
1777 W 7th Avenue #216, Vancouver
1 / 24
For Sale
$569,000
0 bd · 1 ba · 475 sq ft

1777 W 7th Avenue #216, Vancouver V6J 0E5

MLS®# R3168522

Est. mortgage
$2,159/mo
Property taxes $1,974.64/yr

About This Home

Property Type
Condo, Apartment/Condo, Bachelor/Studio
Parking
1 parking
MLS #
R3168522
Size
475 sqft
Basement
None
Tax
$1,974.64 /yr
Year Built
2013
Maintenance Fee
$344.91 /mo
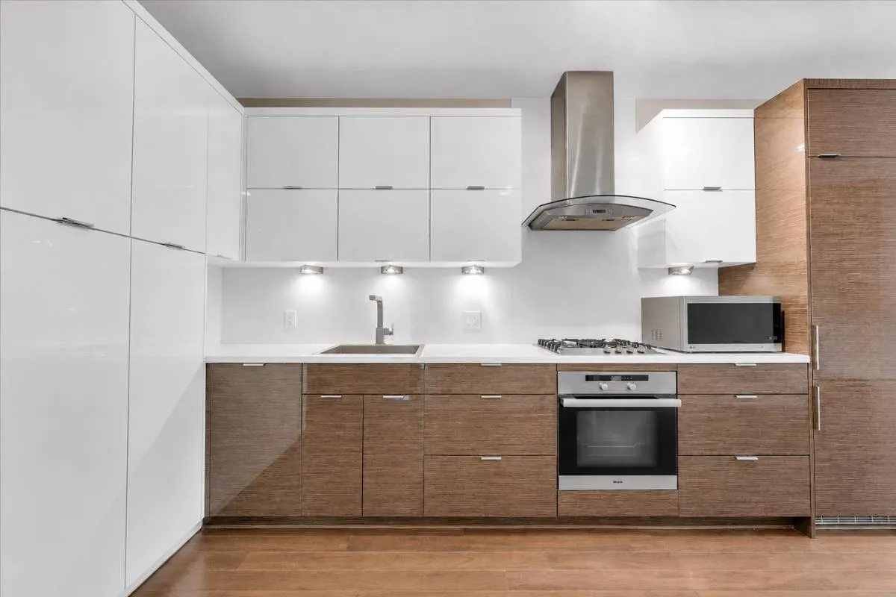
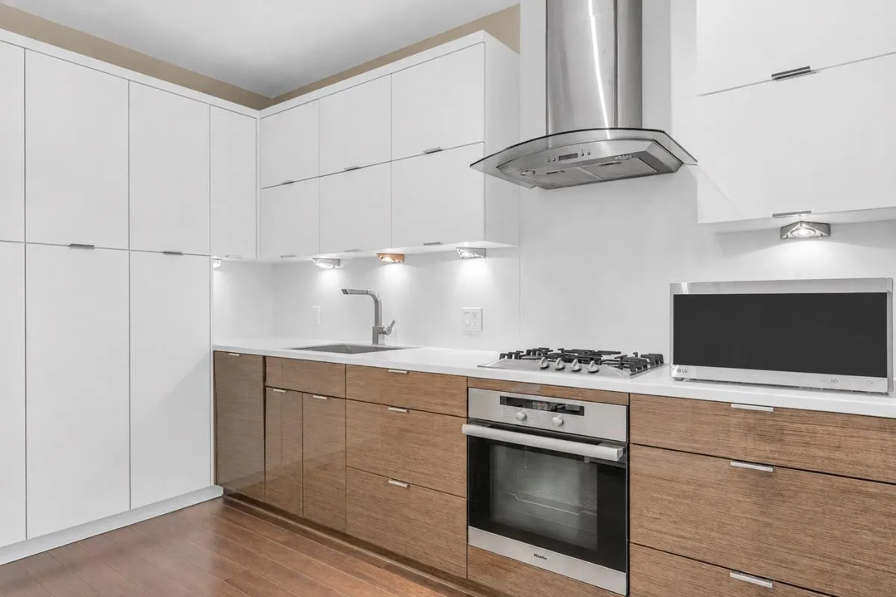
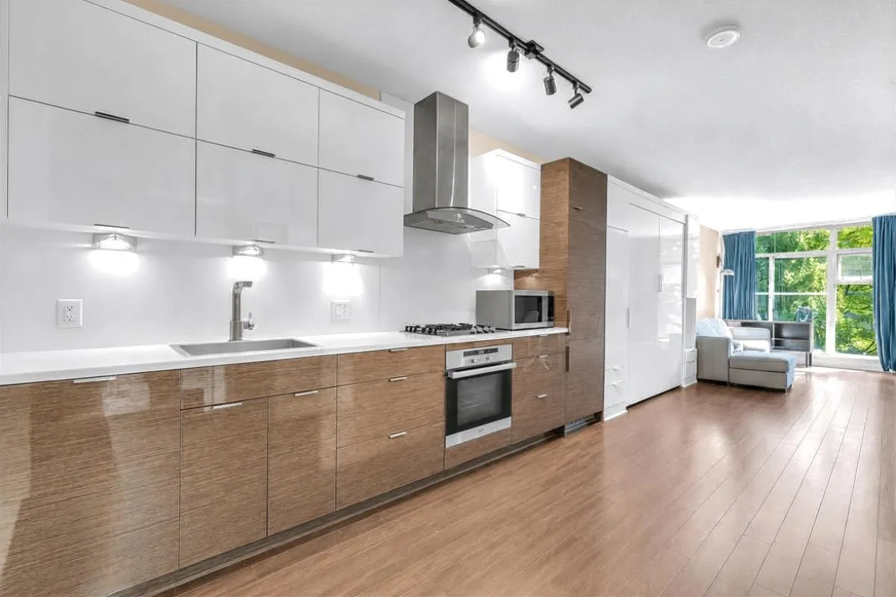
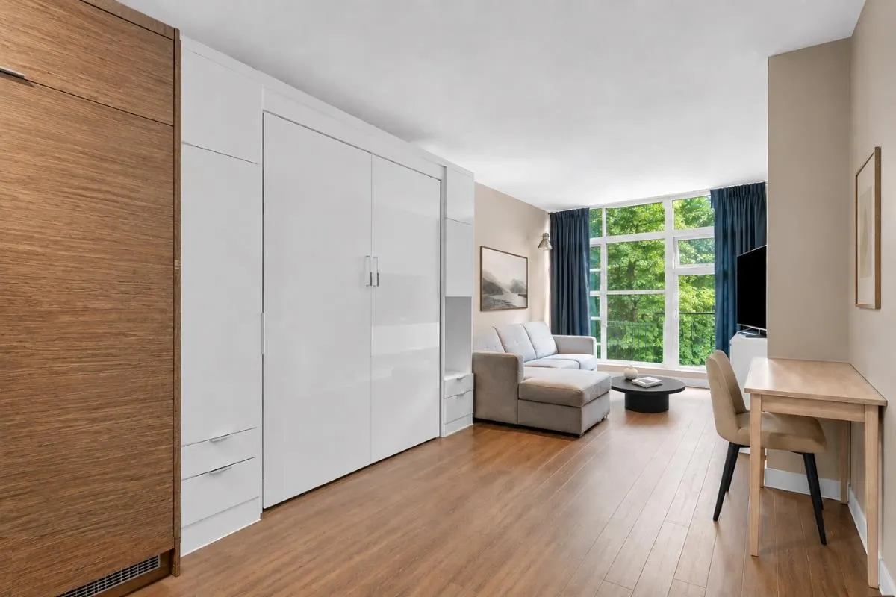
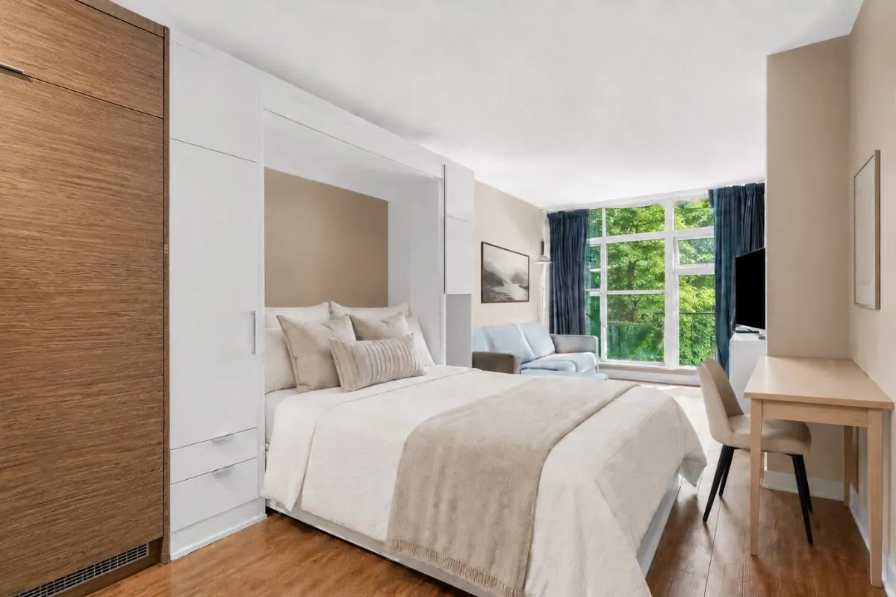
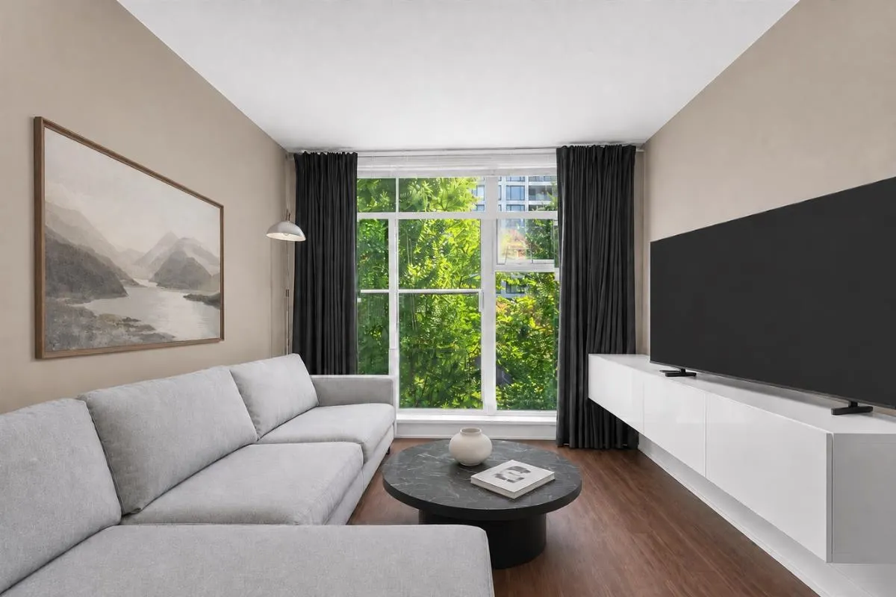
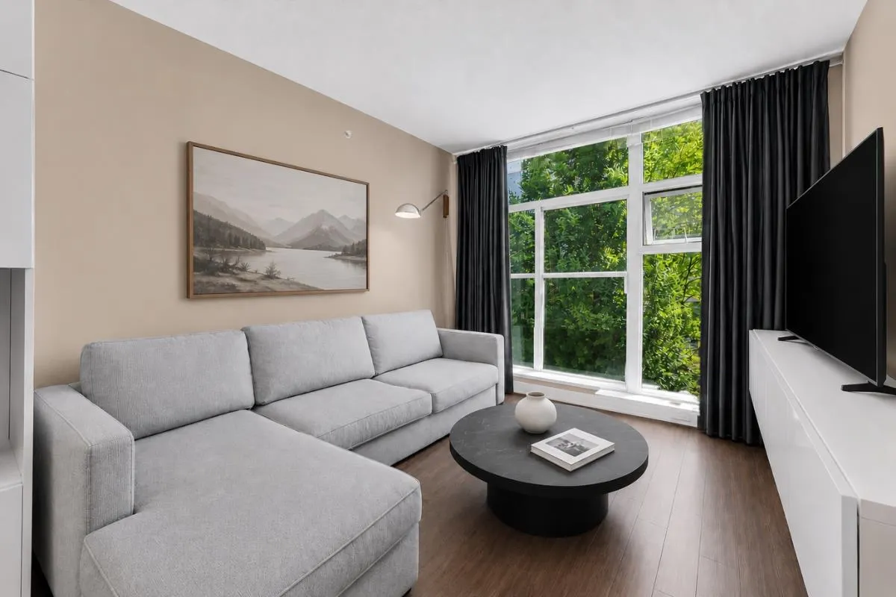
Welcome to Kits360, perfectly positioned where Fairview meets Kitsilano, one of Vancouver’s most sought-after neighbourhoods. This stylish & thoughtfully designed home features custom Murphy bed built-in unit, an addition by the owner & offers the perfect blend of modern comfort & unbeatable convenience. Featuring an open-concept layout, contemporary finishes & appliances, ideal for professionals, first-time buyers, or investors alike! Amenities include concierge, fitness centre, rooftop garden & terrace with BBQ area, residents’ lounge & bike storage. Includes parking & storage. Located just steps from the Seawall, Granville Island, transit, dining & shopping, with easy access to Downtown, UBC & Kits Beach. A rare opportunity to own in one of Vancouver’s premier concrete developments!

Property Details

Amenities & Utilities

In Unit

Full Property Details

Interior

Bedrooms
0
Washrooms
1
Square Footage
475 sqft
Basement
None
Heating Type
Baseboard,Electric
Kitchens
0
Den
Yes

Exterior

View
COURTYARD
Waterfront
No
Parking Spaces
1
Total Parking Spaces
-
Garage Spaces
-
Zoning
C-3A
Roof
Other

Building Description

Style
Bachelor/Studio
Property Type
Multi Family,Residential Attached
Home Type
Condo
Subtype
Apartment/Condo
Year Built
2013
Exterior
Concrete,Concrete (Exterior),Glass (Exterior)
Water Supply
Public
No. Floor Levels
1
Pets Allowed
Cats OK,Dogs OK,Number Limit (One),Yes With Restrictions

Community

Community
Fairview VW
Area Code
Vancouver West

Taxes & Fees

Taxes
$1,974.64 /yr
Tax Year
2026
Maintenance Fee
$344.91 /mo

Other

Pets
Cats OK,Dogs OK,Number Limit (One),Yes With Restrictions

Room Types

Room Dimensions Area Description
Living Room 10'1 x 10'0 100.83 sqft -
Bedroom 8'8 x 10'0 86.67 sqft -
Kitchen 13'0 x 10'0 130 sqft -
Den 5'0 x 8'3 41.25 sqft -
Laundry 2'8 x 5'6 14.67 sqft -
Jess Kuang
Jess Kuang
Sutton Group - 1st West Realty
Listed by Casey Archibald PREC*
53 days on site
Listing Broker
RE/MAX Crest Realty
Courtesy
RE/MAX Crest Realty

Similar homes for sale in Vancouver

Explore Vancouver

This representation is based in whole or in part on data generated by the Chilliwack & District Real Estate Board, Fraser Valley Real Estate Board or Greater Vancouver REALTORS® which assumes no responsibility for its accuracy. Copyright 2026 by the Greater Vancouver REALTORS®, Fraser Valley Real Estate Board, Chilliwack and District Real Estate Board, and BC Northern Real Estate Board. All Rights Reserved.
Powered by AgentLocator







