
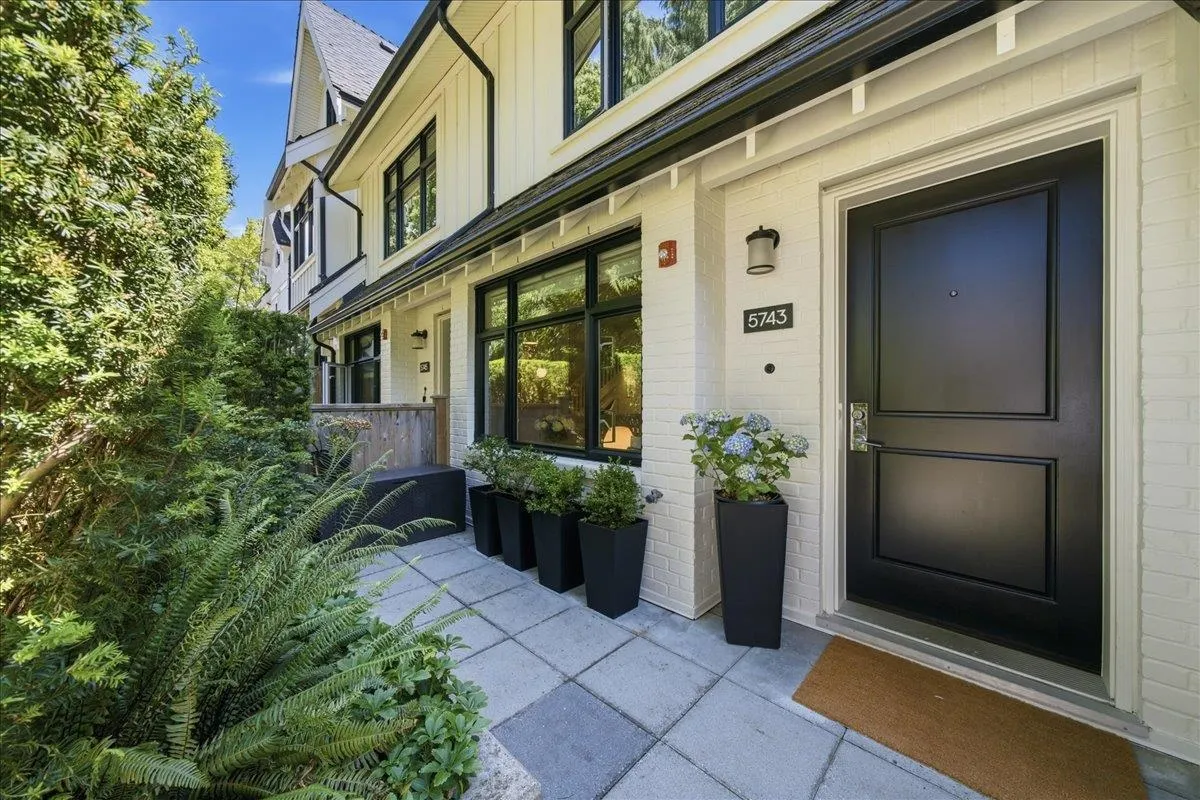
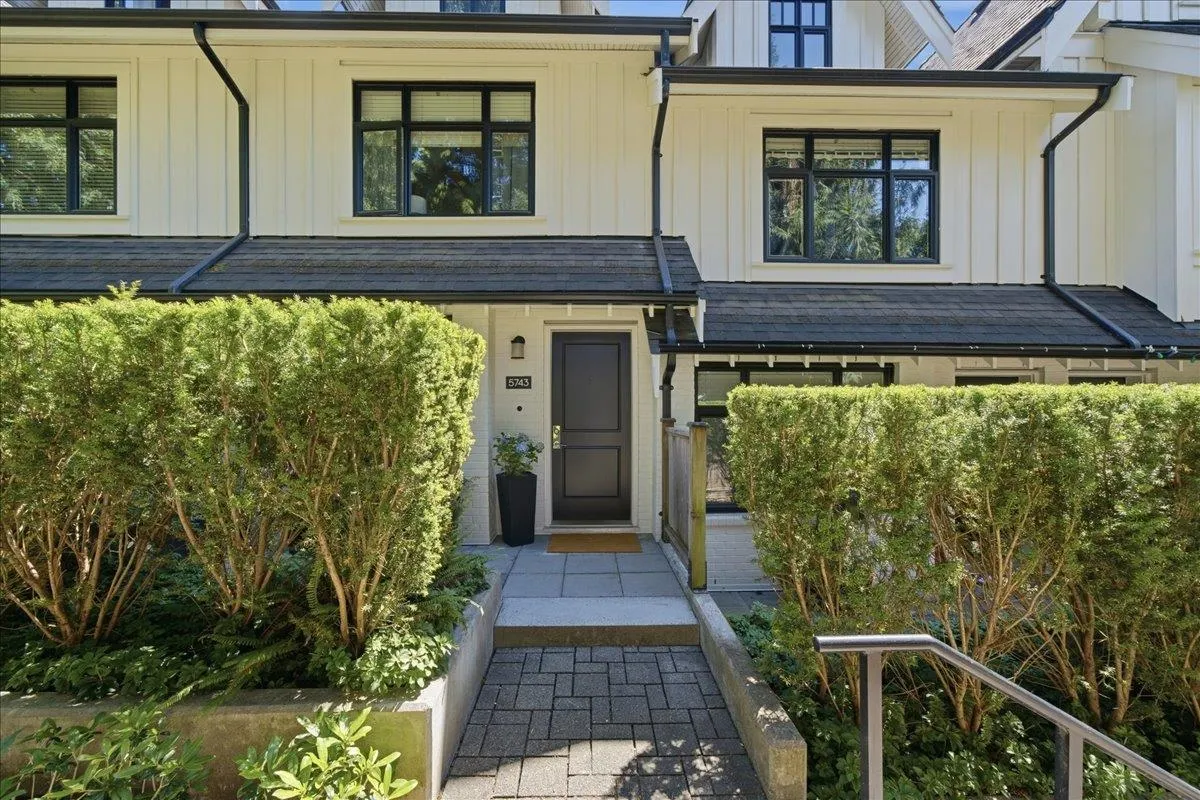
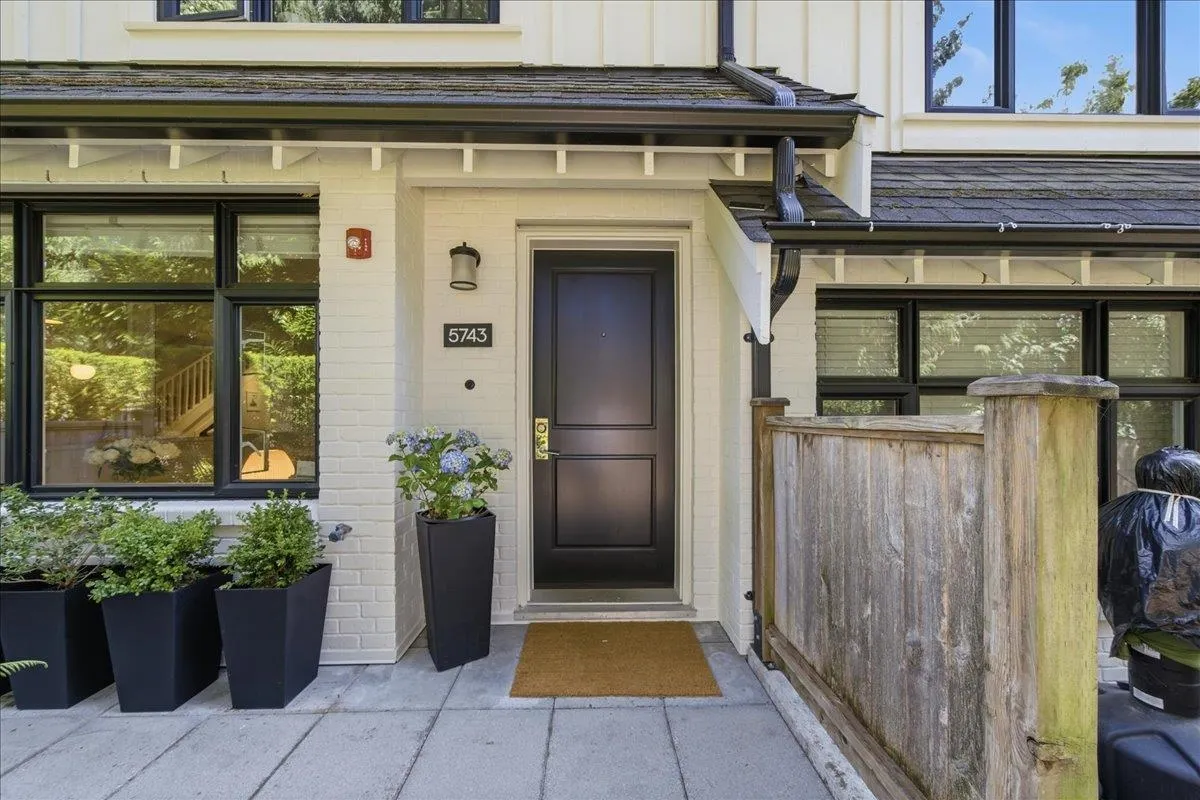
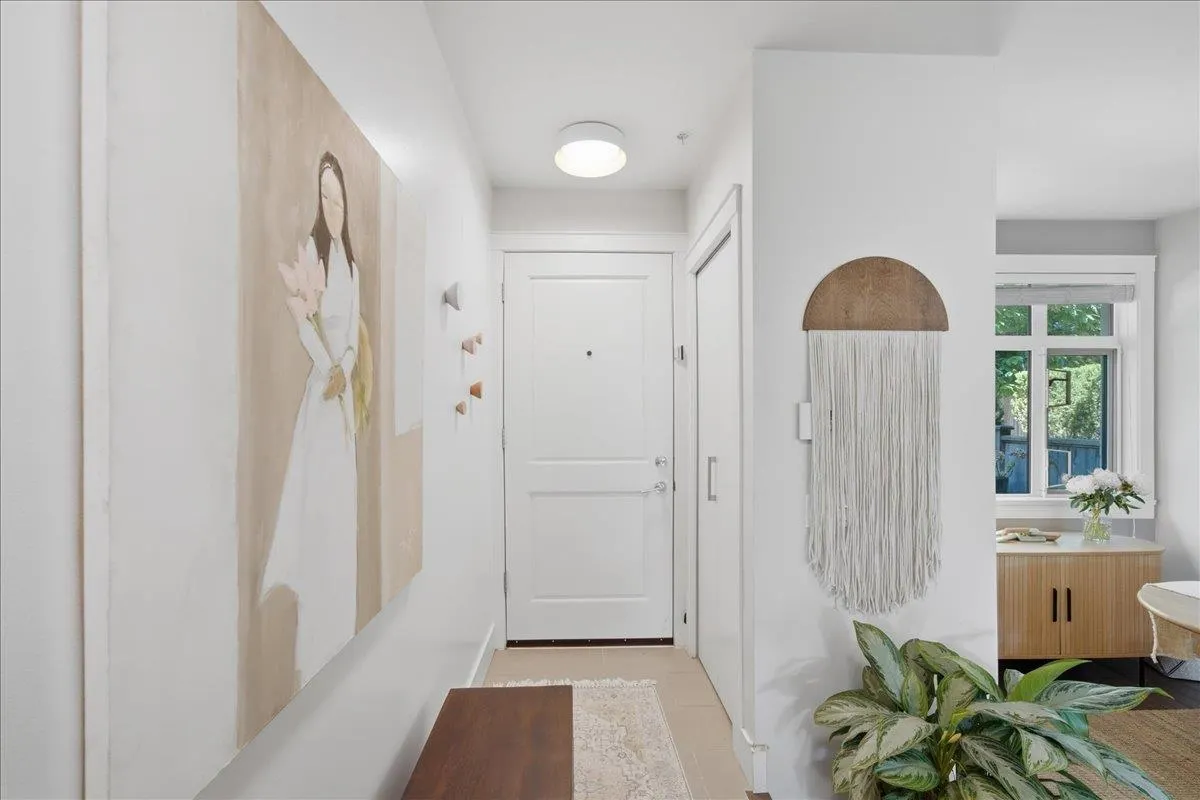
5743 St George Street, Vancouver
1 / 38
For Sale
$1,400,000
3 bd · 3 ba · 1,591 sq ft

5743 St George Street, Vancouver V5W 2Y4

MLS®# R3168508

Est. mortgage
$5,311/mo
Property taxes $4,917.52/yr

About This Home

Property Type
Townhome, Townhouse, 3 Storey
Parking
2 parking
MLS #
R3168508
Size
1591 sqft
Basement
None
Tax
$4,917.52 /yr
Year Built
2014
Maintenance Fee
$526.79 /mo
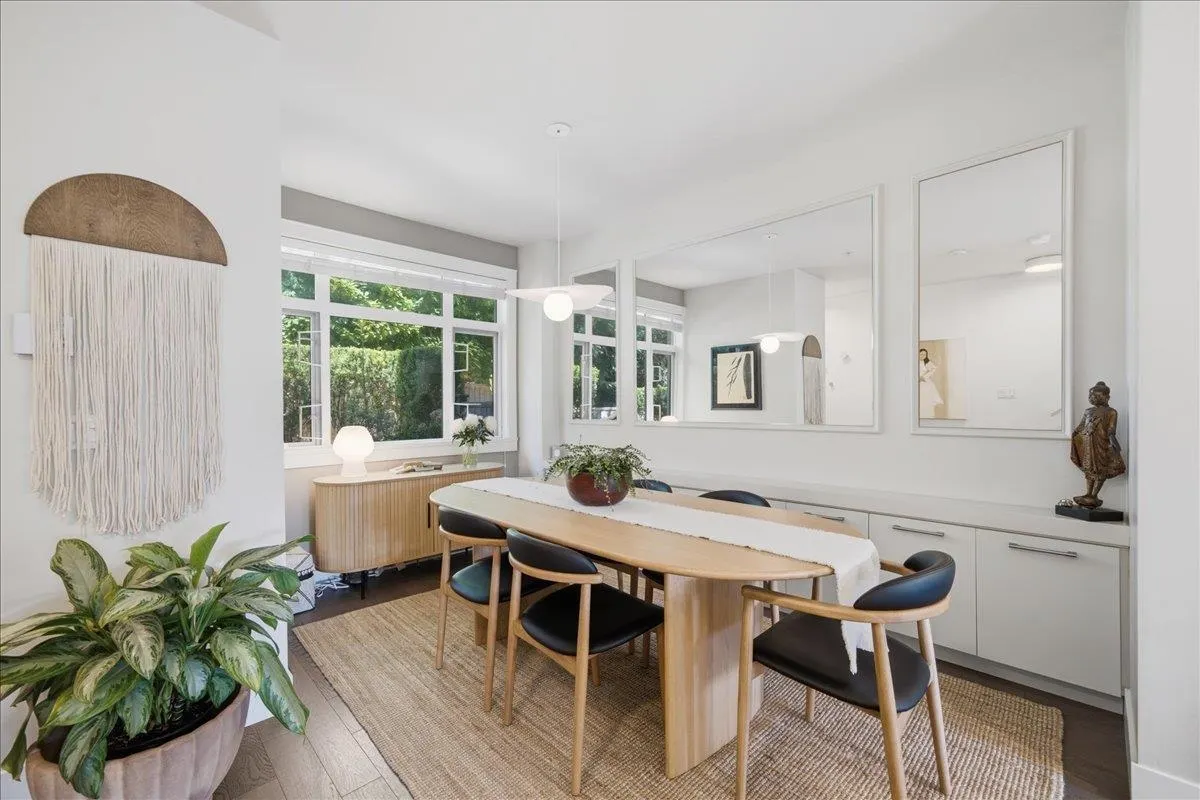
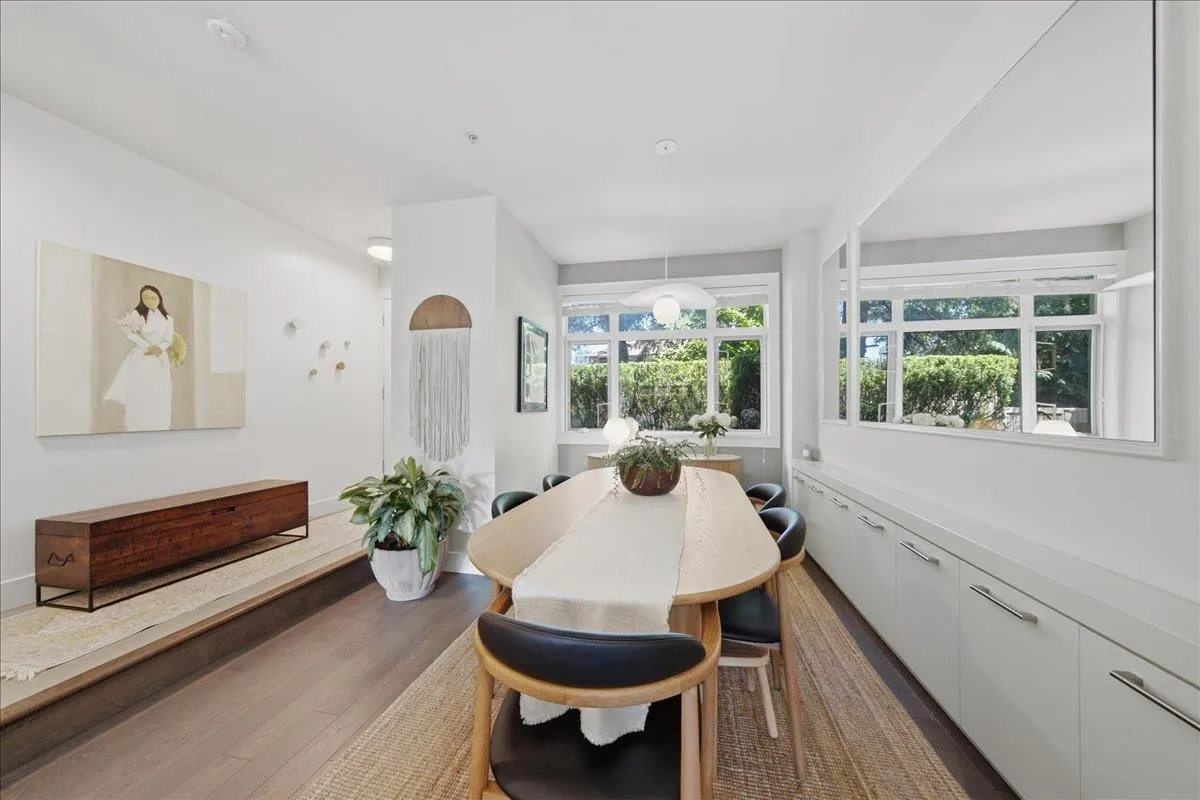
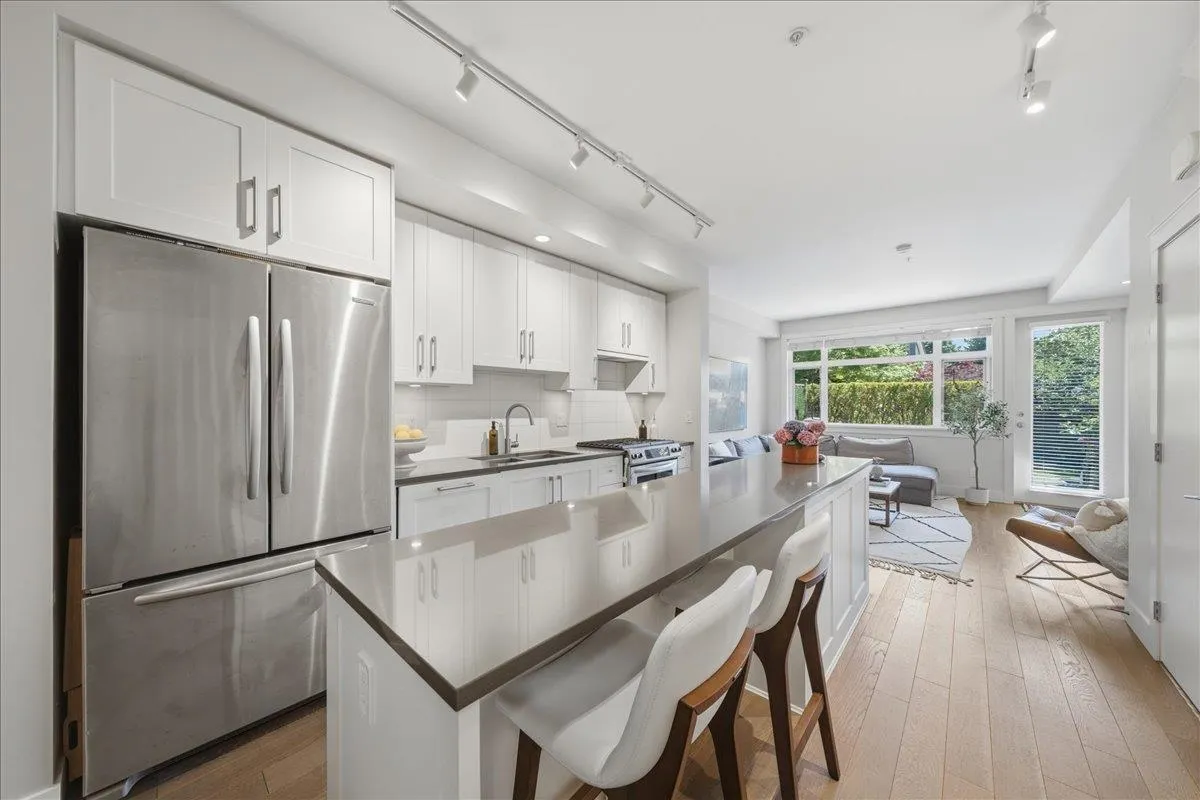
Tucked on a quiet, tree-lined street in a vibrant family-friendly community, this stunning 3-bed + den, 2.5-bath townhome at the St. George is as functional as it is beautiful. Three thoughtfully designed levels feature warm hardwood floors, a gourmet kitchen with gas stove, stone counters & breakfast bar, two spacious upper bedrooms with a 5-piece semi-ensuite, a large den perfect for a home office, and a top-floor primary retreat with luxurious ensuite and ample closet space. Two private patios, front & back, plus a shared common green space where neighbours and families gather. Video tour: https://youtu.be/Zrcdm8NB3go

Property Details

Amenities & Utilities

In Unit

Full Property Details

Interior

Bedrooms
3
Washrooms
3
Square Footage
1591 sqft
Basement
None
Heating Type
Baseboard,Electric
Kitchens
1
Floor Finish
Hardwood,Tile,Carpet
Den
No

Exterior

Waterfront
No
Parking Spaces
2
Total Parking Spaces
-
Garage Spaces
-
Zoning
CD-1
Roof
Asphalt

Building Description

Style
3 Storey
Property Type
Residential Attached
Home Type
Townhome
Subtype
Townhouse
Year Built
2014
Exterior
Frame Wood,Brick (Exterior),Fibre Cement (Exterior)
Water Supply
Public
No. Floor Levels
3
Pets Allowed
Cats OK,Dogs OK,Number Limit (Two),Yes

Community

Community
Fraser VE
Area Code
Vancouver East

Taxes & Fees

Taxes
$4,917.52 /yr
Tax Year
2025
Maintenance Fee
$526.79 /mo

Other

Virtual Tour Link
Pets
Cats OK,Dogs OK,Number Limit (Two),Yes

Room Types

Room Dimensions Area Description
Foyer 3'9 x 11'3 42.19 sqft -
Dining Room 10'7 x 12'11 136.7 sqft -
Kitchen 11'1 x 13'4 147.78 sqft -
Living Room 14'4 x 12'6 179.17 sqft -
Bedroom 12'1 x 9'9 117.81 sqft -
Bedroom 12'0 x 11'11 143 sqft -
Storage 7'6 x 5'1 38.12 sqft -
Primary Bedroom 10'11 x 15'0 163.75 sqft -
Jess Kuang
Jess Kuang
Sutton Group - 1st West Realty
Listed by Daniel Silveira PREC*
53 days on site
Listing Broker
Engel & Volkers Vancouver
Courtesy
Engel & Volkers Vancouver

Similar homes for sale in Vancouver

Explore Vancouver

This representation is based in whole or in part on data generated by the Chilliwack & District Real Estate Board, Fraser Valley Real Estate Board or Greater Vancouver REALTORS® which assumes no responsibility for its accuracy. Copyright 2026 by the Greater Vancouver REALTORS®, Fraser Valley Real Estate Board, Chilliwack and District Real Estate Board, and BC Northern Real Estate Board. All Rights Reserved.
Powered by AgentLocator






