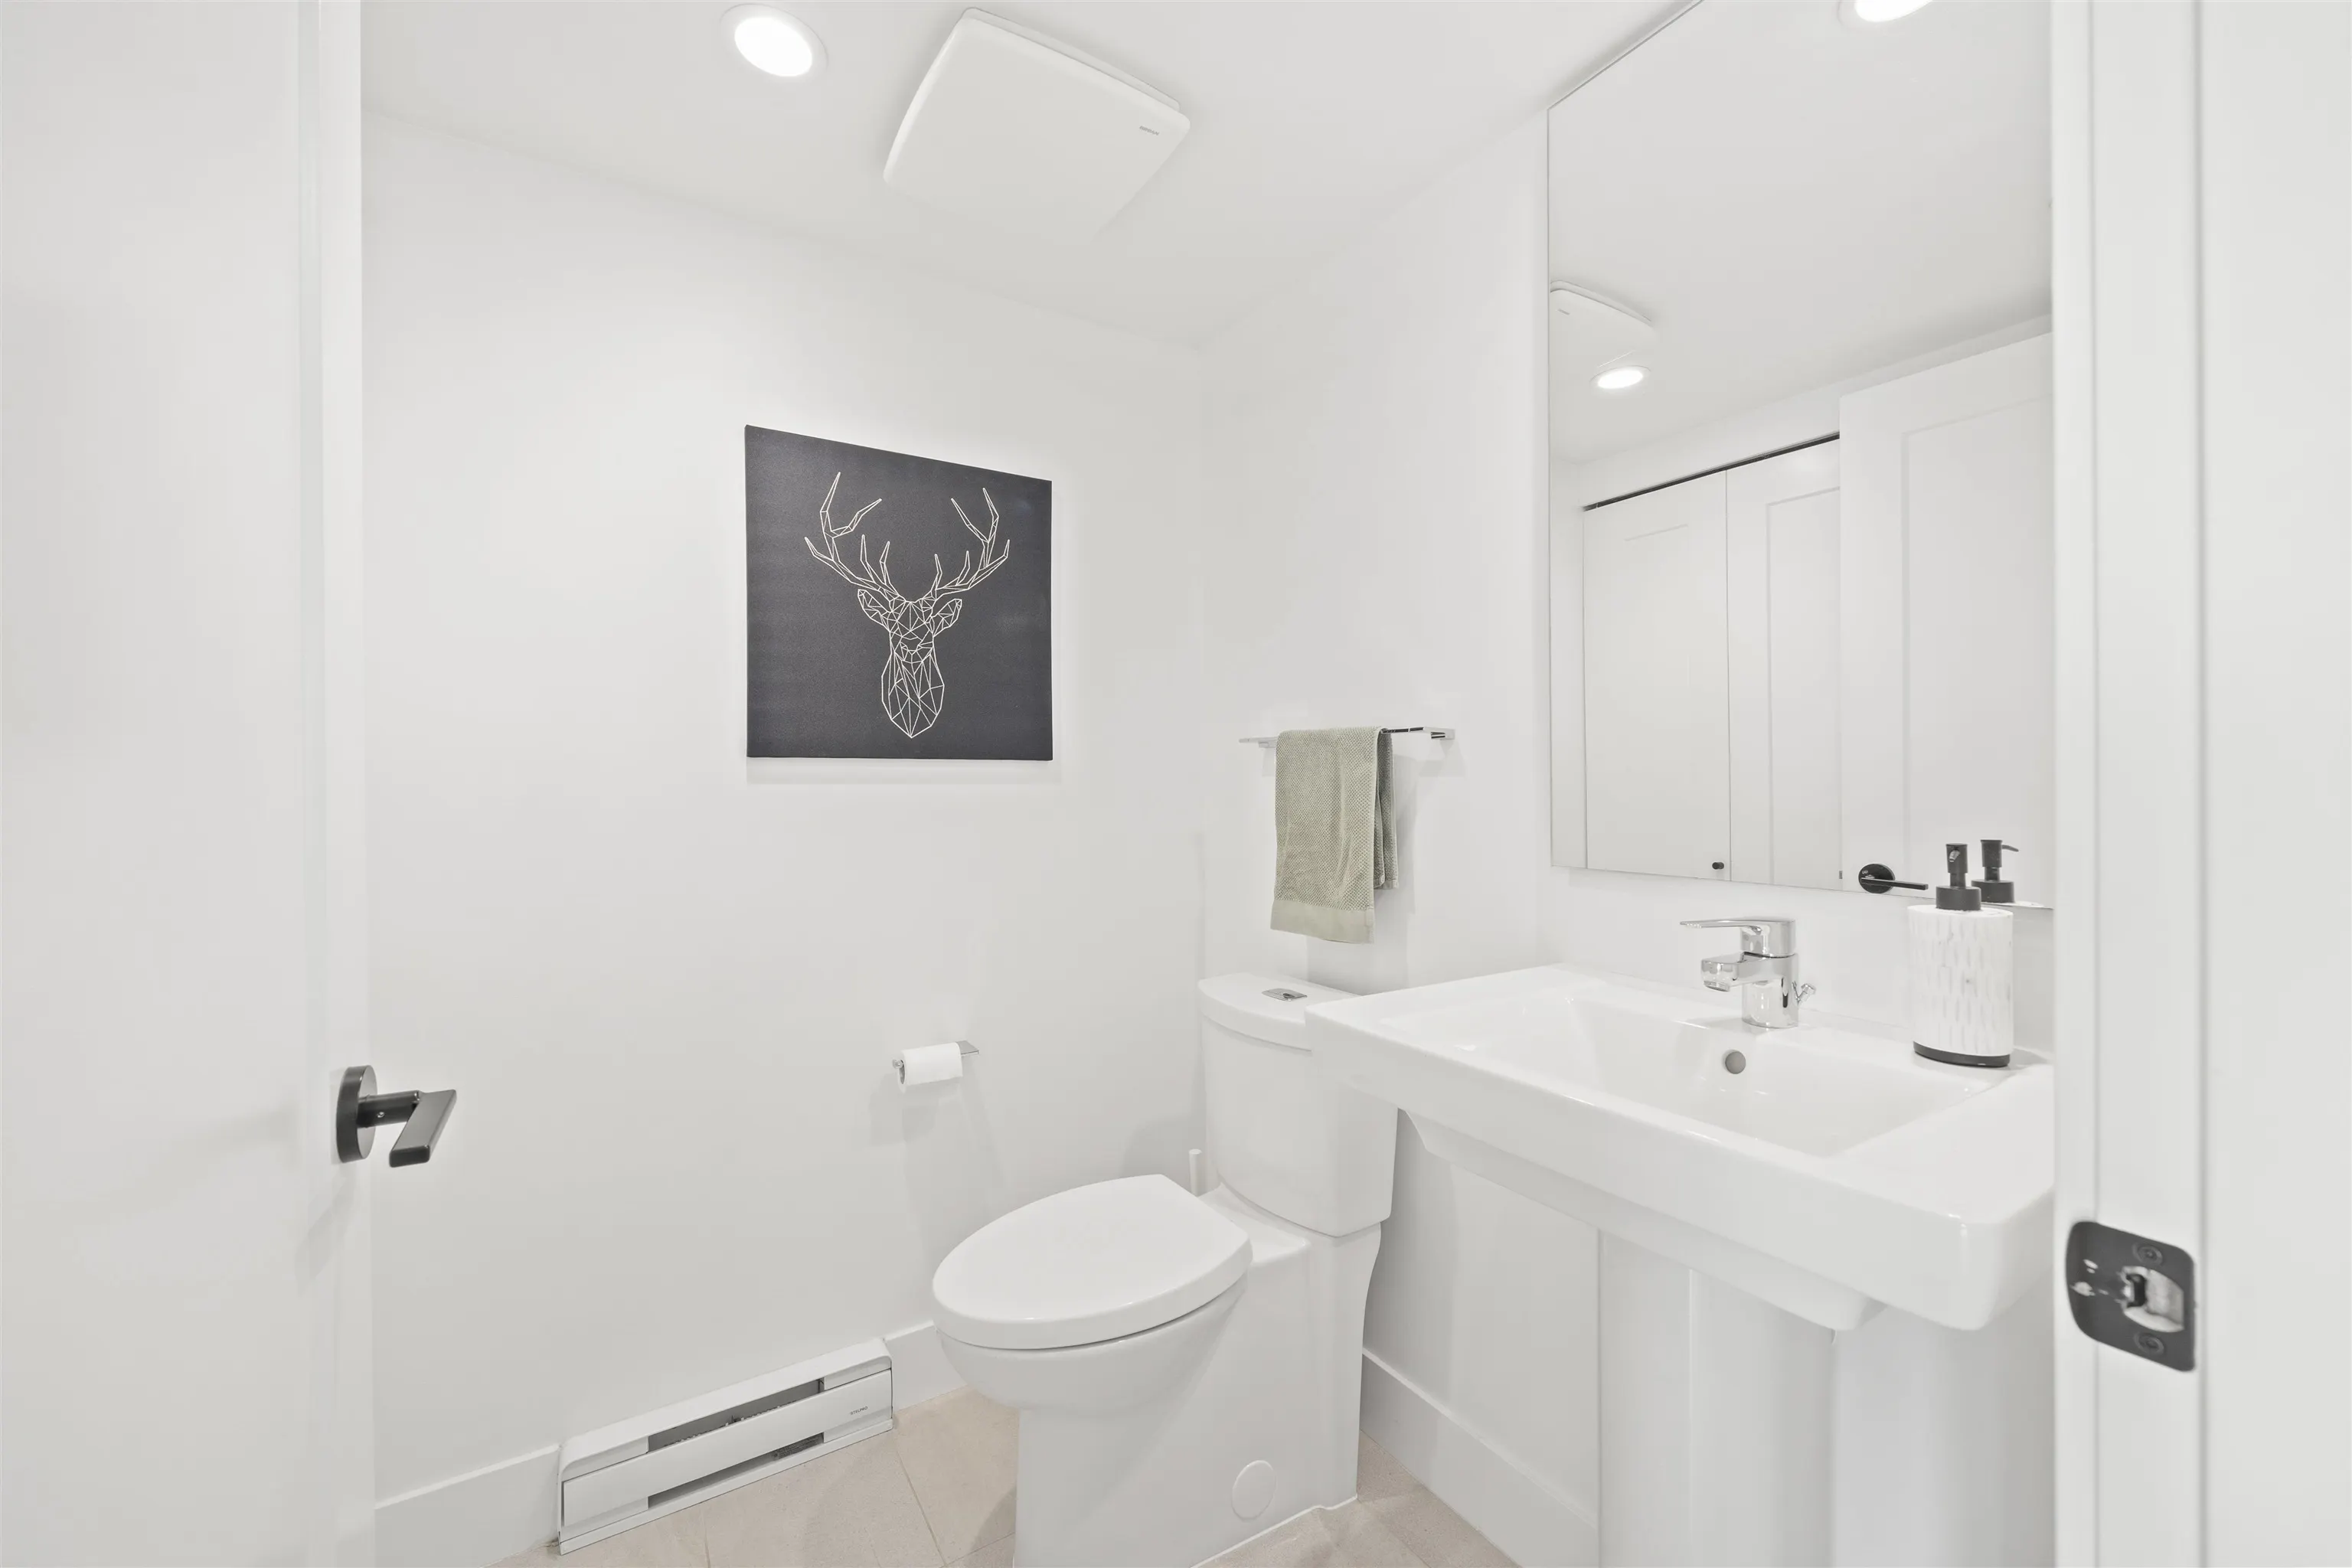
4656 Orca Way #46, Tsawwassen
1 / 40
For Sale
$675,000
2 bd · 3 ba · 1,233 sq ft

4656 Orca Way #46, Tsawwassen V4M 4G4

MLS®# R3168459

Est. mortgage
$2,561/mo
Property taxes $3,234/yr

About This Home

Property Type
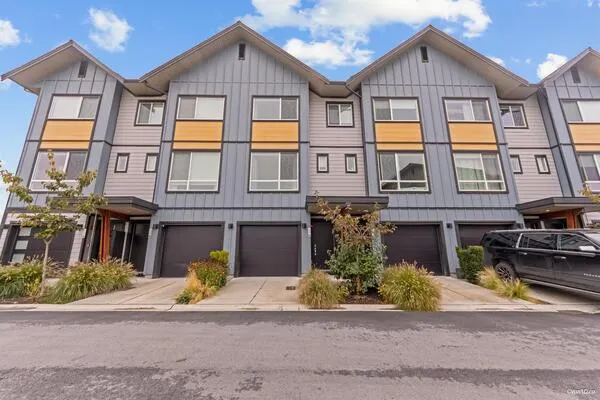
Townhome, Townhouse, 3 Storey
Parking
1 garage, 2 parking
MLS #
R3168459
Size
1233 sqft
Basement
None
Tax
$3,234 /yr
Year Built
2021
Maintenance Fee
$376.69 /mo
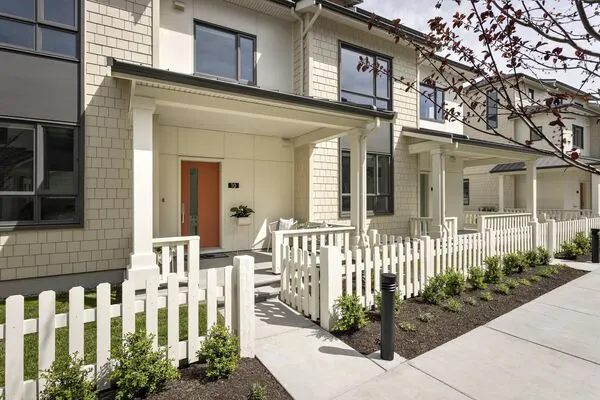
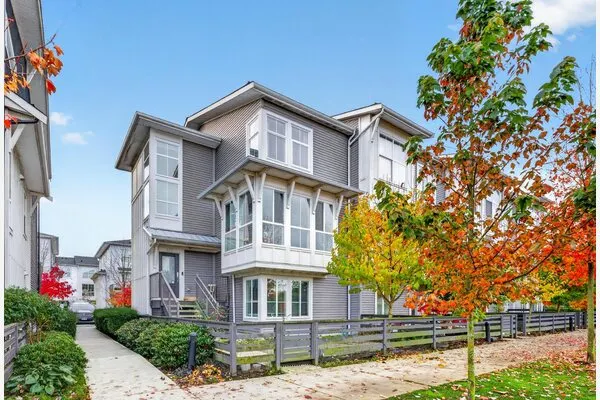
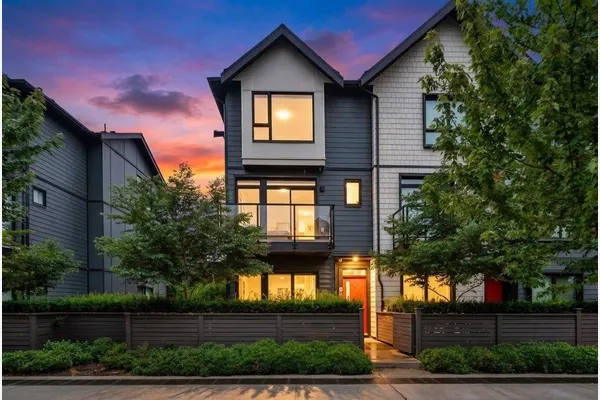
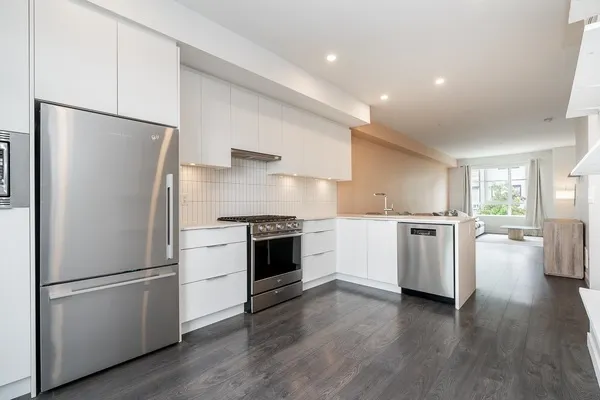
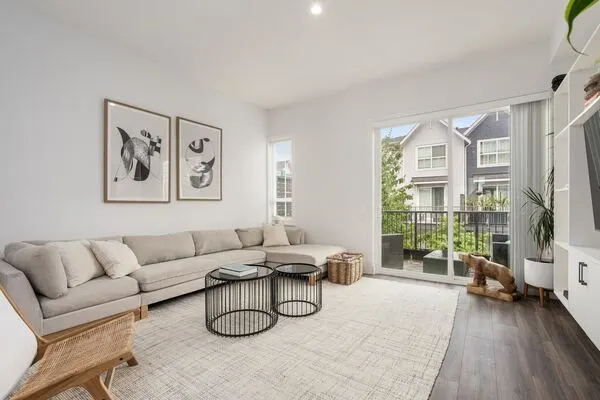
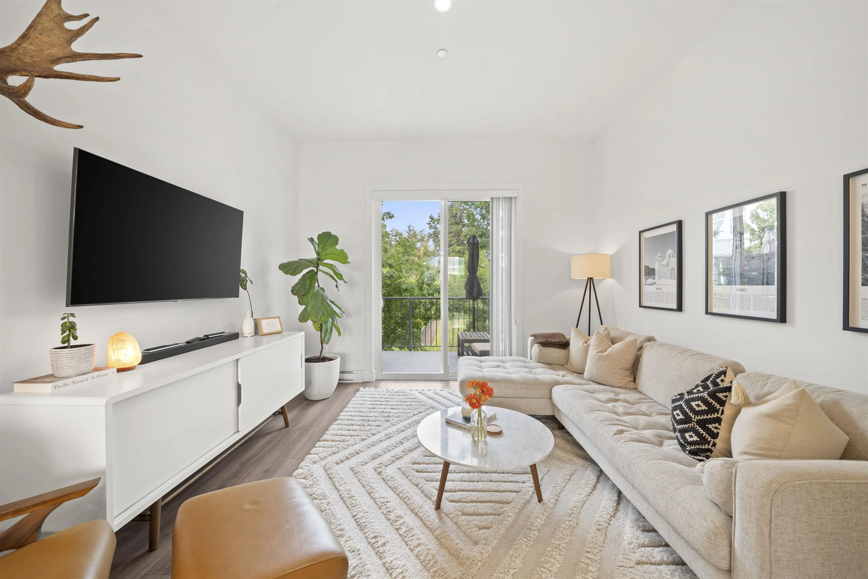
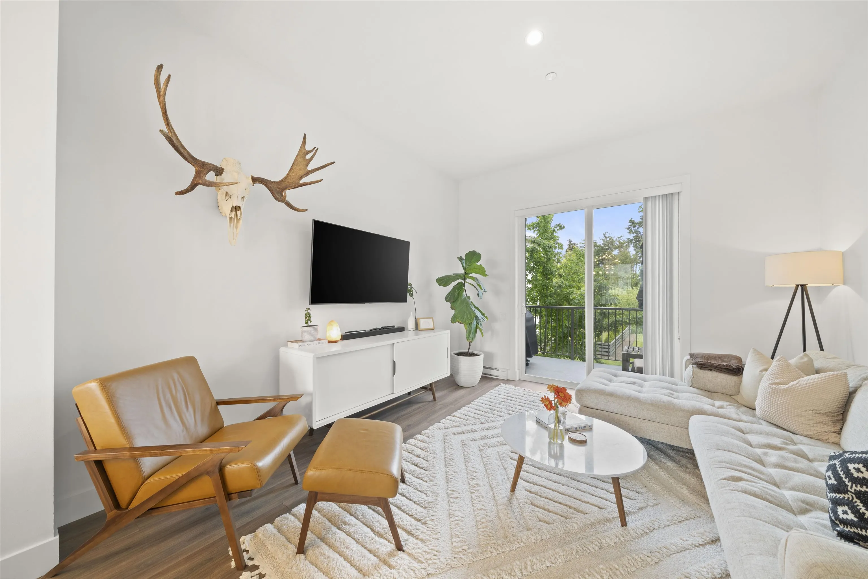
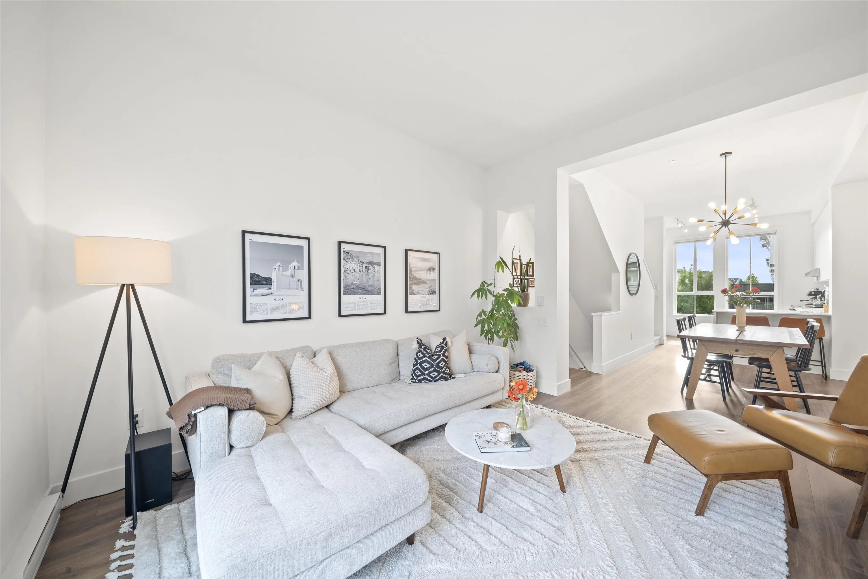
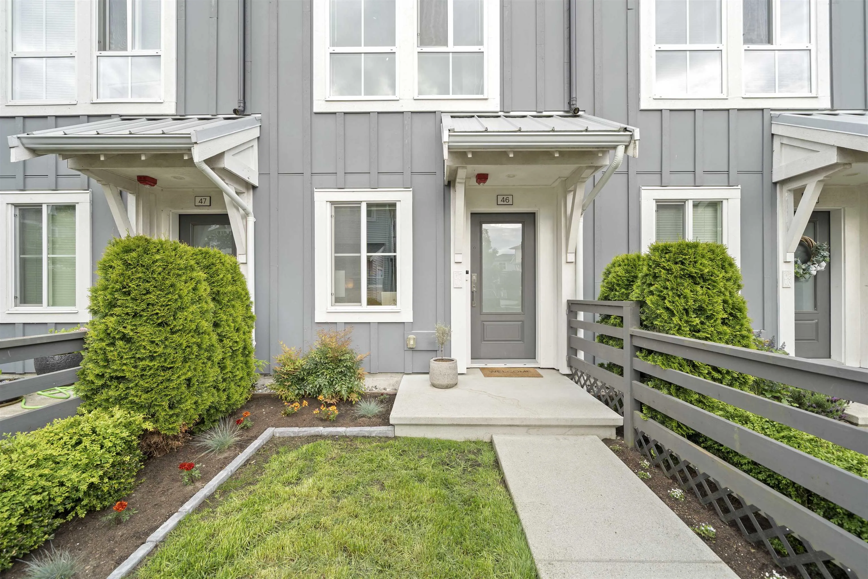
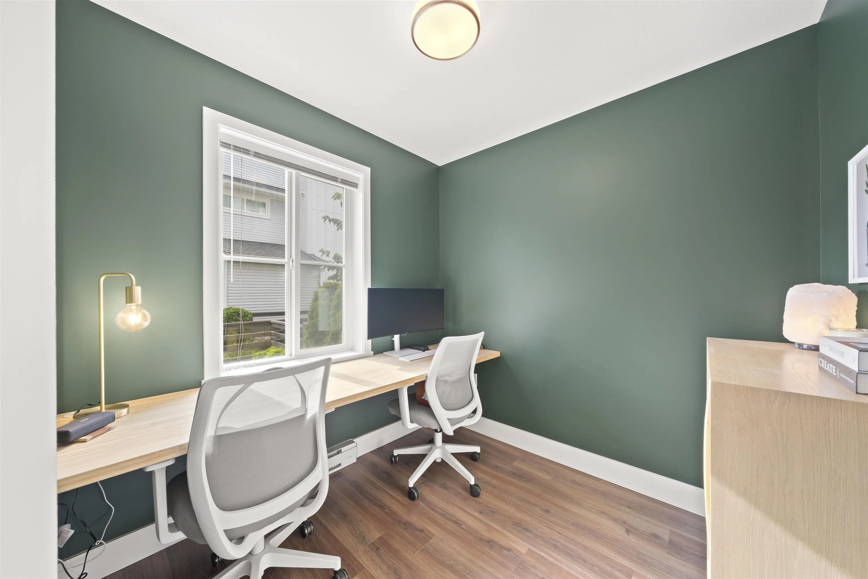
Arguably one of the most coveted locations in Seaside by Mosaic, this impeccably maintained 1,233 sq.ft. 2 bed + den, 2.5 bath home offers a rare blend of privacy, natural beauty & elevated coastal living. Perfectly positioned with no direct neighbours in front or behind, this E/W exposed residence is surrounded by lush greenery, morning sun & peek-a-boo ocean views from the primary retreat. Thoughtfully designed over 3 levels featuring a bright open-concept main floor with 10’ ceilings, s/s appliances, integrated microwave, upgraded laminate flooring on lower stairs and den, built-in closets & garage shelving for ample storage. Resort-style amenities include an outdoor pool, hot tub, gym, lounge & party room. Steps to the beach, trails, Twas Springs Golf Course, transit, shops & schools!

Property Details

Amenities & Utilities

In Unit

Full Property Details

Interior

Bedrooms
2
Washrooms
3
Square Footage
1233 sqft
Basement
None
Heating Type
Baseboard
Kitchens
1
Floor Finish
Laminate,Other,Tile
Den
Yes

Exterior

View
WEST VIEW OF OCEAN
Waterfront
No
Parking Spaces
2
Total Parking Spaces
-
Garage Spaces
1
Zoning
RM2
Roof
Asphalt

Building Description

Style
3 Storey
Property Type
Residential Attached
Home Type
Townhome
Subtype
Townhouse
Year Built
2021
Exterior
Frame Wood,Fibre Cement (Exterior),Mixed (Exterior)
Water Supply
Public
No. Floor Levels
3
Pets Allowed
Cats OK,Dogs OK,Yes With Restrictions

Community

Community
Tsawwassen North
Area Code
Tsawwassen

Taxes & Fees

Taxes
$3,234 /yr
Tax Year
2025
Maintenance Fee
$376.69 /mo

Other

Virtual Tour Link
Pets
Cats OK,Dogs OK,Yes With Restrictions

Room Types

Room Dimensions Area Description
Kitchen 12'3 x 10'2 124.54 sqft -
Dining Room 10'8 x 9'2 97.78 sqft -
Living Room 13'6 x 12'2 164.25 sqft -
Primary Bedroom 11'9 x 9'6 111.62 sqft -
Bedroom 9'2 x 12'2 111.53 sqft -
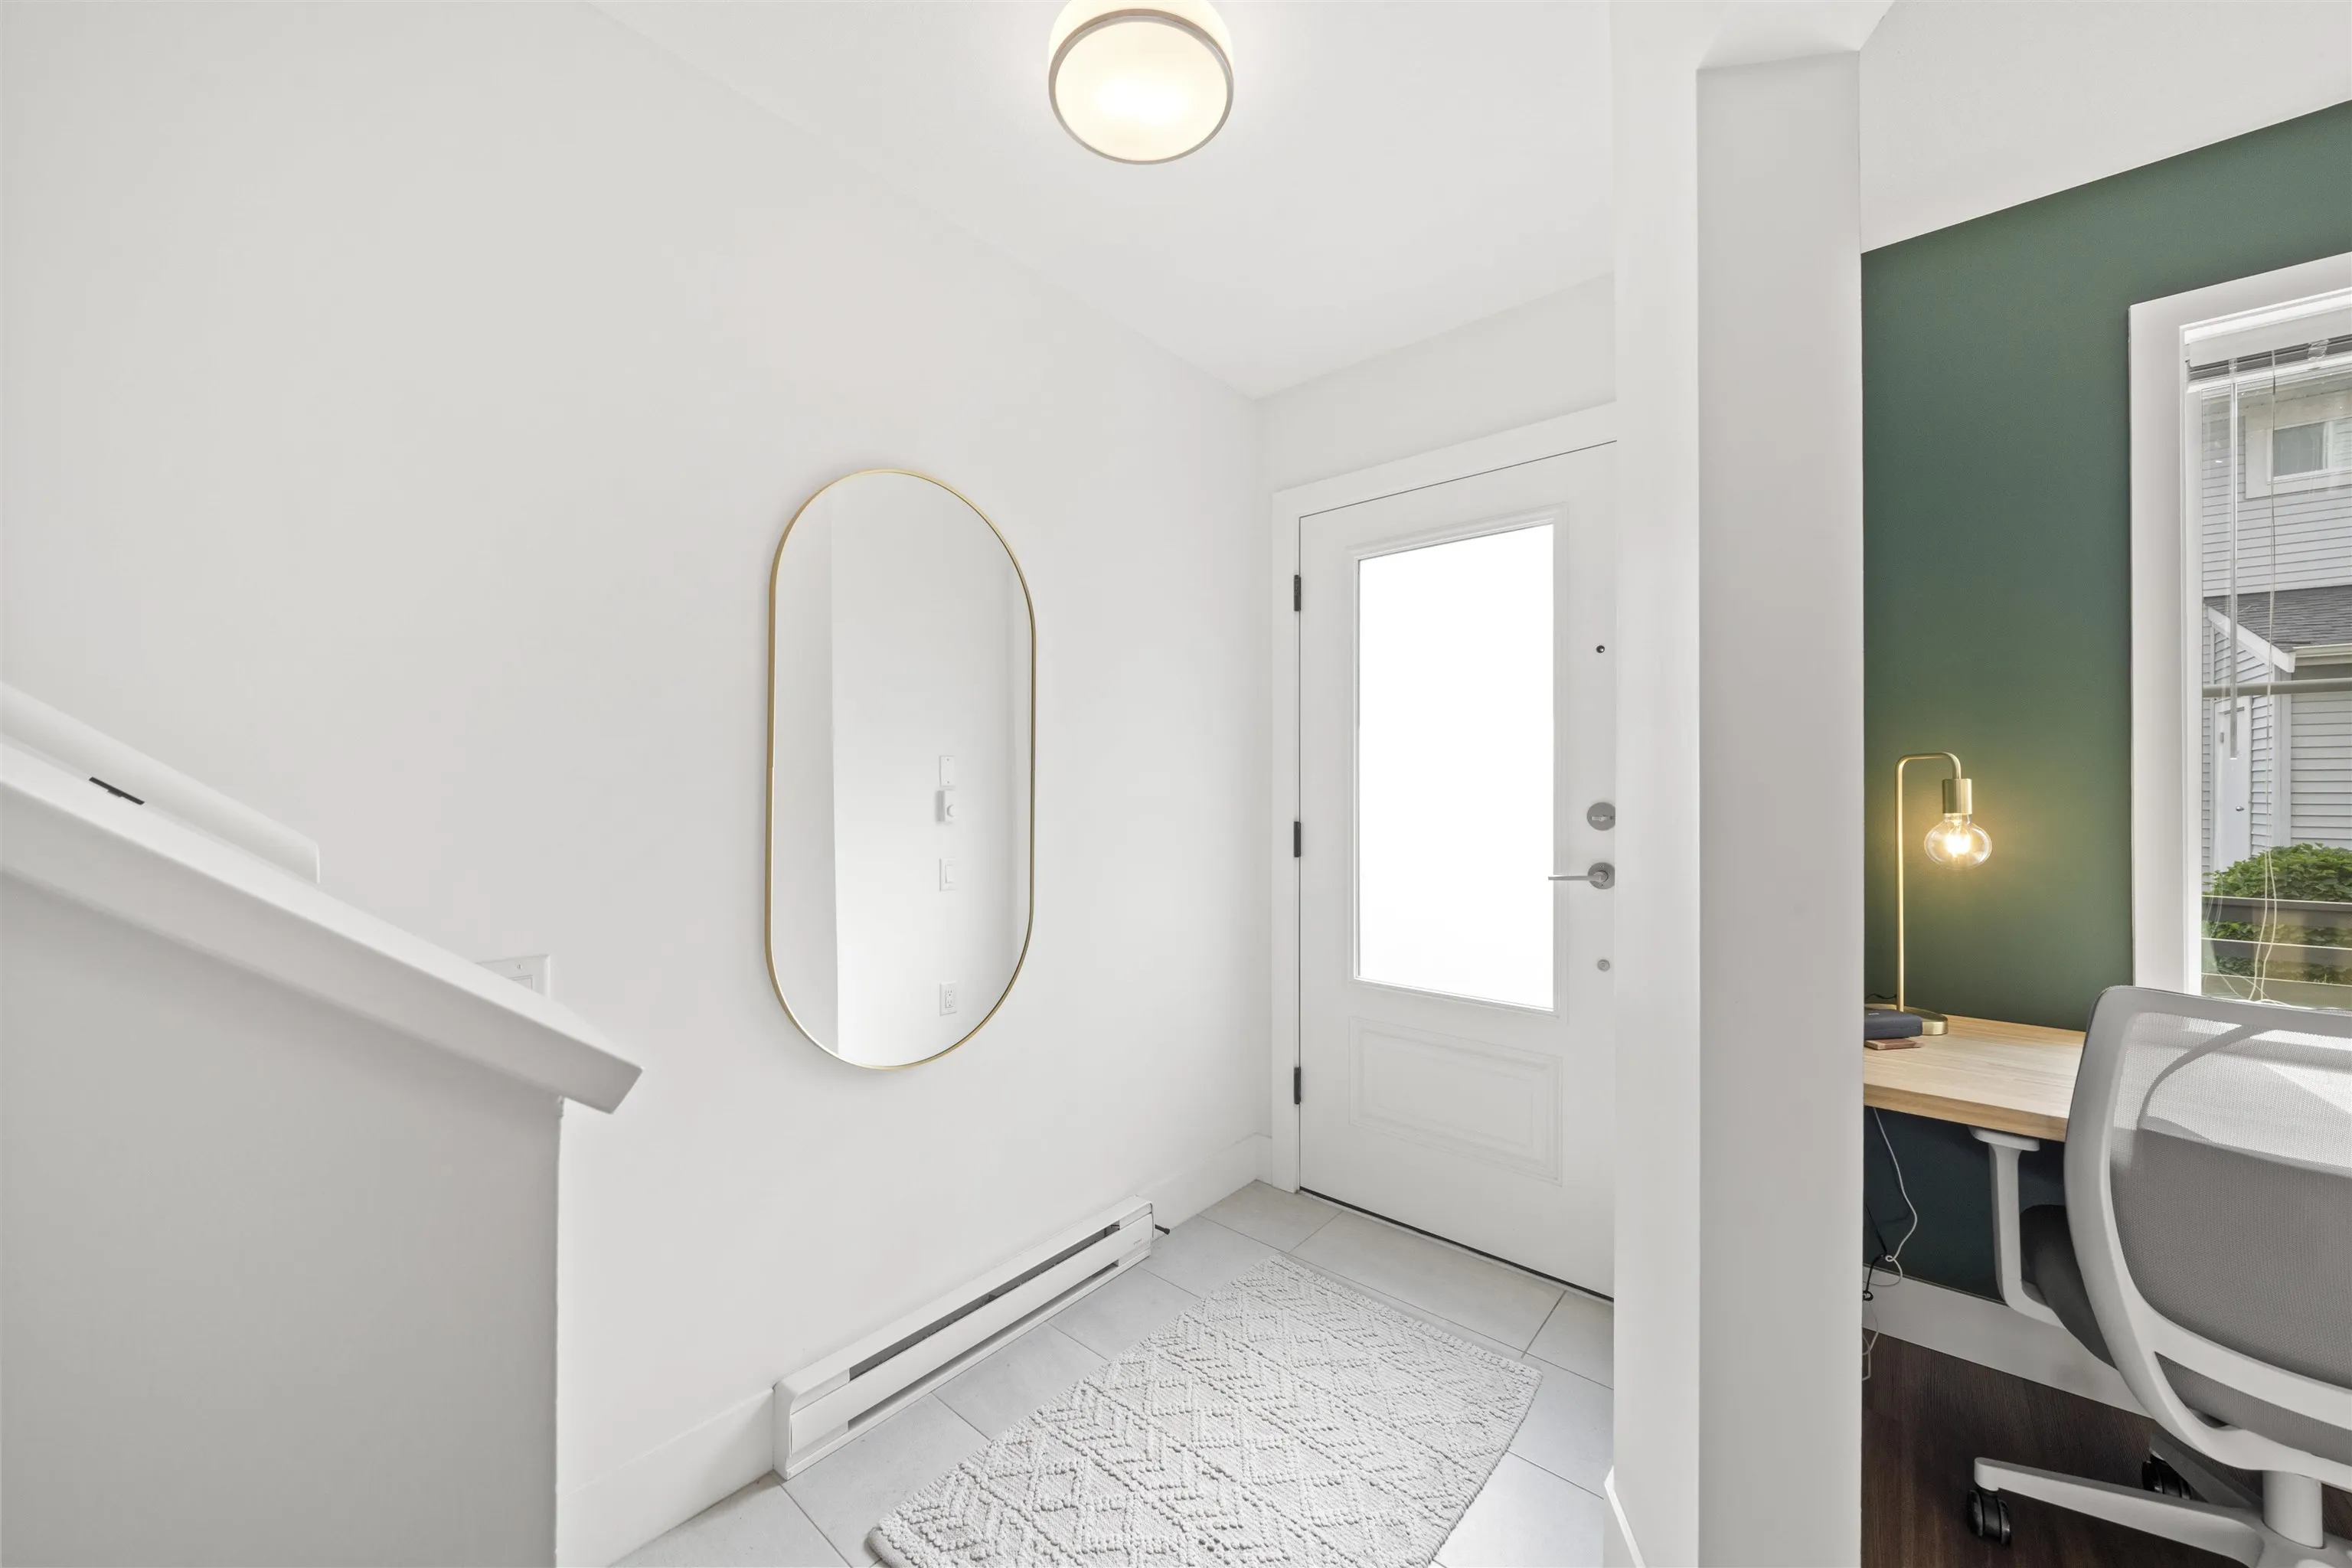
Foyer 7'3 x 4' 29 sqft -
Den 7'8 x 7'6 57.5 sqft -
Jess Kuang
Jess Kuang
Sutton Group - 1st West Realty
Listed by Taylor Brown PREC*
53 days on site
Listing Broker
Engel & Volkers Vancouver
Courtesy
Engel & Volkers Vancouver

Similar homes for sale in Tsawwassen

Explore Tsawwassen

This representation is based in whole or in part on data generated by the Chilliwack & District Real Estate Board, Fraser Valley Real Estate Board or Greater Vancouver REALTORS® which assumes no responsibility for its accuracy. Copyright 2026 by the Greater Vancouver REALTORS®, Fraser Valley Real Estate Board, Chilliwack and District Real Estate Board, and BC Northern Real Estate Board. All Rights Reserved.
Powered by AgentLocator