
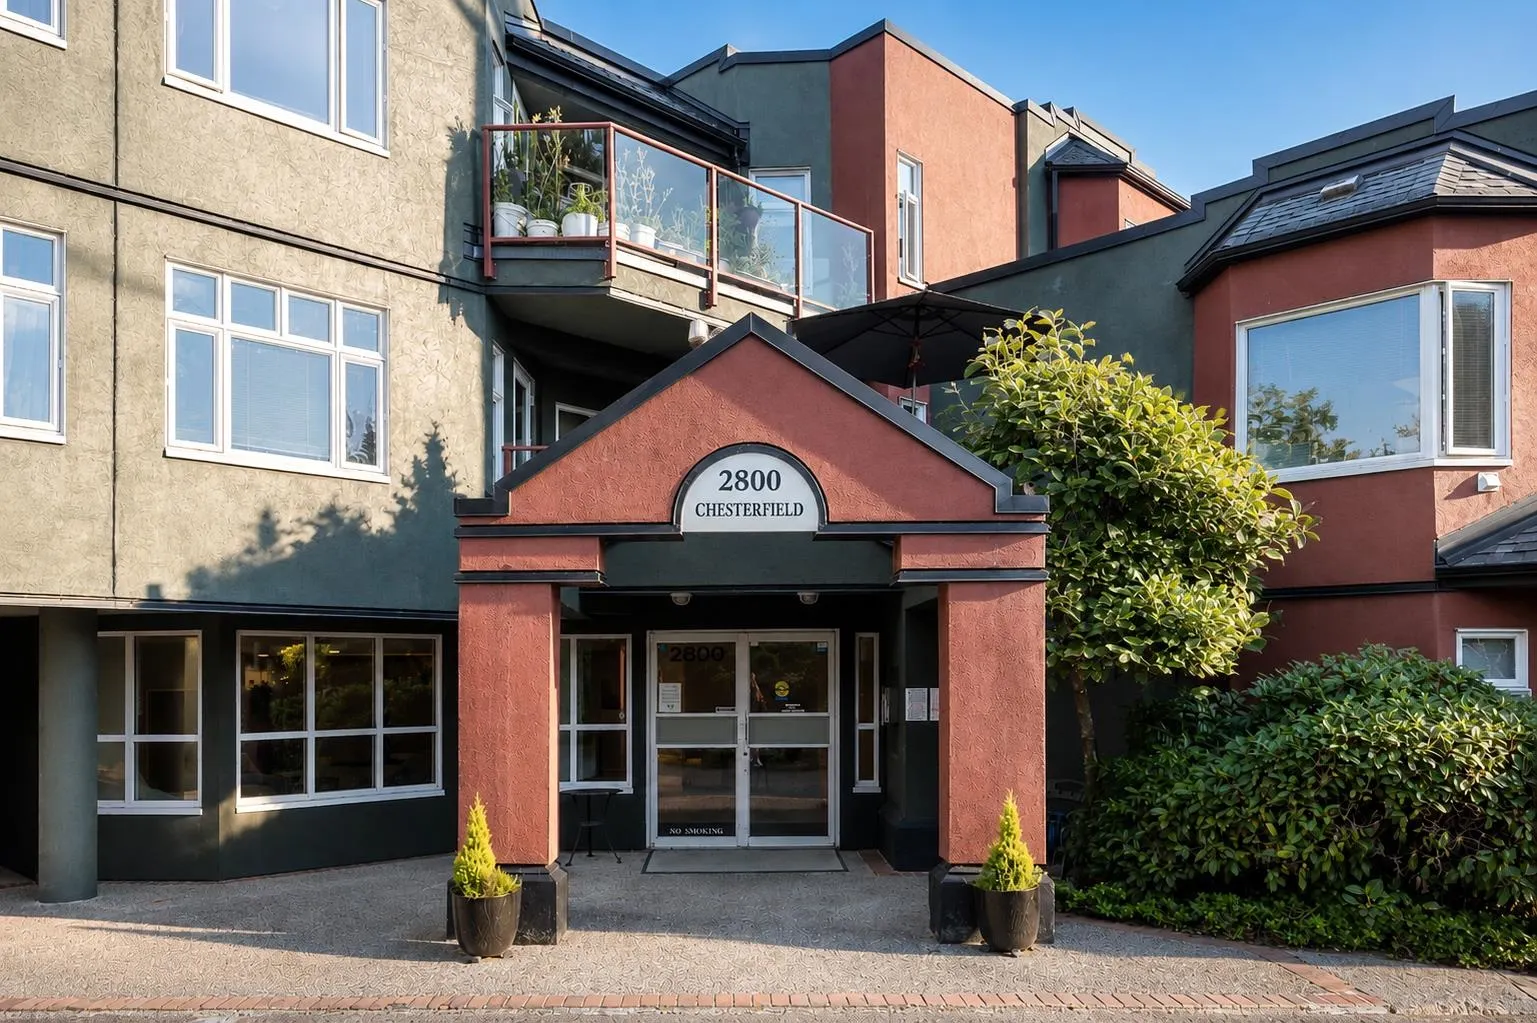
2800 Chesterfield Avenue #307, North Vancouver
1 / 25
For Sale
$549,900
1 bd · 1 ba · 845 sq ft

2800 Chesterfield Avenue #307, North Vancouver V7N 4M1

MLS®# R3168454

Est. mortgage
$2,086/mo
Property taxes $2,010.91/yr

About This Home

Property Type
Condo, Apartment/Condo
Parking
1 parking
MLS #
R3168454
Size
845 sqft
Basement
None
Tax
$2,010.91 /yr
Year Built
1987
Maintenance Fee
$471.92 /mo
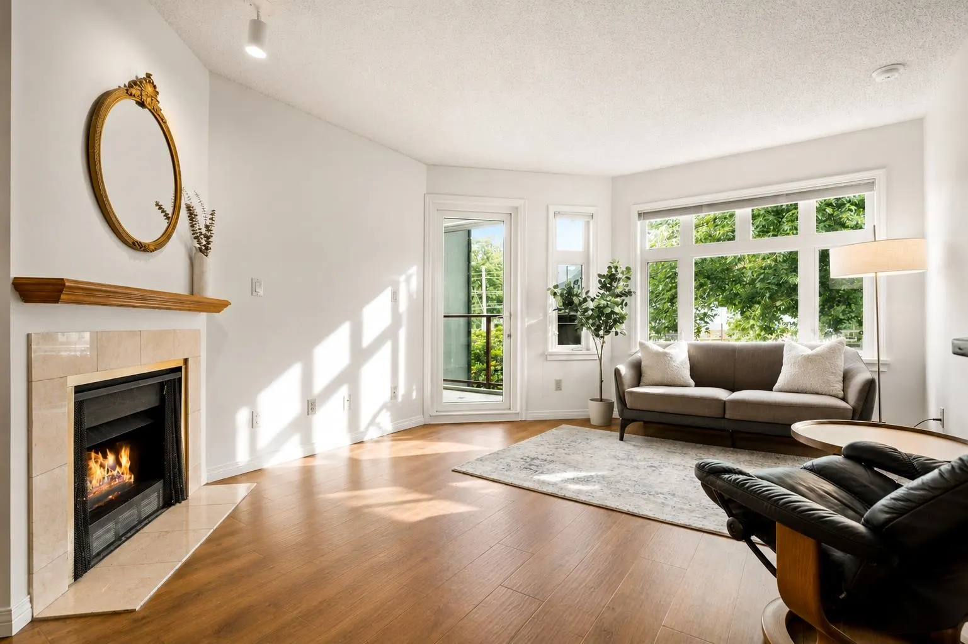
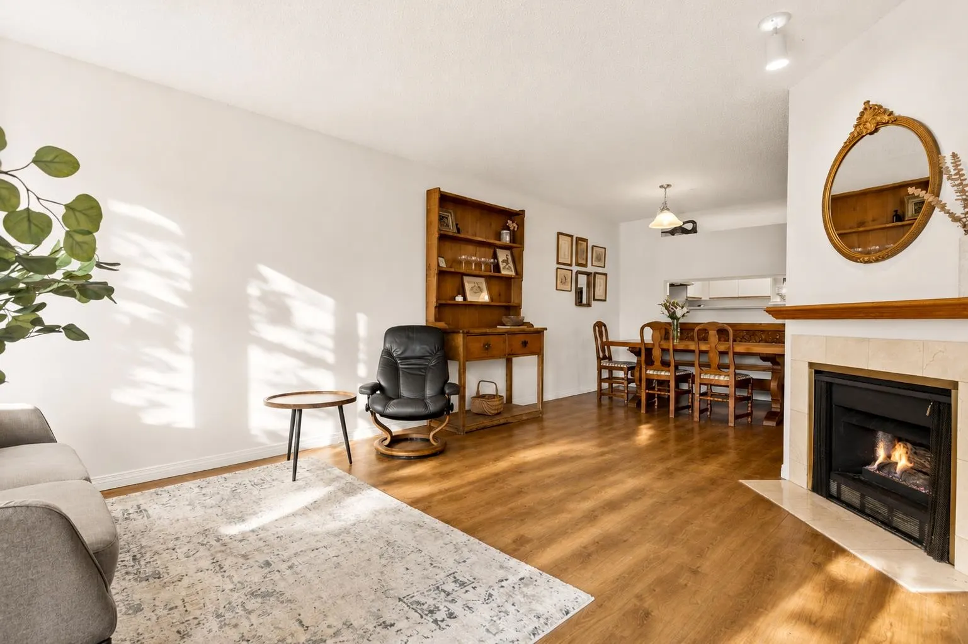
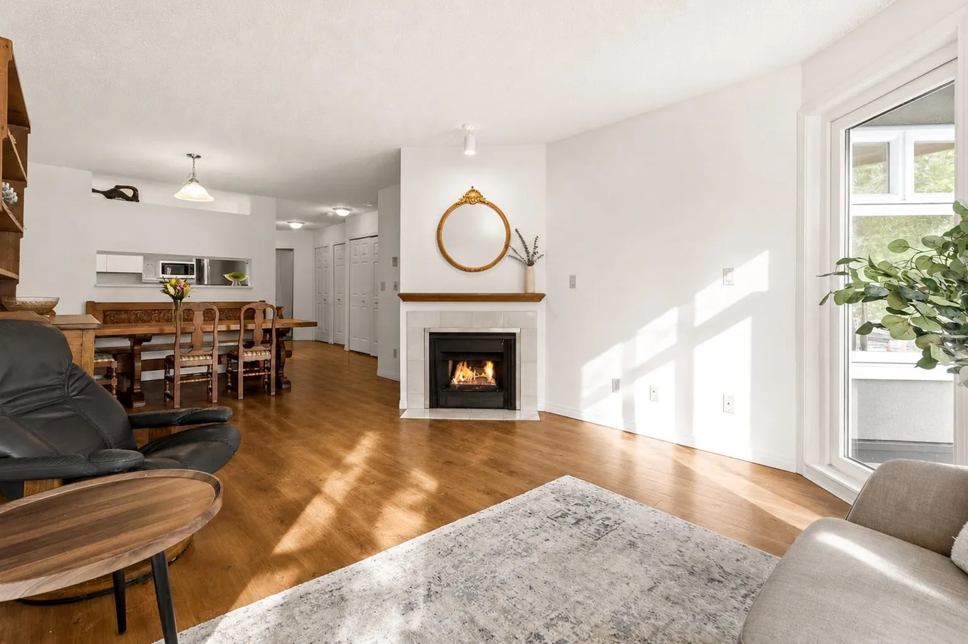
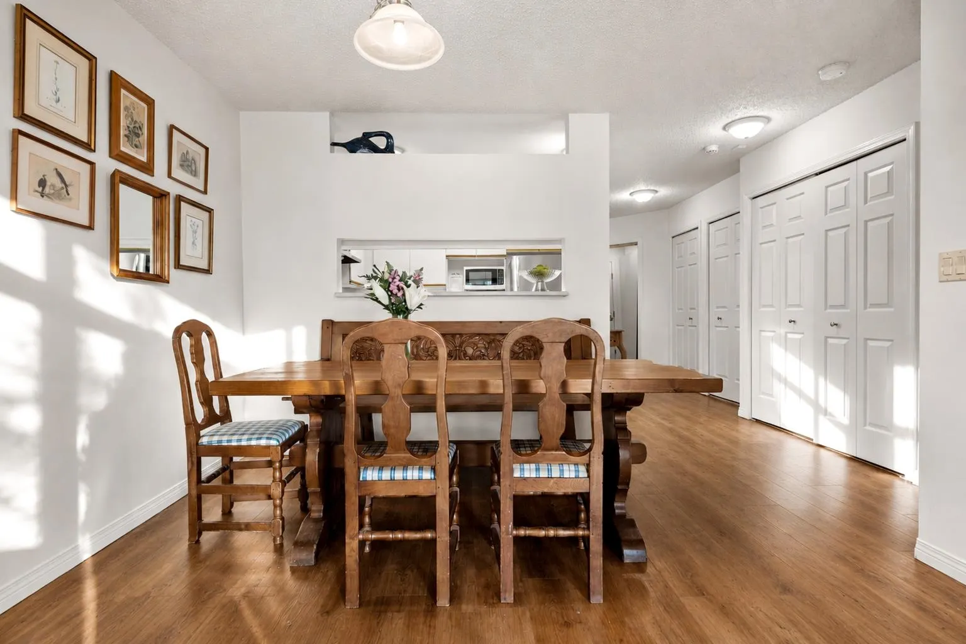
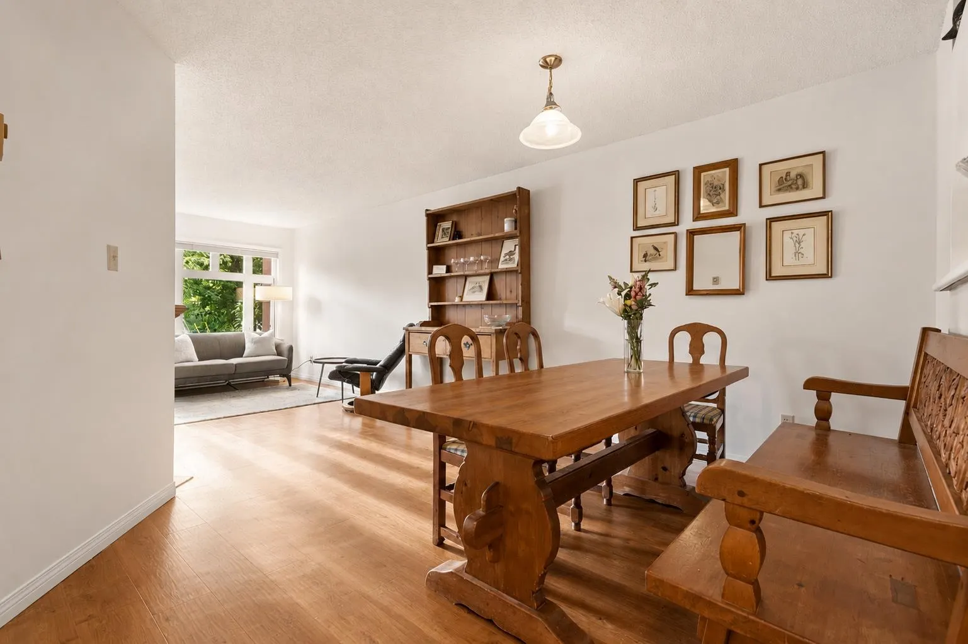
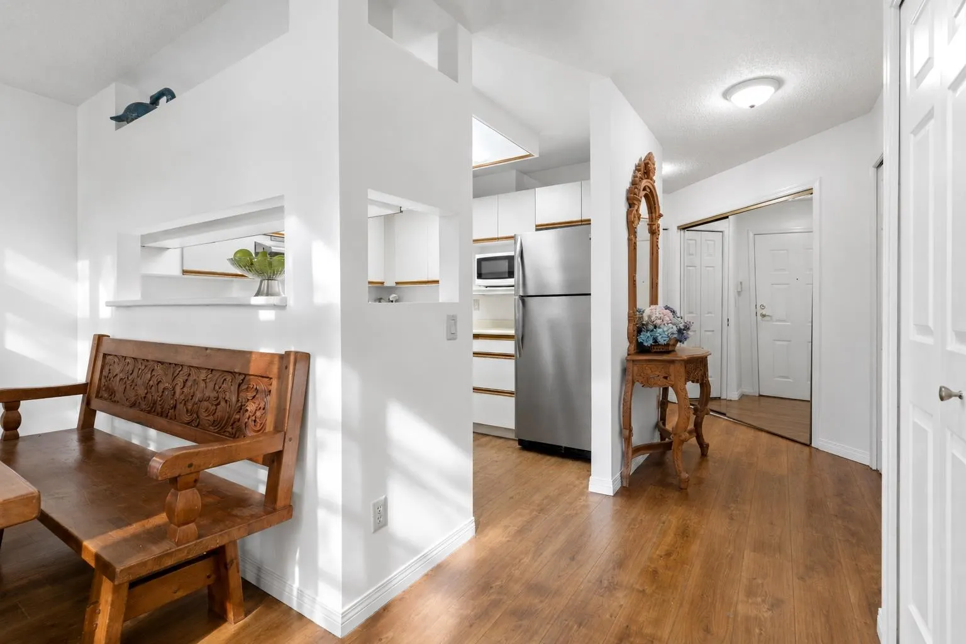
Welcome to Somerset Green, a sought-after 55+ pet-friendly community in Upper Lonsdale. This beautifully maintained one-bedroom home offers a spacious layout with peaceful north-facing views of the North Shore Mountains. The kitchen opens to the bright living and dining areas, complete with a cozy fireplace. Enjoy a covered balcony with exterior storage, generous in-suite storage perfect for a large pantry or den, plus a storage locker and secure parking stall. Resort-style amenities include an indoor pool and whirlpool, fitness centre, library, workshop, art room, lounge with kitchen, rooftop sun deck, beautifully landscaped gardens, and two guest suites. Move-in ready and ideally located close to shopping, parks, and transit.

Property Details

Full Property Details

Interior

Bedrooms
1
Washrooms
1
Square Footage
845 sqft
Basement
None
Heating Type
Baseboard
Kitchens
1
Floor Finish
Hardwood,Carpet
Den
No

Exterior

View
Mountain
Waterfront
No
Parking Spaces
1
Total Parking Spaces
-
Garage Spaces
-
Zoning
CD-103
Roof
Asphalt,Torch On

Building Description

Property Type
Multi Family,Residential Attached
Home Type
Condo
Subtype
Apartment/Condo
Year Built
1987
Exterior
Frame Wood,Stucco
Water Supply
Public
No. Floor Levels
1
Pets Allowed
Cats OK,Dogs OK,Yes With Restrictions

Community

Community
Upper Lonsdale
Area Code
North Vancouver

Taxes & Fees

Taxes
$2,010.91 /yr
Tax Year
2025
Maintenance Fee
$471.92 /mo

Other

Pets
Cats OK,Dogs OK,Yes With Restrictions

Room Types

Room Dimensions Area Description
Foyer 7'3 x 13'5 97.27 sqft -
Kitchen 9'6 x 9'3 87.88 sqft -
Dining Room 13'8 x 10'3 140.08 sqft -
Living Room 11'9 x 13'8 160.58 sqft -
Bedroom 11'3 x 13'4 150 sqft -
Dressing Room 3'11 x 4'4 16.97 sqft -
Laundry 2'10 x 5'3 14.88 sqft -
Storage 8'2 x 5'7 45.6 sqft -
Jess Kuang
Jess Kuang
Sutton Group - 1st West Realty
Listed by Brynn Hoffman
53 days on site
Listing Broker
Angell, Hasman & Associates Realty Ltd.
Courtesy
Angell, Hasman & Associates Realty Ltd.

Similar homes for sale in North Vancouver

Explore North Vancouver

This representation is based in whole or in part on data generated by the Chilliwack & District Real Estate Board, Fraser Valley Real Estate Board or Greater Vancouver REALTORS® which assumes no responsibility for its accuracy. Copyright 2026 by the Greater Vancouver REALTORS®, Fraser Valley Real Estate Board, Chilliwack and District Real Estate Board, and BC Northern Real Estate Board. All Rights Reserved.
Powered by AgentLocator







