
7418 Paulson Street #602, Vancouver
1 / 22
For Sale
$568,000
1 bd · 1 ba · 603 sq ft

7418 Paulson Street #602, Vancouver V6P 0K2

MLS®# R3168424

Est. mortgage
$2,155/mo
Property taxes $2,290.84/yr

About This Home

Property Type
Condo, Apartment/Condo
Parking
1 parking
MLS #
R3168424
Size
603 sqft
Basement
None
Tax
$2,290.84 /yr
Year Built
2022
Maintenance Fee
$526.23 /mo
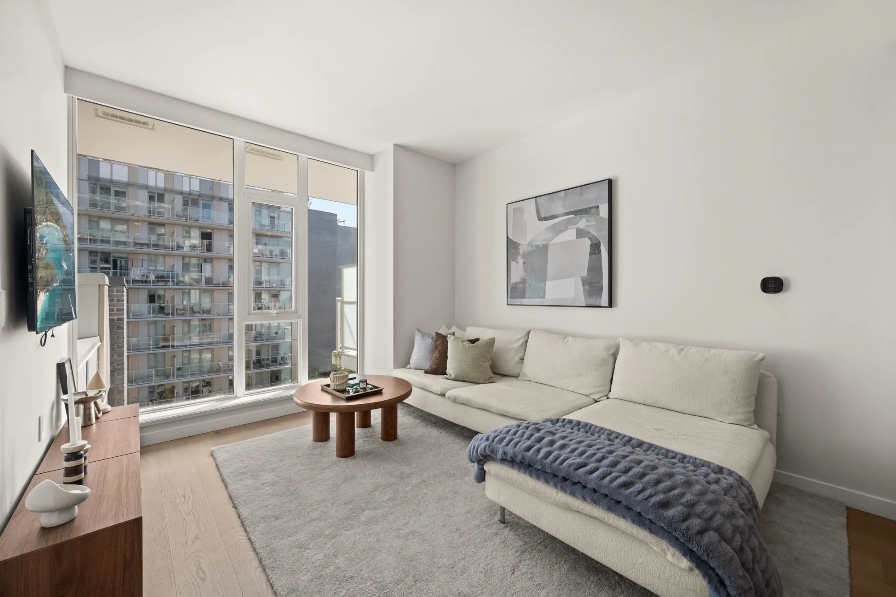
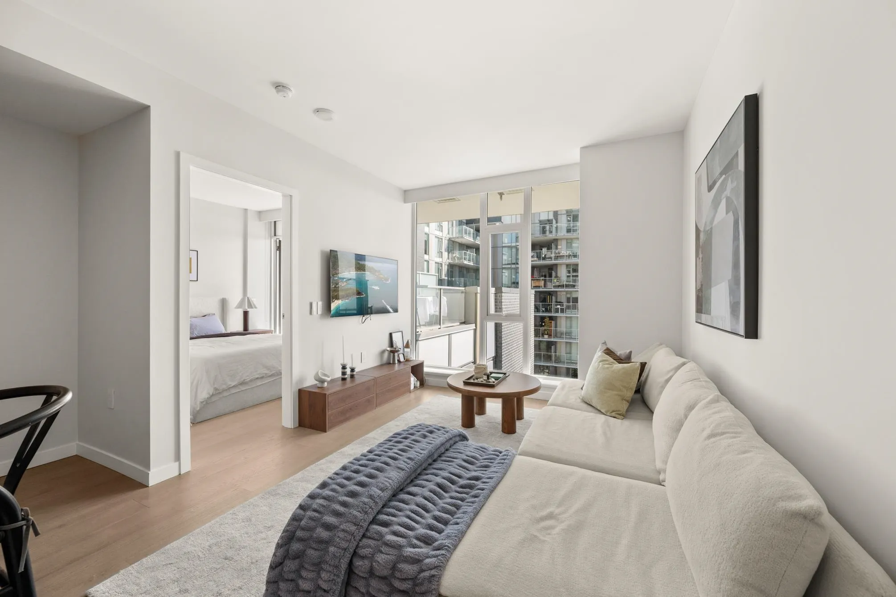
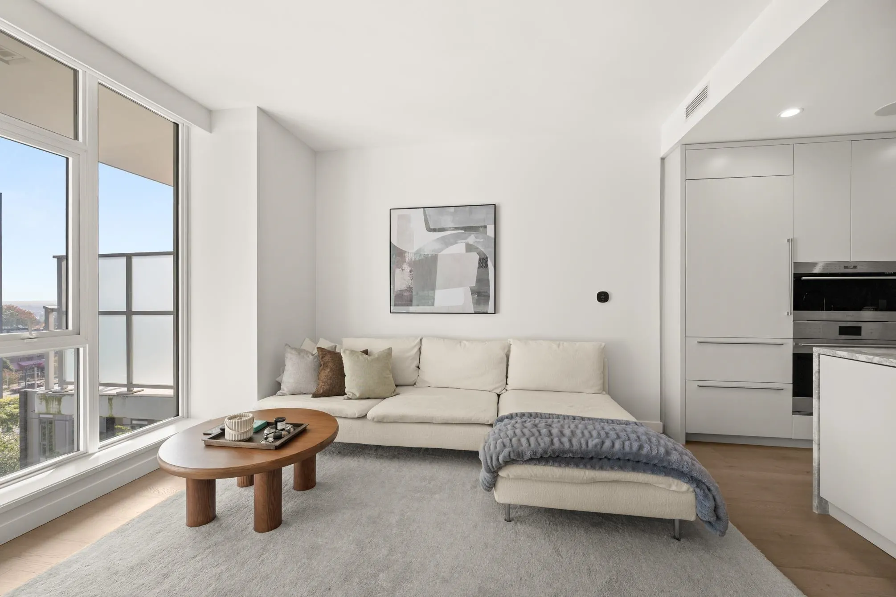
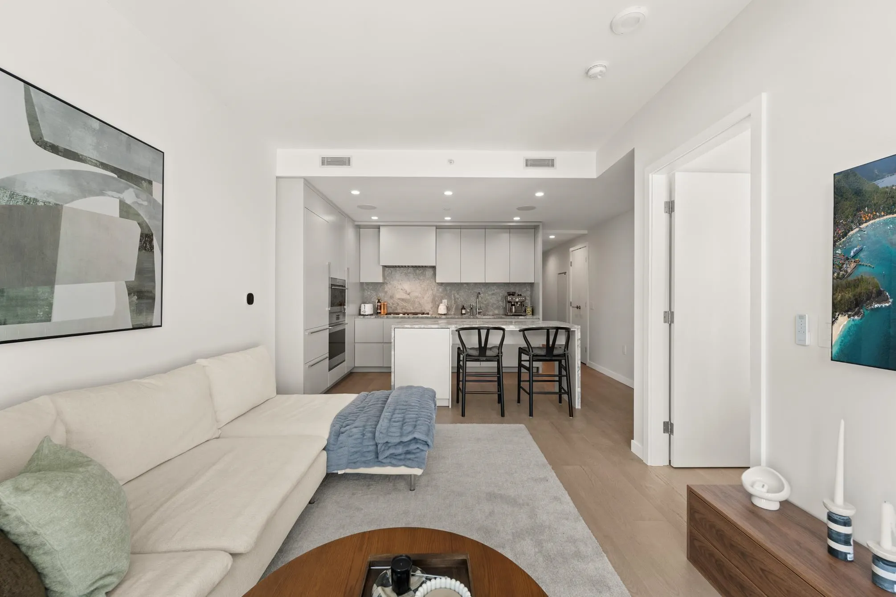
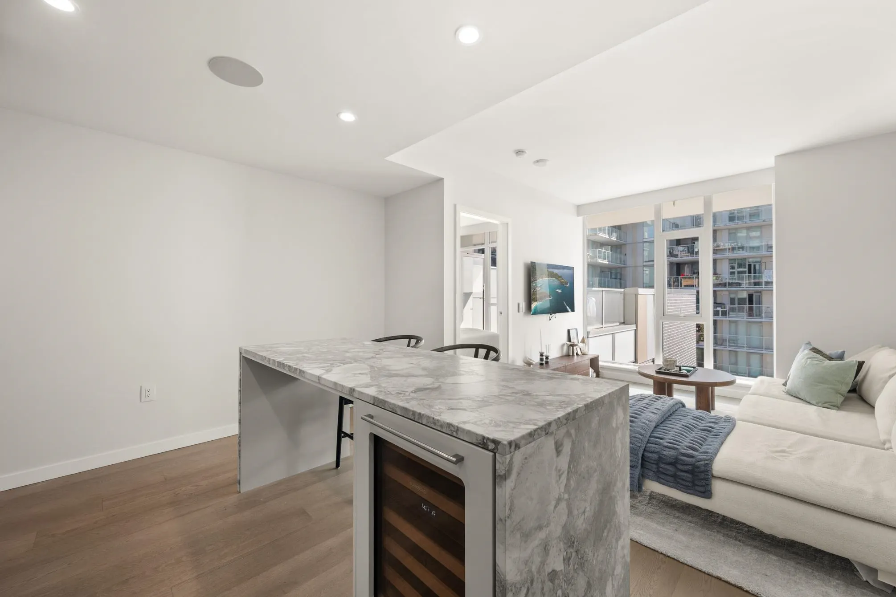
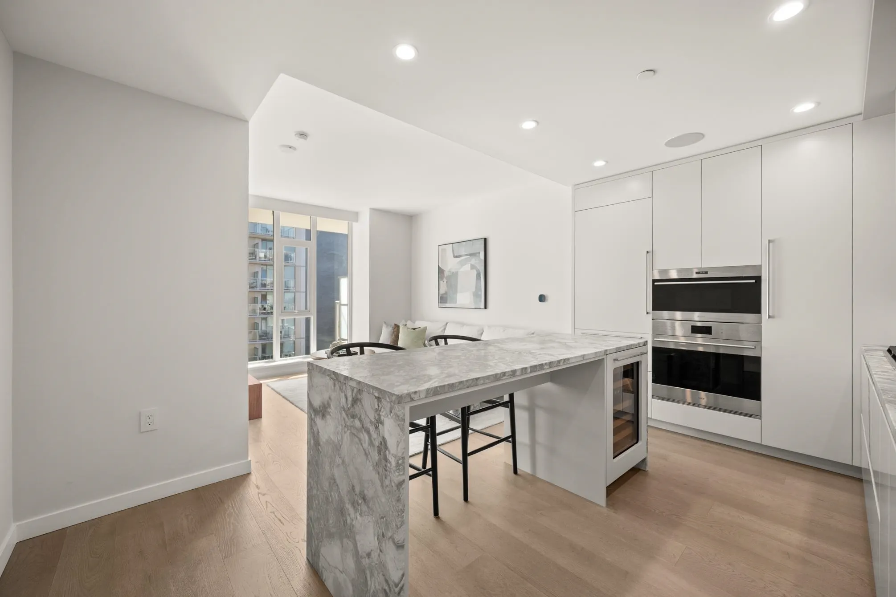
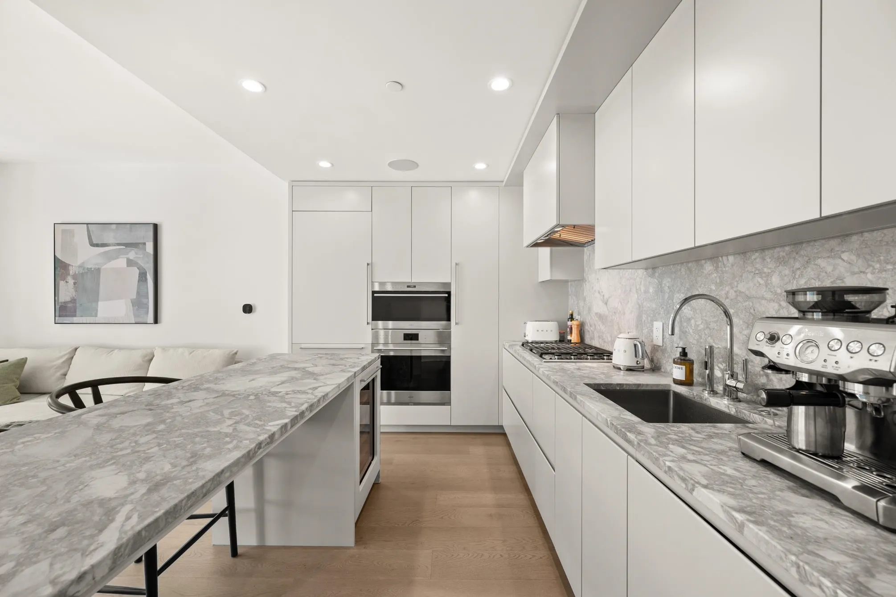
Welcome to Cambie Gardens! Beautifully designed 1-bed, 1-bath home offers a bright & spacious unit w/ high ceilings & modern finishes throughout. Contemporary kitchen features elegant waterfall countertops w/ a matching backsplash, integrated refrigerator & dishwasher, built-in Wolf oven & microwave, gas cooktop & wine fridge. Bedroom opens onto large balcony w/ beautiful city views, perfect for relaxing or entertaining guests. Enjoy an unbeatable location w/ easy access to Oakridge Park, Langara College, Marpole Oakridge Community Centre, T&T Supermarket, Shoppers Drug Mart & much more. Home is in school catchments for Sir Wilfrid Laurier Elementary & Sir Winston Churchill Secondary & is conveniently located near Marine Gateway Station & Marine Drive for easy commuting. Call now to view!

Property Details

Amenities & Utilities

In Unit

Full Property Details

Interior

Bedrooms
1
Washrooms
1
Square Footage
603 sqft
Basement
None
Heating Type
Forced Air
Kitchens
1
Floor Finish
Laminate
Den
No

Exterior

Waterfront
No
Parking Spaces
1
Total Parking Spaces
-
Garage Spaces
-
Zoning
CD-1
Roof
Other

Building Description

Property Type
Multi Family,Residential Attached
Home Type
Condo
Subtype
Apartment/Condo
Year Built
2022
Exterior
Concrete,Metal Siding
Water Supply
Public
No. Floor Levels
1
Pets Allowed
Cats OK,Dogs OK,Number Limit (Two),Yes With Restrictions

Community

Community
South Cambie
Area Code
Vancouver West

Taxes & Fees

Taxes
$2,290.84 /yr
Tax Year
2026
Maintenance Fee
$526.23 /mo

Other

Pets
Cats OK,Dogs OK,Number Limit (Two),Yes With Restrictions

Room Types

Room Dimensions Area Description
Kitchen 14'10 x 8'6 126.08 sqft -
Living Room 14'2 x 12'6 177.08 sqft -
Bedroom 9'11 x 9'9 96.69 sqft -
Foyer 6'2 x 14'8 90.44 sqft -
Jess Kuang
Jess Kuang
Sutton Group - 1st West Realty
Listed by Stephanie Wong PREC*
53 days on site
Listing Broker
Luxmore Realty
Courtesy
Luxmore Realty

Similar homes for sale in Vancouver

Explore Vancouver

This representation is based in whole or in part on data generated by the Chilliwack & District Real Estate Board, Fraser Valley Real Estate Board or Greater Vancouver REALTORS® which assumes no responsibility for its accuracy. Copyright 2026 by the Greater Vancouver REALTORS®, Fraser Valley Real Estate Board, Chilliwack and District Real Estate Board, and BC Northern Real Estate Board. All Rights Reserved.
Powered by AgentLocator







