
20498 82 Avenue #110, Langley
1 / 19
For Sale
$750,000
3 bd · 3 ba · 1,465 sq ft

20498 82 Avenue #110, Langley V2Y 0V1

MLS®# R3168387

Est. mortgage
$2,845/mo
Property taxes $3,009.24/yr

About This Home

Property Type
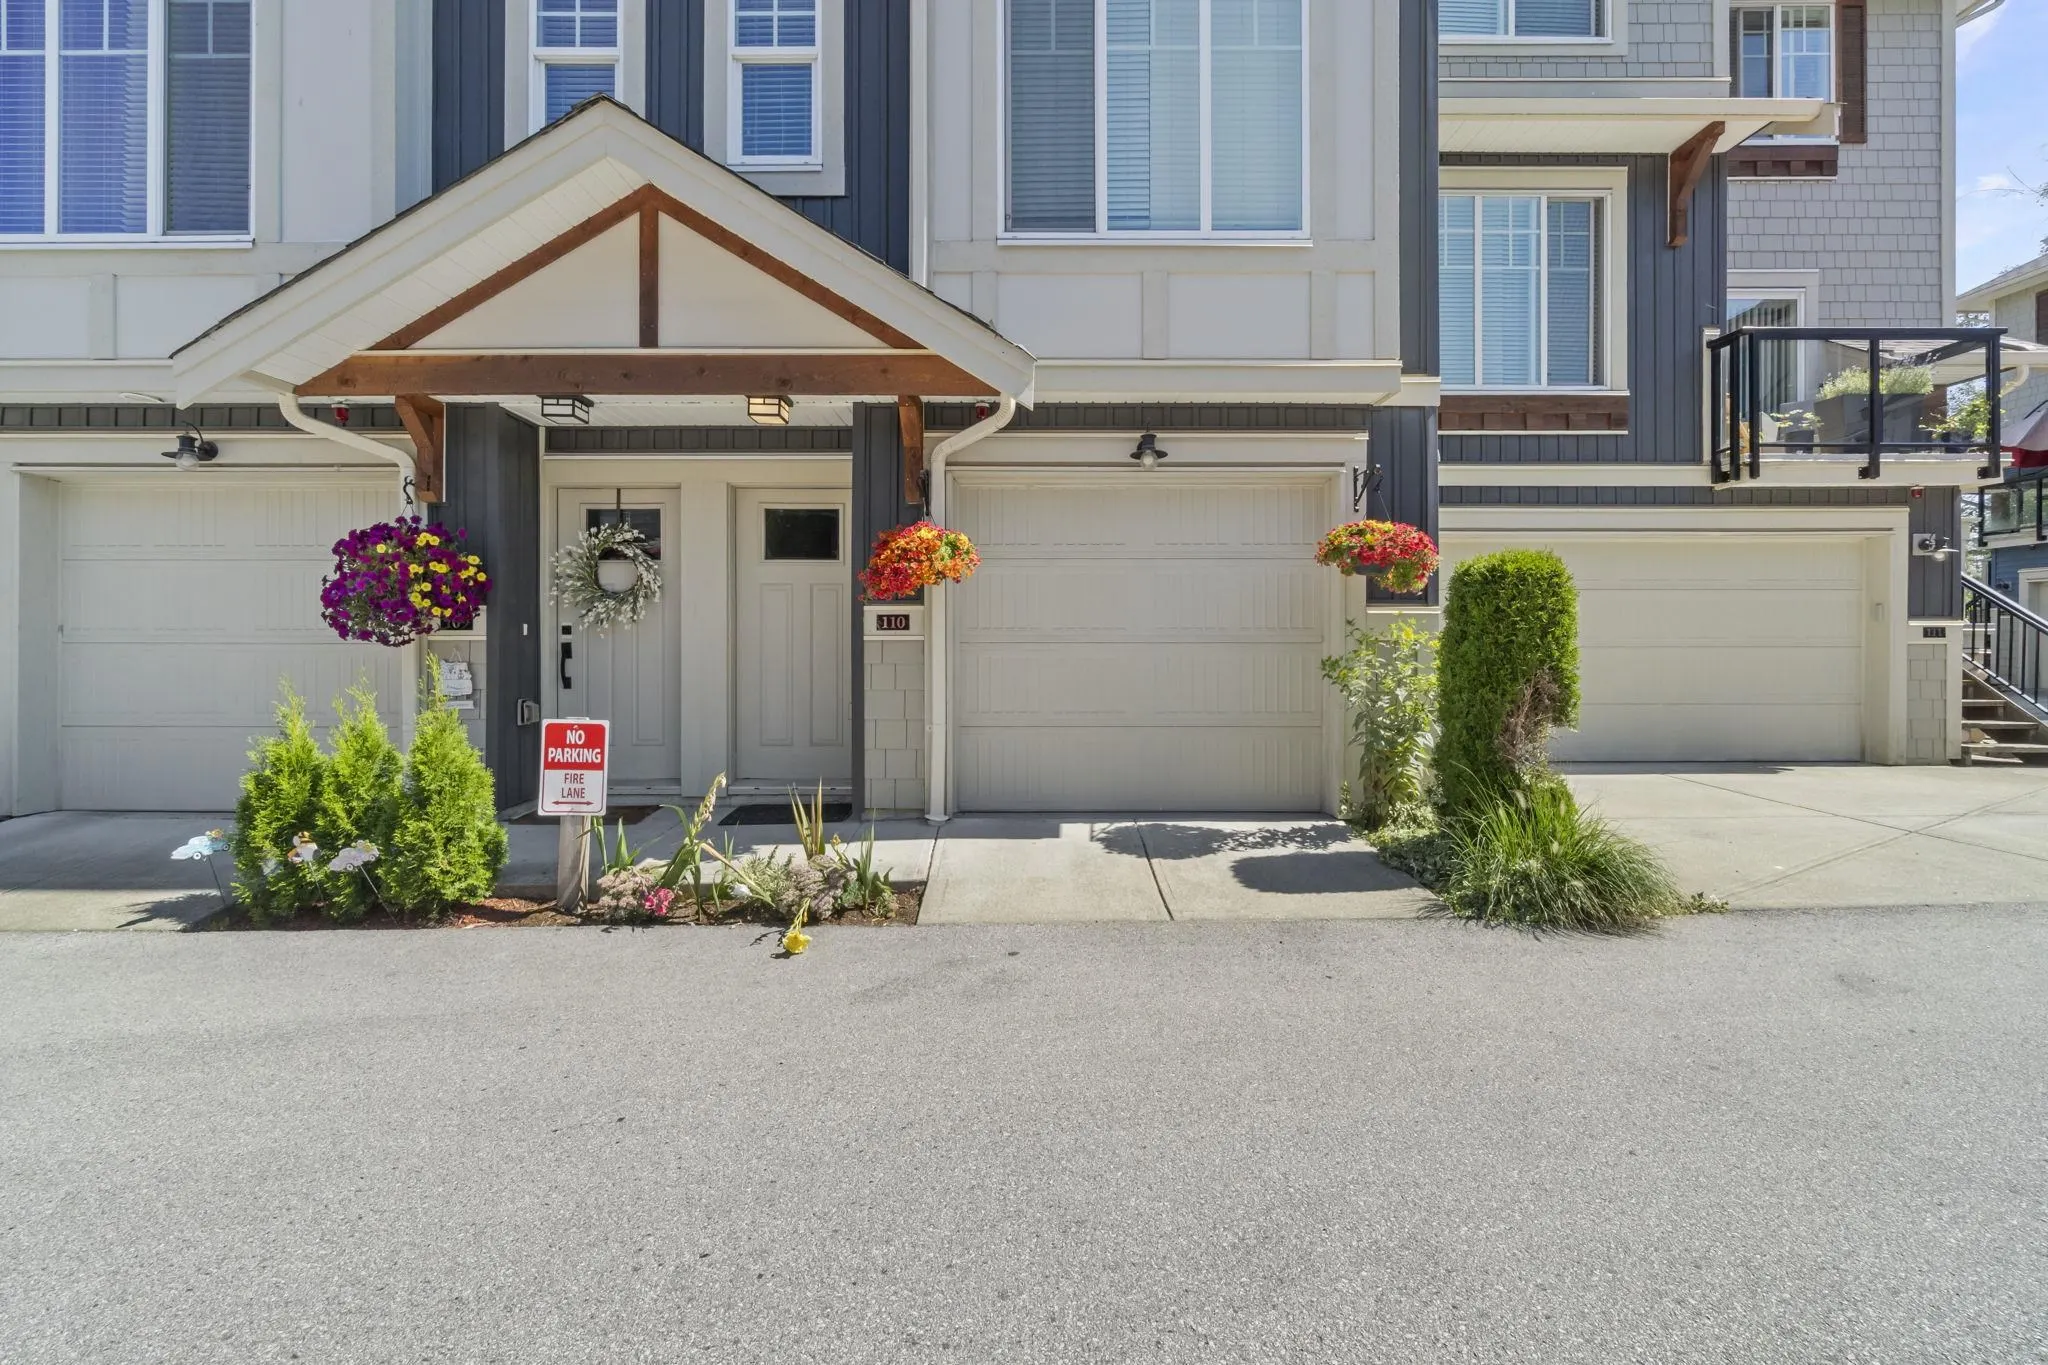
Townhome, Townhouse, 3 Storey
Parking
2 garage, 2 parking
MLS #
R3168387
Size
1465 sqft
Basement
None
Tax
$3,009.24 /yr
Year Built
2019
Maintenance Fee
$212.95 /mo
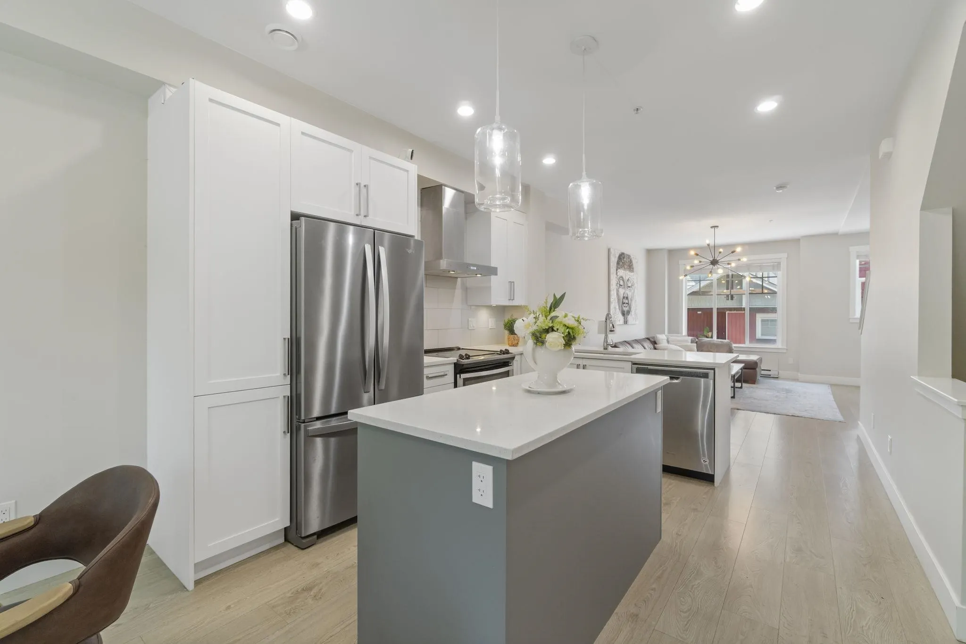
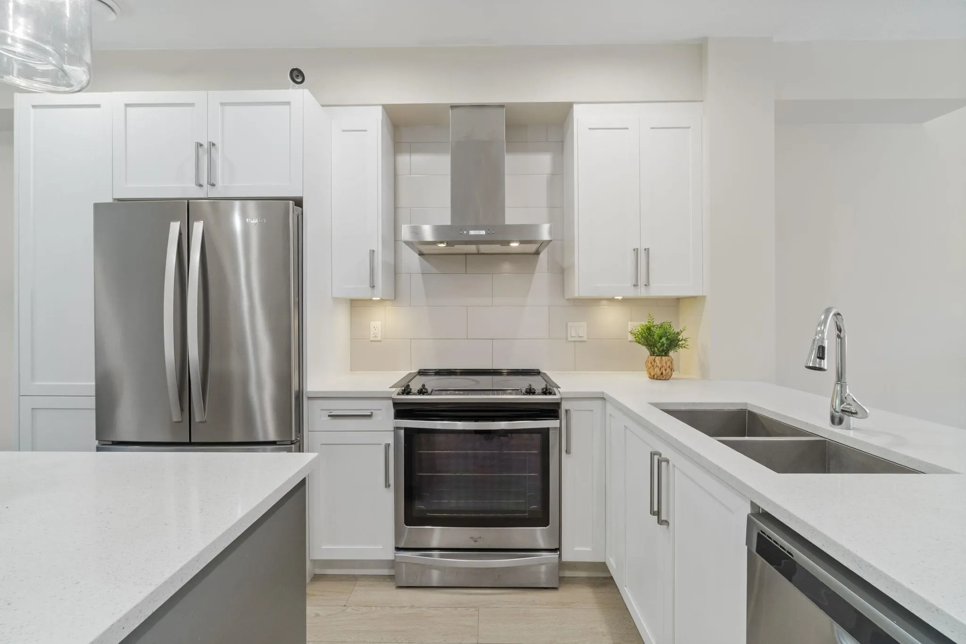
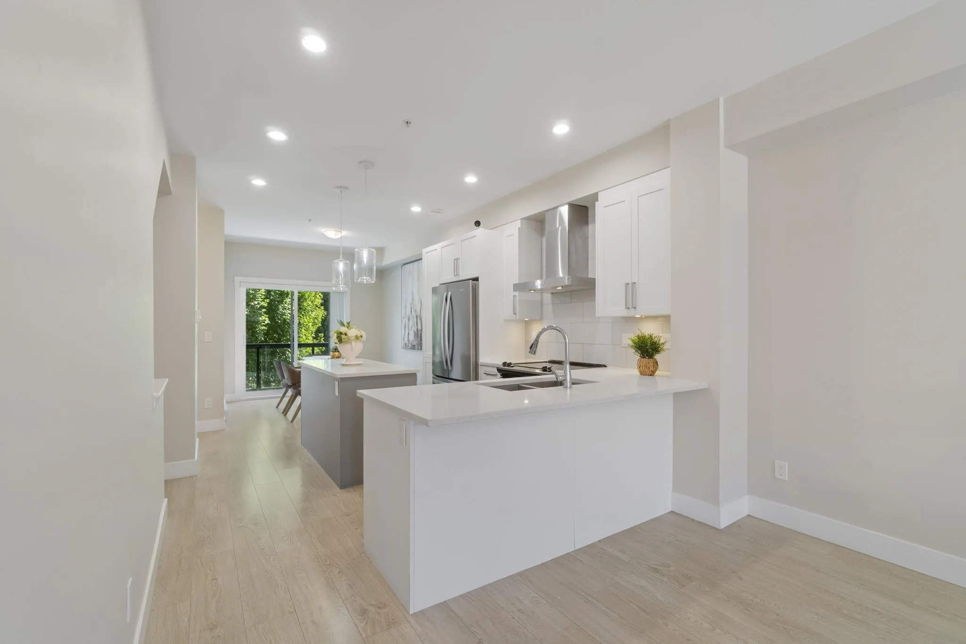
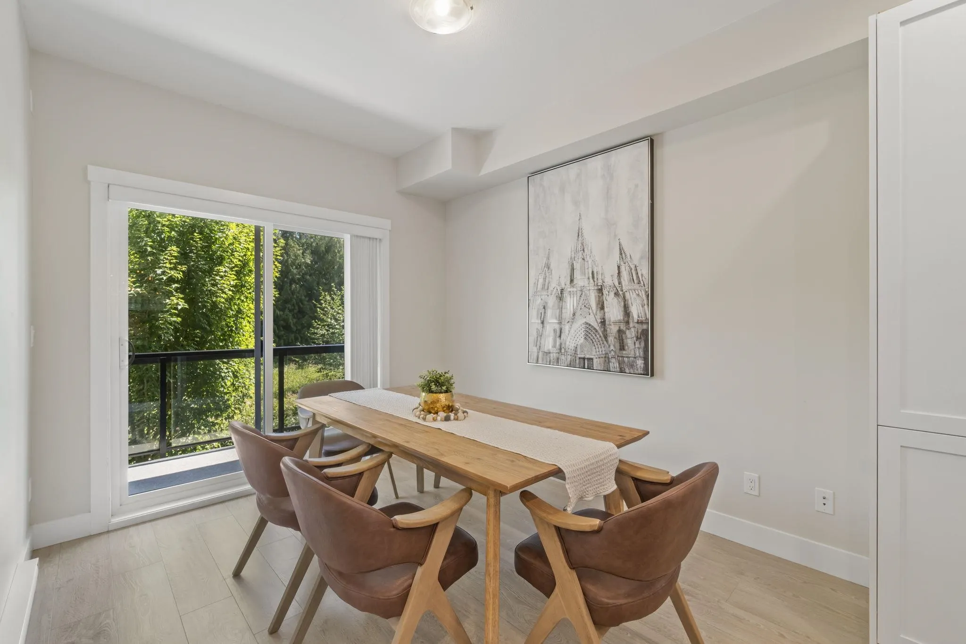
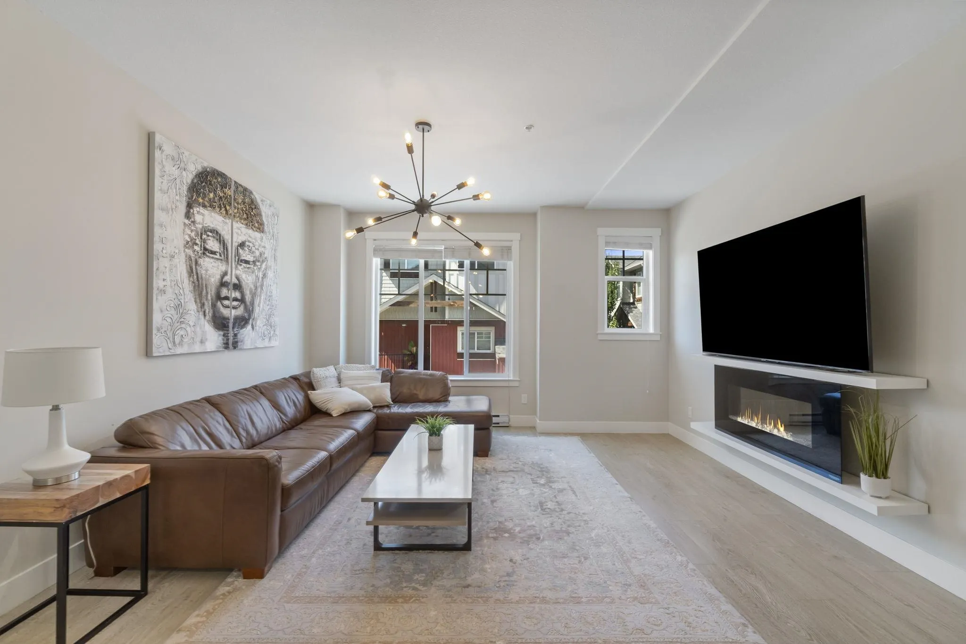
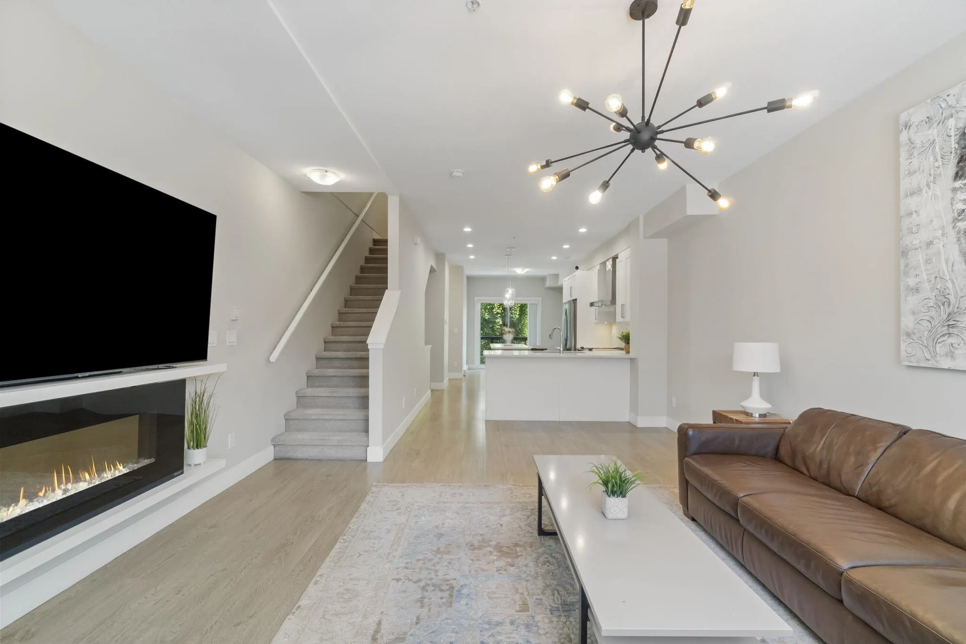
Welcome to Gabriola Park-Parkside Townhomes by Royale Properties, beautiful 4 bdrm, 2.5 bath townhome! The main flr fts an open-concept L/O w/9’ ceilings, where the kitchen is the heart of the home. Designed w/style, S/S appliance package including a Venmar chimney hood fan. The kitchen smartly separates the living & dining spaces, creating both function & style. A spacious Living/ Family rm. A powder rm on the main flr adds convenience, while the covered balcony off the dining rm is perfect for year-round use. Another highlight of this home is its prime location backing onto a lush greenbelt—offering peace, privacy, & a touch of nature. Centrally located in Yorkson w/high rated schools, Eateries, shops, parks, transit & so much more! contingency over $600K. open house Sunday 1-3.

Property Details

Full Property Details

Interior

Bedrooms
3
Washrooms
3
Square Footage
1465 sqft
Basement
None
Heating Type
Baseboard,Electric
Kitchens
1
Floor Finish
Mixed
Den
No

Exterior

Front
0.00
Waterfront
No
Parking Spaces
2
Total Parking Spaces
-
Garage Spaces
2
Zoning
CD-77
Roof
Asphalt

Building Description

Style
3 Storey
Property Type
Residential Attached
Home Type
Townhome
Subtype
Townhouse
Year Built
2019
Exterior
Frame Wood,Mixed (Exterior)
Water Supply
Public
No. Floor Levels
3
Pets Allowed
Yes With Restrictions

Community

Community
Willoughby Heights
Area Code
Langley

Taxes & Fees

Taxes
$3,009.24 /yr
Tax Year
2026
Maintenance Fee
$212.95 /mo

Other

Pets
Yes With Restrictions

Room Types

Room Dimensions Area Description
Living Room 18'8 x 14'2 264.44 sqft -
Kitchen 10'11 x 11'2 121.9 sqft -
Dining Room 9'4 x 10'7 98.78 sqft -
Bedroom 12'10 x 8'8 111.22 sqft -
Bedroom 13'4 x 8'5 112.22 sqft -
Primary Bedroom 12'4 x 10'10 133.61 sqft -
Walk-In Closet 4' x 7'4 29.33 sqft -
Foyer 21'2 x 3'4 70.56 sqft -
Flex Room 10' x 14'2 141.67 sqft -
Jess Kuang
Jess Kuang
Sutton Group - 1st West Realty
Listed by Soni Kang - PREC
51 days on site
Listing Broker
Royal LePage - Wolstencroft
Courtesy
Royal LePage - Wolstencroft

Similar homes for sale in Langley

Explore Langley

This representation is based in whole or in part on data generated by the Chilliwack & District Real Estate Board, Fraser Valley Real Estate Board or Greater Vancouver REALTORS® which assumes no responsibility for its accuracy. Copyright 2026 by the Greater Vancouver REALTORS®, Fraser Valley Real Estate Board, Chilliwack and District Real Estate Board, and BC Northern Real Estate Board. All Rights Reserved.
Powered by AgentLocator





