
2770 Sophia Street #1003, Vancouver
1 / 25
For Sale
$934,900
2 bd · 2 ba · 912 sq ft

2770 Sophia Street #1003, Vancouver V5T 0A4

MLS®# R3168373

Est. mortgage
$3,547/mo
Property taxes $3,339.90/yr

About This Home

Property Type
Condo, Apartment/Condo
Parking
1 parking
MLS #
R3168373
Size
912 sqft
Basement
None
Tax
$3,339.90 /yr
Year Built
2008
Maintenance Fee
$552.29 /mo
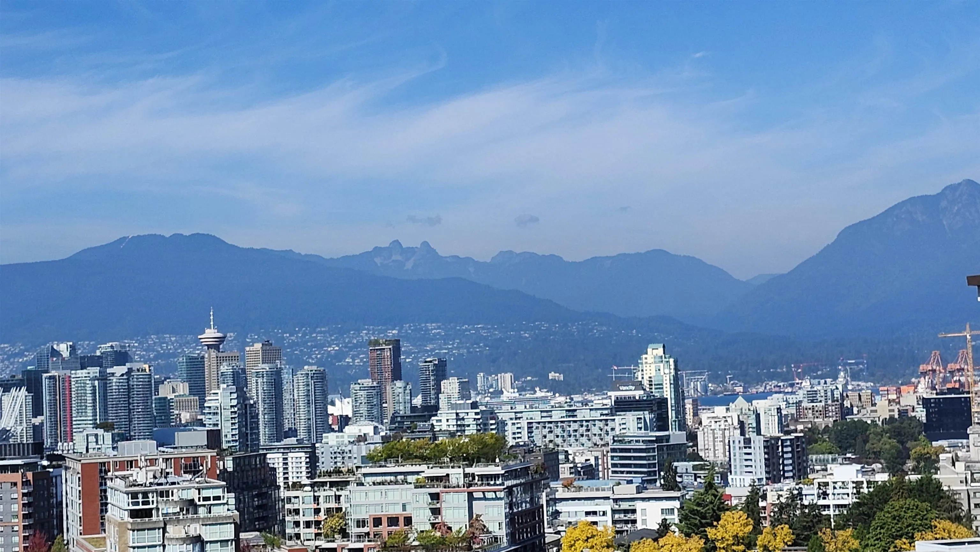
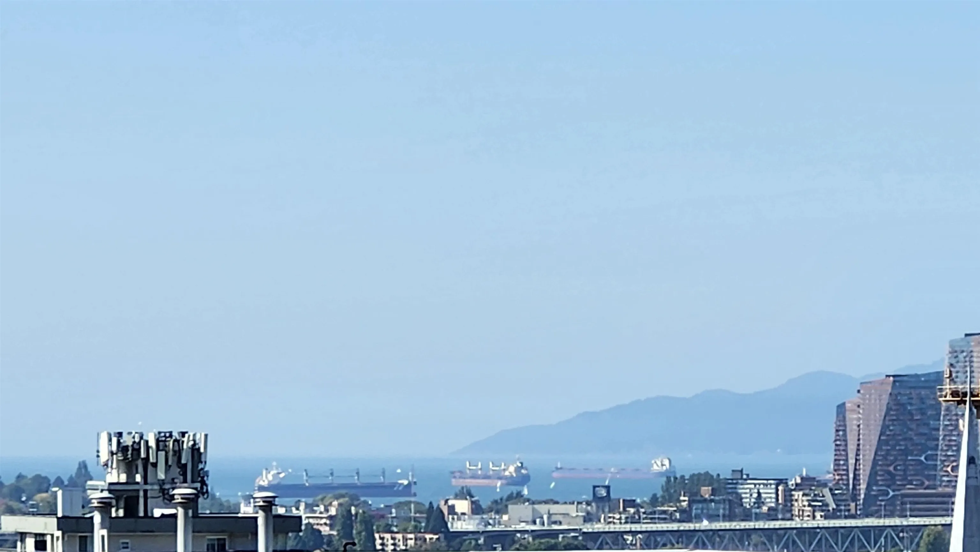
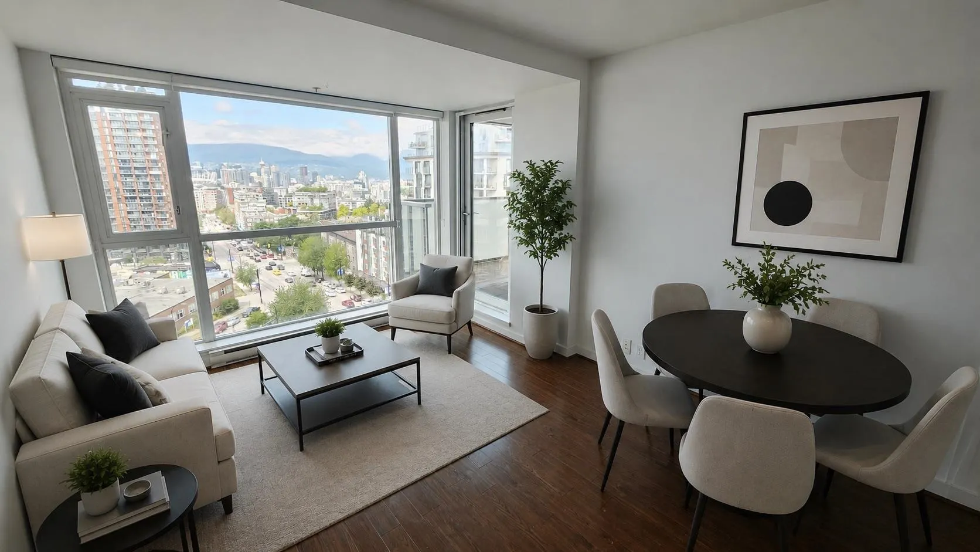
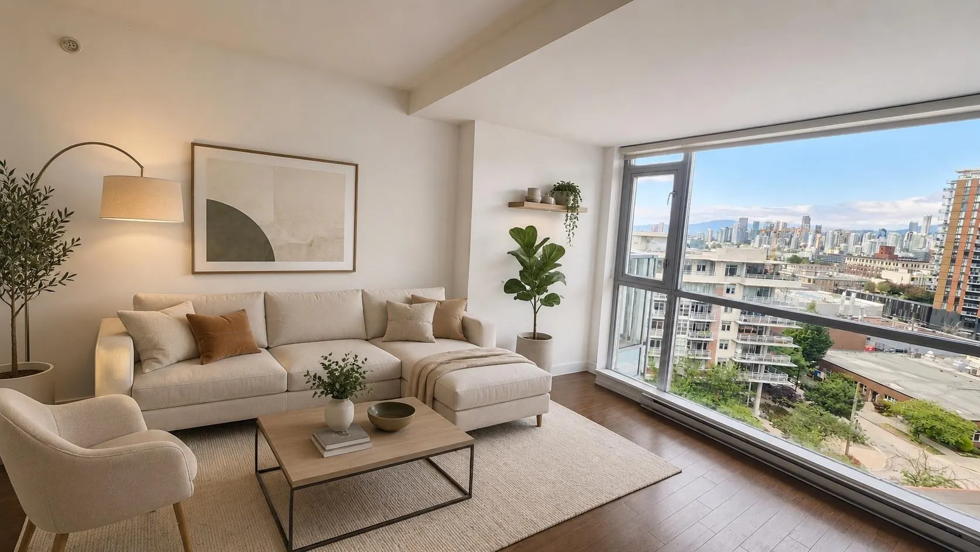
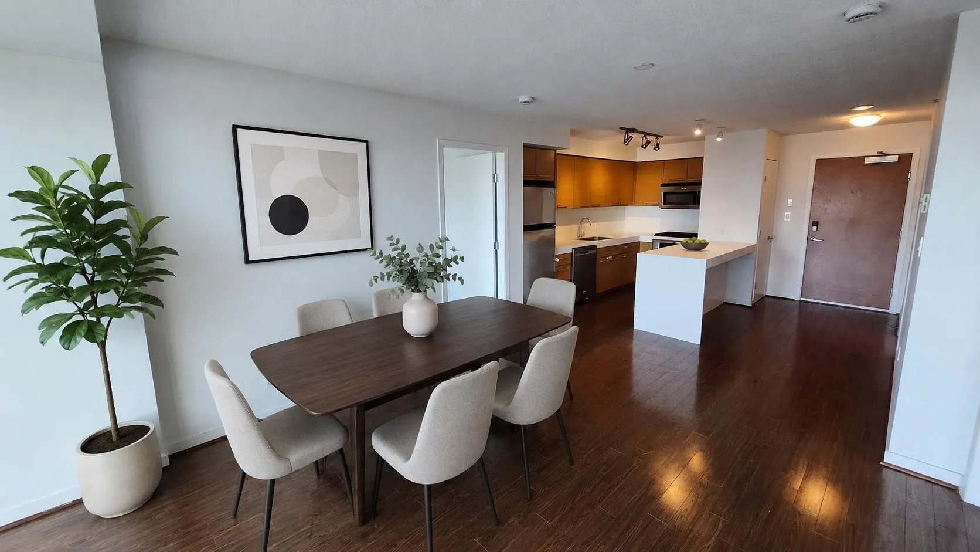
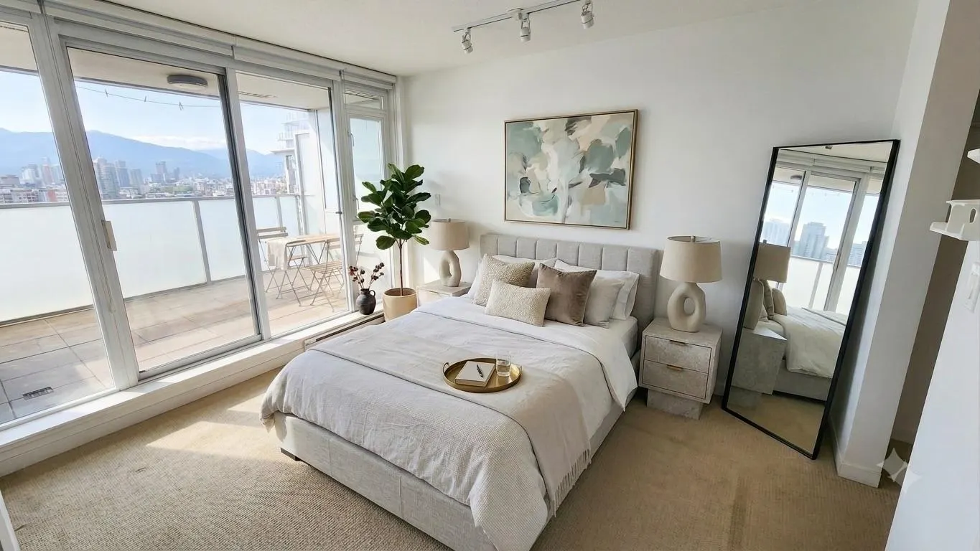
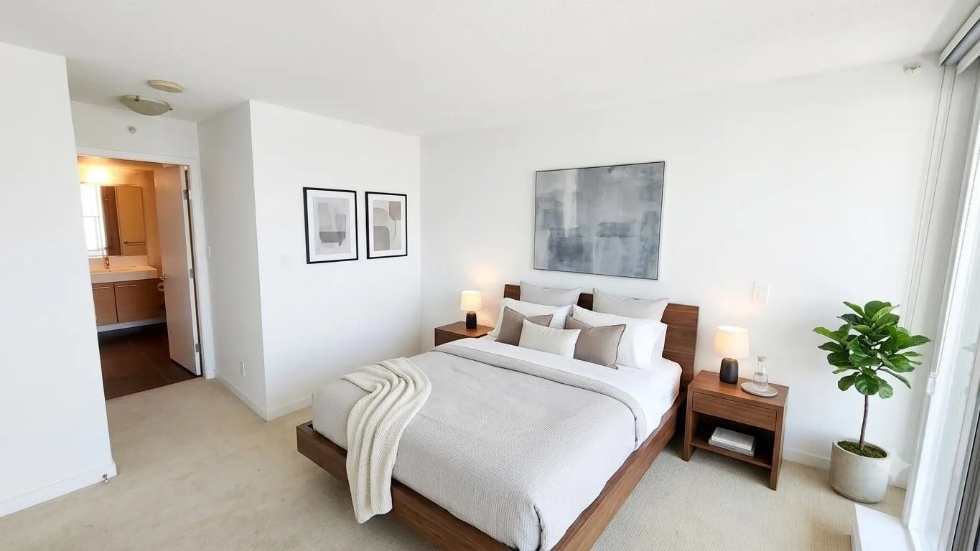
NEW LOWER PRICE!! Enjoy breathtaking 180° city, mountain & water views through the expansive picture window and from two private balconies. This spacious 2-bed, 2-bath home features two primary bedrooms (both ensuited), a large den/flex space, and abundant in-suite storage. Recent updates include new carpets, updated washer/dryer, new microwave and newer blinds. Includes a dedicated EV charger. Ideally located in desirable Mount Pleasant, steps to transit, cafés, restaurants, shopping and everyday conveniences. Furnishings are virtually staged. A fantastic lifestyle choice and exceptional value for a large home with truly spectacular views! Open House Sat Oct 24 2-4pm.

Property Details

Full Property Details

Interior

Bedrooms
2
Washrooms
2
Square Footage
912 sqft
Basement
None
Heating Type
Electric
Kitchens
1
Floor Finish
Laminate,Tile,Carpet
Den
No

Exterior

View
CITY, MOUNTAIN, WATER
Waterfront
No
Parking Spaces
1
Total Parking Spaces
-
Garage Spaces
-
Zoning
C-3A

Building Description

Property Type
Multi Family,Residential Attached
Home Type
Condo
Subtype
Apartment/Condo
Year Built
2008
Exterior
Concrete,Mixed (Exterior)
Water Supply
Public
No. Floor Levels
1
Pets Allowed
Cats OK,Dogs OK,Number Limit (Two),Yes With Restrictions

Community

Community
Mount Pleasant VE
Area Code
Vancouver East

Taxes & Fees

Taxes
$3,339.90 /yr
Tax Year
2026
Maintenance Fee
$552.29 /mo

Other

Pets
Cats OK,Dogs OK,Number Limit (Two),Yes With Restrictions

Room Types

Room Dimensions Area Description
Living Room 11'6 x 13'0 149.5 sqft -
Dining Room 7'6 x 11'6 86.25 sqft -
Kitchen 9'10 x 11'6 113.08 sqft -
Primary Bedroom 10'3 x 11'7 118.73 sqft -
Bedroom 10'3 x 11'7 118.73 sqft -
Patio 7'6 x 11'2 83.75 sqft -
Storage 4'9 x 7'6 35.62 sqft -
Patio 7'6 x 11'2 83.75 sqft -
Jess Kuang
Jess Kuang
Sutton Group - 1st West Realty
Listed by Teddy Chan
53 days on site
Listing Broker
1NE Collective Realty Inc.
Courtesy
1NE Collective Realty Inc.

Similar homes for sale in Vancouver

Explore Vancouver

This representation is based in whole or in part on data generated by the Chilliwack & District Real Estate Board, Fraser Valley Real Estate Board or Greater Vancouver REALTORS® which assumes no responsibility for its accuracy. Copyright 2026 by the Greater Vancouver REALTORS®, Fraser Valley Real Estate Board, Chilliwack and District Real Estate Board, and BC Northern Real Estate Board. All Rights Reserved.
Powered by AgentLocator







