
1611 E 3rd Avenue #304, Vancouver
1 / 26
For Sale
$549,000
1 bd · 1 ba · 715 sq ft

1611 E 3rd Avenue #304, Vancouver V5N 1H1

MLS®# R3168367

Est. mortgage
$2,083/mo
Property taxes $1,822.92/yr

About This Home

Property Type
Condo, Apartment/Condo
Parking
1 parking
MLS #
R3168367
Size
715 sqft
Basement
None
Tax
$1,822.92 /yr
Year Built
1970
Maintenance Fee
$525 /mo
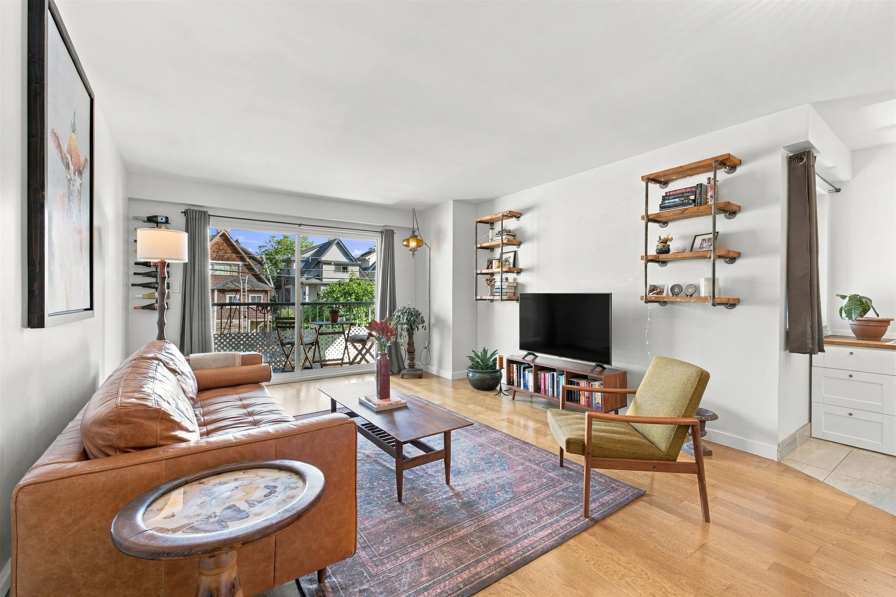
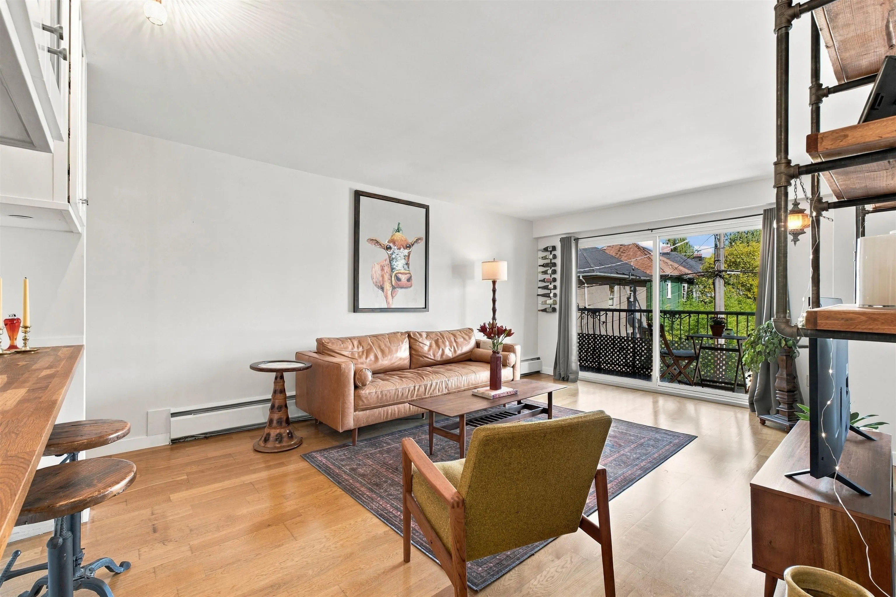
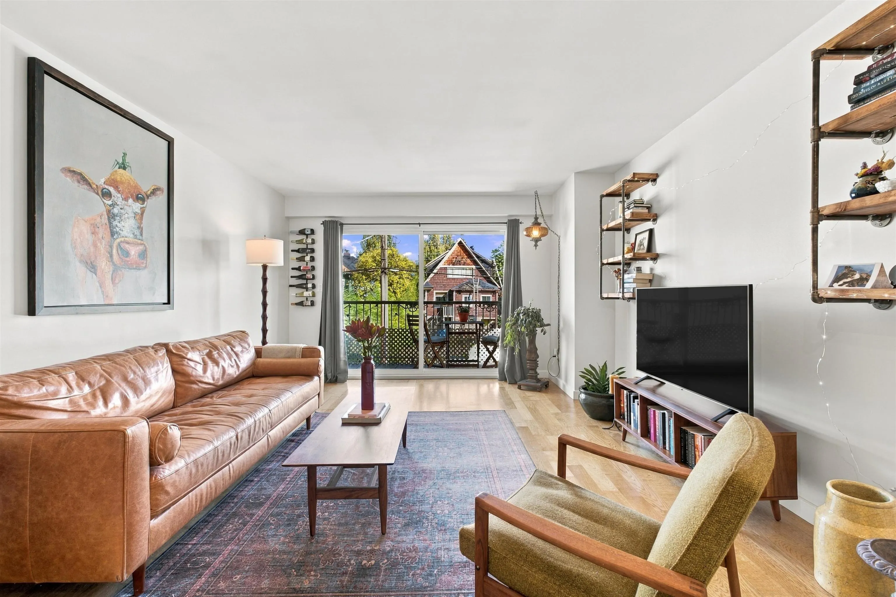
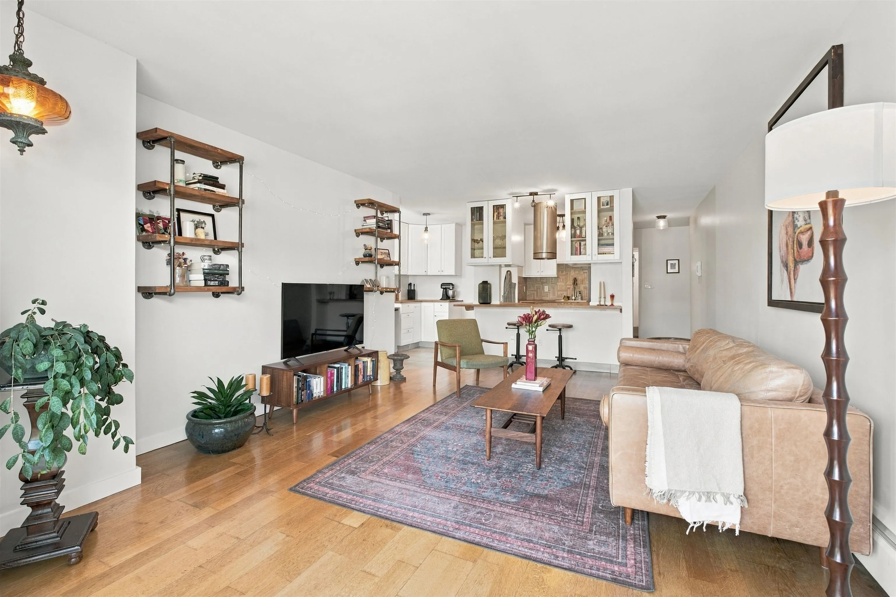
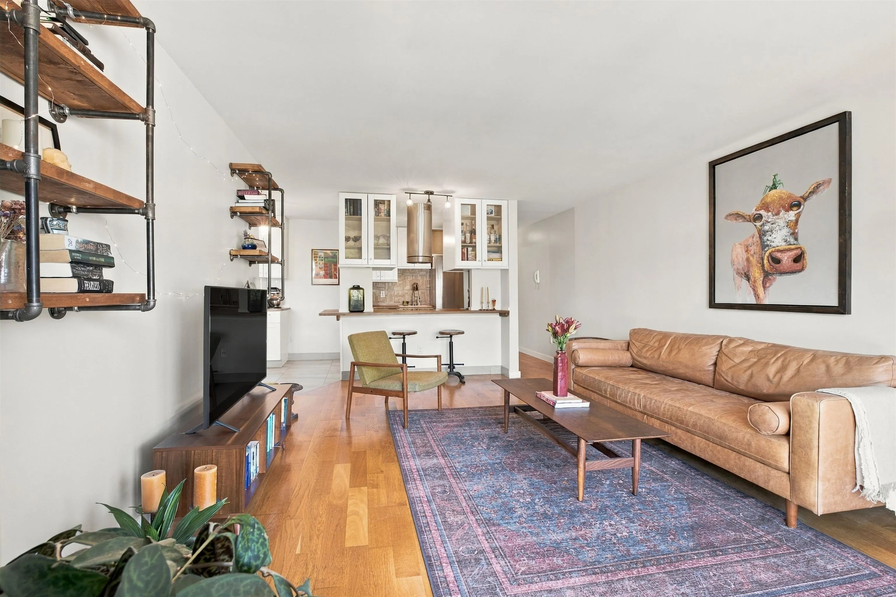
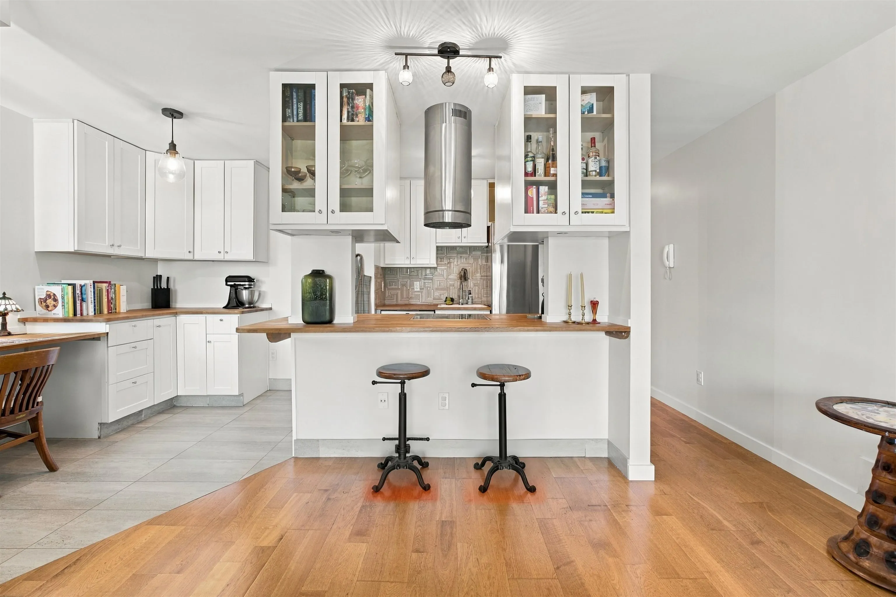
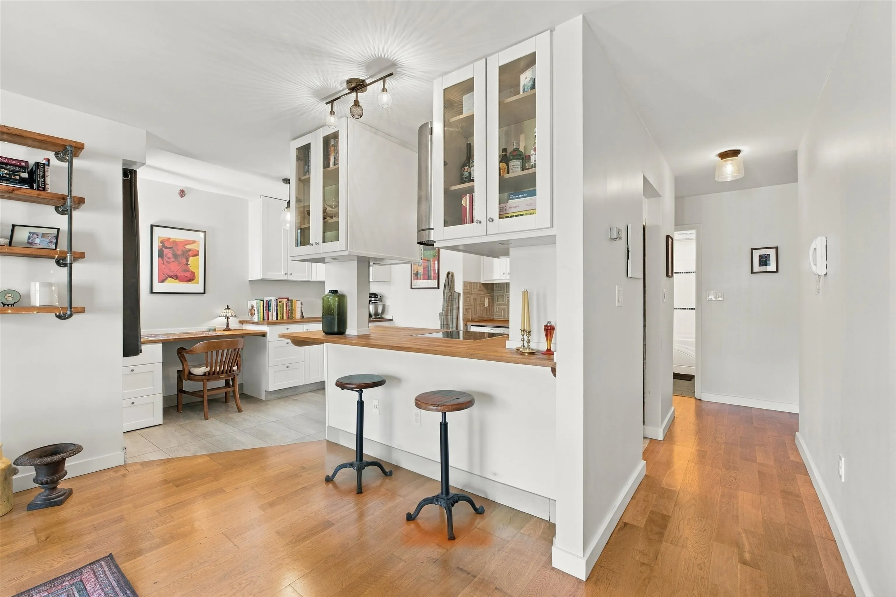
Located just one block off iconic Commercial Drive voted the 5th coolest street in the world. This bright, top-floor corner residence at Villa Verde sits on the quiet and cooler northeast side of the building. Featuring a functional layout with natural light throughout, highlights include newer vinyl patio doors and windows, a beautifully remodeled kitchen, a dedicated office area ideal for remote work, and an updated bathroom. Step outside to your spacious private balcony, perfect for morning coffee or outdoor dining. Includes 1 underground parking space and 1 storage locker. Heat and hot water are included in the monthly strata fee. Enjoy peaceful living seconds from eclectic cafes, boutique shops, world-class dining, parks and quick transit connections! In suite laundry permitted

Property Details

Amenities & Utilities

Common Area

Full Property Details

Interior

Bedrooms
1
Washrooms
1
Square Footage
715 sqft
Basement
None
Heating Type
Hot Water
Kitchens
1
Floor Finish
Hardwood
Den
No

Exterior

View
POCKET MOUNTAIN VIEW
Waterfront
No
Parking Spaces
1
Total Parking Spaces
-
Garage Spaces
-
Zoning
RM-4

Building Description

Property Type
Multi Family,Residential Attached
Home Type
Condo
Subtype
Apartment/Condo
Year Built
1970
Exterior
Frame Wood,Mixed (Exterior),Wood Siding
Water Supply
Public
No. Floor Levels
1
Pets Allowed
Cats OK,Dogs OK,Number Limit (One),Yes With Restrictions

Community

Community
Grandview Woodland
Area Code
Vancouver East

Taxes & Fees

Taxes
$1,822.92 /yr
Tax Year
2026
Maintenance Fee
$525 /mo

Other

Pets
Cats OK,Dogs OK,Number Limit (One),Yes With Restrictions

Room Types

Room Dimensions Area Description
Living Room 11'7 x 12'10 148.65 sqft -
Dining Room 5'10 x 12'10 74.86 sqft -
Office 6'2 x 9'5 58.07 sqft -
Kitchen 8'4 x 8'10 73.61 sqft -
Primary Bedroom 11'2 x 11'11 133.07 sqft -
Foyer 8'11 x 8'3 73.56 sqft -
Jess Kuang
Jess Kuang
Sutton Group - 1st West Realty
Listed by Aaron Van Pykstra
53 days on site
Listing Broker
eXp Realty
Courtesy
eXp Realty

Similar homes for sale in Vancouver

Explore Vancouver

This representation is based in whole or in part on data generated by the Chilliwack & District Real Estate Board, Fraser Valley Real Estate Board or Greater Vancouver REALTORS® which assumes no responsibility for its accuracy. Copyright 2026 by the Greater Vancouver REALTORS®, Fraser Valley Real Estate Board, Chilliwack and District Real Estate Board, and BC Northern Real Estate Board. All Rights Reserved.
Powered by AgentLocator







