
1075 W 1st Street, North Vancouver
1 / 40
For Sale
$939,900
1 bd · 1 ba · 1,078 sq ft

1075 W 1st Street, North Vancouver V7P 3T4

MLS®# R3168332

Est. mortgage
$3,566/mo
Property taxes $2,553.58/yr

About This Home

Property Type
Condo, Apartment/Condo, Penthouse
Parking
4 parking
MLS #
R3168332
Size
1078 sqft
Basement
None
Tax
$2,553.58 /yr
Year Built
2005
Maintenance Fee
$377.49 /mo
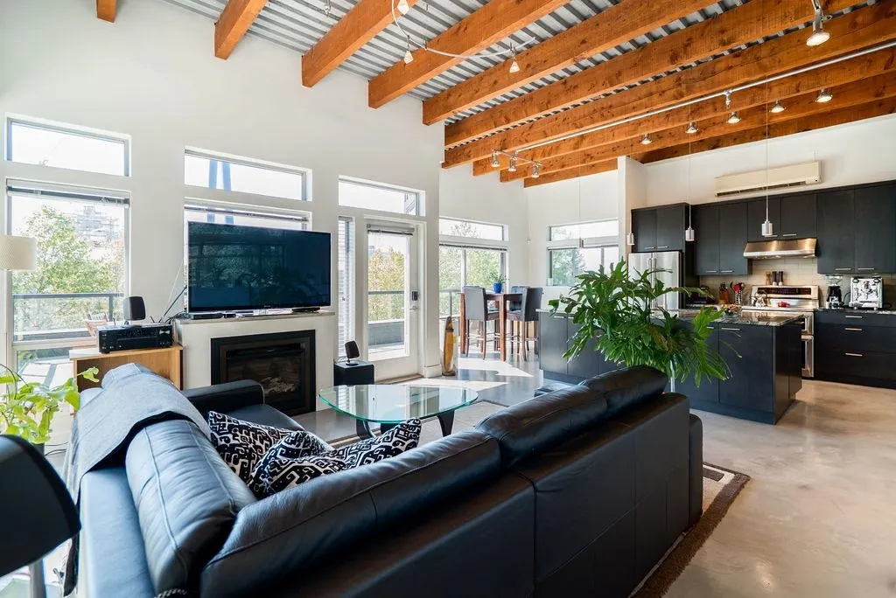
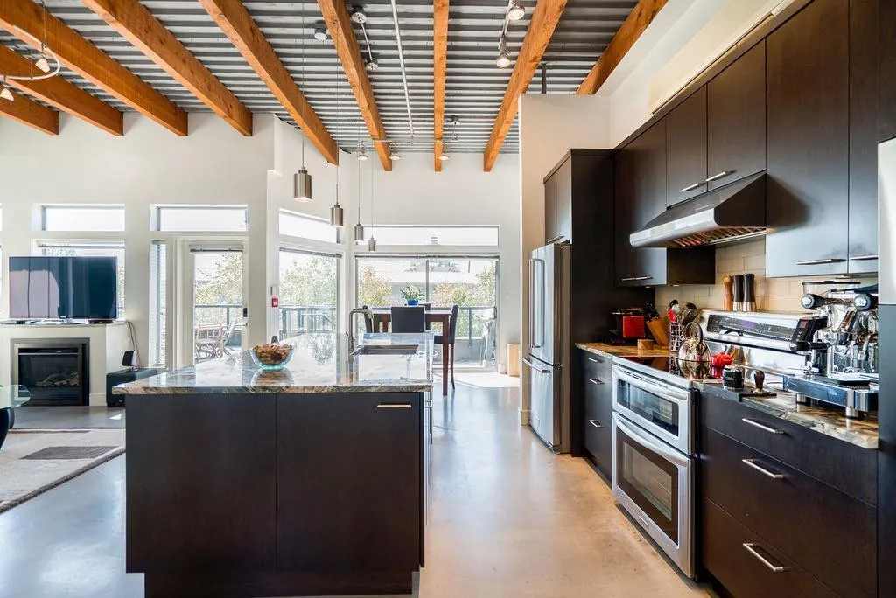
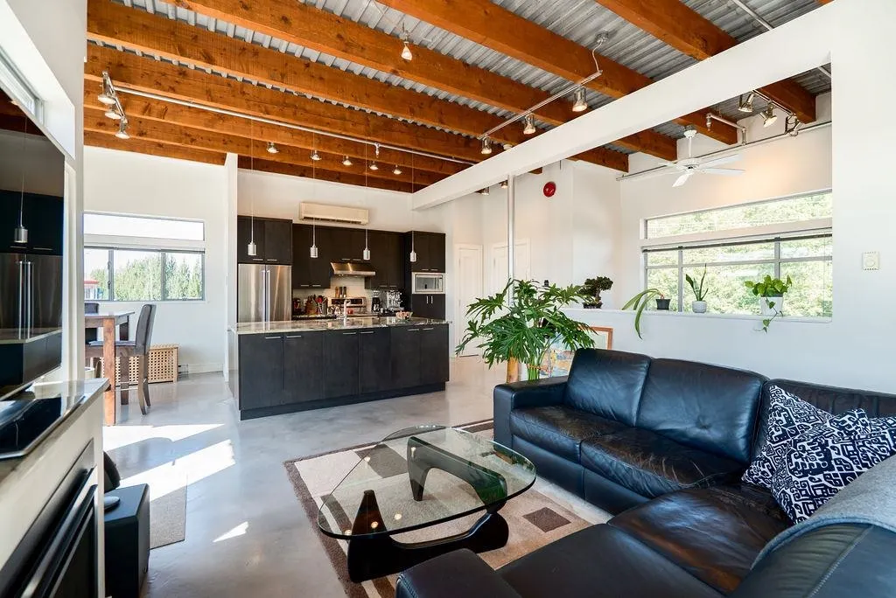
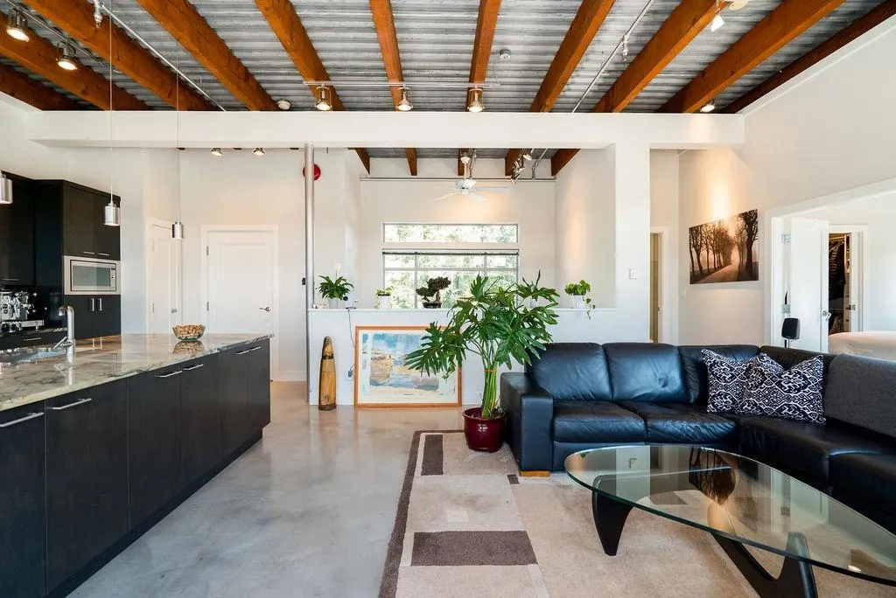
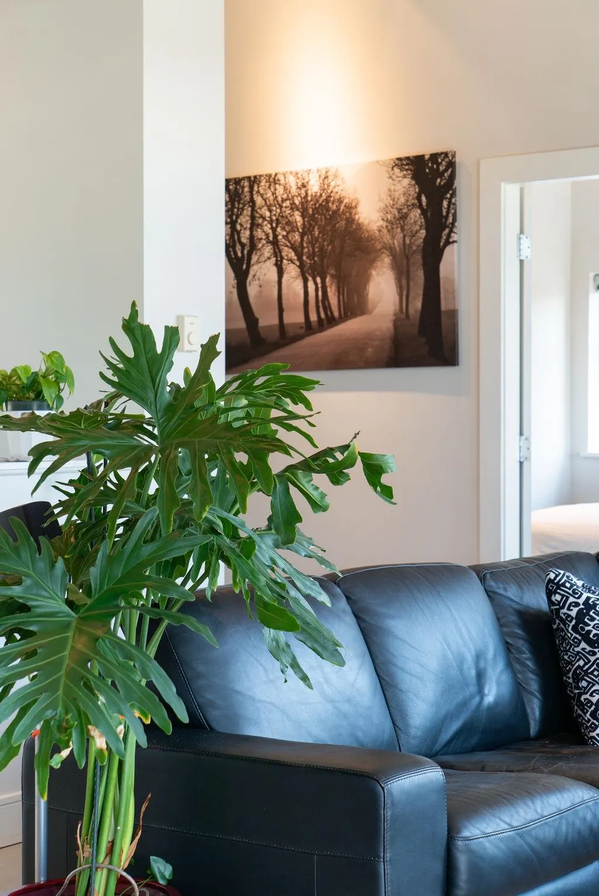
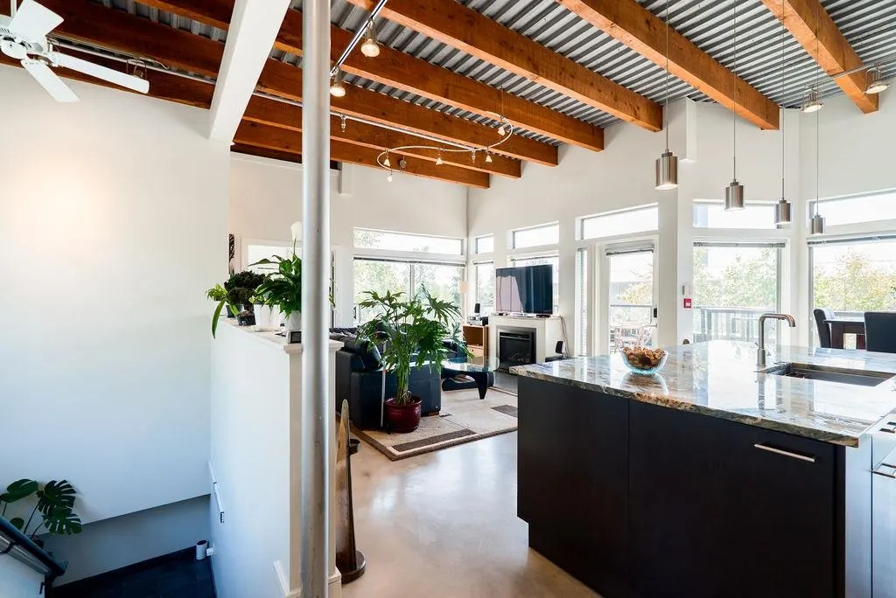
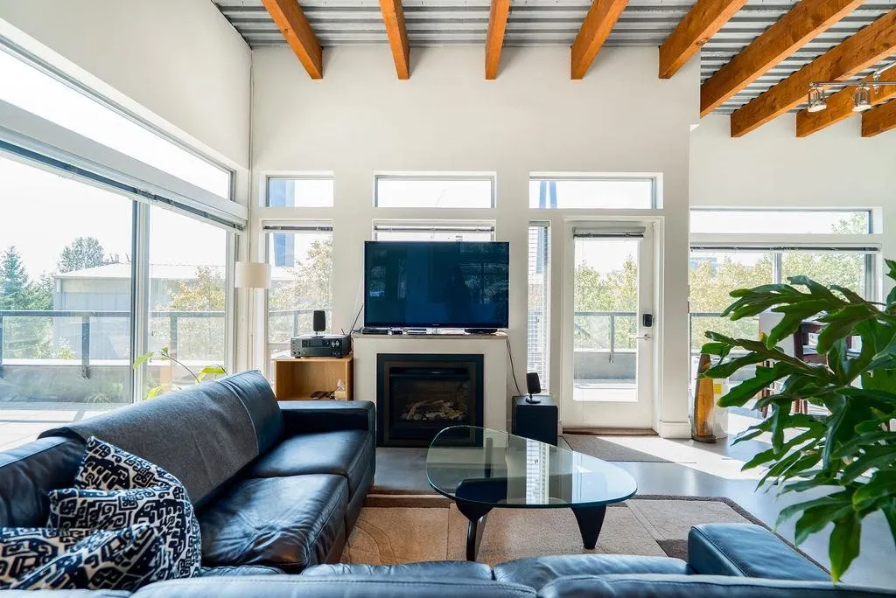
Exceptionally rare, one-of-a-kind PENTHOUSE offering over 1,000 sq.ft. of ultra-cool New York-style loft living plus an incredible 570 sq.ft. SOUTH-FACING patio. The ONLY residential dwelling in the complex, offering complete privacy with no shared residential walls. Soaring 12’ ceilings with exposed Douglas Fir beams, floor-to-ceiling windows, polished concrete floors and windows facing North, South, East & West create a bright, dramatic living space. Gorgeous renovated kitchen with oversized granite counters and S/S appliances, plus A/C, abundant storage and an incredible FOUR PARKING STALLS. The huge private patio is perfect for entertaining, gardening or relaxing while taking in spectacular SUNSET VIEWS. Centrally located close to shopping, restaurants, trails and transit.

Property Details

Full Property Details

Interior

Bedrooms
1
Washrooms
1
Square Footage
1078 sqft
Basement
None
Heating Type
Electric,Natural Gas
Kitchens
1
Floor Finish
Concrete
Den
Yes

Exterior

View
Grouse Mountain
Waterfront
No
Parking Spaces
4
Total Parking Spaces
-
Garage Spaces
-
Zoning
CD40
Roof
Torch On

Building Description

Style
Penthouse
Property Type
Multi Family,Residential Attached
Home Type
Condo
Subtype
Apartment/Condo
Year Built
2005
Exterior
Concrete,Glass (Exterior),Stucco
Water Supply
Public
No. Floor Levels
2
Pets Allowed
Cats OK,Dogs OK,Yes

Community

Community
Norgate
Area Code
North Vancouver

Taxes & Fees

Taxes
$2,553.58 /yr
Tax Year
2025
Maintenance Fee
$377.49 /mo

Other

Pets
Cats OK,Dogs OK,Yes

Room Types

Room Dimensions Area Description
Living Room 14'8 x 16'5 240.78 sqft -
Dining Room 8'3 x 12'11 106.56 sqft -
Kitchen 10' x 14'10 148.33 sqft -
Primary Bedroom 10'1 x 11'6 115.96 sqft -
Den 3'8 x 10'2 37.28 sqft -
Patio 16'9 x 17' 284.75 sqft -
Patio 13'4 x 18' 240 sqft -
Foyer 3'4 x 3'5 11.39 sqft -
Storage 12'6 x 3'6 43.75 sqft -
Jess Kuang
Jess Kuang
Sutton Group - 1st West Realty
Listed by Mark Christian Rasmussen PREC*
53 days on site
Listing Broker
Real Broker
Courtesy
Real Broker

Similar homes for sale in North Vancouver

Explore North Vancouver

This representation is based in whole or in part on data generated by the Chilliwack & District Real Estate Board, Fraser Valley Real Estate Board or Greater Vancouver REALTORS® which assumes no responsibility for its accuracy. Copyright 2026 by the Greater Vancouver REALTORS®, Fraser Valley Real Estate Board, Chilliwack and District Real Estate Board, and BC Northern Real Estate Board. All Rights Reserved.
Powered by AgentLocator







