
329 Garden Drive, Vancouver
1 / 28
For Sale
$1,299,800
3 bd · 2 ba · 1,213 sq ft

329 Garden Drive, Vancouver V5L 4Z1

MLS®# R3168326

Est. mortgage
$4,931/mo
Property taxes $4,137.46/yr

About This Home

Property Type
Townhome, Townhouse, 3 Storey
Parking
1 garage, 1 parking
MLS #
R3168326
Size
1213 sqft
Basement
Unfinished
Tax
$4,137.46 /yr
Year Built
1990
Maintenance Fee
$532.51 /mo
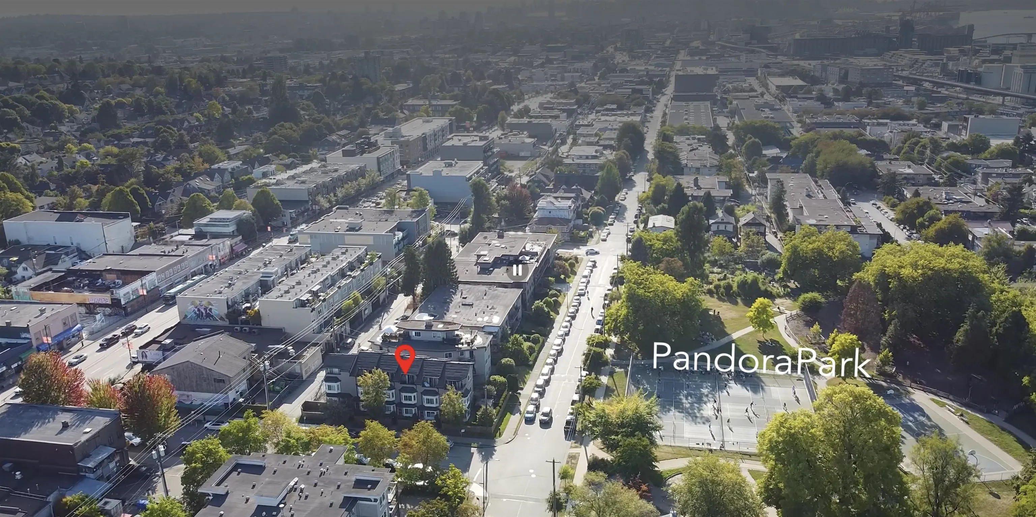
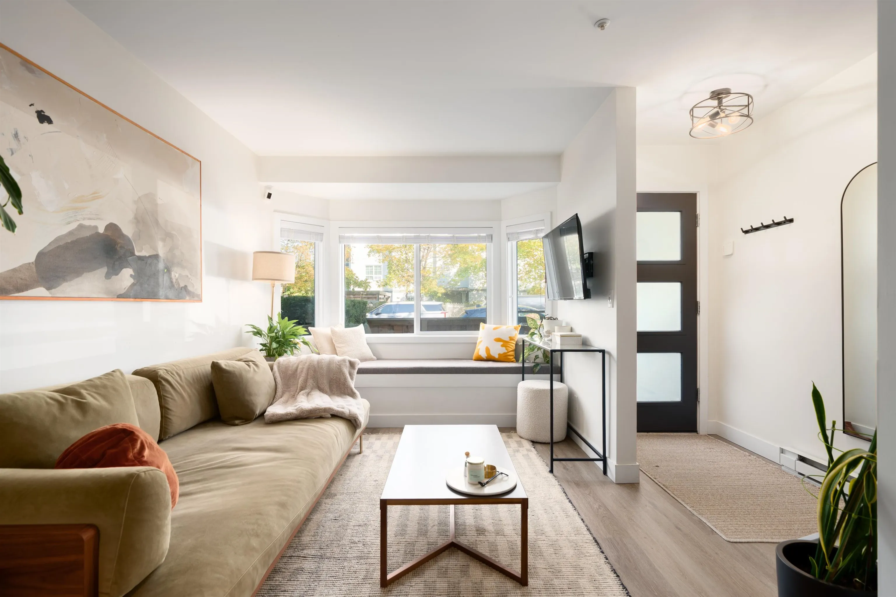
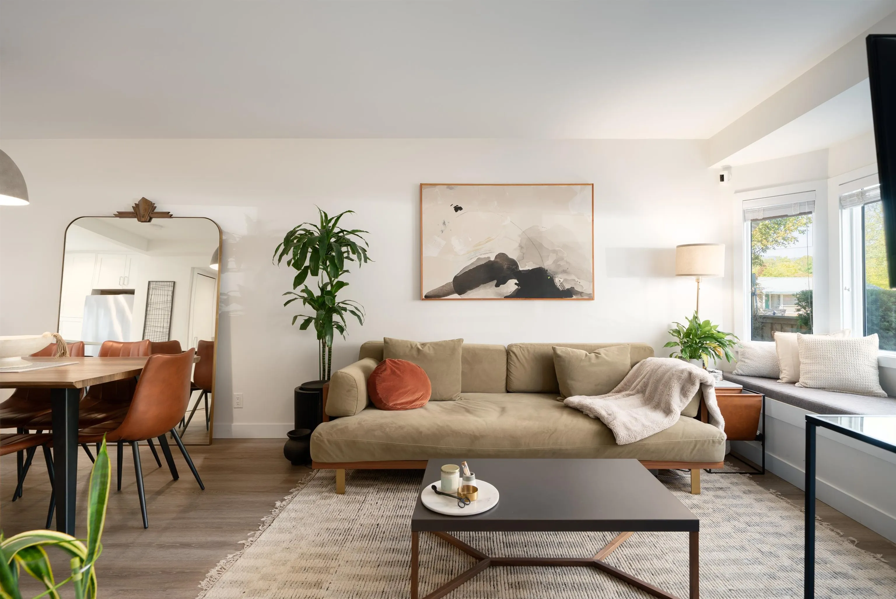
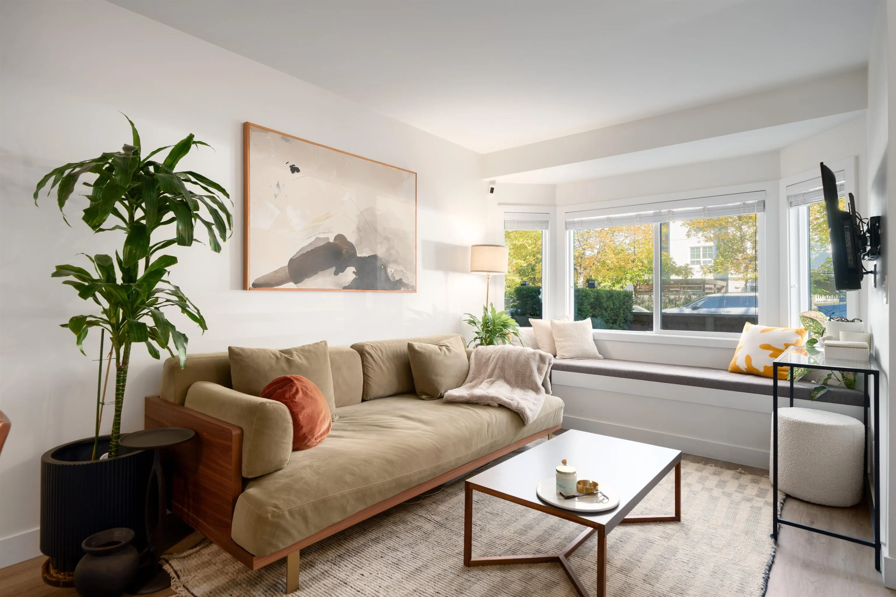
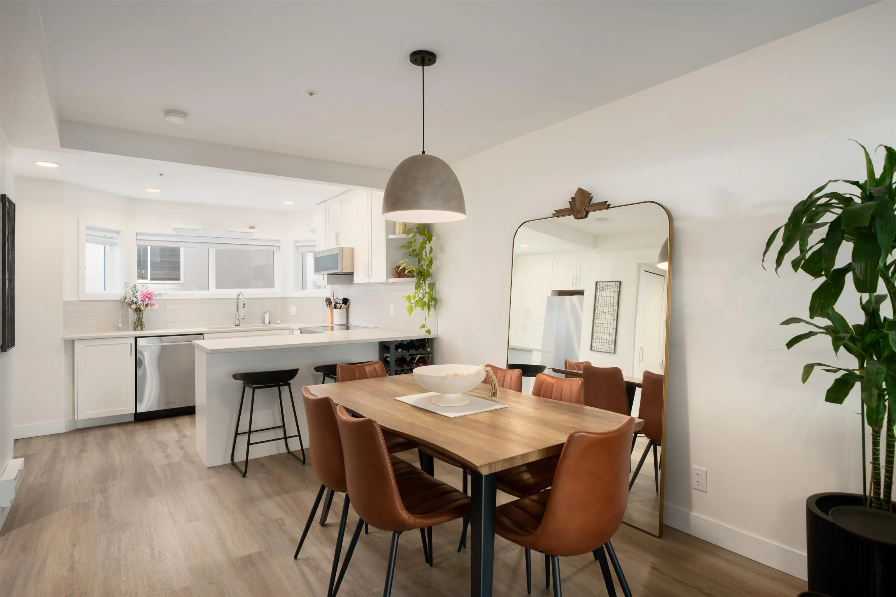
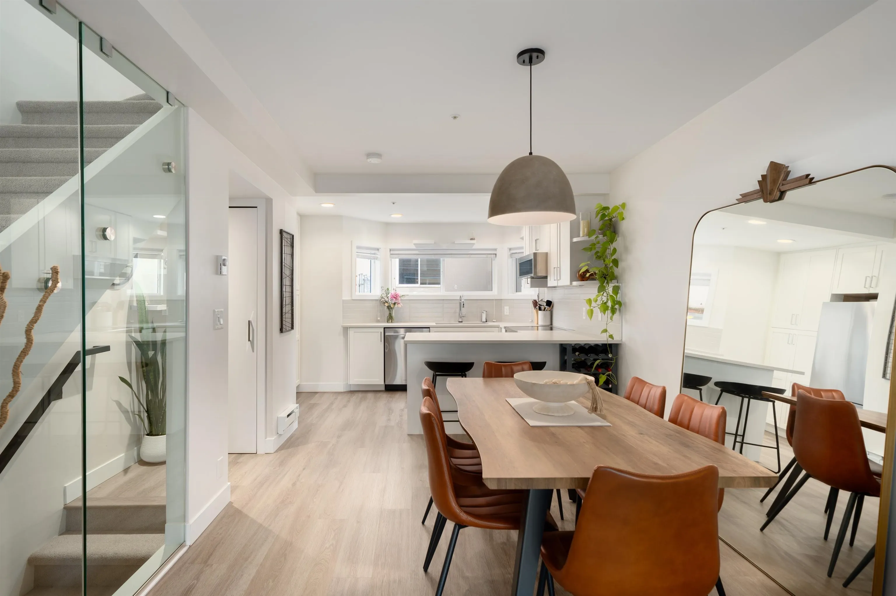
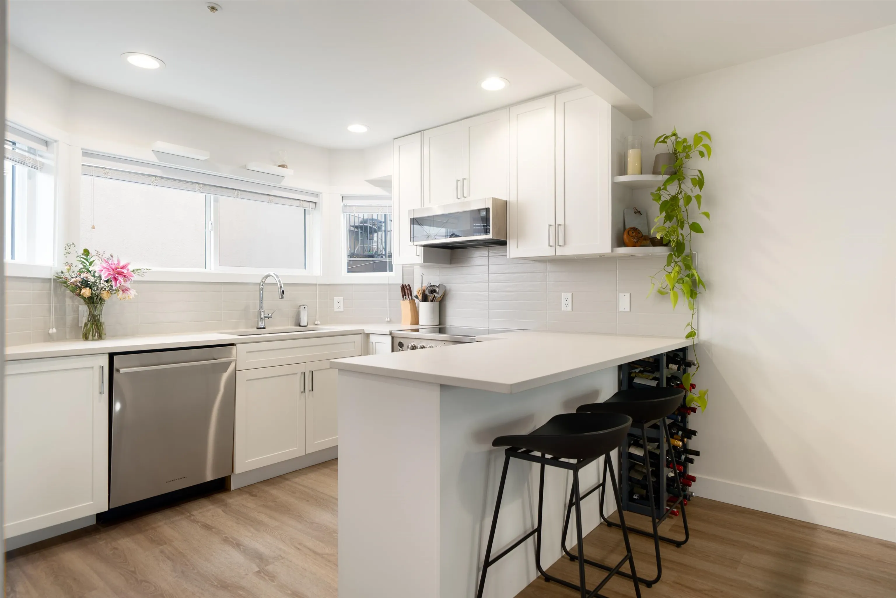
The dream 3 bed 2 bath TH steps from Pandora Park you've been waiting for! Completely renovated in 2021 & turnkey ready to be a home to a growing family or a downsizer. Too many updates to list including: modern kitchen & bath, rain screen, professional retrofit, in-suite laundry, Fisher & Paykel SS appliances, quartz countertops & pot lights. Lots of natural light & outdoor space throughout with skylights, balcony with mountain views, and a front patio perfect for BBQs. Private & direct access to garage. Be sure to view video tour in link. Chelsea Place is a boutique townhome complex and a walker's paradise, enjoy: favourite cafés, schools, parks, banks, pickleball, designated off leash dog areas, basketball, children's play area, and more! Book your private appmt. OH Sat Nov 7 2:3-4:30

Property Details

Amenities & Utilities

In Unit

Full Property Details

Interior

Bedrooms
3
Washrooms
2
Square Footage
1213 sqft
Basement
Unfinished
Heating Type
Baseboard,Electric
Kitchens
1
Floor Finish
Tile,Vinyl,Carpet
Den
No

Exterior

View
Some Park & Mountain
Waterfront
No
Parking Spaces
1
Total Parking Spaces
-
Garage Spaces
1
Zoning
RM-3A
Roof
Asphalt

Building Description

Style
3 Storey
Property Type
Residential Attached
Home Type
Townhome
Subtype
Townhouse
Year Built
1990
Exterior
Frame Wood,Vinyl Siding
Water Supply
Public
No. Floor Levels
3
Pets Allowed
Cats OK,Dogs OK

Community

Community
Hastings
Area Code
Vancouver East

Taxes & Fees

Taxes
$4,137.46 /yr
Tax Year
2026
Maintenance Fee
$532.51 /mo

Other

Virtual Tour Link
Pets
Cats OK,Dogs OK

Room Types

Room Dimensions Area Description
Foyer 3'8 x 6'7 24.14 sqft -
Living Room 9'8 x 10'6 101.5 sqft -
Dining Room 9'8 x 10'0 96.67 sqft -
Kitchen 9'2 x 13'0 119.17 sqft -
Bedroom 8'5 x 10'9 90.48 sqft -
Bedroom 10'9 x 11'10 127.21 sqft -
Primary Bedroom 9'8 x 13'5 129.69 sqft -
Walk-In Closet 4'6 x 6'0 27 sqft -
Jess Kuang
Jess Kuang
Sutton Group - 1st West Realty
Listed by Jane Chu PREC*
53 days on site
Listing Broker
Rennie & Associates Realty Ltd.
Courtesy
Rennie & Associates Realty Ltd.

Similar homes for sale in Vancouver

Explore Vancouver

This representation is based in whole or in part on data generated by the Chilliwack & District Real Estate Board, Fraser Valley Real Estate Board or Greater Vancouver REALTORS® which assumes no responsibility for its accuracy. Copyright 2026 by the Greater Vancouver REALTORS®, Fraser Valley Real Estate Board, Chilliwack and District Real Estate Board, and BC Northern Real Estate Board. All Rights Reserved.
Powered by AgentLocator






