
8940 University Crescent #104, Burnaby
1 / 15
For Sale
$599,888
2 bd · 2 ba · 952 sq ft

8940 University Crescent #104, Burnaby V5A 0E7

MLS®# R3168311

Est. mortgage
$2,276/mo
Property taxes $2,435/yr

About This Home

Property Type
Condo, Apartment/Condo
Parking
1 parking
MLS #
R3168311
Size
952 sqft
Basement
None
Tax
$2,435 /yr
Year Built
2021
Maintenance Fee
$651 /mo
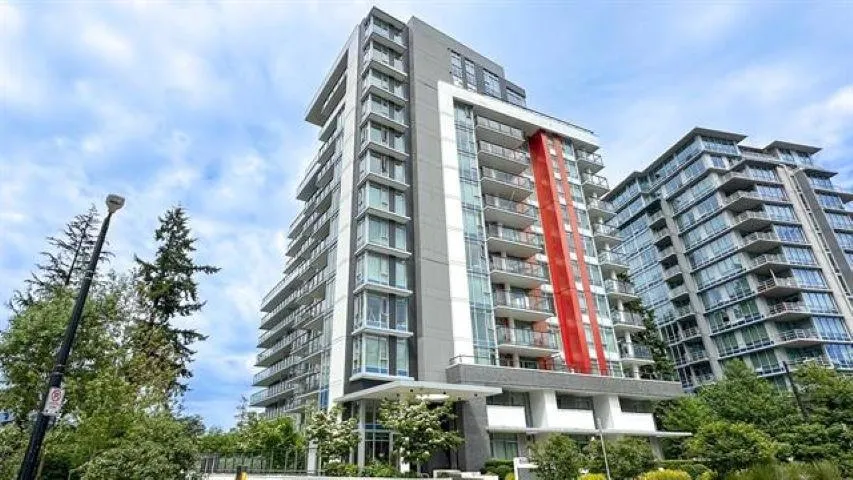
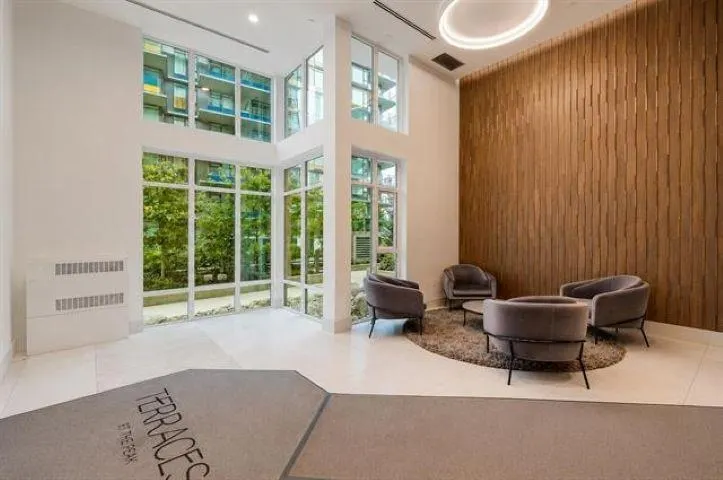
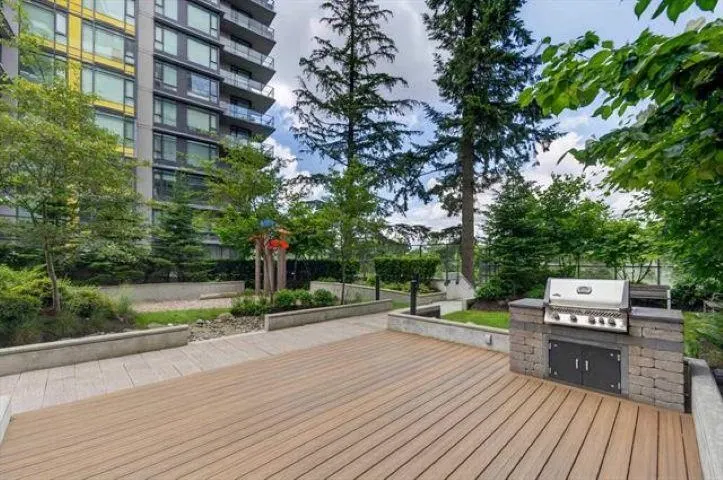
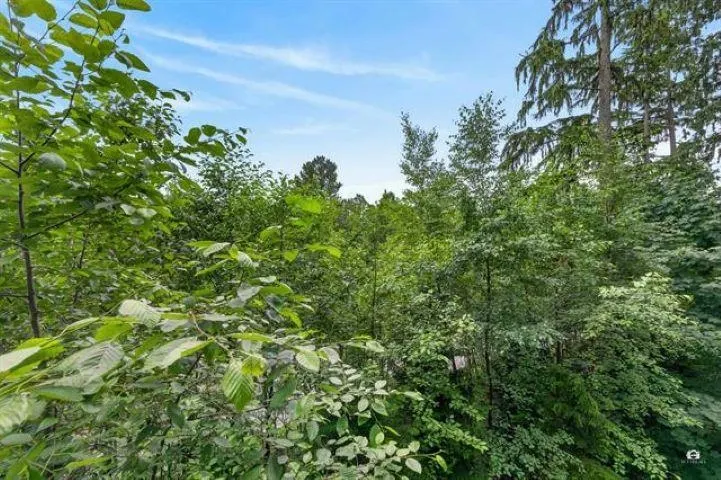
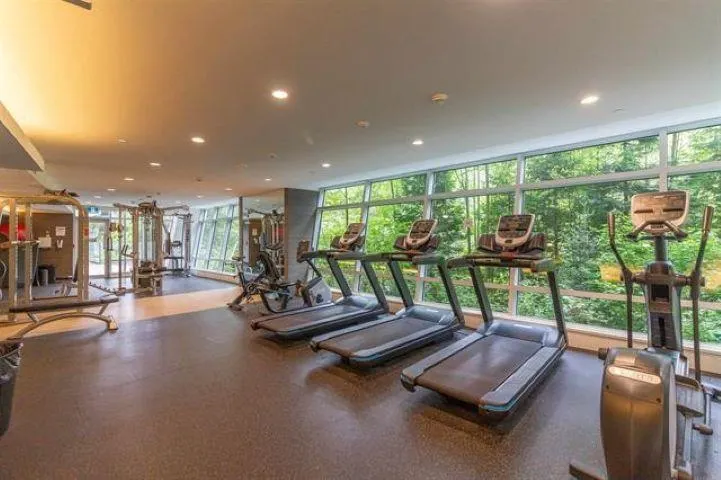
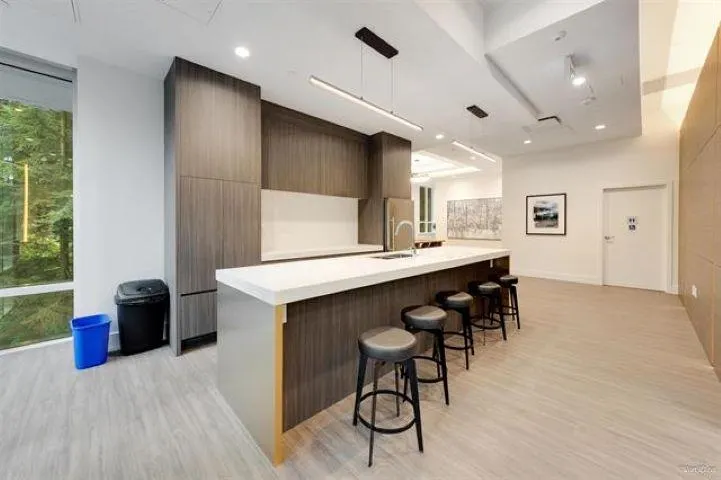
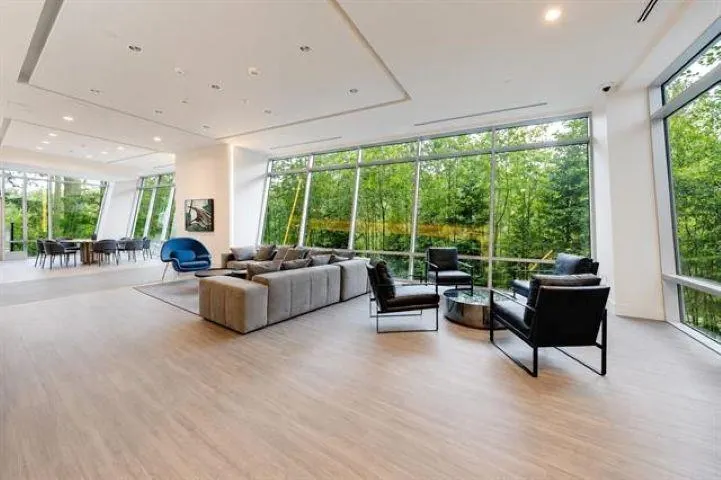
Welcome to Terraces at the Peak, located at SFU University. This high quality, concrete building by Intergulf makes the perfect home. Short walk out to the bus loop, elementary school, childcare, Starbucks, shopping, parks and recreation and so much more. Enjoy beautiful north-west facing unit, which is privately located, elevated in the trees with some mountain view. The property offers the expansive floor plan with over 400sf of covered balcony, huge floor to ceiling windows, separated bedrooms, and a great kitchen with top of the line appliances and a super big kitchen island. Great amenities include forest gym, party room, playground, and outdoor bbq area. Pets & rentals are allowed. Comes with one parking stall. Allow 24 hours to arrange a viewing. OPEN HOUSE SUN, OCT 25, 2-3.30pm

Property Details

Amenities & Utilities

In Unit

Full Property Details

Interior

Bedrooms
2
Washrooms
2
Square Footage
952 sqft
Basement
None
Heating Type
Baseboard,Geothermal
Kitchens
1
Den
No

Exterior

View
TREES
Waterfront
No
Parking Spaces
1
Total Parking Spaces
-
Garage Spaces
-
Zoning
CD

Building Description

Property Type
Multi Family,Residential Attached
Home Type
Condo
Subtype
Apartment/Condo
Year Built
2021
Exterior
Concrete,Concrete (Exterior),Glass (Exterior),Fibre Cement (Exterior)
Water Supply
Public
No. Floor Levels
1
Pets Allowed
Yes

Community

Community
Simon Fraser Univer.
Area Code
Burnaby North

Taxes & Fees

Taxes
$2,435 /yr
Tax Year
2025
Maintenance Fee
$651 /mo

Other

Pets
Yes

Room Types

Room Dimensions Area Description
Living Room 9'6 x 12'0 114 sqft -
Dining Room 6'2 x 11'0 67.83 sqft -
Kitchen 8'3 x 12'4 101.75 sqft -
Primary Bedroom 14'5 x 18'5 265.51 sqft -
Bedroom 8'9 x 9'6 83.12 sqft -
Jess Kuang
Jess Kuang
Sutton Group - 1st West Realty
Listed by Sergei Volpov PREC*
53 days on site
Listing Broker
Royal Pacific Riverside Realty Ltd.
Courtesy
Royal Pacific Riverside Realty Ltd.

Similar homes for sale in Burnaby

Explore Burnaby

This representation is based in whole or in part on data generated by the Chilliwack & District Real Estate Board, Fraser Valley Real Estate Board or Greater Vancouver REALTORS® which assumes no responsibility for its accuracy. Copyright 2026 by the Greater Vancouver REALTORS®, Fraser Valley Real Estate Board, Chilliwack and District Real Estate Board, and BC Northern Real Estate Board. All Rights Reserved.
Powered by AgentLocator







