
7157 210 Street #28, Langley
1 / 38
For Sale
$999,000
3 bd · 4 ba · 2,420 sq ft

7157 210 Street #28, Langley V2Y 0T3

MLS®# R3168300

Est. mortgage
$3,790/mo
Property taxes $3,791.20/yr

About This Home

Property Type
Townhome, Townhouse, 3 Storey
Parking
2 garage, 4 parking
MLS #
R3168300
Size
2420 sqft
Basement
Finished
Tax
$3,791.20 /yr
Year Built
2016
Maintenance Fee
$430.45 /mo
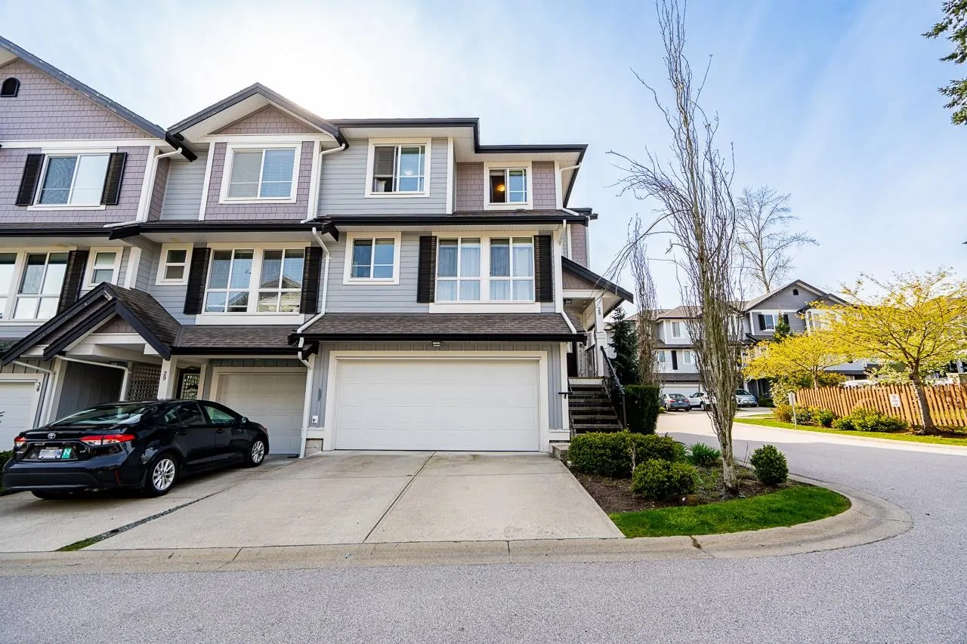
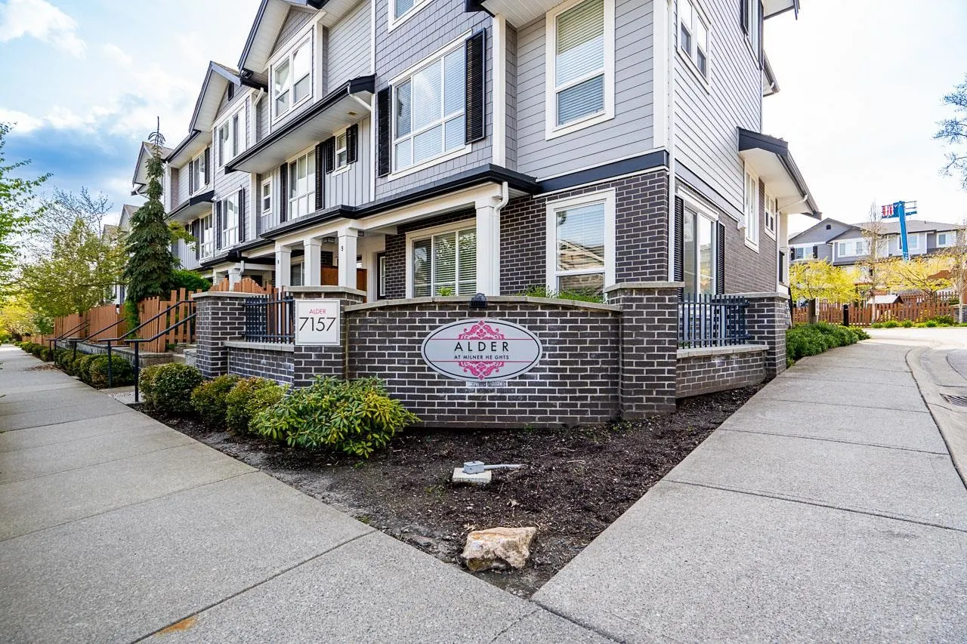
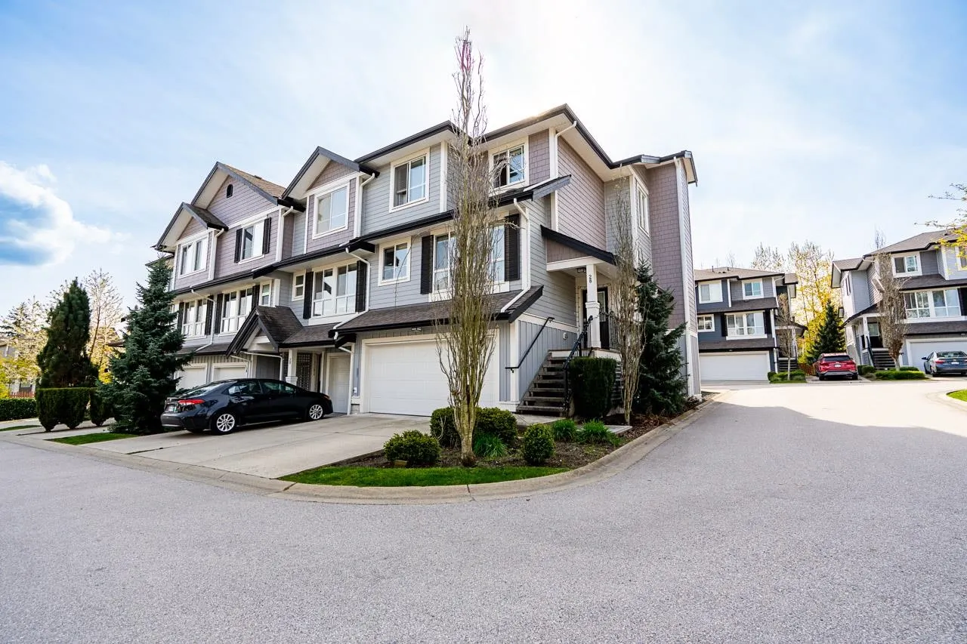
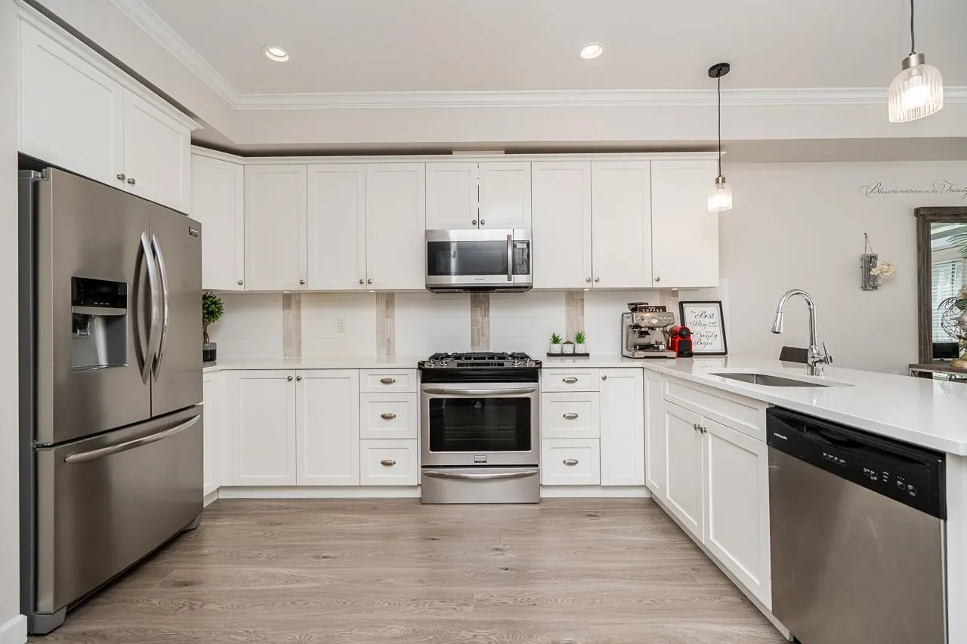
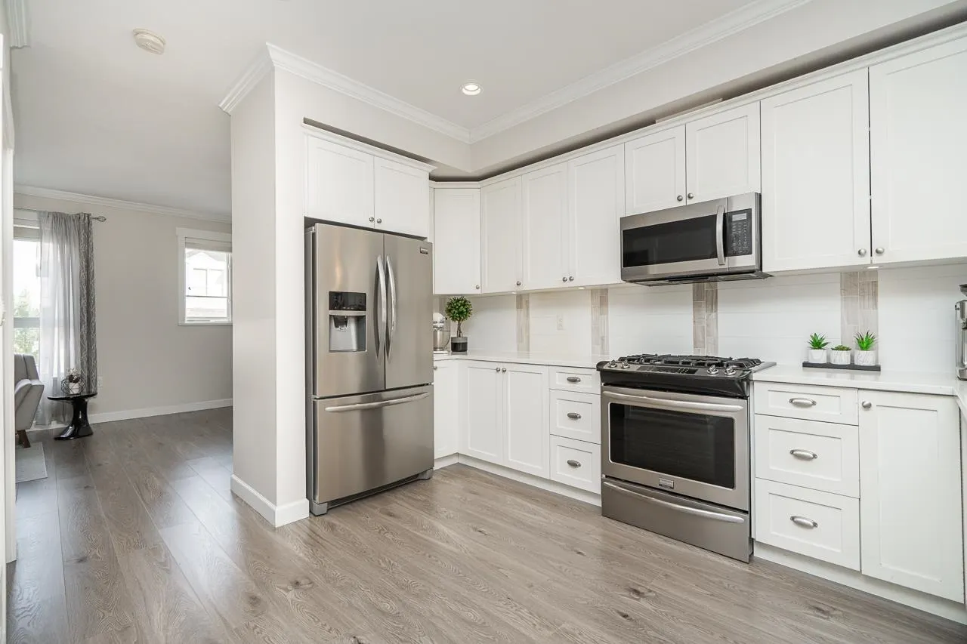
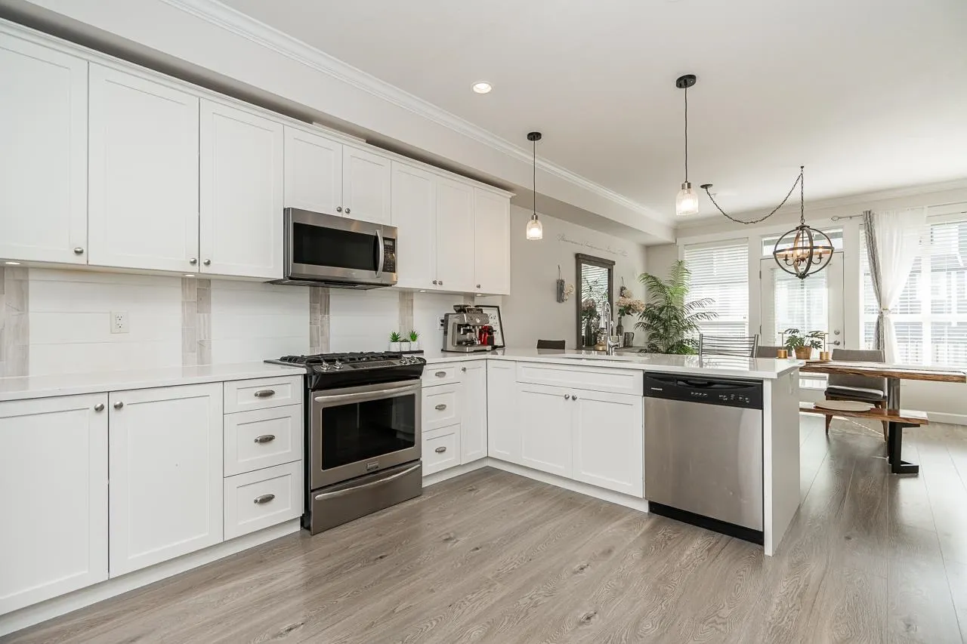
ALDER by Vesta Properties, 3 Bed+3.5 Bath with Large Flex, End Unit located in the most desirable neighbourhoods of Willoughby Heights. This spacious designed home offers abundant storage throughout, including a walk-in closet in the primary bedroom & a generous pantry on the main floor. The light-toned gourmet kitchen features extensive cabinetry, S/S appliances, quartz countertops, and a gas stove. Enjoy the fully finished basement with a large flex space—perfect for a recreation room, home office, gym, or guest area. Step outside to the oversized patio, ideal for BBQs & outdoor entertaining. Double side-by-side garage plus 2-car driveway parking, offering a total of 4 parking spaces. Close to shoppings, restaurants, schools, parks, & walking trails. Don’t miss this opportunity!

Property Details

Full Property Details

Interior

Bedrooms
3
Washrooms
4
Square Footage
2420 sqft
Basement
Finished
Heating Type
Forced Air,Natural Gas
Kitchens
1
Floor Finish
Mixed,Carpet
Den
No

Exterior

Waterfront
No
Parking Spaces
4
Total Parking Spaces
-
Garage Spaces
2
Zoning
/
Roof
Asphalt

Building Description

Style
3 Storey
Property Type
Residential Attached
Home Type
Townhome
Subtype
Townhouse
Year Built
2016
Exterior
Frame Wood,Mixed (Exterior),Vinyl Siding
Water Supply
Public
No. Floor Levels
3
Pets Allowed
Yes With Restrictions

Community

Community
Willoughby Heights
Area Code
Langley

Taxes & Fees

Taxes
$3,791.20 /yr
Tax Year
2025
Maintenance Fee
$430.45 /mo

Other

Virtual Tour Link
Pets
Yes With Restrictions

Room Types

Room Dimensions Area Description
Kitchen 13'9 x 8'4 114.58 sqft -
Dining Room 12'8 x 8'4 105.56 sqft -
Family Room 10'2 x 13'4 135.56 sqft -
Living Room 12'6 x 18'9 234.38 sqft -
Primary Bedroom 12'6 x 19'6 243.75 sqft -
Bedroom 10' x 10'9 107.5 sqft -
Bedroom 12'1 x 9'6 114.79 sqft -
Flex Room 13'6 x 13'4 180 sqft -
Jess Kuang
Jess Kuang
Sutton Group - 1st West Realty
Listed by Rick Woo PREC*
53 days on site
Listing Broker
Sutton Group - 1st West Realty
Courtesy
Sutton Group - 1st West Realty

Similar homes for sale in Langley

Explore Langley

This representation is based in whole or in part on data generated by the Chilliwack & District Real Estate Board, Fraser Valley Real Estate Board or Greater Vancouver REALTORS® which assumes no responsibility for its accuracy. Copyright 2026 by the Greater Vancouver REALTORS®, Fraser Valley Real Estate Board, Chilliwack and District Real Estate Board, and BC Northern Real Estate Board. All Rights Reserved.
Powered by AgentLocator





