
12873 Railway Avenue #121, Richmond
1 / 32
For Sale
$938,000
2 bd · 2 ba · 1,546 sq ft

12873 Railway Avenue #121, Richmond V7E 6K3

MLS®# R3168287

Est. mortgage
$3,558/mo
Property taxes $3,088.33/yr

About This Home

Property Type
Condo, Apartment/Condo, Ground Level Unit
Parking
2 parking
MLS #
R3168287
Size
1546 sqft
Basement
None
Tax
$3,088.33 /yr
Year Built
1989
Maintenance Fee
$846.29 /mo
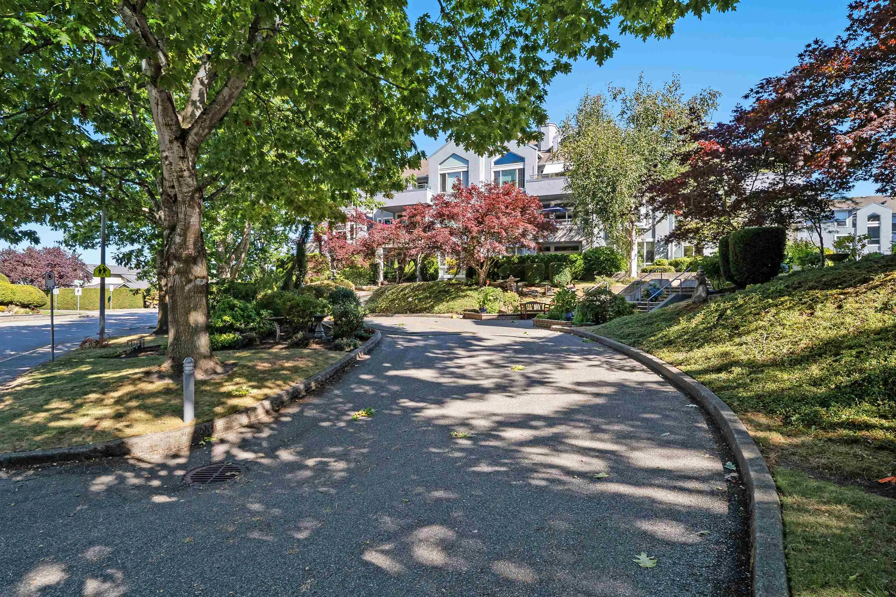
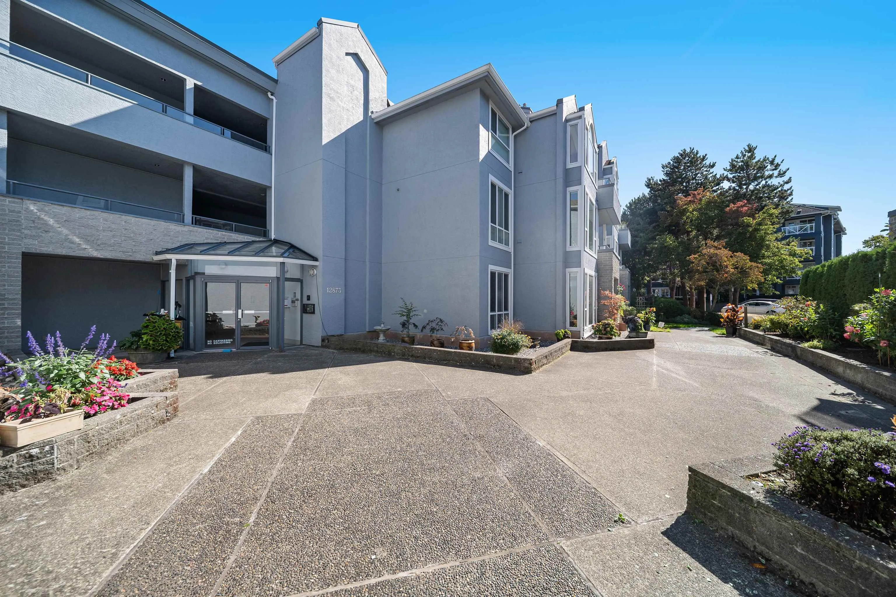
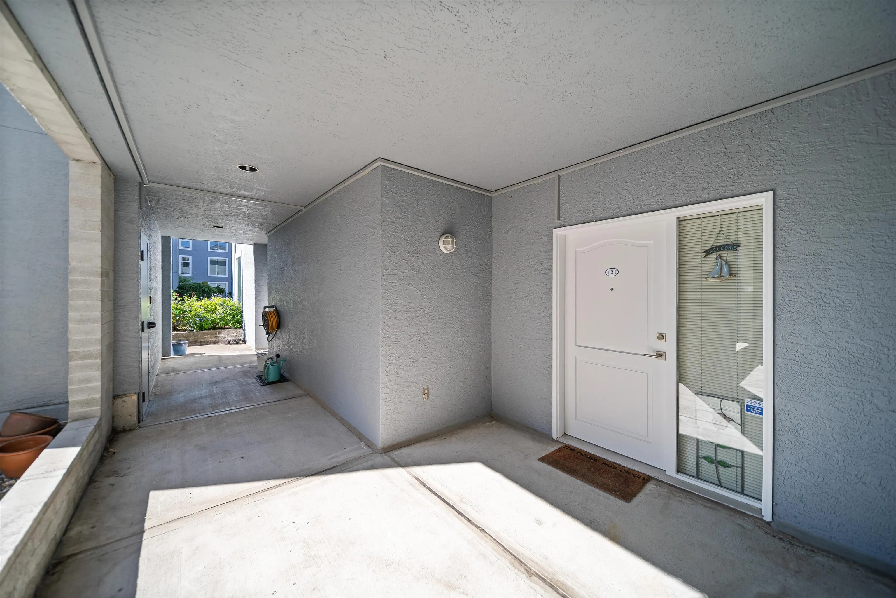
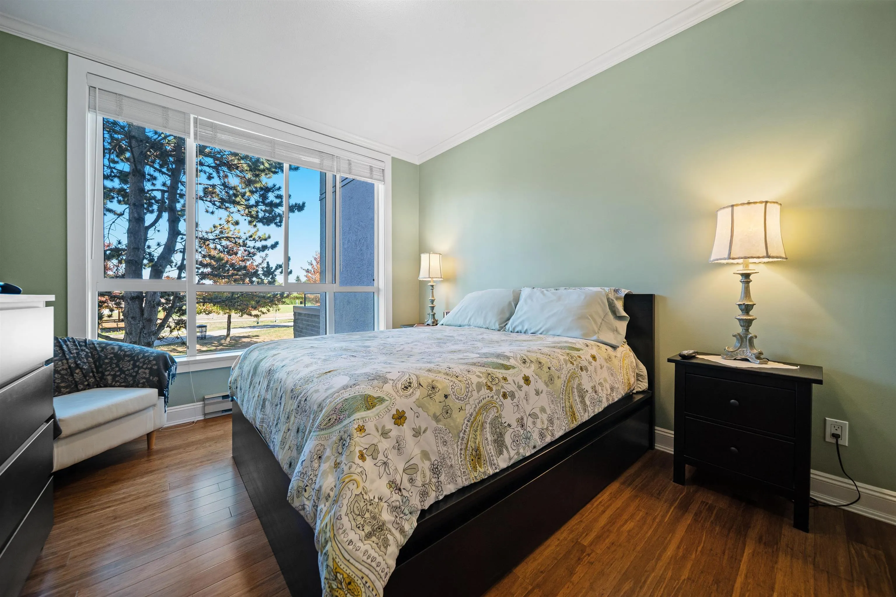
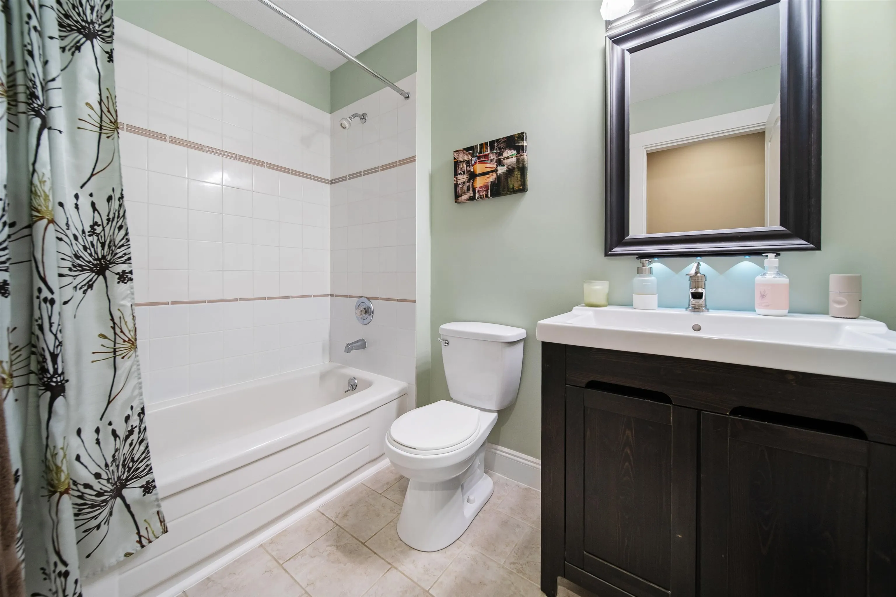
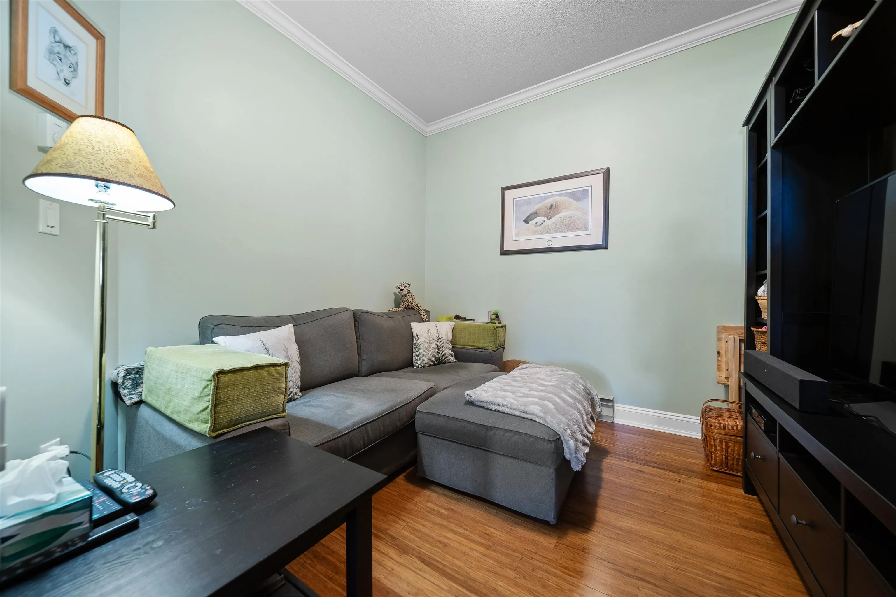
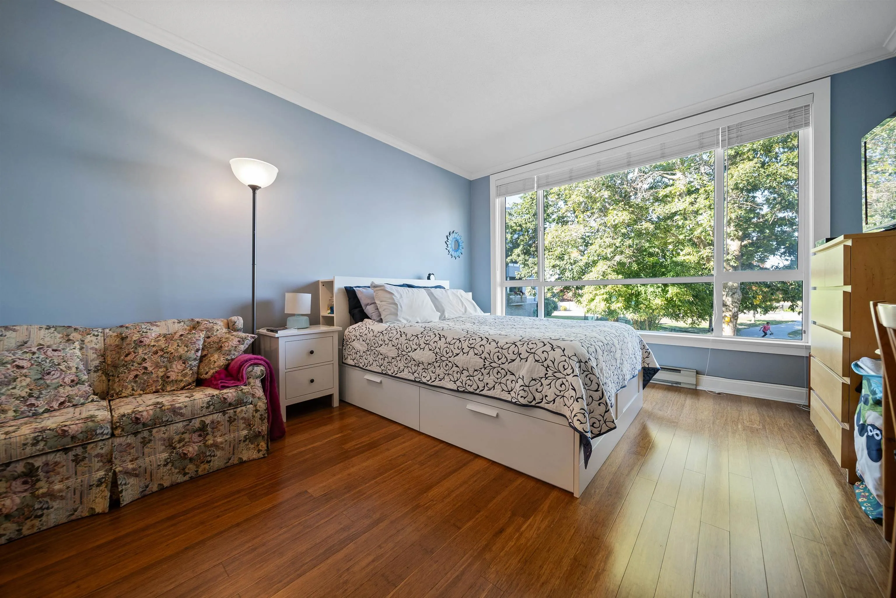
Welcome to WESTWATER VIEWS! This beautiful spacious home (1546 sq ft!) 2-bed, 2-bath & den condo in Steveston South has been exquisitely updated and maintained over the years. Your own private ground level front door takes you to a fantastic floor plan complimented by Bamboo flooring throughout, custom two-way fireplace, new laundry machines, dishwasher, and hot water tank. The large living room and kitchen open out to a MASSIVE private covered balcony which offers a lovely mountain view, perfect for BBQ’s & entertaining. The tasteful decor choices made, beautifully represent a warm Steveston feel. Maintenance fee INCLUDES gas, City water and sewer. 2 parking spots & storage. Simply move in and be steps from your new STEVESTON LIFESTYLE! OPEN HOUSE SAT. Nov. 14, 2-4!

Property Details

Amenities & Utilities

In Unit

Full Property Details

Interior

Bedrooms
2
Washrooms
2
Square Footage
1546 sqft
Basement
None
Heating Type
Baseboard,Electric
Kitchens
1
Floor Finish
Hardwood,Tile
Den
Yes

Exterior

View
Mountain & Park
Waterfront
No
Parking Spaces
2
Total Parking Spaces
-
Garage Spaces
-
Zoning
RTL1
Roof
Torch On

Building Description

Style
Ground Level Unit
Property Type
Multi Family,Residential Attached
Home Type
Condo
Subtype
Apartment/Condo
Year Built
1989
Exterior
Frame Wood,Stucco
Water Supply
Public
No. Floor Levels
0
Pets Allowed
Cats OK,Dogs OK,Number Limit (Two),Yes With Restrictions

Community

Community
Steveston South
Area Code
Richmond

Taxes & Fees

Taxes
$3,088.33 /yr
Tax Year
2025
Maintenance Fee
$846.29 /mo

Other

Pets
Cats OK,Dogs OK,Number Limit (Two),Yes With Restrictions

Room Types

Room Dimensions Area Description
Dining Room 12' x 17'7 211 sqft -
Living Room 14' x 17'7 246.17 sqft -
Kitchen 10'1 x 17'2 173.1 sqft -
Primary Bedroom 12'7 x 15'1 189.8 sqft -
Bedroom 11'11 x 12'5 147.97 sqft -
Den 9' x 9' 81 sqft -
Laundry 5'4 x 10'5 55.56 sqft -
Patio 14'2 x 24'3 343.54 sqft -
Jess Kuang
Jess Kuang
Sutton Group - 1st West Realty
Listed by Tim Pember PREC*
53 days on site
Listing Broker
RE/MAX Westcoast
Courtesy
RE/MAX Westcoast

Similar homes for sale in Richmond

Explore Richmond

This representation is based in whole or in part on data generated by the Chilliwack & District Real Estate Board, Fraser Valley Real Estate Board or Greater Vancouver REALTORS® which assumes no responsibility for its accuracy. Copyright 2026 by the Greater Vancouver REALTORS®, Fraser Valley Real Estate Board, Chilliwack and District Real Estate Board, and BC Northern Real Estate Board. All Rights Reserved.
Powered by AgentLocator







