
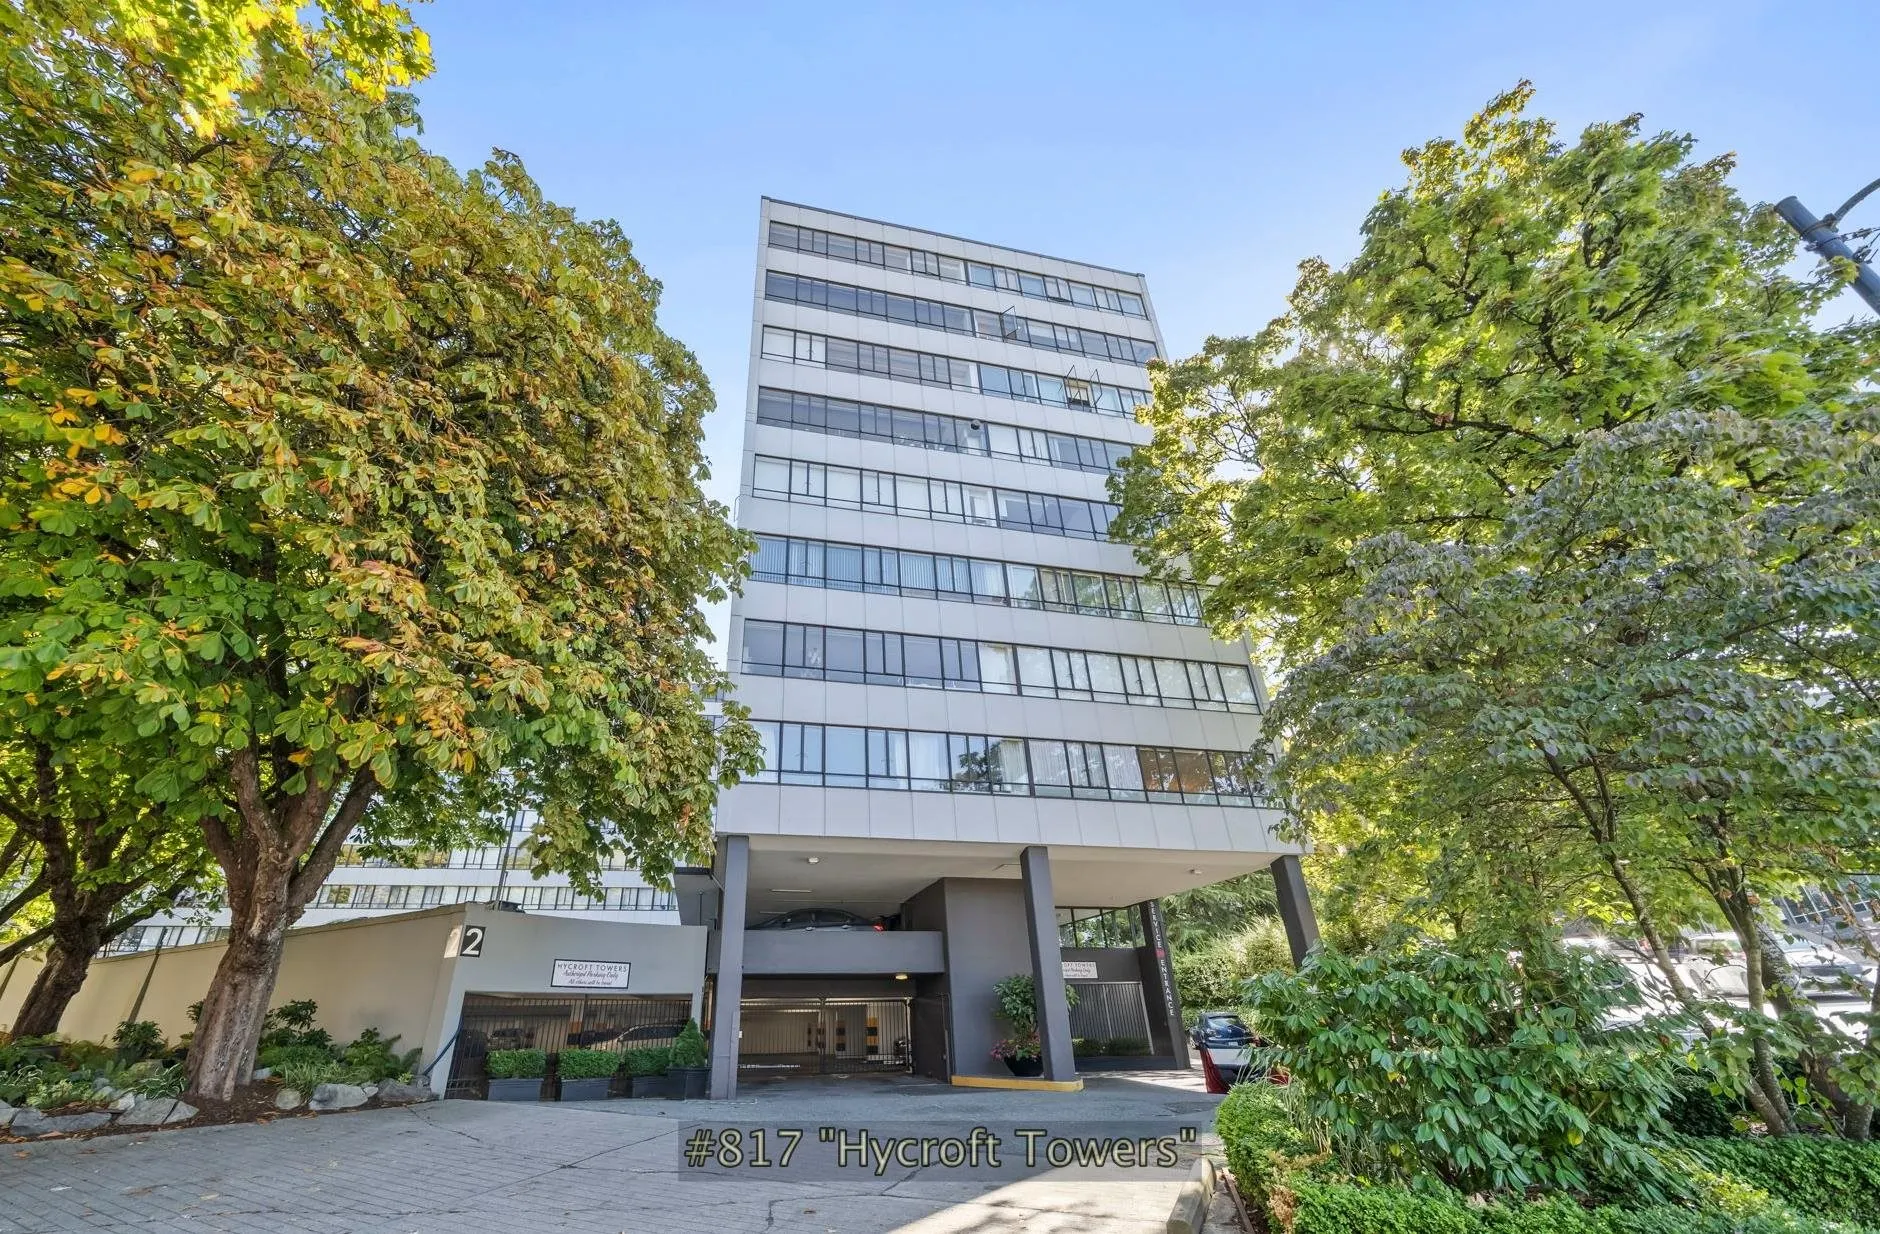
1445 Marpole Avenue #817, Vancouver
1 / 40
For Sale
$800,000
2 bd · 1 ba · 801 sq ft

1445 Marpole Avenue #817, Vancouver V6H 1S5

MLS®# R3168263

Est. mortgage
$3,035/mo
Property taxes $2,314.39/yr

About This Home

Property Type
Condo, Apartment/Condo, Penthouse, Top Floor Unit
Parking
0 parking
MLS #
R3168263
Size
801 sqft
Basement
None
Tax
$2,314.39 /yr
Year Built
1973
Maintenance Fee
$573.49 /mo
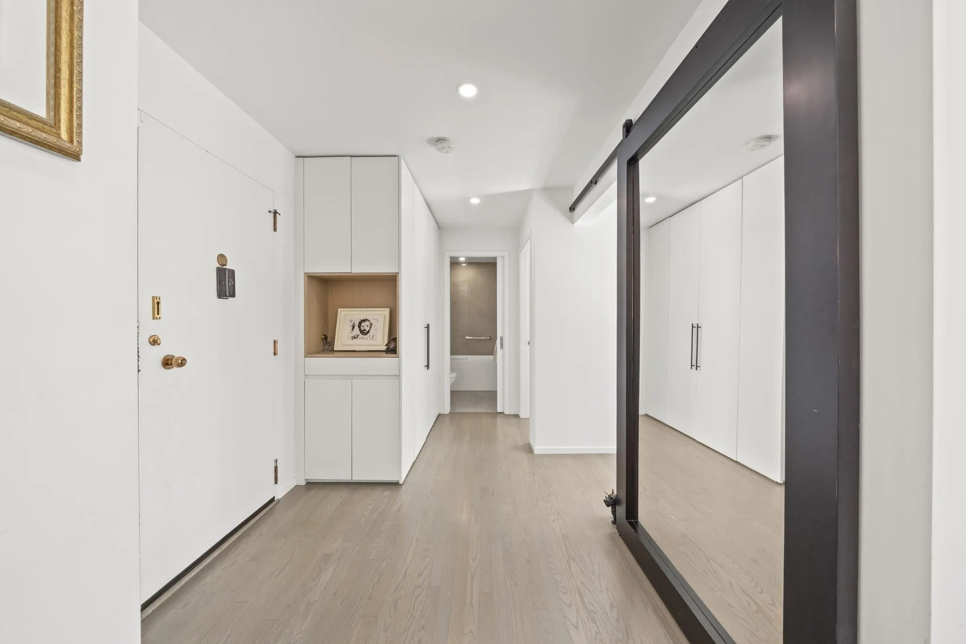
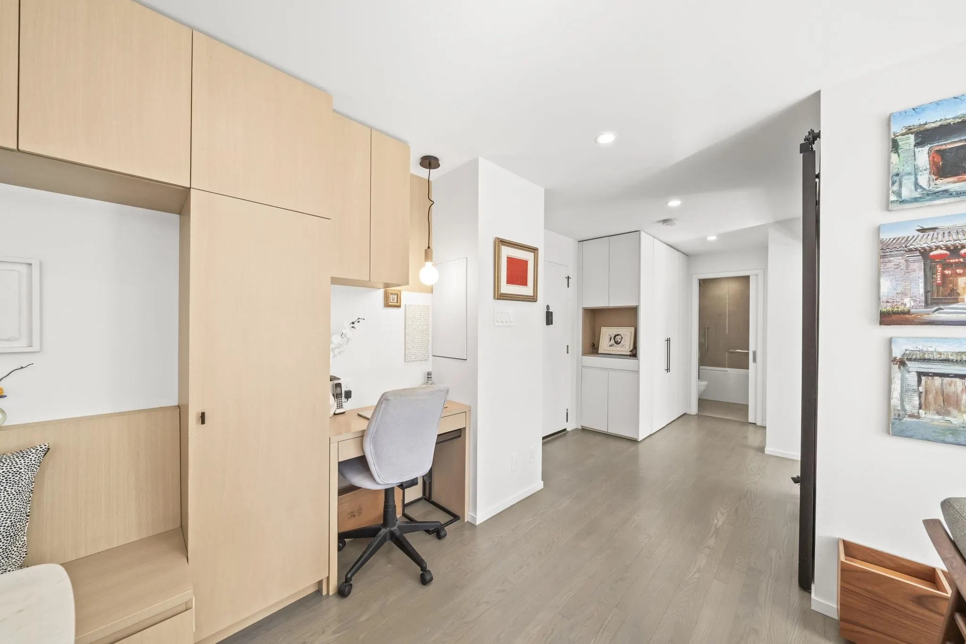
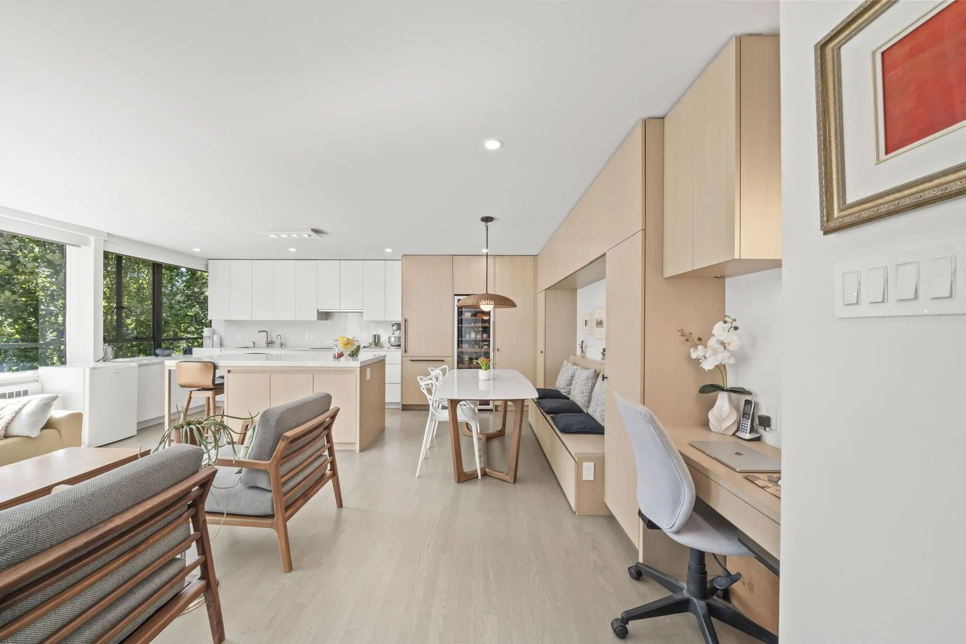
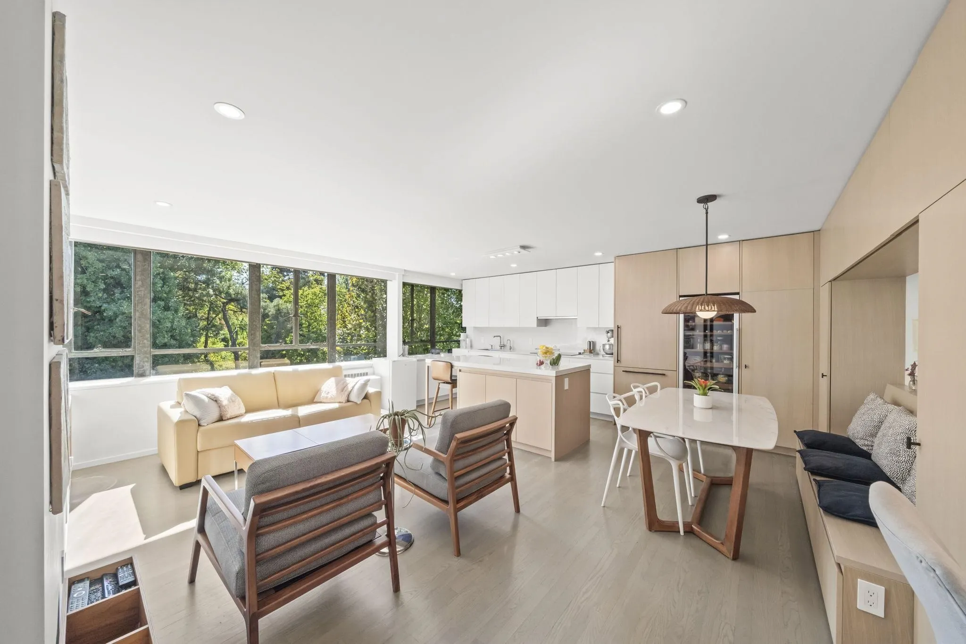
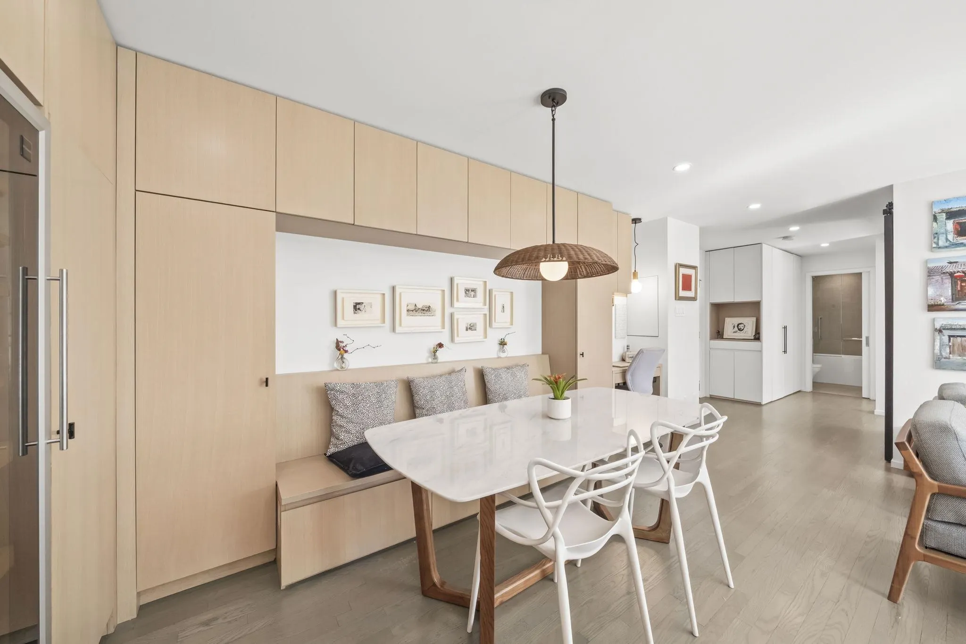
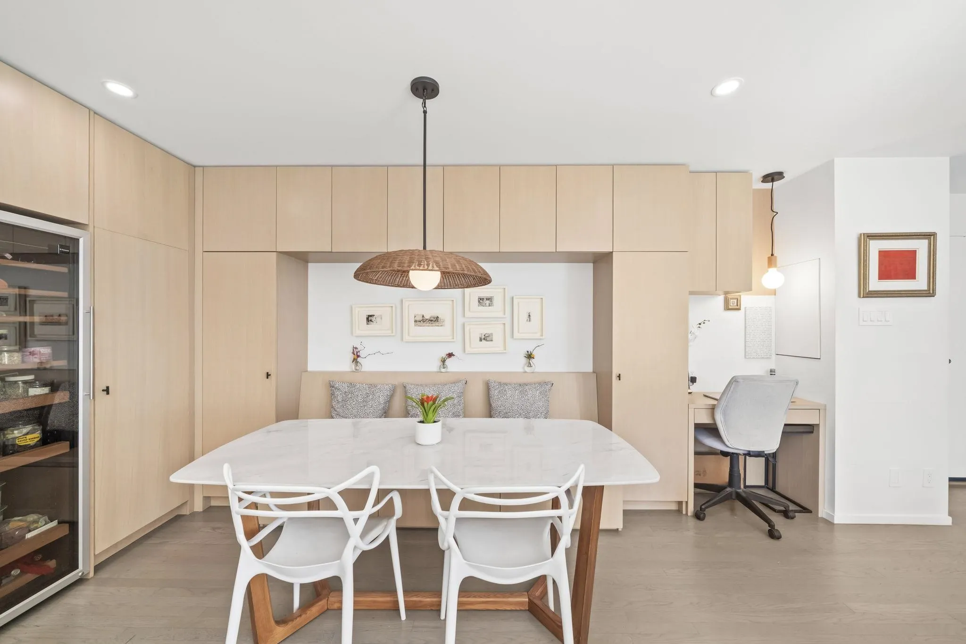
PENTHOUSE, a beautifully renovated home at iconic Hycroft Towers. This exceptional 2-bedroom property combines the character of a Vancouver landmark with hundreds of thousands of dollars invested in a thoughtful, designer-led transformation. Custom millwork & built-ins, warm oak floors, automated blinds, induction cooking, a wine fridge & heated bathroom floors create a home that feels both luxurious & incredibly livable. Large windows bring in wonderful natural light with a serene treed outlook. Discover one of Vancouver’s most spectacular common rooftop gardens, with mature landscaping & sweeping ocean, city & mountain views. Heat & hydro included in strata fees, oversized storage included & South Granville is at your doorstep. Permit parking and off-site parking available.

Property Details

Full Property Details

Interior

Bedrooms
2
Washrooms
1
Square Footage
801 sqft
Basement
None
Heating Type
Hot Water
Kitchens
1
Floor Finish
Hardwood,Tile
Den
No

Exterior

View
Trees
Waterfront
No
Parking Spaces
0
Total Parking Spaces
-
Garage Spaces
-
Zoning
C-1
Roof
Other

Building Description

Style
Penthouse,Top Floor Unit
Property Type
Multi Family,Residential Attached
Home Type
Condo
Subtype
Apartment/Condo
Year Built
1973
Exterior
Concrete,Concrete Frame,Concrete (Exterior),Glass (Exterior),Other (Exterior)
Water Supply
Public
No. Floor Levels
1
Pets Allowed
Cats OK,No Dogs,Yes

Community

Community
Fairview VW
Area Code
Vancouver West

Taxes & Fees

Taxes
$2,314.39 /yr
Tax Year
2026
Maintenance Fee
$573.49 /mo

Other

Virtual Tour Link
Pets
Cats OK,No Dogs,Yes

Room Types

Room Dimensions Area Description
Living Room 11'7 x 12'1 139.97 sqft -
Dining Room 8'2 x 9'4 76.22 sqft -
Kitchen 8'2 x 14'3 116.38 sqft -
Primary Bedroom 8'9 x 12' 105 sqft -
Bedroom 7'7 x 11'7 87.84 sqft -
Foyer 6'7 x 11'7 76.26 sqft -
Jess Kuang
Jess Kuang
Sutton Group - 1st West Realty
Listed by Judy Sehling PREC*
53 days on site
Listing Broker
RE/MAX Real Estate Services
Courtesy
RE/MAX Real Estate Services

Similar homes for sale in Vancouver

Explore Vancouver

This representation is based in whole or in part on data generated by the Chilliwack & District Real Estate Board, Fraser Valley Real Estate Board or Greater Vancouver REALTORS® which assumes no responsibility for its accuracy. Copyright 2026 by the Greater Vancouver REALTORS®, Fraser Valley Real Estate Board, Chilliwack and District Real Estate Board, and BC Northern Real Estate Board. All Rights Reserved.
Powered by AgentLocator







