
2101 Mcmullen Avenue #312, Vancouver
1 / 27
For Sale
$629,000
1 bd · 1 ba · 885 sq ft

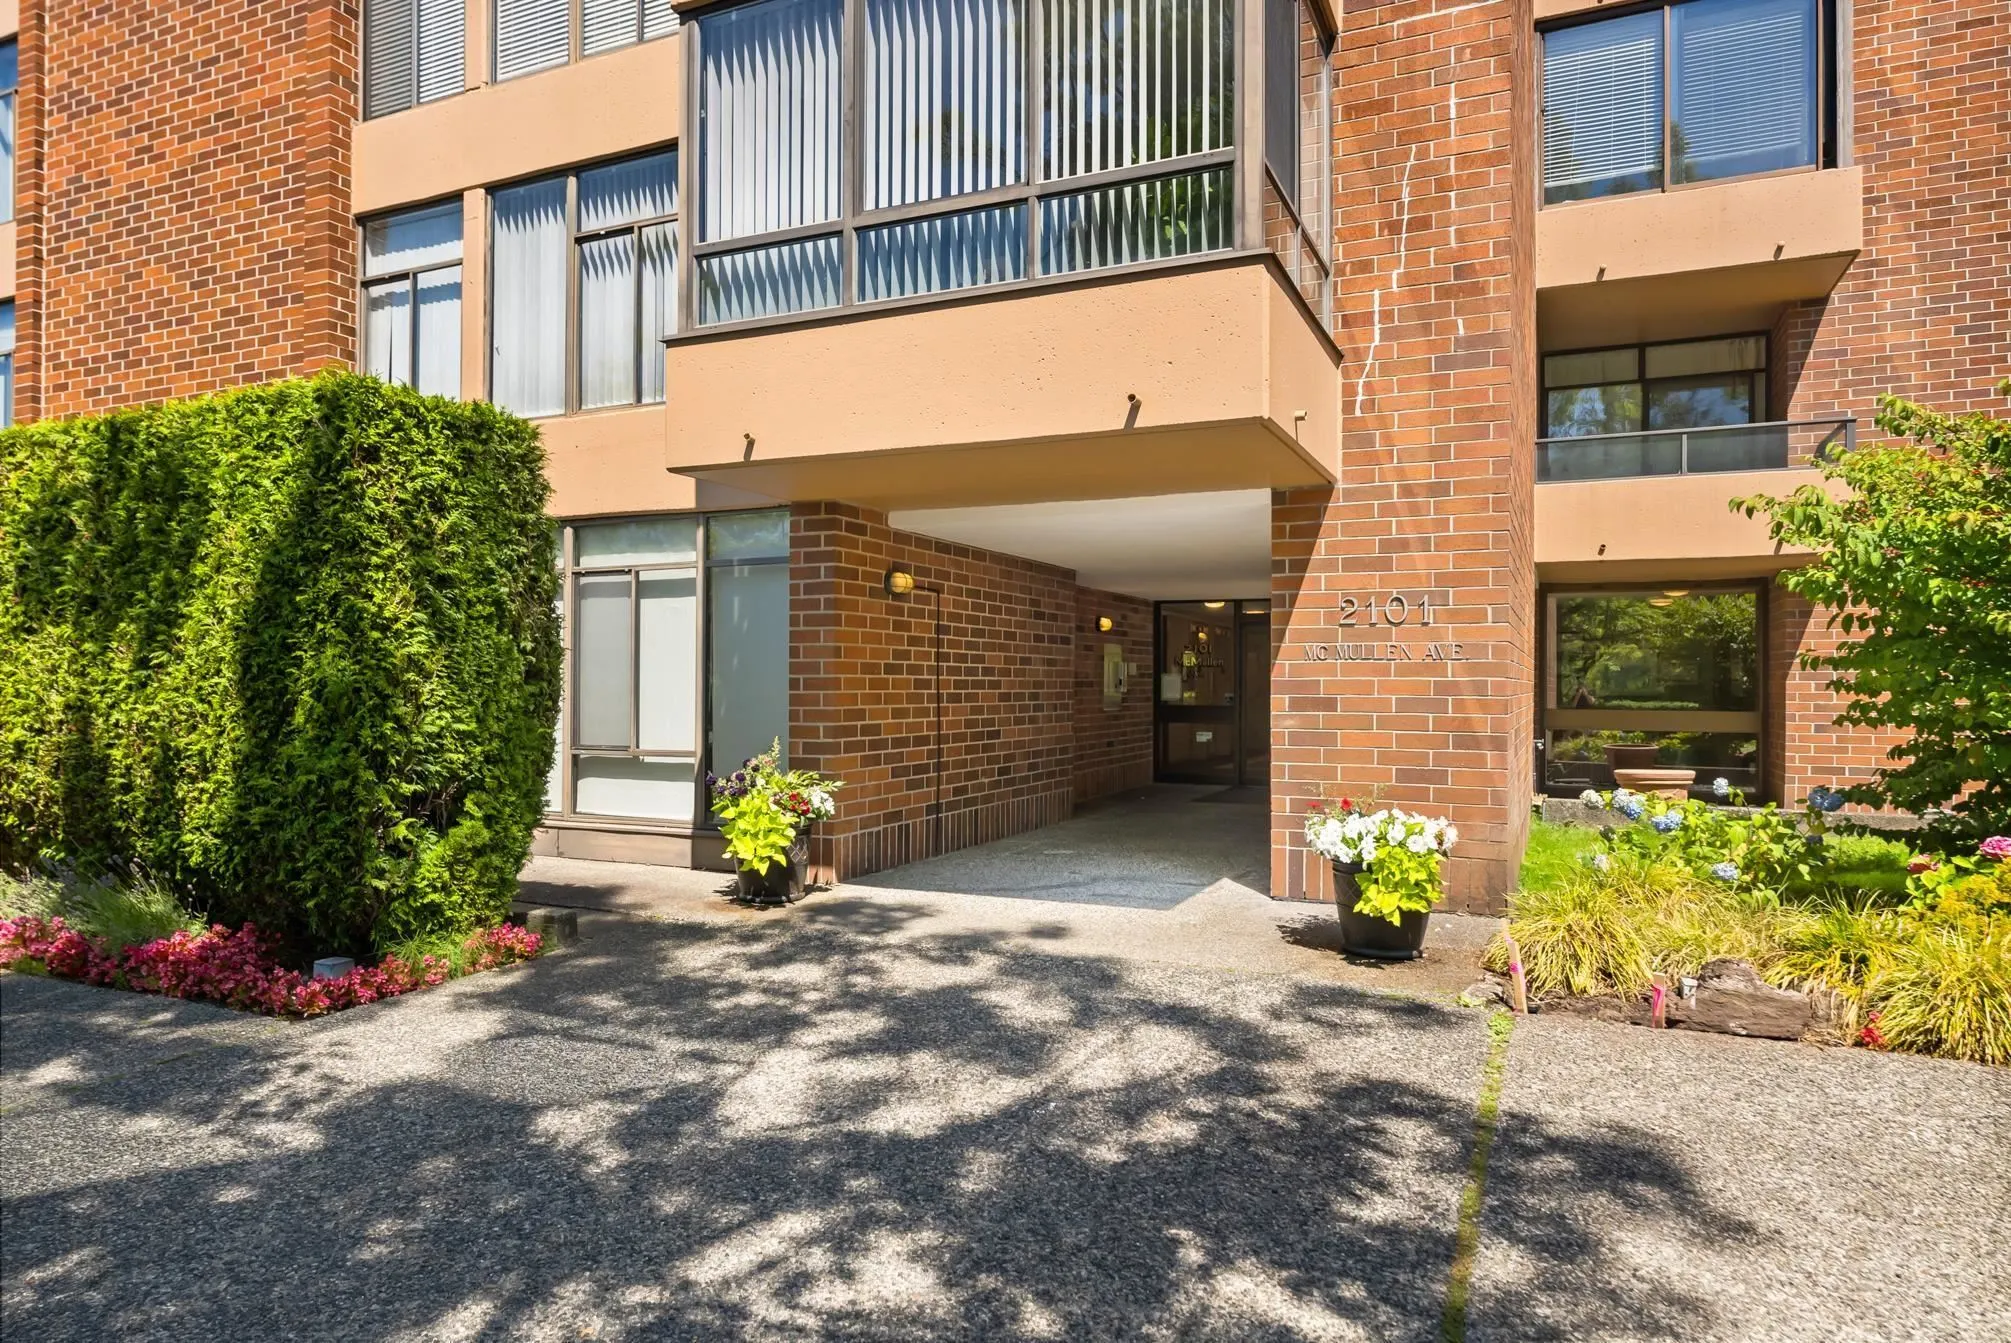
2101 Mcmullen Avenue #312, Vancouver V6L 3B4

MLS®# R3168194

Est. mortgage
$2,386/mo
Property taxes $2,025.42/yr

About This Home

Property Type
Condo, Apartment/Condo
Parking
1 parking
MLS #
R3168194
Size
885 sqft
Basement
None
Tax
$2,025.42 /yr
Year Built
1976
Maintenance Fee
$537.15 /mo
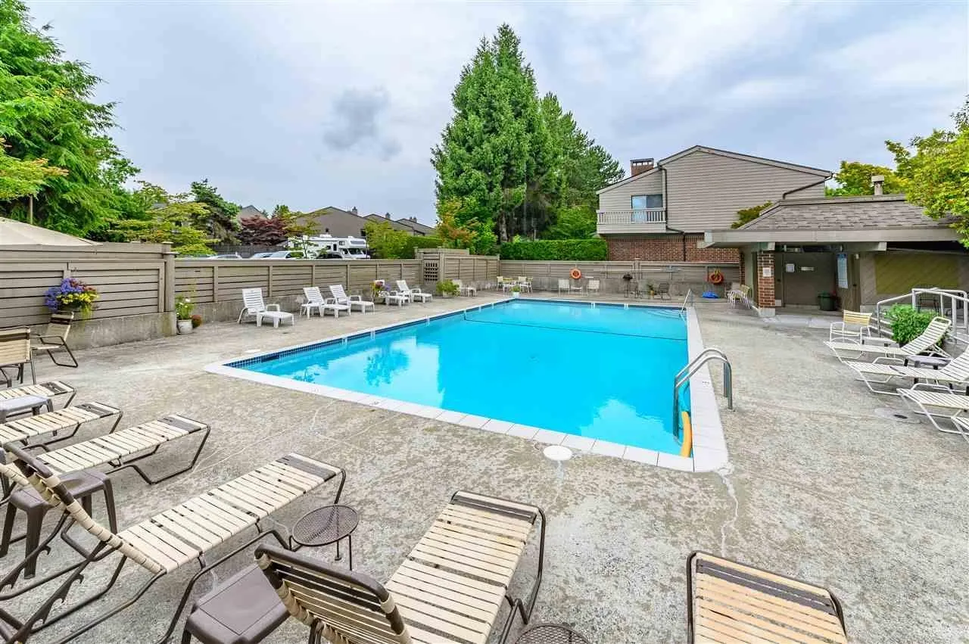
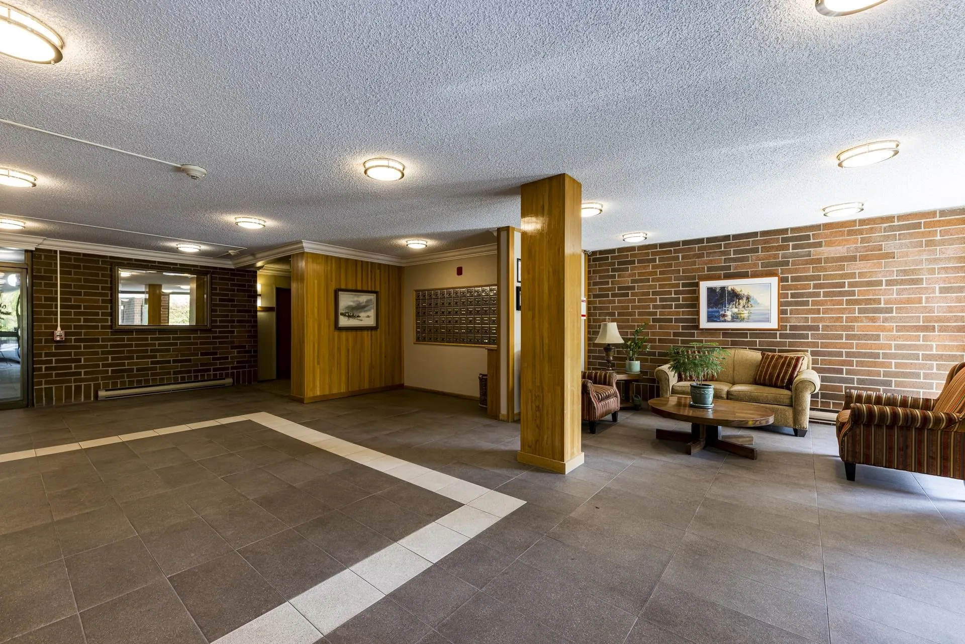
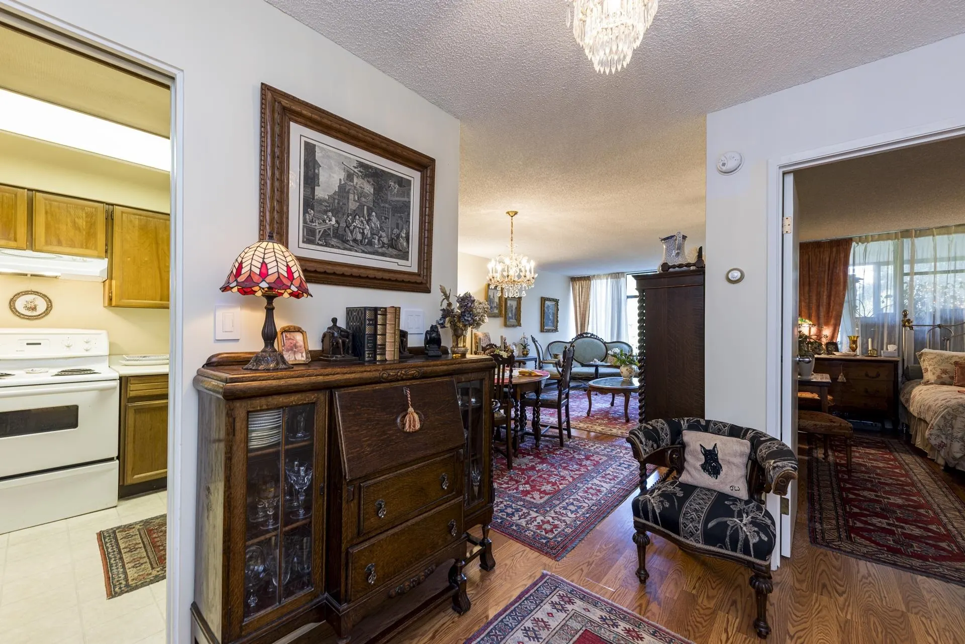
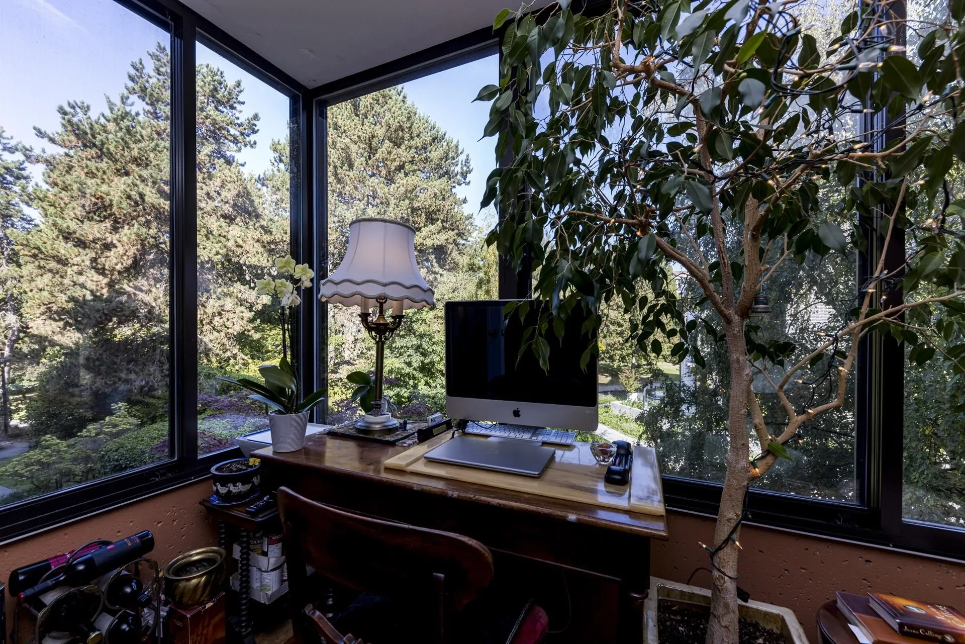
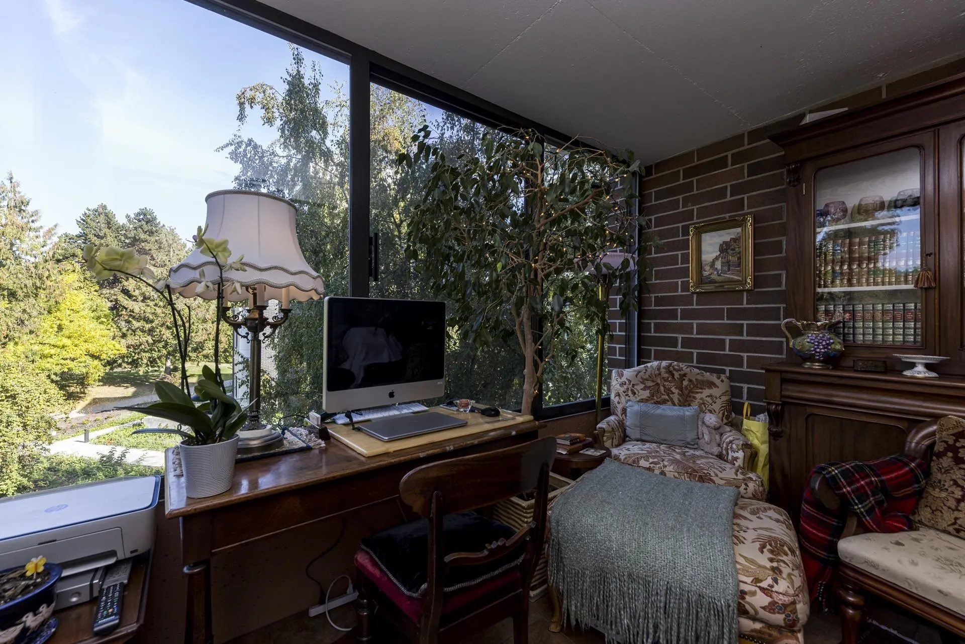
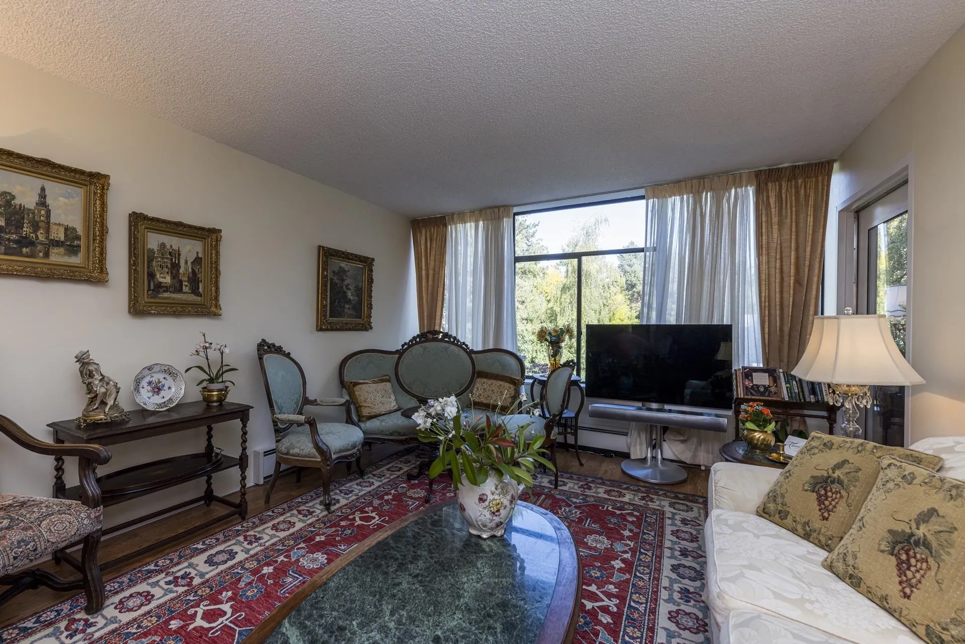
Located in the sought after Arbutus Village this spacious one bedroom suite offers a large entrance that leads to a bright living and dining room big enough to fit your house-sized furniture. There is a generously-sized primary bedroom and an enclosed balcony which makes a great den/office overlooking the lush gardens. There is a recently redone outdoor pool and play area in this well managed, concrete building that is just a short stroll to shopping, recreation, transportation, parks and good schools. Roughed in for in suite laundry there is a nice shared laundry with library and sitting area nearby. Secured parking and separate storage locker included. Catchment schools are PRINCE OF WALES HIGH SCHOOL and TRAFALGAR ELEMENTARY SCHOOL. Exceptional space and location!

Property Details

Full Property Details

Interior

Bedrooms
1
Washrooms
1
Square Footage
885 sqft
Basement
None
Heating Type
Baseboard,Electric
Kitchens
1
Floor Finish
Mixed
Den
No

Exterior

View
Garden
Waterfront
No
Parking Spaces
1
Total Parking Spaces
-
Garage Spaces
-
Zoning
CD-1
Roof
Other,Torch On

Building Description

Property Type
Multi Family,Residential Attached
Home Type
Condo
Subtype
Apartment/Condo
Year Built
1976
Exterior
Concrete,Brick (Exterior),Concrete (Exterior)
Water Supply
Public
No. Floor Levels
1
Pets Allowed
No

Community

Community
Quilchena
Area Code
Vancouver West

Taxes & Fees

Taxes
$2,025.42 /yr
Tax Year
2026
Maintenance Fee
$537.15 /mo

Other

Pets
No

Room Types

Room Dimensions Area Description
Living Room 12'6 x 11'3 140.62 sqft -
Dining Room 12'6 x 11' 137.5 sqft -
Kitchen 8'5 x 9' 75.75 sqft -
Primary Bedroom 14'6 x 11'2 161.92 sqft -
Foyer 9'9 x 7'9 75.56 sqft -
Jess Kuang
Jess Kuang
Sutton Group - 1st West Realty
Listed by Ralph Maglieri PREC*
53 days on site
Listing Broker
RE/MAX Crest Realty
Courtesy
RE/MAX Crest Realty

Similar homes for sale in Vancouver

Explore Vancouver

This representation is based in whole or in part on data generated by the Chilliwack & District Real Estate Board, Fraser Valley Real Estate Board or Greater Vancouver REALTORS® which assumes no responsibility for its accuracy. Copyright 2026 by the Greater Vancouver REALTORS®, Fraser Valley Real Estate Board, Chilliwack and District Real Estate Board, and BC Northern Real Estate Board. All Rights Reserved.
Powered by AgentLocator







