520 Cardiff Way, Port Moody
1 / 38
For Sale
$824,800
3 bd · 2 ba · 1,802 sq ft

520 Cardiff Way, Port Moody V3H 3T3

MLS®# R3168166

Est. mortgage
$3,129/mo
Property taxes $3,740.87/yr

About This Home

Property Type
Townhome, Townhouse, 4 Level Split
Parking
2 parking
MLS #
R3168166
Size
1802 sqft
Basement
Full
Tax
$3,740.87 /yr
Year Built
1978
Maintenance Fee
$656.17 /mo
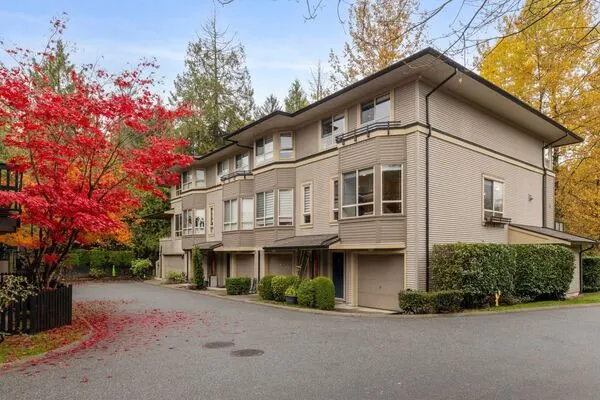
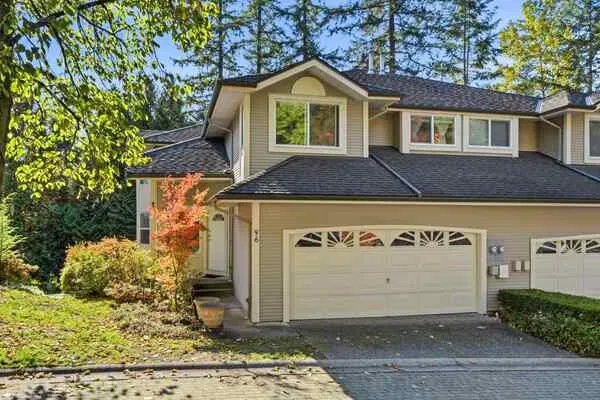
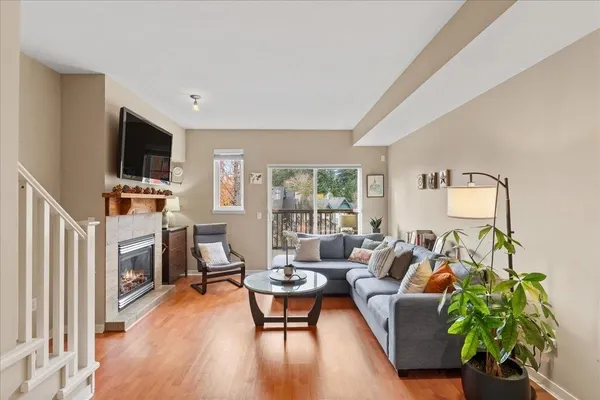
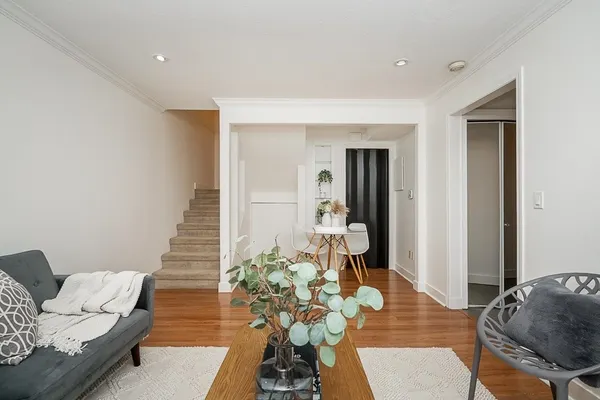
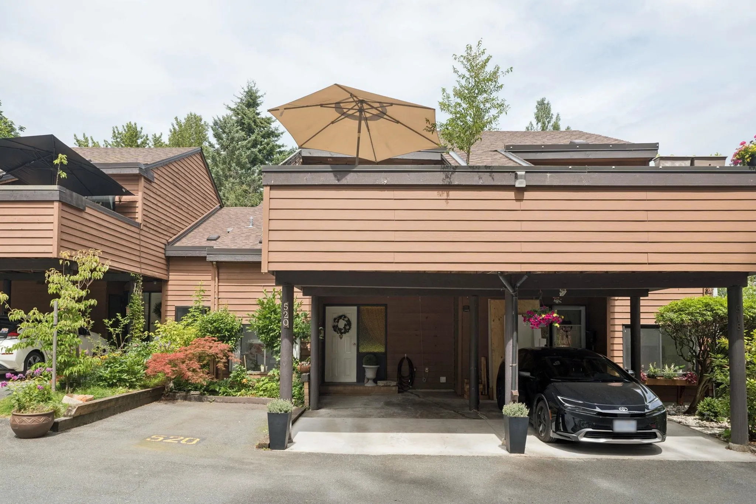
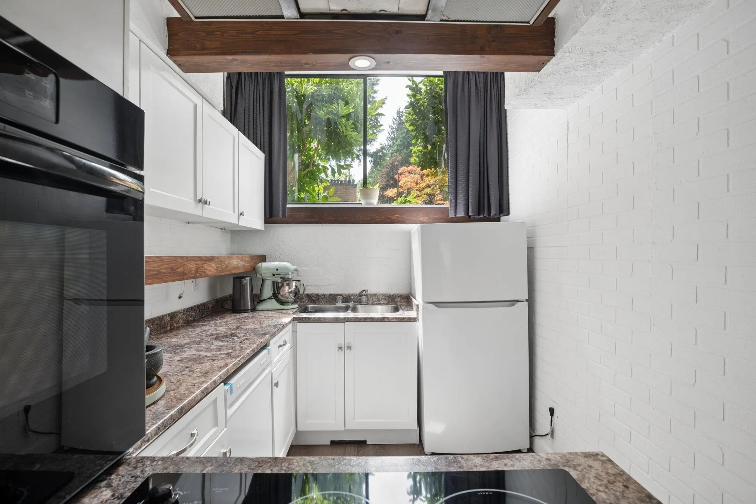
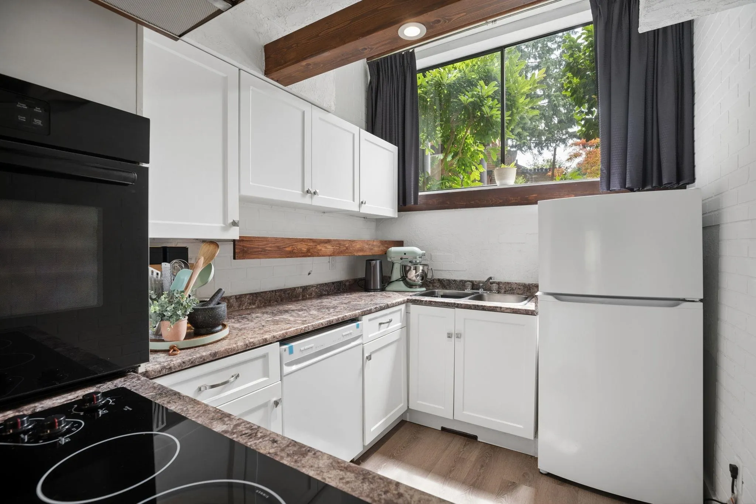
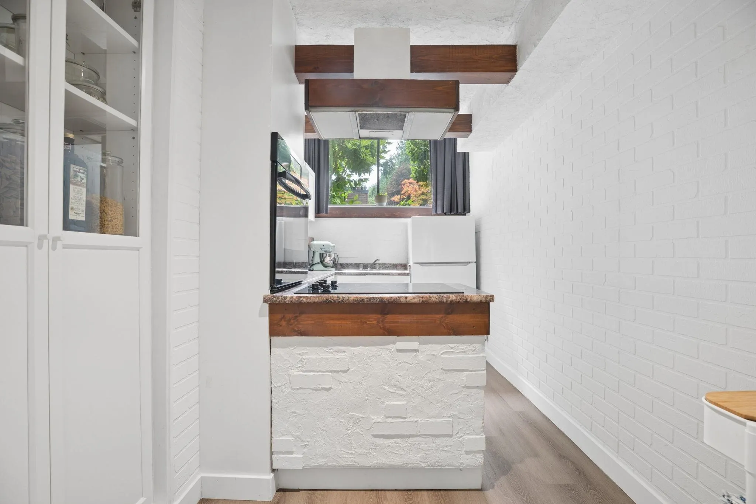
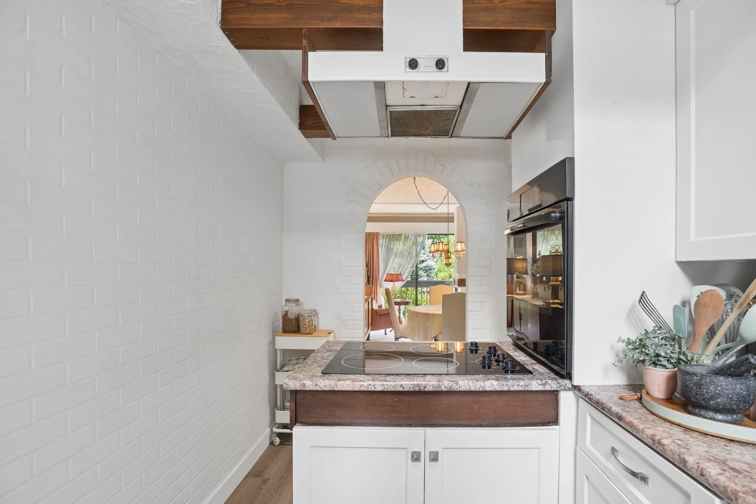
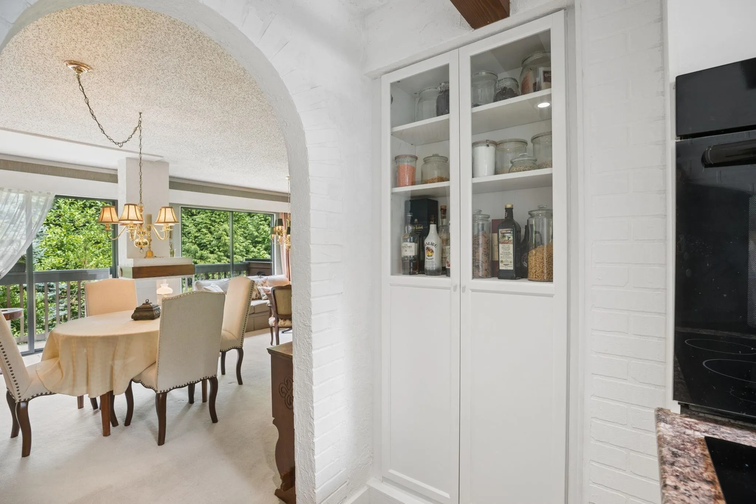
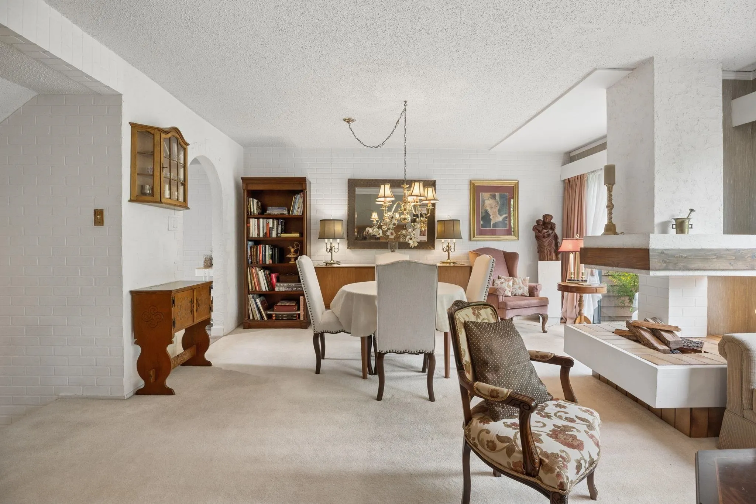
Welcome home to Easthill in Port Moody’s College Park neighbourhood! This townhome offers a large, bright & open floorplan with a Burrard Inlet view in the best location in the complex! The main level offers a kitchen, dining room, living room, wood burning fireplace & balcony. Upstairs has three bedrooms, a full bathroom and a rooftop patio. Below offers an additional kitchen, dining room, living/recreation room, full bathroom & fenced yard. Great for entertaining, kids playing, pets & BBQ’s! Family friendly complex with an indoor pool, sauna & clubhouse. Location is tucked away for serenity & close to amenities! Two car parking with a carport and parking pad. Upgrades include hot water tank 2022, washer/dryer 2023, paint/flooring 2022, fridge 2025 & dishwater 2026.

Property Details

Amenities & Utilities

In Unit

Full Property Details

Interior

Bedrooms
3
Washrooms
2
Square Footage
1802 sqft
Basement
Full
Heating Type
Forced Air,Natural Gas
Kitchens
2
Floor Finish
Hardwood,Mixed,Carpet
Den
No

Exterior

View
Burrard Inlet
Waterfront
No
Parking Spaces
2
Total Parking Spaces
-
Garage Spaces
-
Zoning
RM3
Roof
Asphalt

Building Description

Style
4 Level Split
Property Type
Residential Attached
Home Type
Townhome
Subtype
Townhouse
Year Built
1978
Exterior
Frame Wood,Wood Siding
Water Supply
Public
No. Floor Levels
4
Pets Allowed
Cats OK,Dogs OK,Number Limit (Two),Yes With Restrictions

Community

Community
College Park PM
Area Code
Port Moody

Taxes & Fees

Taxes
$3,740.87 /yr
Tax Year
2025
Maintenance Fee
$656.17 /mo

Other

Virtual Tour Link
Pets
Cats OK,Dogs OK,Number Limit (Two),Yes With Restrictions

Room Types

Room Dimensions Area Description
Living Room 11'4 x 15'3 172.83 sqft -
Dining Room 7'5 x 15'3 113.1 sqft -
Kitchen 7'6 x 13'6 101.25 sqft -
Foyer 8'9 x 9'5 82.4 sqft -
Bedroom 9'10 x 13'1 128.65 sqft -
Bedroom 8'11 x 13'1 116.66 sqft -
Bedroom 11'3 x 15'0 168.75 sqft -
Living Room 11'1 x 12'1 133.92 sqft -
Dining Room 7'3 x 8'0 58 sqft -
Kitchen 5'2 x 7'2 37.03 sqft -
Jess Kuang
Jess Kuang
Sutton Group - 1st West Realty
Listed by Tim Hill PREC*
53 days on site
Listing Broker
RE/MAX All Points Realty
Courtesy
RE/MAX All Points Realty

Similar homes for sale in Port Moody

Explore Port Moody

This representation is based in whole or in part on data generated by the Chilliwack & District Real Estate Board, Fraser Valley Real Estate Board or Greater Vancouver REALTORS® which assumes no responsibility for its accuracy. Copyright 2026 by the Greater Vancouver REALTORS®, Fraser Valley Real Estate Board, Chilliwack and District Real Estate Board, and BC Northern Real Estate Board. All Rights Reserved.
Powered by AgentLocator