22633 Selkirk Avenue #316, Maple Ridge
1 / 32
For Sale
$758,000
2 bd · 2 ba · 1,200 sq ft

22633 Selkirk Avenue #316, Maple Ridge V2X 1C7

MLS®# R3168163

Est. mortgage
$2,876/mo
Property taxes $3,753.30/yr

About This Home

Property Type
Condo, Apartment/Condo
Parking
2 parking
MLS #
R3168163
Size
1200 sqft
Basement
Full
Tax
$3,753.30 /yr
Year Built
2024
Maintenance Fee
$479.45 /mo
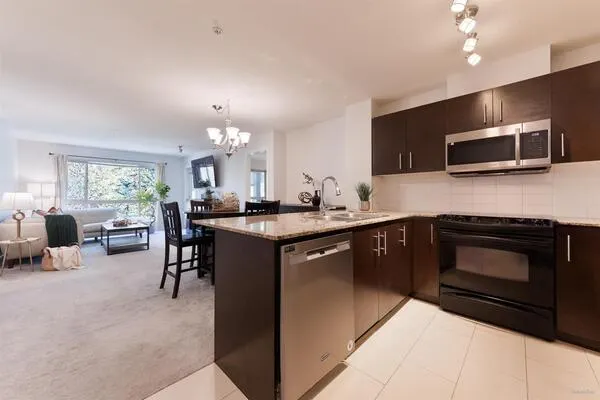
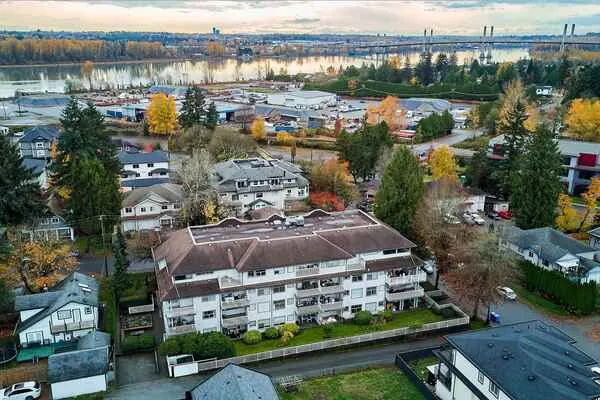
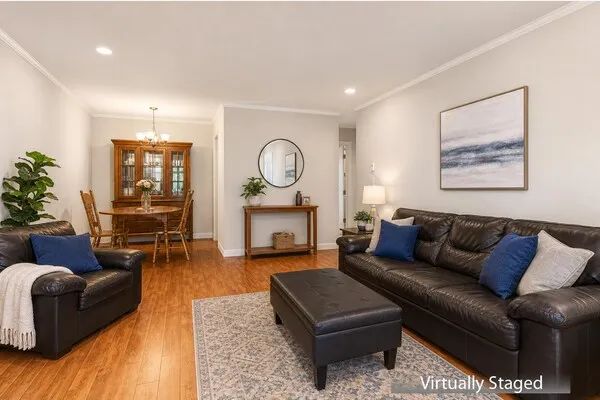
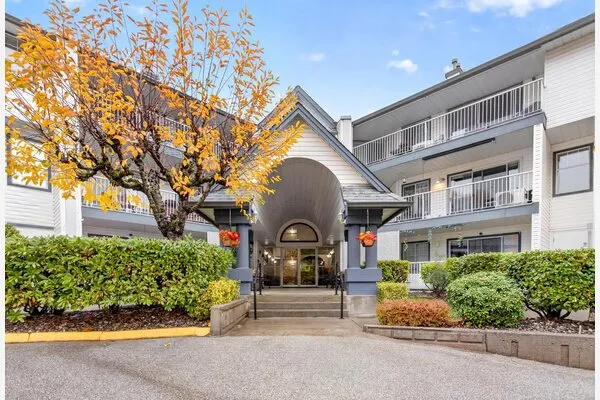
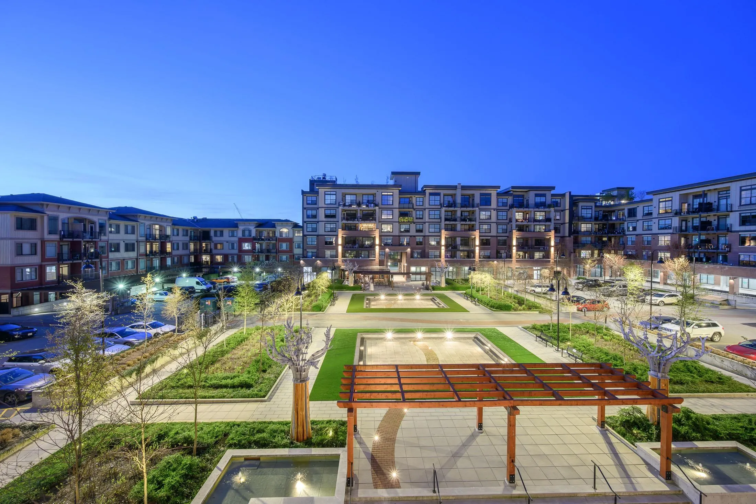
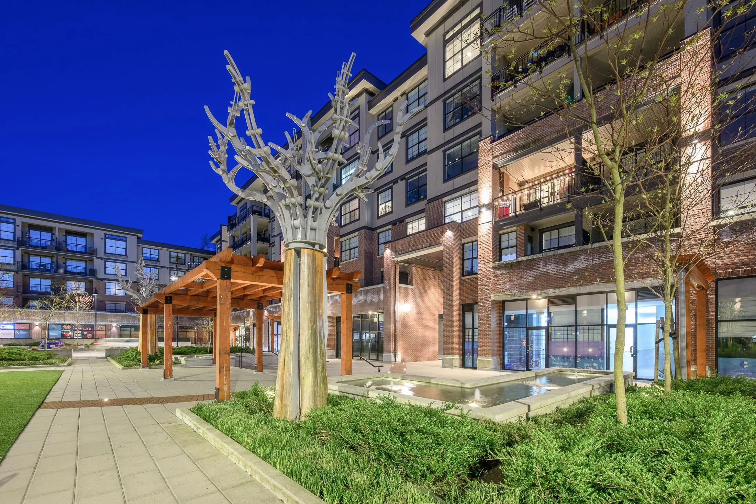
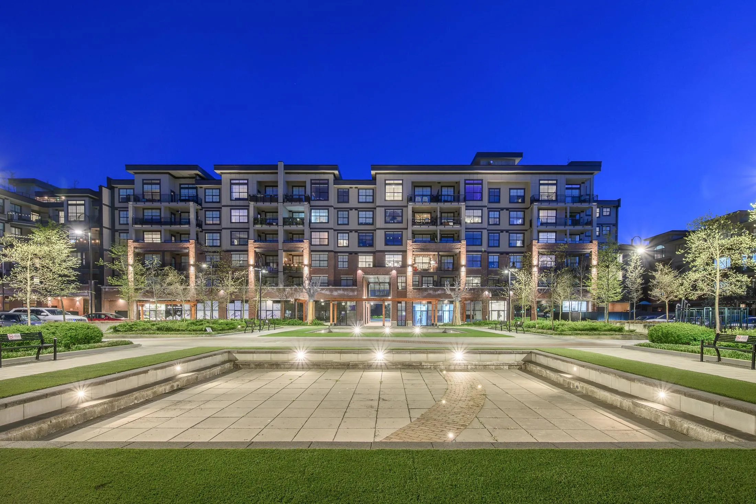
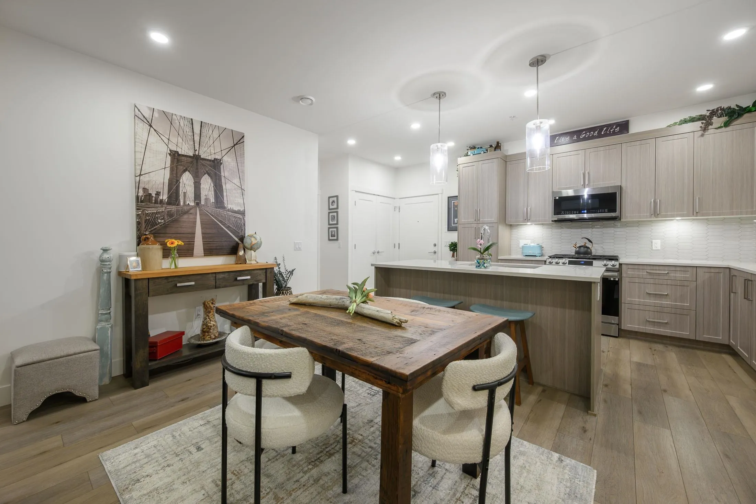
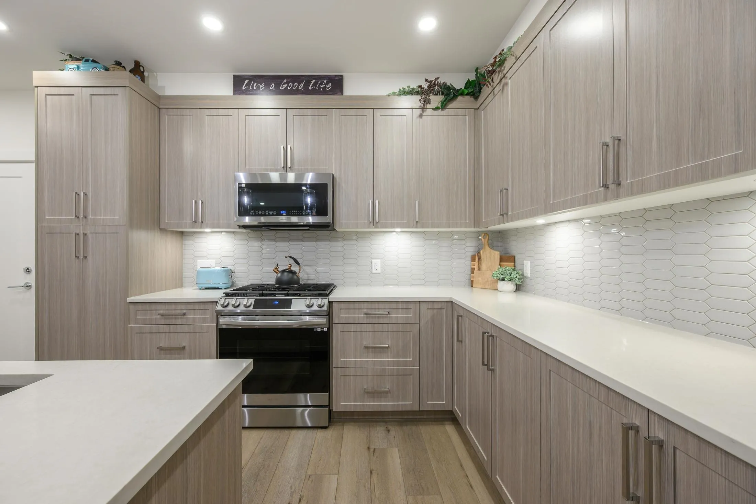
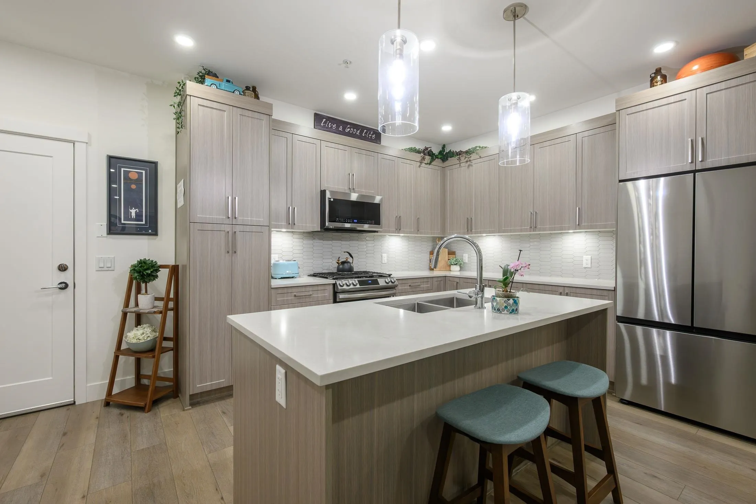
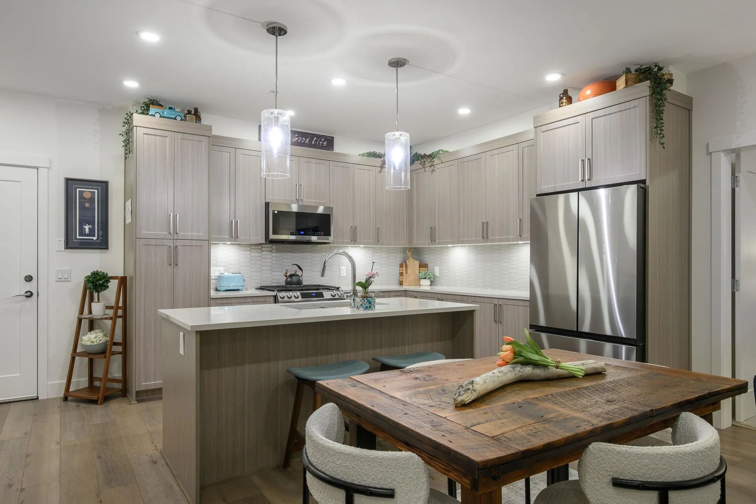
BRICKWATER VILLAGE! RARELY does one of the PREMIUM HOMES in the ENTIRE DEVELOPMENT COME AVAILABLE! THIS STUNNING MASSIVE 1200 SQ FT 2 BED 2 FULL BATH AIR CONDITIONED HOME IS PERFECTLY SITUATED DEAD CENTRE TO CAPTURE THE FABULOUS COURTYARD & GORGEOUS NIGHT TIME LIGHTING! FEATURING GAS STOVE, PREMIUM sleek QUARTZ kitchen with ISLAND & shaker cabinets. A LARGE COVERED OPEN PATIO FOR MORNING COFFEE OR AN EVENING GLASS OF WINE! Brickwater Village is built with exceptional craftsmanship & quality by FALCON HOMES. From the classic RED BRICK EXTERIOR & exceptional interior layouts to the exclusive ROOFTOP PATIO! Brickwater Village has become a focal point of the new urban culture in downtown Maple Ridge. NO CAR NEEDED AS YOU CAN WALK TO EVERYTHING! BONUS 2 UNDERGROUND PARKING & EX LARGE STORAGE.

Property Details

Amenities & Utilities

In Unit

Full Property Details

Interior

Bedrooms
2
Washrooms
2
Square Footage
1200 sqft
Basement
Full
Heating Type
Baseboard,Heat Pump
Kitchens
1
Floor Finish
Laminate,Wall/Wall/Mixed
Den
No

Exterior

View
STUNNING COURTYARD VIEWS!
Waterfront
No
Parking Spaces
2
Total Parking Spaces
-
Garage Spaces
-
Zoning
C-3
Roof
Asphalt

Building Description

Property Type
Multi Family,Residential Attached
Home Type
Condo
Subtype
Apartment/Condo
Year Built
2024
Exterior
Frame Wood,Brick (Exterior),Fibre Cement (Exterior),Mixed (Exterior)
Water Supply
Public
No. Floor Levels
1
Pets Allowed
Cats OK,Dogs OK,Number Limit (Two),Yes With Restrictions

Community

Community
East Central
Area Code
Maple Ridge

Taxes & Fees

Taxes
$3,753.30 /yr
Tax Year
2025
Maintenance Fee
$479.45 /mo

Other

Virtual Tour Link
Pets
Cats OK,Dogs OK,Number Limit (Two),Yes With Restrictions

Room Types

Room Dimensions Area Description
Kitchen 11'6 x 13'4 153.33 sqft -
Dining Room 11'6 x 15'6 178.25 sqft -
Living Room 12'5 x 15'6 192.46 sqft -
Primary Bedroom 14'5 x 12'3 176.6 sqft -
Walk-In Closet 6' x 8' 48 sqft -
Bedroom 11'4 x 10'9 121.83 sqft -
Walk-In Closet 5' x 7' 35 sqft -
Laundry 5'1 x 7'2 36.43 sqft -
Jess Kuang
Jess Kuang
Sutton Group - 1st West Realty
Listed by John Cashin PREC*
53 days on site
Listing Broker
RE/MAX LIFESTYLES REALTY
Courtesy
RE/MAX LIFESTYLES REALTY

Similar homes for sale in Maple Ridge

Explore Maple Ridge

This representation is based in whole or in part on data generated by the Chilliwack & District Real Estate Board, Fraser Valley Real Estate Board or Greater Vancouver REALTORS® which assumes no responsibility for its accuracy. Copyright 2026 by the Greater Vancouver REALTORS®, Fraser Valley Real Estate Board, Chilliwack and District Real Estate Board, and BC Northern Real Estate Board. All Rights Reserved.
Powered by AgentLocator