
21937 48 Avenue #107, Langley
1 / 36
For Sale
$682,900
3 bd · 2 ba · 1,459 sq ft

21937 48 Avenue #107, Langley V3A 8C3

MLS®# R3168142

Est. mortgage
$2,591/mo
Property taxes $2,242.43/yr

About This Home

Property Type
Townhome, Townhouse, Ground Level Unit, Rancher/Bungalow
Parking
2 parking
MLS #
R3168142
Size
1459 sqft
Basement
Crawl Space
Tax
$2,242.43 /yr
Year Built
1988
Maintenance Fee
$412.26 /mo
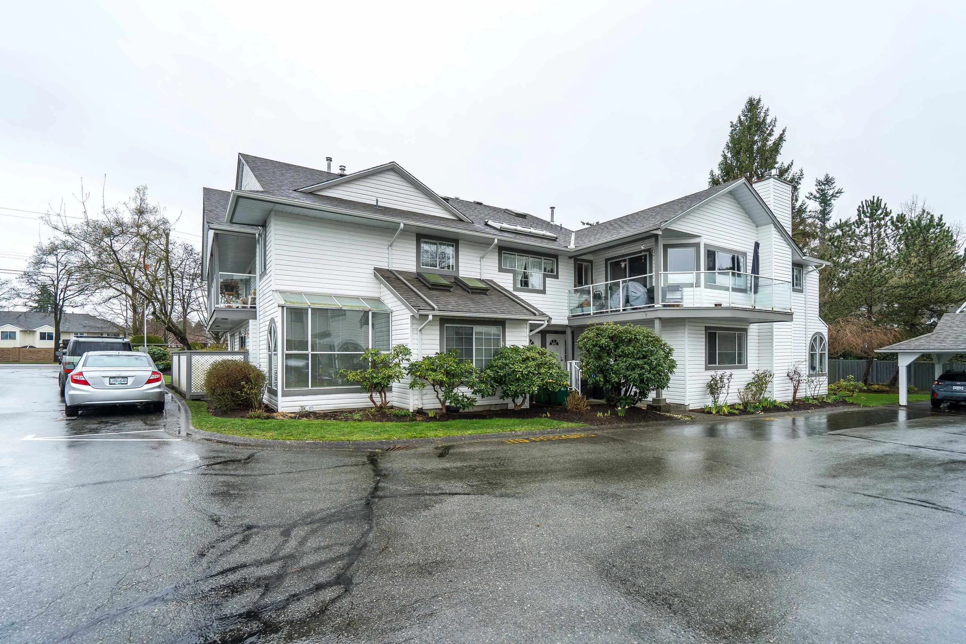
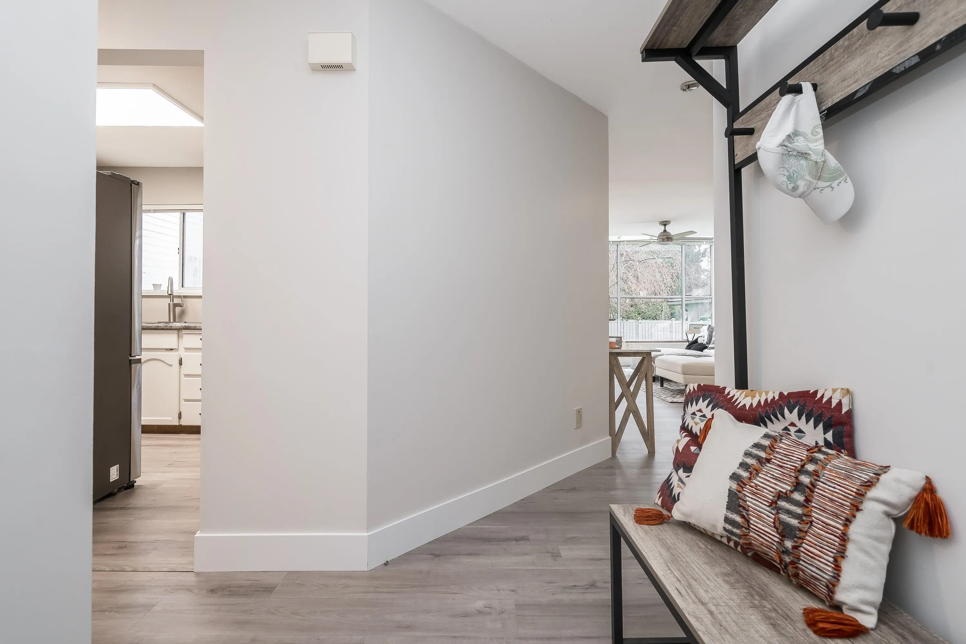
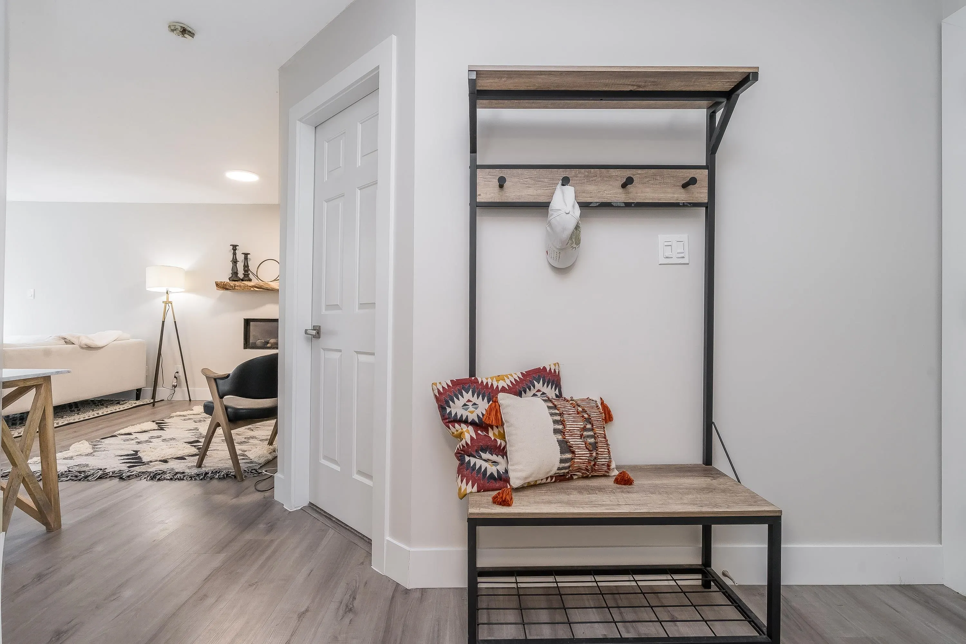
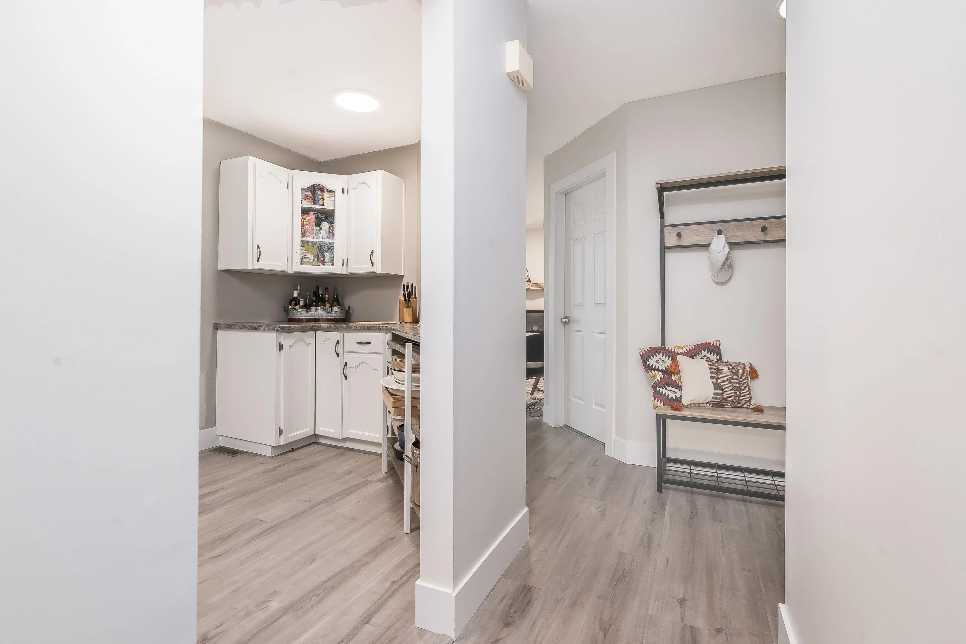
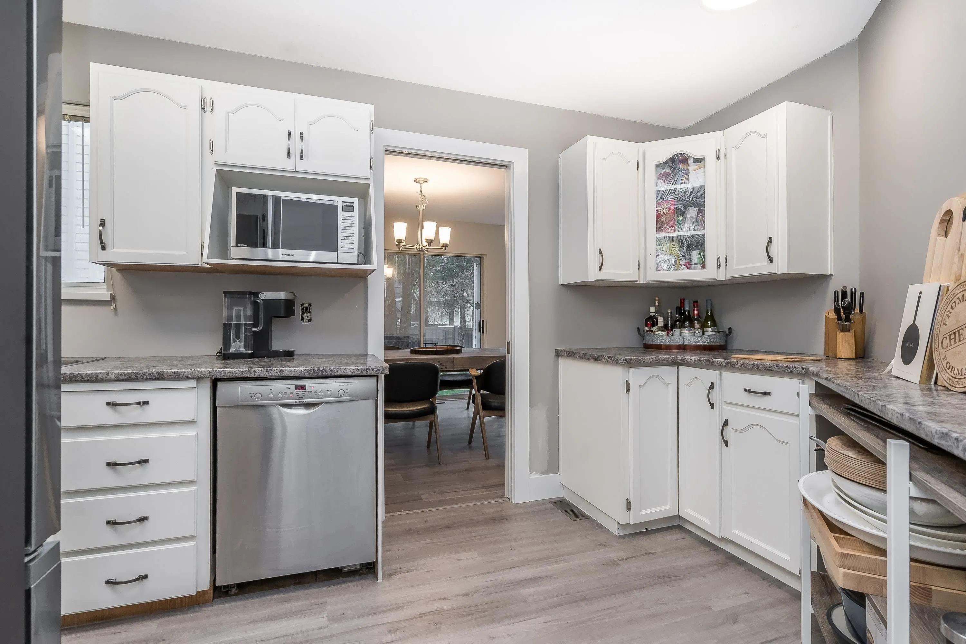
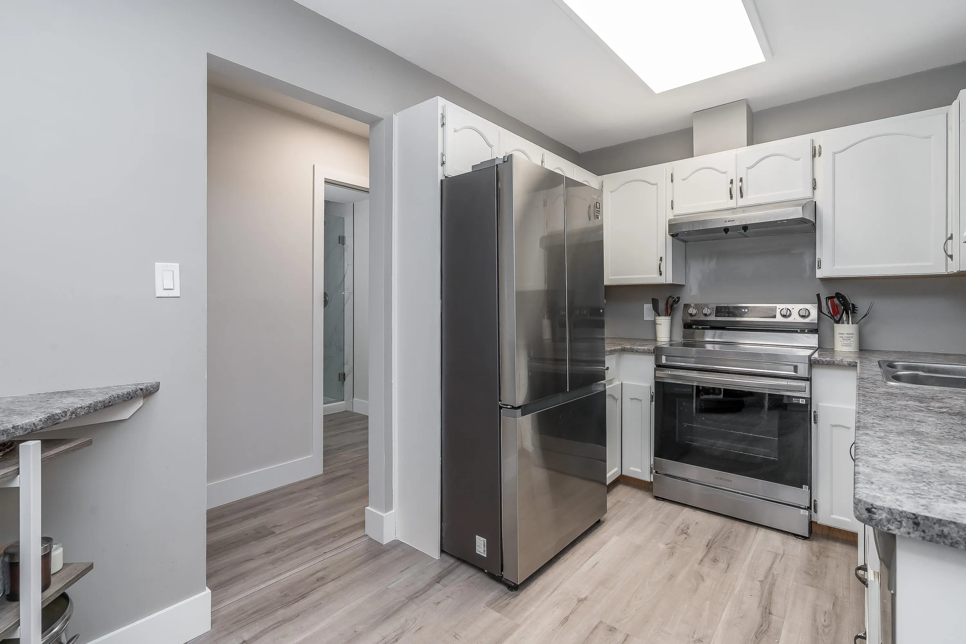
Located in sought after Murrayville, this rarely available ground level, 2 bdrm + large den, 2 bath gorgeous townhome with over 100k in renovations. Spacious living room w/gas fireplace, huge atrium bay window w/view of quiet greenspace. Elegant dining room w/ sliding door onto your private patio. Covered parking plus 2nd spot. Bright kitchen, loads of counter space & new appliances, opens to dining room for effortless entertaining. Oversized Primary Bedroom is perfect oasis w/ luxury ensuite, built in custom double closets & big bay window. Huge laundry, tons of storage inc 4ft crawlspace, den for office/movie room or additional bedroom? 2nd large front bedrm & full bathroom complete this gem. Blocks to restaurants/coffee/hospital/recreation.

Property Details

Amenities & Utilities

In Unit

Full Property Details

Interior

Bedrooms
3
Washrooms
2
Square Footage
1459 sqft
Basement
Crawl Space
Heating Type
Forced Air,Natural Gas
Kitchens
1
Floor Finish
Laminate,Wall/Wall/Mixed
Den
No

Exterior

View
Mountains
Waterfront
No
Parking Spaces
2
Total Parking Spaces
-
Garage Spaces
-
Zoning
RM-2
Roof
Asphalt

Building Description

Style
Ground Level Unit,Rancher/Bungalow
Property Type
Residential Attached
Home Type
Townhome
Subtype
Townhouse
Year Built
1988
Exterior
Frame Wood,Vinyl Siding
Water Supply
Public
No. Floor Levels
0
Pets Allowed
Cats OK,Dogs OK,Number Limit (One),Yes With Restrictions

Community

Community
Murrayville
Area Code
Langley

Taxes & Fees

Taxes
$2,242.43 /yr
Tax Year
2026
Maintenance Fee
$412.26 /mo

Other

Pets
Cats OK,Dogs OK,Number Limit (One),Yes With Restrictions

Room Types

Room Dimensions Area Description
Foyer 4'5 x 5'1 22.45 sqft -
Kitchen 7'11 x 15'7 123.37 sqft -
Dining Room 11'4 x 10'7 119.94 sqft -
Living Room 21'6 x 12'5 266.96 sqft -
Bedroom 12'3 x 10'0 122.5 sqft -
Primary Bedroom 12'6 x 18'3 228.12 sqft -
Bedroom 9'10 x 11'9 115.54 sqft -
Laundry 7'5 x 8'0 59.33 sqft -
Storage 3'6 x 11'7 40.54 sqft -
Jess Kuang
Jess Kuang
Sutton Group - 1st West Realty
Listed by Leanne Froc
52 days on site
Listing Broker
Royal LePage - Wolstencroft
Courtesy
Royal LePage - Wolstencroft

Similar homes for sale in Langley

Explore Langley

This representation is based in whole or in part on data generated by the Chilliwack & District Real Estate Board, Fraser Valley Real Estate Board or Greater Vancouver REALTORS® which assumes no responsibility for its accuracy. Copyright 2026 by the Greater Vancouver REALTORS®, Fraser Valley Real Estate Board, Chilliwack and District Real Estate Board, and BC Northern Real Estate Board. All Rights Reserved.
Powered by AgentLocator





