
11274 S 88 Avenue #11272, Delta
1 / 33
For Sale
$1,850,000
10 bd · 4 ba · 4,344 sq ft

11274 S 88 Avenue #11272, Delta V4C 3B7

MLS®# R3168096

Est. mortgage
$7,018/mo
Property taxes $6,380.79/yr

About This Home

Property Type
Townhome, Duplex
Parking
1 garage, 10 parking
MLS #
R3168096
Size
4344 sqft
Basement
None
Lot size
10370.00 sqft
Tax
$6,380.79 /yr
Year Built
1968
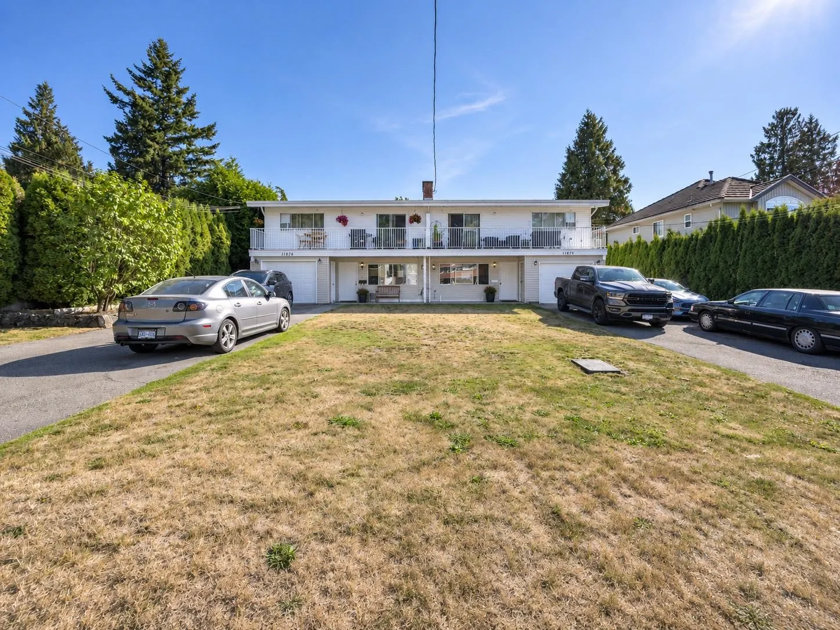
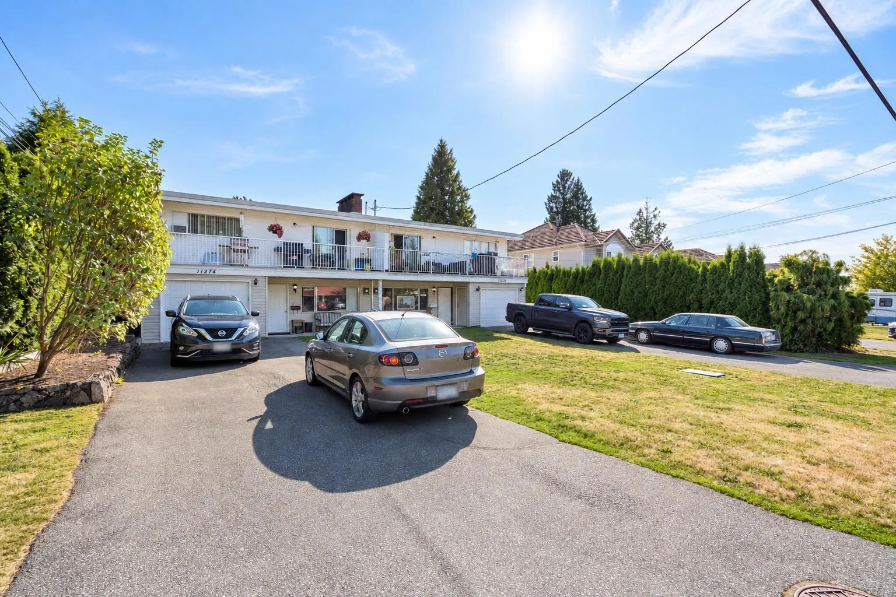
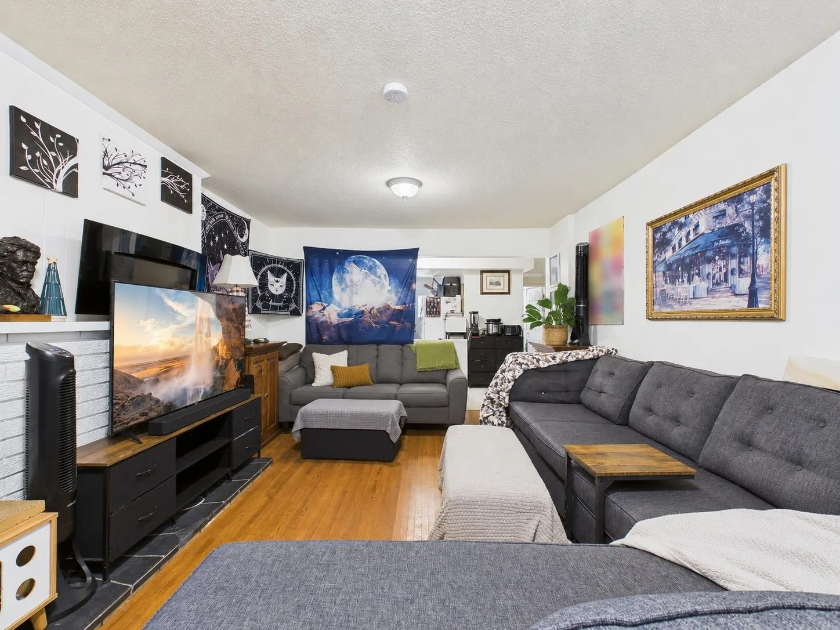
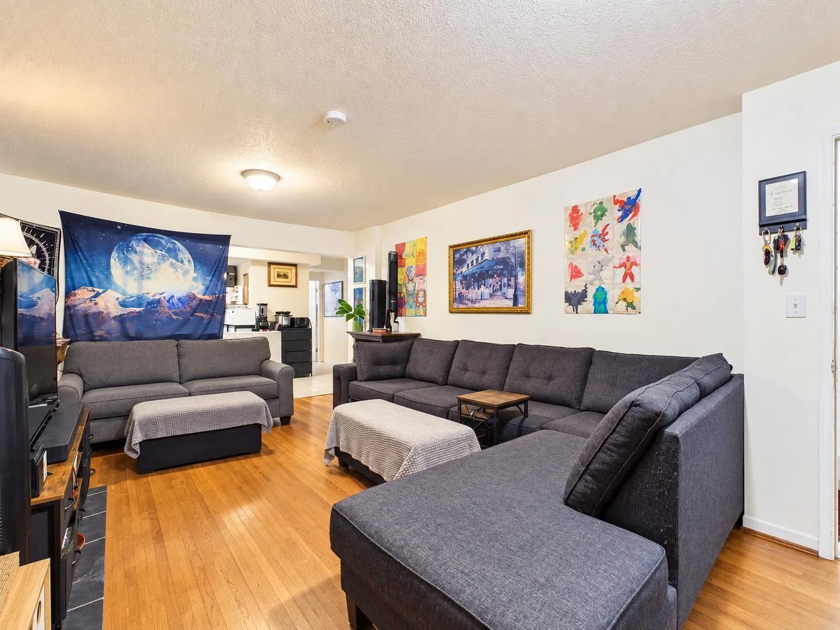
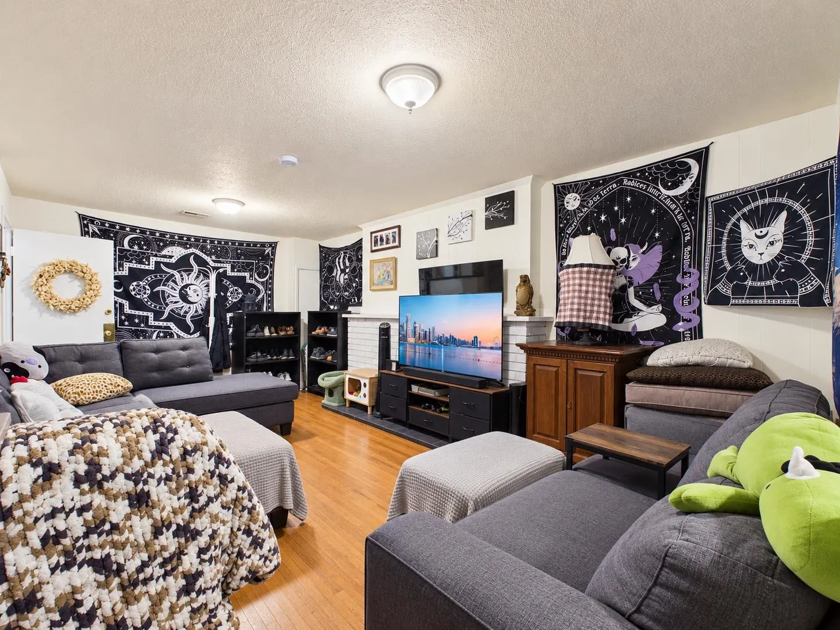
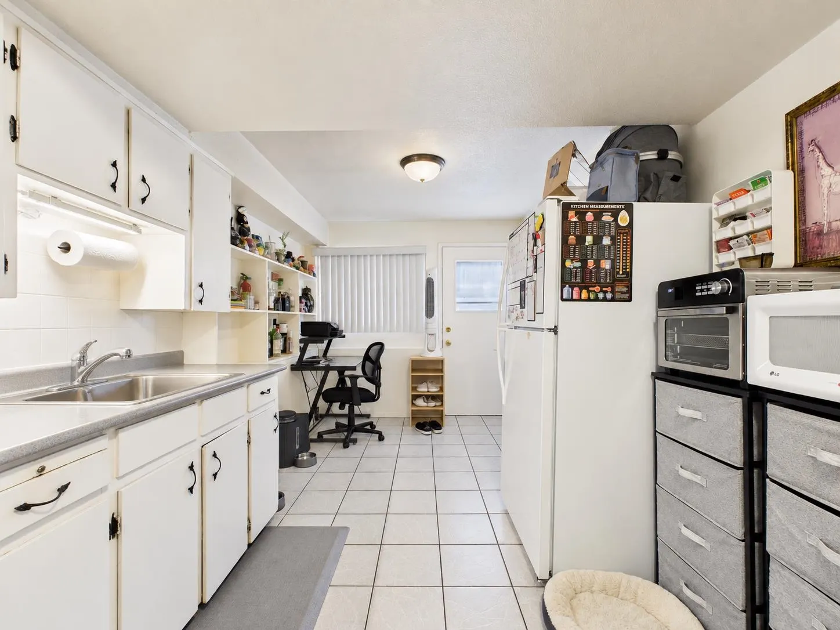
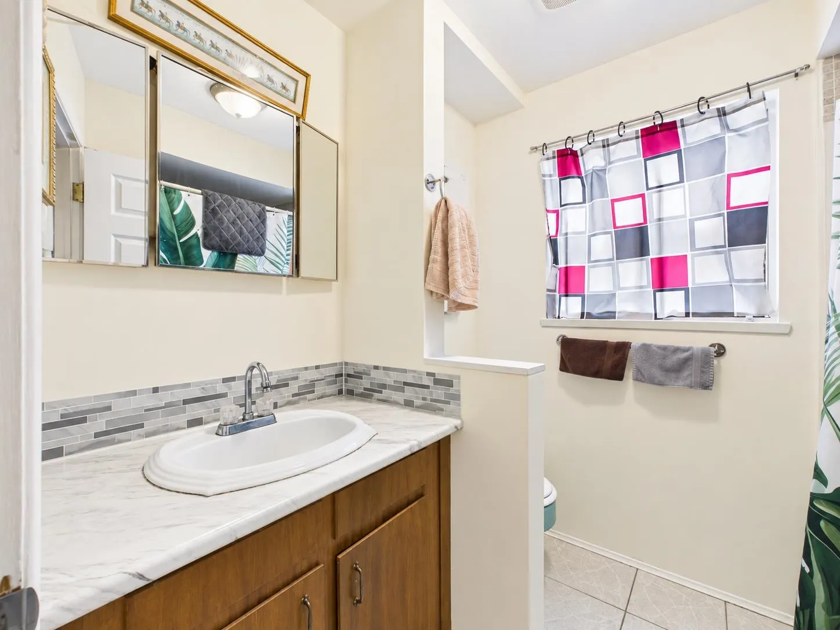
Rare Full Duplex Investment Opportunity in Delta. Turnkey income property on an expansive lot with future upside(holding/rezoning potential - buyer to verify with City). This side by side duplex offers a mirrored layout across 11272 & 11274, with 4 self-contained suites in total: Upper (Both sides): Two Bright 3-bedroom suites Lower (Both sides): Two functional 2-bedroom suites Each suite rents independently for strong, stable cash flow. Well maintained: 2019 Roof, Hot Water tank 11274(Dec 2024) Furnace 11274 (Nov 2023). Ideal for investors seeking immediate income plus land upside, multi-generational families wanting separate living spaces, or developers holding for redevelopment. Central location near schools, transit, shopping & highway. Call now.

Property Details

Amenities & Utilities

In Unit

Full Property Details

Interior

Bedrooms
10
Washrooms
4
Square Footage
4344 sqft
Basement
None
Heating Type
Forced Air
Kitchens
4
Floor Finish
Hardwood,Mixed,Tile,Carpet
Den
No

Exterior

Front
85.00
Lot Size (Sq Ft)
10370.00
Waterfront
No
Parking Spaces
10
Total Parking Spaces
-
Garage Spaces
1
Zoning
RD3
Roof
Torch On

Building Description

Property Type
Multi Family
Home Type
Townhome
Subtype
Duplex
Year Built
1968
Exterior
Frame Wood,Mixed (Exterior),Vinyl Siding,Wood Siding
Water Supply
Public
No. Floor Levels
2

Community

Community
Annieville
Area Code
N. Delta

Taxes & Fees

Taxes
$6,380.79 /yr
Tax Year
2026

Room Types

Room Dimensions Area Description
Living Room 12' x 19' 228 sqft -
Kitchen 9' x 9' 81 sqft -
Dining Room 9' x 12' 108 sqft -
Primary Bedroom 9'6 x 13'6 128.25 sqft -
Bedroom 9'6 x 12' 114 sqft -
Living Room 12' x 19' 228 sqft -
Dining Room 10' x 12' 120 sqft -
Kitchen 9' x 12' 108 sqft -
Primary Bedroom 12' x 14' 168 sqft -
Bedroom 10' x 12' 120 sqft -
Bedroom 8' x 12' 96 sqft -
Living Room 12' x 19' 228 sqft -
Kitchen 9' x 9' 81 sqft -
Dining Room 9' x 12' 108 sqft -
Primary Bedroom 9'6 x 13'6 128.25 sqft -
Bedroom 9'6 x 12' 114 sqft -
Living Room 12' x 19' 228 sqft -
Dining Room 10' x 12' 120 sqft -
Kitchen 9' x 12' 108 sqft -
Primary Bedroom 12' x 14' 168 sqft -
Bedroom 10' x 12' 120 sqft -
Bedroom 8' x 12' 96 sqft -
Jess Kuang
Jess Kuang
Sutton Group - 1st West Realty
Listed by Tracy Niu PREC*
52 days on site
Listing Broker
Nu Stream Realty Inc.
Courtesy
Nu Stream Realty Inc.

Similar homes for sale in Delta

Explore Delta

This representation is based in whole or in part on data generated by the Chilliwack & District Real Estate Board, Fraser Valley Real Estate Board or Greater Vancouver REALTORS® which assumes no responsibility for its accuracy. Copyright 2026 by the Greater Vancouver REALTORS®, Fraser Valley Real Estate Board, Chilliwack and District Real Estate Board, and BC Northern Real Estate Board. All Rights Reserved.
Powered by AgentLocator







