
980 Bidwell Street, Vancouver
1 / 40
For Sale
$1,749,000
2 bd · 3 ba · 1,257 sq ft

980 Bidwell Street, Vancouver V6G 1M3

MLS®# R3168060

Est. mortgage
$6,635/mo

About This Home

Property Type
Townhome, Townhouse
Parking
1 garage, 1 parking
MLS #
R3168060
Size
1257 sqft
Basement
None
Year Built
2026
Maintenance Fee
$ 0 /mo
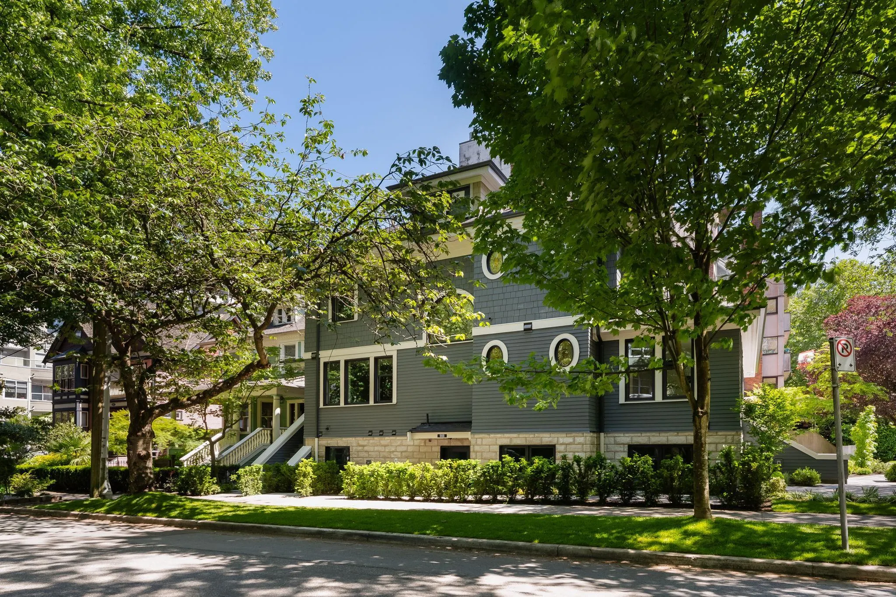
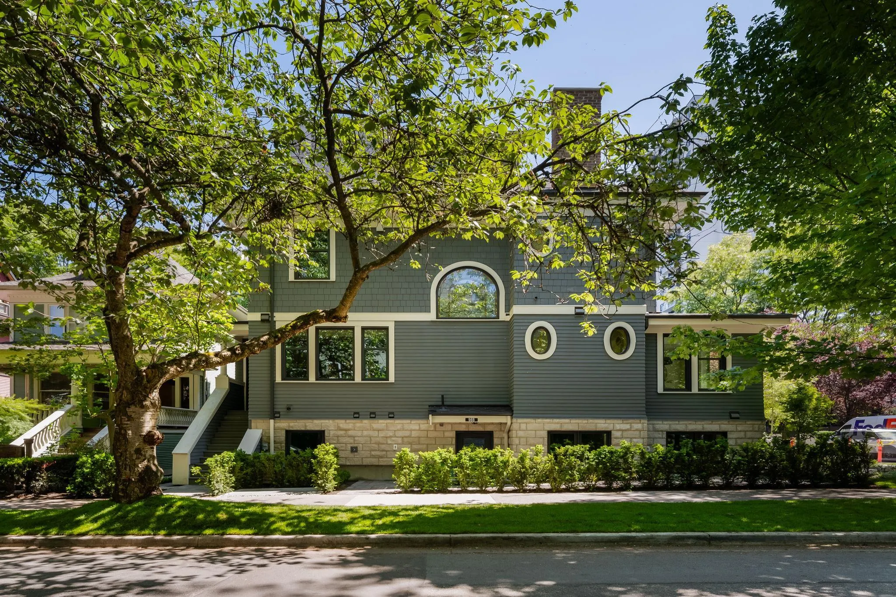
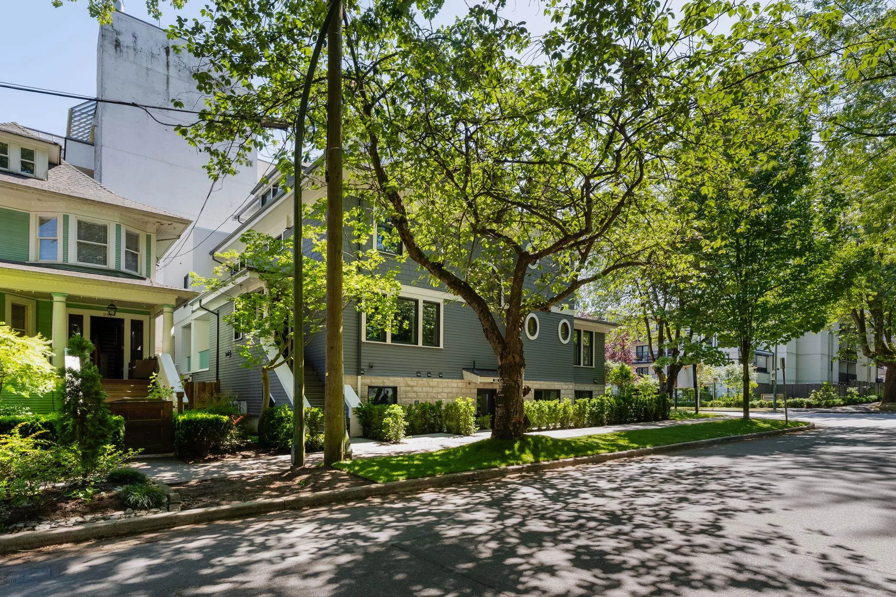
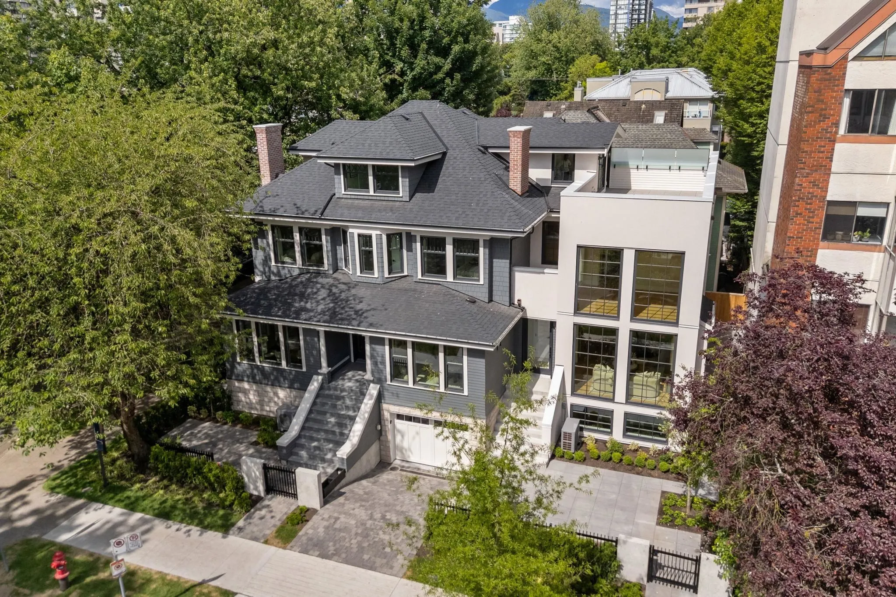
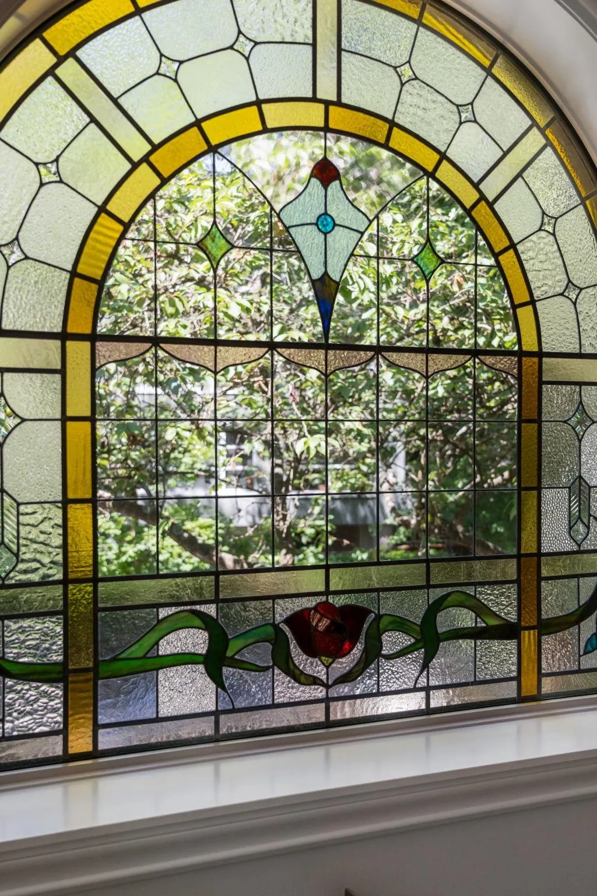
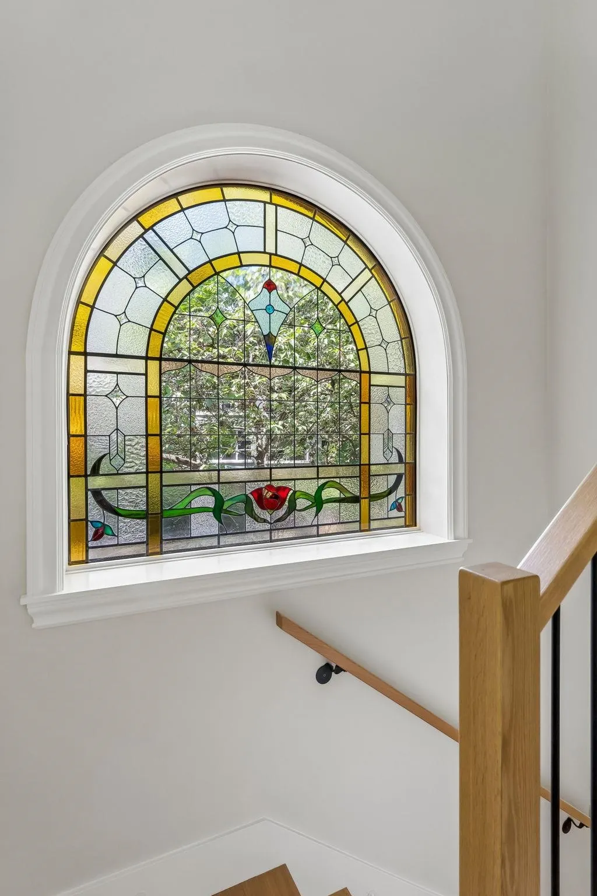
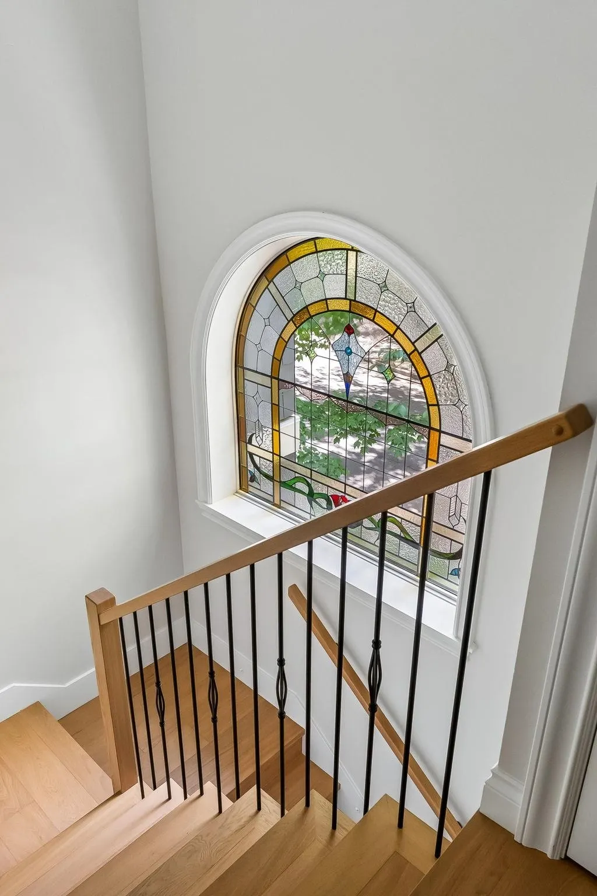
Direct access from the street. Skip the shared hallways! Charming on the outside, modern on the inside. This home offers 2 bedrms in a converted heritage house tucked away in the green treed streets of the West End. Every square inch has been thoughtfully designed to maximize space and light featuring an open plan great for entertaining, custom millwork and prem appliances. The home proudly preserved the beautiful jewel toned stained glass window. Many details include Central A/C for year round comfort. Built in speakers Engineerd oak floors and crown moulding thruout. Perfect for the discerning urban dwell who appreciates architectural history with contemporary luxury. Walking distance to the best shopping amenities, restaurants and charming coffee shops. One secured parking.

Property Details

Amenities & Utilities

In Unit

Full Property Details

Interior

Bedrooms
2
Washrooms
3
Square Footage
1257 sqft
Basement
None
Heating Type
Radiant
Kitchens
1
Floor Finish
Hardwood
Den
No

Exterior

View
Green Treed
Waterfront
No
Parking Spaces
1
Total Parking Spaces
-
Garage Spaces
1
Zoning
RM-5A RES
Roof
Asphalt

Building Description

Property Type
Residential Attached
Home Type
Townhome
Subtype
Townhouse
Year Built
2026
Exterior
Frame Wood,Glass (Exterior),Mixed (Exterior),Wood Siding
Water Supply
Public
No. Floor Levels
2
Pets Allowed
Cats OK,Dogs OK,Yes

Community

Community
West End VW
Area Code
Vancouver West

Taxes & Fees

Maintenance Fee
$ 0 /mo

Other

Pets
Cats OK,Dogs OK,Yes

Room Types

Room Dimensions Area Description
Foyer 4'11 x 5'7 27.45 sqft -
Dining Room 9'6 x 11'10 112.42 sqft -
Kitchen 8'7 x 13'6 115.88 sqft -
Living Room 11'5 x 14'6 165.54 sqft -
Patio 4'6 x 8'7 38.62 sqft -
Primary Bedroom 12'6 x 12'10 160.42 sqft -
Bedroom 9'2 x 10' 91.67 sqft -
Jess Kuang
Jess Kuang
Sutton Group - 1st West Realty
Listed by Mary Porohowski
53 days on site
Listing Broker
Oakwyn Realty Ltd.
Courtesy
Oakwyn Realty Ltd.

Similar homes for sale in Vancouver

Explore Vancouver

This representation is based in whole or in part on data generated by the Chilliwack & District Real Estate Board, Fraser Valley Real Estate Board or Greater Vancouver REALTORS® which assumes no responsibility for its accuracy. Copyright 2026 by the Greater Vancouver REALTORS®, Fraser Valley Real Estate Board, Chilliwack and District Real Estate Board, and BC Northern Real Estate Board. All Rights Reserved.
Powered by AgentLocator






