
2550 Garden Drive #602, Vancouver
1 / 40
For Sale
$1,449,000
3 bd · 3 ba · 1,442 sq ft

2550 Garden Drive #602, Vancouver V5N 4X6

MLS®# R3168025

Est. mortgage
$5,497/mo
Property taxes $5,708.34/yr

About This Home

Property Type
Condo, Apartment/Condo, Penthouse
Parking
2 parking
MLS #
R3168025
Size
1442 sqft
Basement
None
Tax
$5,708.34 /yr
Year Built
2023
Maintenance Fee
$827.72 /mo
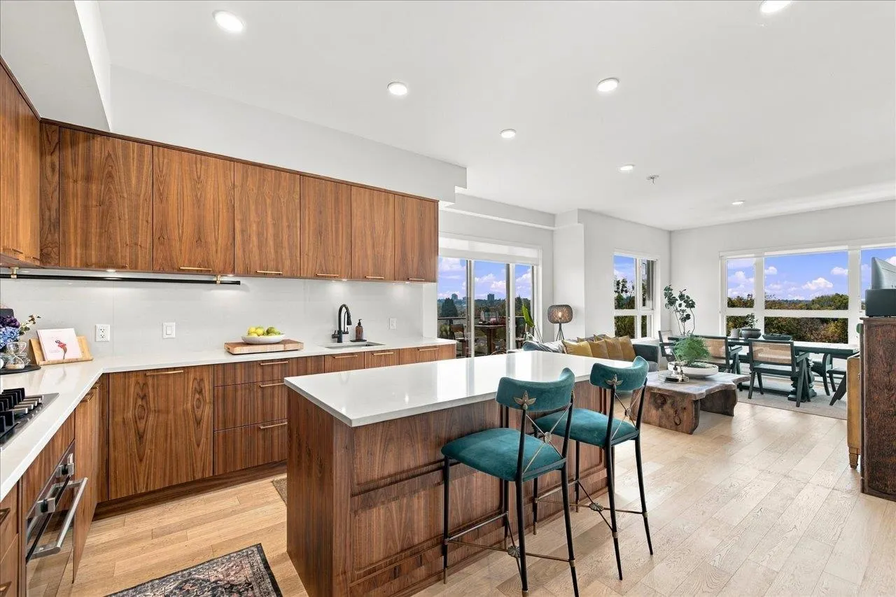
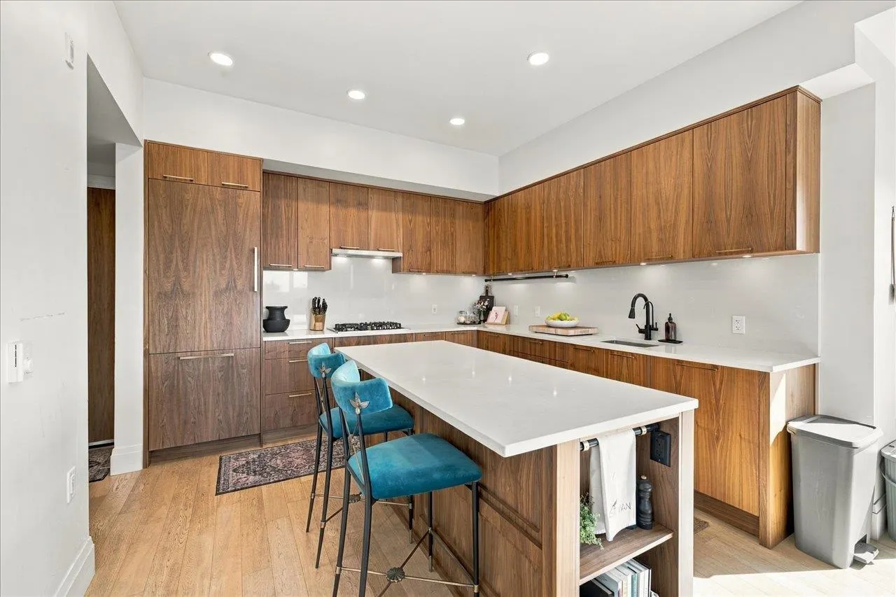
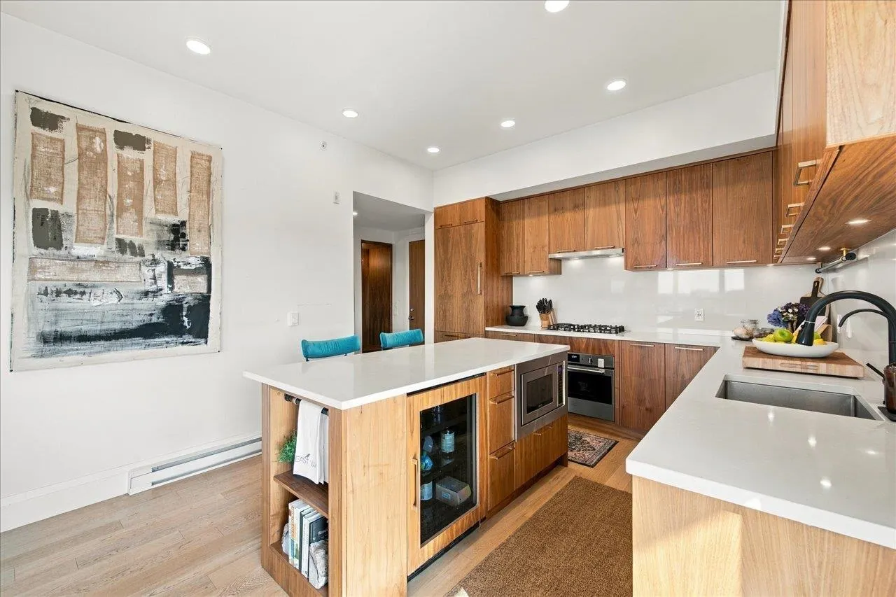
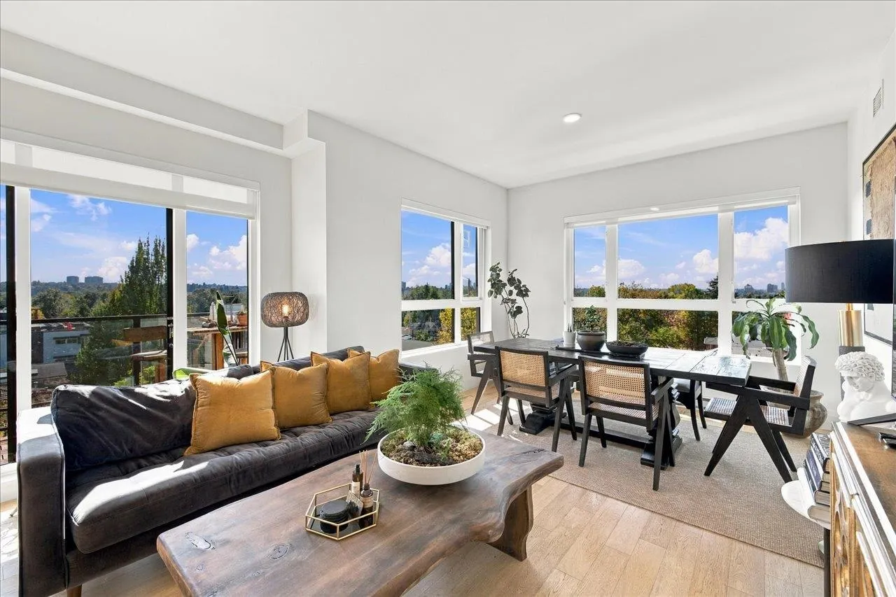
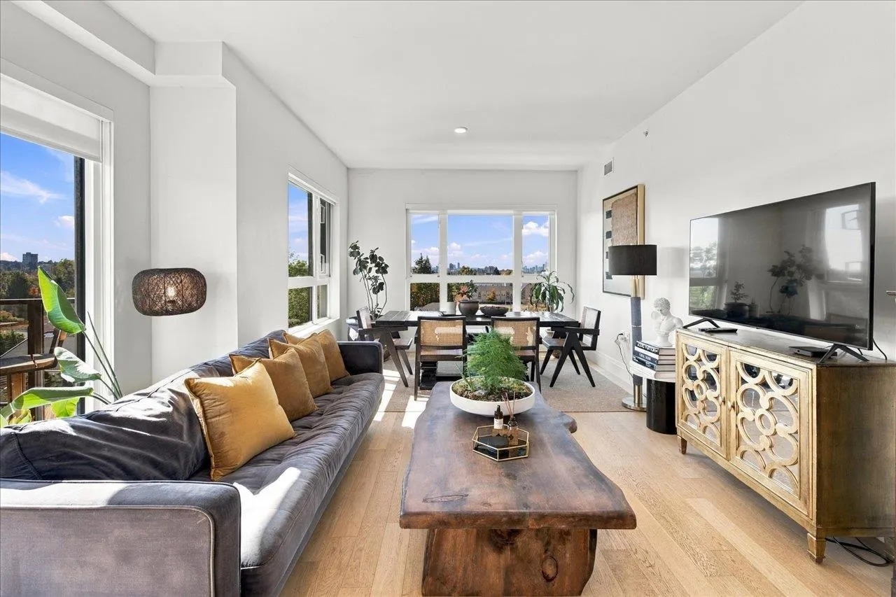
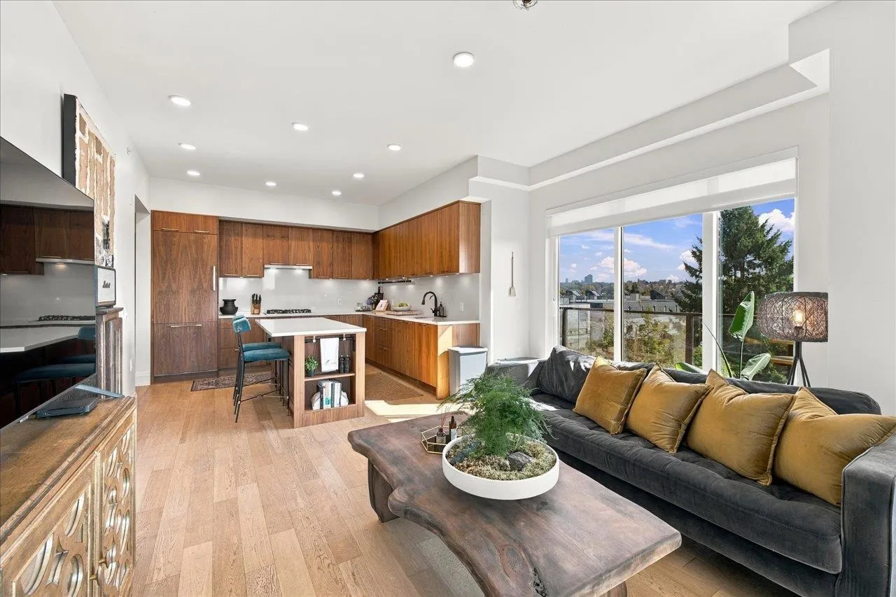
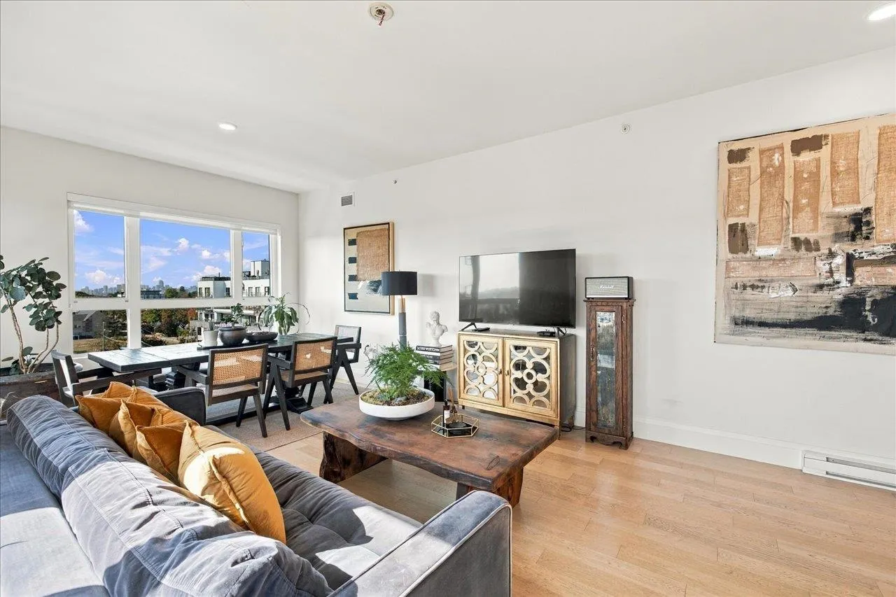
The Snazziest Penthouse in Eastvan just hit the market! This stunning 3BD/3BA corner unit offers living over 1 floor w/2 patios & a ROOFTOP oasis to enjoy panoramic views of city & mountains. Spacious & thoughtfully designed kitchen w/integrated Milano appliances,wood cabinets & quartz counters. Features a wine fridge,A/C,HRV system,9' ceilings,engineered white oak floors, & extensive custom cabinetry. Situated on quiet corner of building,this bright S/W facing home comes w/2 side by side parking & a huge locker. Amenities include lounge,bike room & kids play area all within walking distance to Trout Lake & "The drive". Rentals & Pets OK. 3rd bdrm converted to closet. Easily convert back. Call for a private showing today. Brand new luxury living without the GST!

Property Details

Amenities & Utilities

In Unit

Full Property Details

Interior

Bedrooms
3
Washrooms
3
Square Footage
1442 sqft
Basement
None
Heating Type
Baseboard,Heat Pump
Kitchens
1
Den
No

Exterior

View
City Mountains Panoramic
Waterfront
No
Parking Spaces
2
Total Parking Spaces
-
Garage Spaces
-
Zoning
CD-1
Roof
Torch On

Building Description

Style
Penthouse
Property Type
Multi Family,Residential Attached
Home Type
Condo
Subtype
Apartment/Condo
Year Built
2023
Exterior
Brick,Fibre Cement (Exterior)
Water Supply
Public
No. Floor Levels
2
Pets Allowed
Cats OK,Dogs OK,Number Limit (Two),Yes With Restrictions

Community

Community
Grandview Woodland
Area Code
Vancouver East

Taxes & Fees

Taxes
$5,708.34 /yr
Tax Year
2025
Maintenance Fee
$827.72 /mo

Other

Virtual Tour Link
Pets
Cats OK,Dogs OK,Number Limit (Two),Yes With Restrictions

Room Types

Room Dimensions Area Description
Kitchen 11'7 x 12'1 139.97 sqft -
Living Room 12'1 x 12'9 154.06 sqft -
Dining Room 7'11 x 12'1 95.66 sqft -
Foyer 5'1 x 6'3 31.77 sqft -
Laundry 5'8 x 7'5 42.03 sqft -
Bedroom 9'1 x 9'10 89.32 sqft -
Bedroom 8'7 x 10'6 90.12 sqft -
Primary Bedroom 9'3 x 14'6 134.12 sqft -
Walk-In Closet 5'4 x 7'10 41.78 sqft -
Patio 12'5 x 20'5 253.51 sqft -
Patio 12'5 x 17'11 222.47 sqft -
Patio 5'1 x 16'11 85.99 sqft -
Jess Kuang
Jess Kuang
Sutton Group - 1st West Realty
Listed by Arianna Torabian PREC*
53 days on site
Listing Broker
Oakwyn Realty Ltd.
Courtesy
Oakwyn Realty Ltd.

Similar homes for sale in Vancouver

Explore Vancouver

This representation is based in whole or in part on data generated by the Chilliwack & District Real Estate Board, Fraser Valley Real Estate Board or Greater Vancouver REALTORS® which assumes no responsibility for its accuracy. Copyright 2026 by the Greater Vancouver REALTORS®, Fraser Valley Real Estate Board, Chilliwack and District Real Estate Board, and BC Northern Real Estate Board. All Rights Reserved.
Powered by AgentLocator







