
2941 W 29th Avenue #2, Vancouver
1 / 39
For Sale
$2,299,000
3 bd · 4 ba · 1,642 sq ft

2941 W 29th Avenue #2, Vancouver V6L 1Y3

MLS®# R3168015

Est. mortgage
$8,722/mo

About This Home

Property Type
Townhome, Half Duplex, 3 Storey
Parking
1 garage, 1 parking
MLS #
R3168015
Size
1642 sqft
Basement
Crawl Space
Year Built
2026
Maintenance Fee
$ 0 /mo
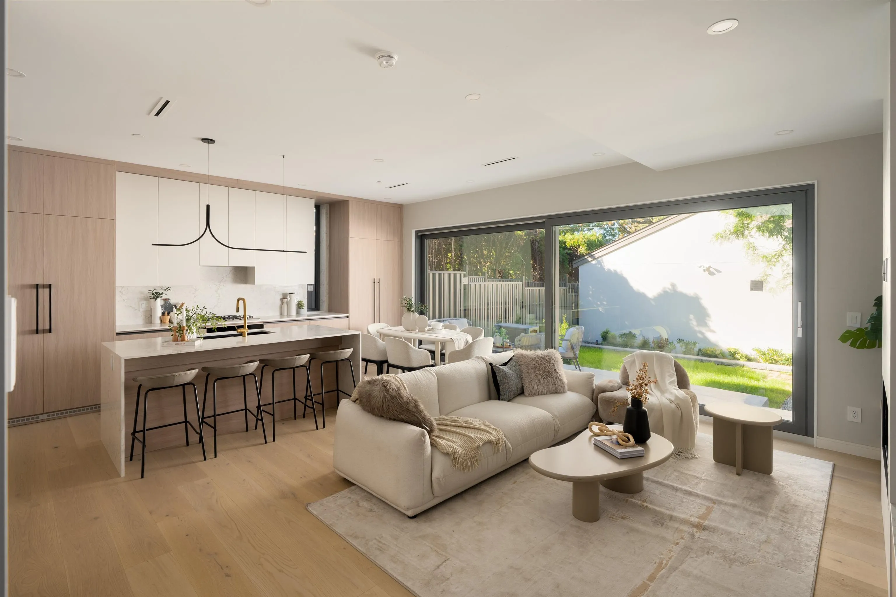
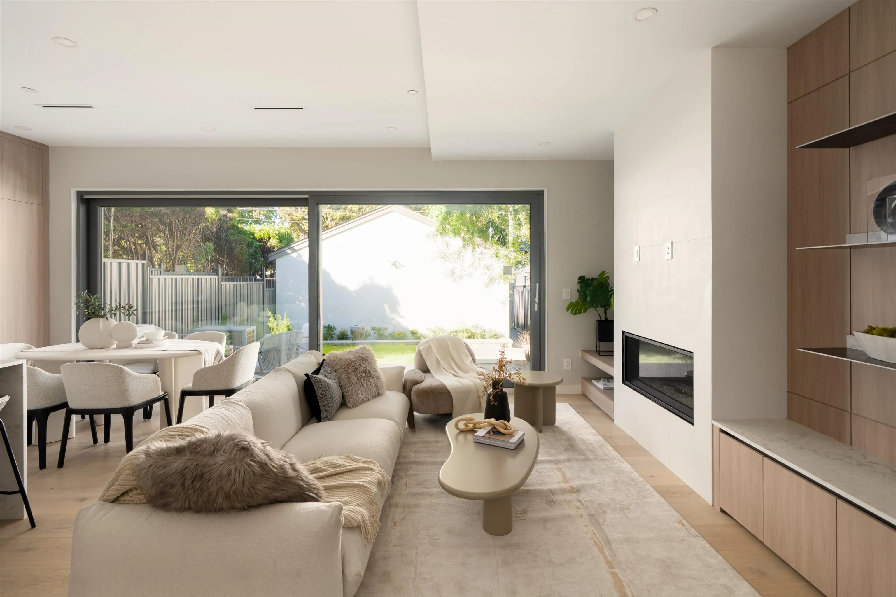
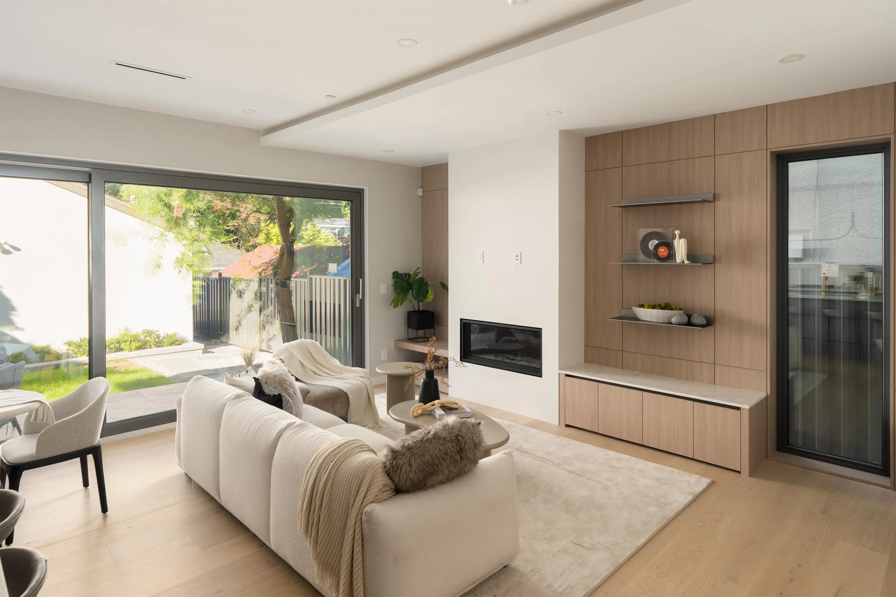
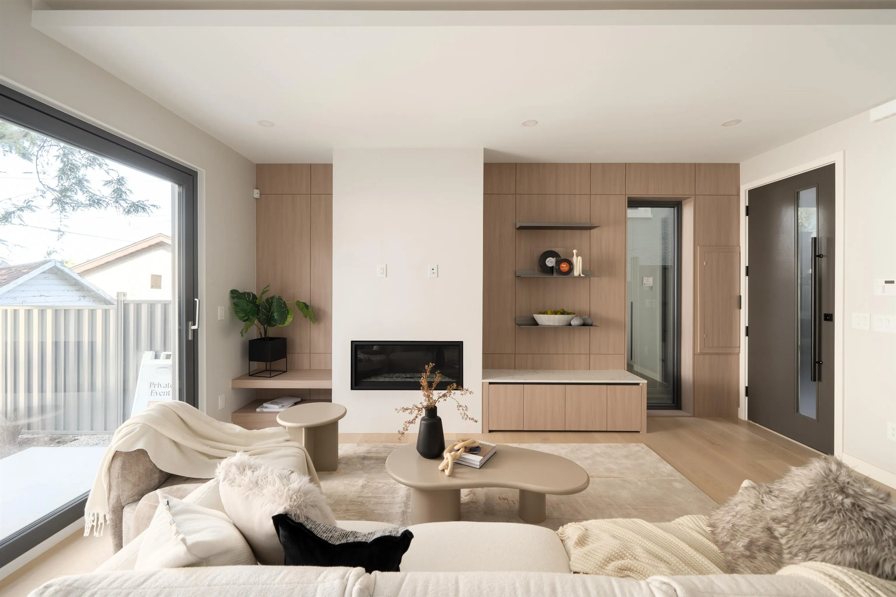
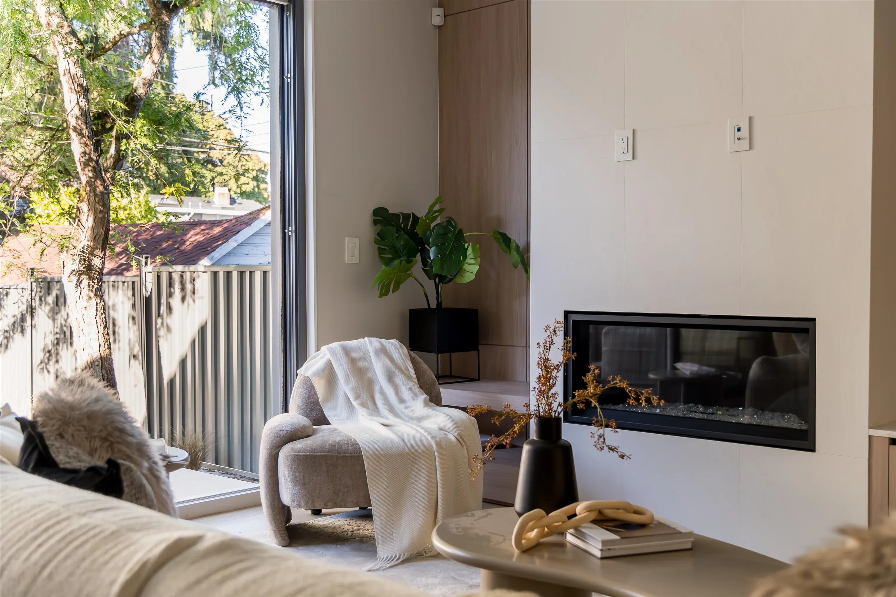
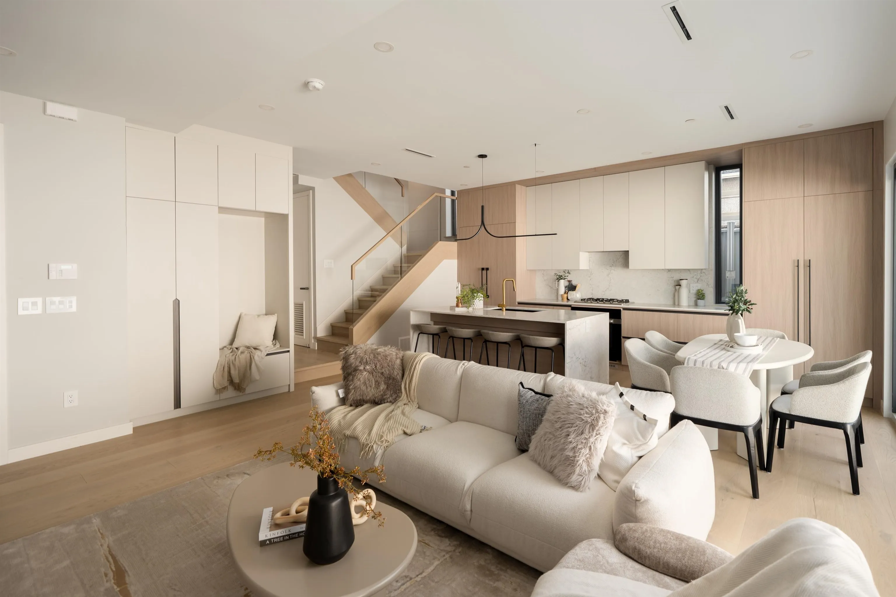
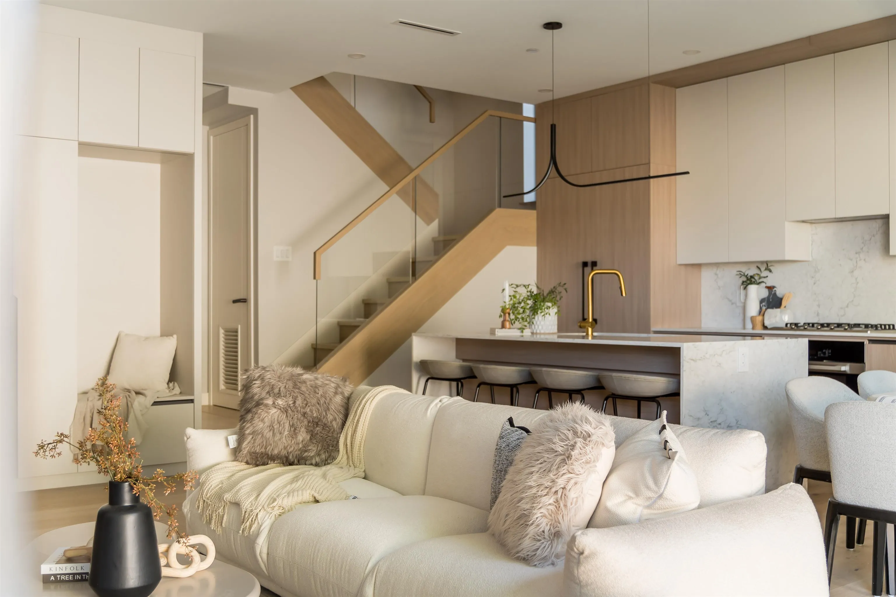
A rare offering of refined design & exceptional functionality in prestigious Mackenzie Heights. This custom back-unit 1/2 duplex showcases timeless design, quality craftsmanship & premium finishes. Bright open-concept living features custom millwork, EuroLine windows & doors, designer lighting, built-in Miele appliances, radiant heating, A/C, HRV & gas fireplace. The highly curated floor plan offers every bedroom its own ensuite, plus two primary bedroom options, each with a walk-in closet & double-sink ensuite. The top-floor primary suite is further enhanced by beautiful city & mountain views. Abundant storage throughout, while the private, house-like backyard & patio flow seamlessly from the living area to the outdoors-ideal for entertaining & everyday living. OPENHOUSE: Sep 26&27,2-4PM

Property Details

Full Property Details

Interior

Bedrooms
3
Washrooms
4
Square Footage
1642 sqft
Basement
Crawl Space
Heating Type
Radiant
Kitchens
1
Floor Finish
Hardwood,Mixed
Den
No

Exterior

View
City and Mountain
Waterfront
No
Parking Spaces
1
Total Parking Spaces
-
Garage Spaces
1
Zoning
R1-1
Roof
Asphalt

Building Description

Style
3 Storey
Property Type
Duplex,Residential Attached
Home Type
Townhome
Subtype
Half Duplex
Year Built
2026
Exterior
Frame Wood,Mixed (Exterior),Stucco
Water Supply
Public
No. Floor Levels
3

Community

Community
MacKenzie Heights
Area Code
Vancouver West

Taxes & Fees

Tax Year
2026
Maintenance Fee
$ 0 /mo

Room Types

Room Dimensions Area Description
Living Room 11'9 x 13'2 154.71 sqft -
Dining Room 8'9 x 8'11 78.02 sqft -
Kitchen 8'11 x 9'11 88.42 sqft -
Primary Bedroom 11'7 x 12'6 144.79 sqft -
Bedroom 9'11 x 10'11 108.26 sqft -
Primary Bedroom 11'5 x 12'5 141.76 sqft -
Jess Kuang
Jess Kuang
Sutton Group - 1st West Realty
Listed by Qi Yang - PREC
53 days on site
Listing Broker
Sutton Group-West Coast Realty (Surrey/24)
Courtesy
Sutton Group-West Coast Realty (Surrey/24)

Similar homes for sale in Vancouver

Explore Vancouver

This representation is based in whole or in part on data generated by the Chilliwack & District Real Estate Board, Fraser Valley Real Estate Board or Greater Vancouver REALTORS® which assumes no responsibility for its accuracy. Copyright 2026 by the Greater Vancouver REALTORS®, Fraser Valley Real Estate Board, Chilliwack and District Real Estate Board, and BC Northern Real Estate Board. All Rights Reserved.
Powered by AgentLocator






