
20829 77a Avenue #218, Langley
1 / 31
For Sale
$534,900
2 bd · 2 ba · 895 sq ft

20829 77a Avenue #218, Langley V2Y 0Y5

MLS®# R3167977

Est. mortgage
$2,029/mo
Property taxes $2,231.59/yr

About This Home

Property Type
Condo, Apartment/Condo
Parking
2 parking
MLS #
R3167977
Size
895 sqft
Basement
None
Tax
$2,231.59 /yr
Year Built
2018
Maintenance Fee
$422.04 /mo
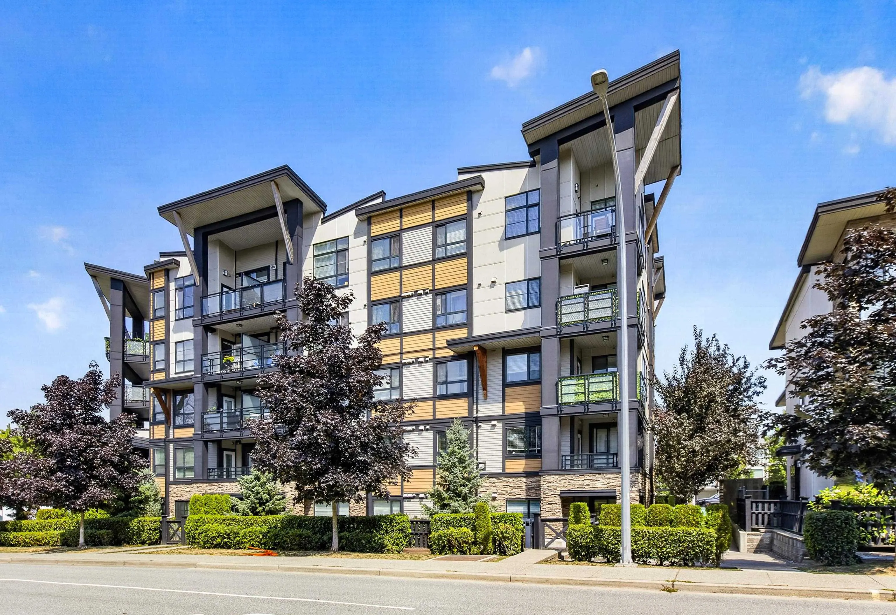
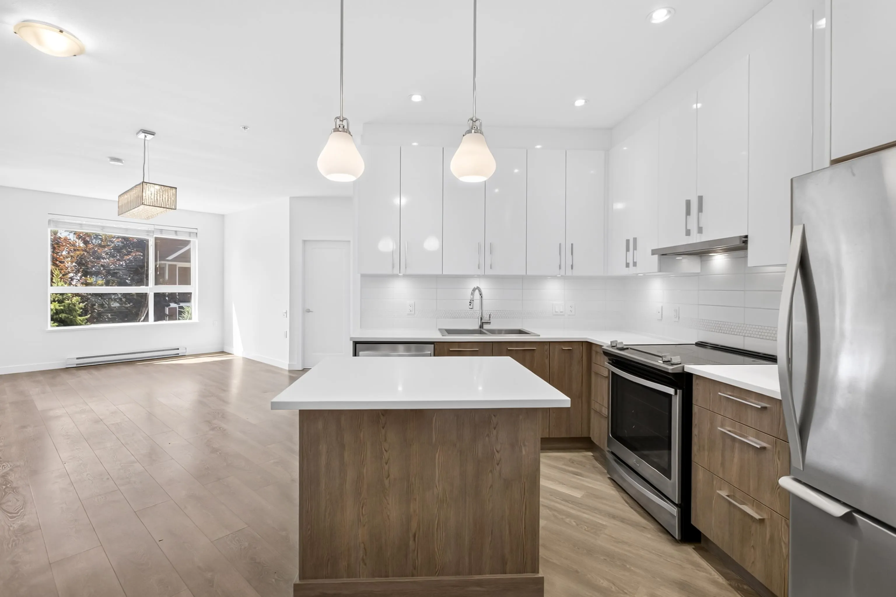
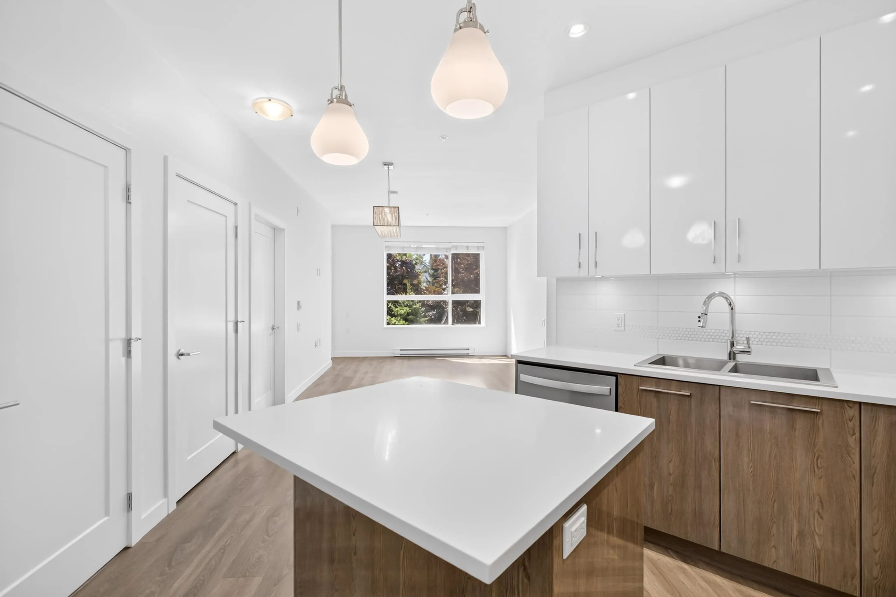
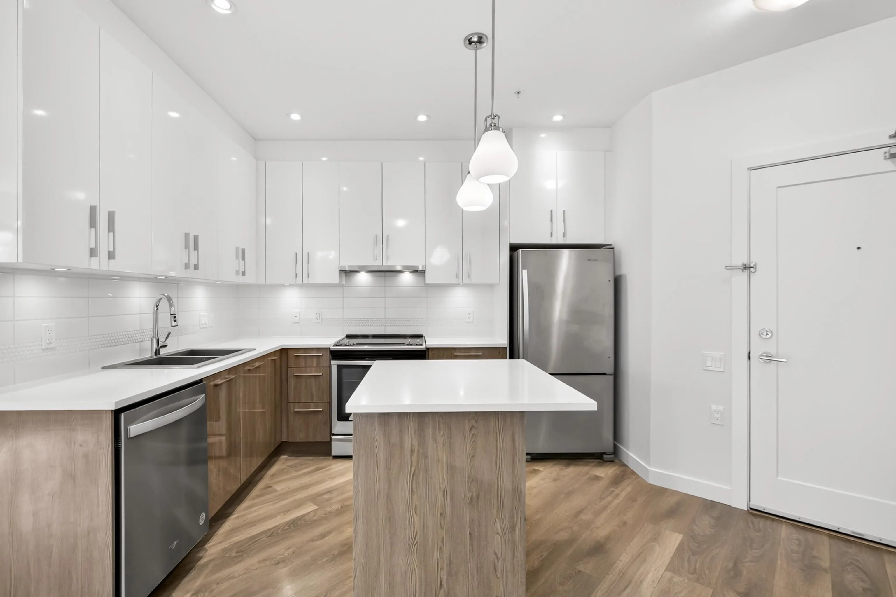
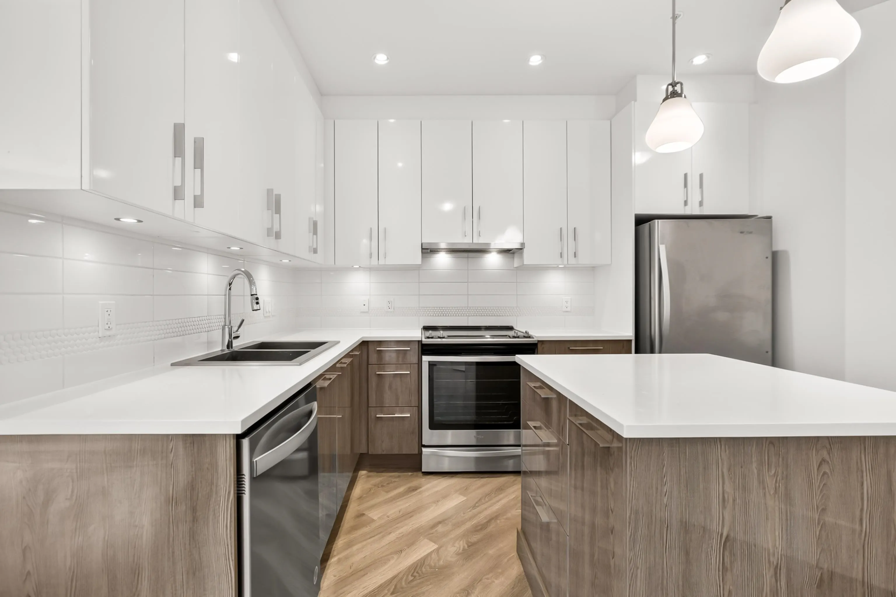
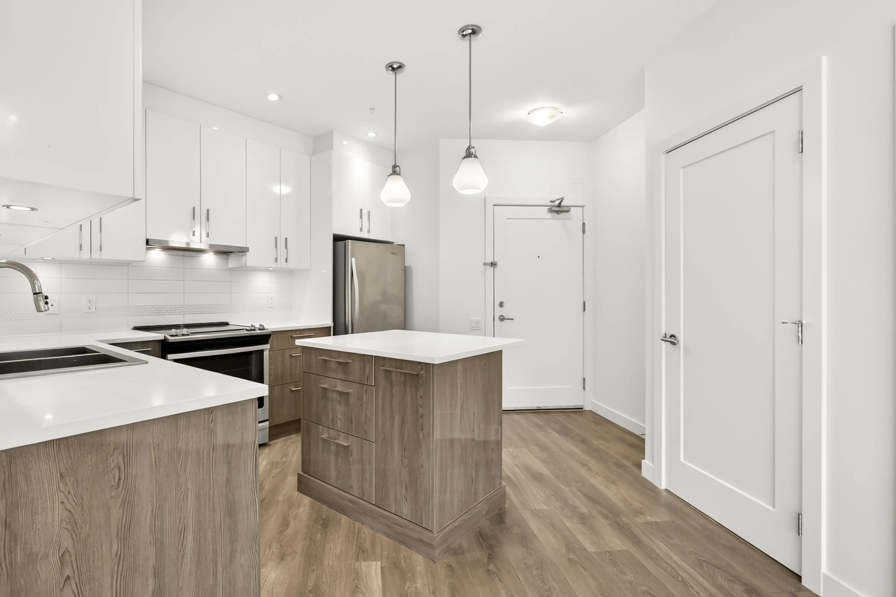
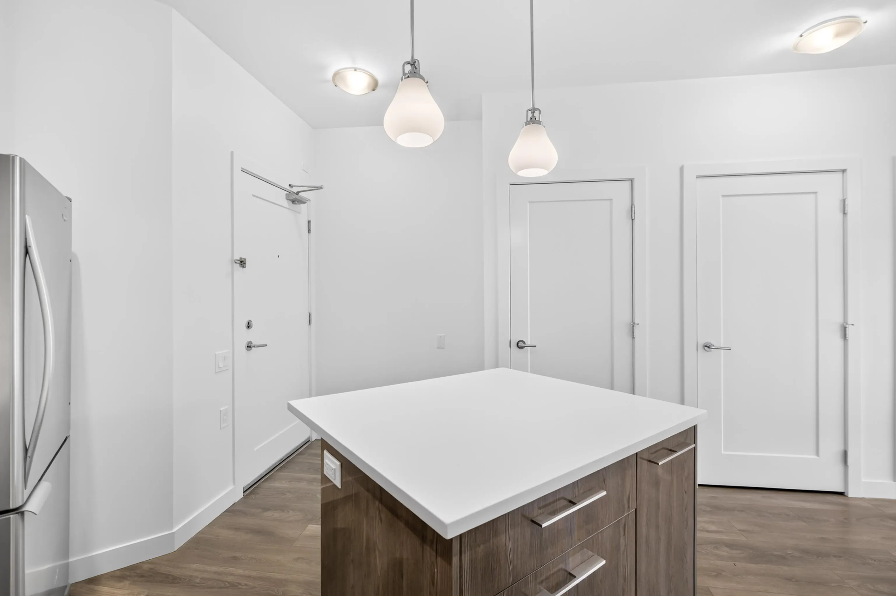
The Wex! 2 Bdm+Den 2 BTH, 2 parking stalls (1 extra wide) and 1 storage locker conveniently located steps to bus stops, Richard Bulpitt Elem & Willoughby Town Centre with easy access to major routes .This is corner unit., intelligently designed kitchen welcomes you in with sleek, stainless steel Whirlpool appliances gleaming against quartz counters & modern two-toned cabinetry. Sunlight streams through an oversized window illuminating your generous living & dining room opening onto a spacious, entertainer’s balcony. Naturally well-lit bedrooms are on opposite sides of the home ensuring maximum privacy with airy master featuring an organized walk-through closet leading to your hotel-inspired, en suite while sunny den easily converts to a 3rd bed.

Property Details

Amenities & Utilities

In Unit

Full Property Details

Interior

Bedrooms
2
Washrooms
2
Square Footage
895 sqft
Basement
None
Heating Type
Baseboard
Kitchens
1
Floor Finish
Laminate
Den
No

Exterior

Waterfront
No
Parking Spaces
2
Total Parking Spaces
-
Garage Spaces
-
Zoning
CD99
Roof
Asphalt

Building Description

Property Type
Multi Family,Residential Attached
Home Type
Condo
Subtype
Apartment/Condo
Year Built
2018
Exterior
Frame Wood,Mixed (Exterior),Stone (Exterior),Wood Siding
Water Supply
Public
No. Floor Levels
1
Pets Allowed
Cats OK,Dogs OK,Number Limit (Two),Yes With Restrictions

Community

Community
Willoughby Heights
Area Code
Langley

Taxes & Fees

Taxes
$2,231.59 /yr
Tax Year
2026
Maintenance Fee
$422.04 /mo

Other

Virtual Tour Link
Pets
Cats OK,Dogs OK,Number Limit (Two),Yes With Restrictions

Room Types

Room Dimensions Area Description
Living Room 12'2 x 12' 146 sqft -
Dining Room 15'4 x 13'11 213.39 sqft -
Kitchen 8'1 x 11'8 94.31 sqft -
Primary Bedroom 11'7 x 10'4 119.69 sqft -
Bedroom 10' x 11'10 118.33 sqft -
Flex Room 9'5 x 8'5 79.26 sqft -
Walk-In Closet 4' x 8' 32 sqft -
Jess Kuang
Jess Kuang
Sutton Group - 1st West Realty
Listed by Daniel Friesen
52 days on site
Listing Broker
Oakwyn Realty Ltd.
Courtesy
Oakwyn Realty Ltd.

Similar homes for sale in Langley

Explore Langley

This representation is based in whole or in part on data generated by the Chilliwack & District Real Estate Board, Fraser Valley Real Estate Board or Greater Vancouver REALTORS® which assumes no responsibility for its accuracy. Copyright 2026 by the Greater Vancouver REALTORS®, Fraser Valley Real Estate Board, Chilliwack and District Real Estate Board, and BC Northern Real Estate Board. All Rights Reserved.
Powered by AgentLocator







