
2138 Madison Avenue #3203, Burnaby
1 / 27
For Sale
$1,349,900
3 bd · 2 ba · 1,640 sq ft

2138 Madison Avenue #3203, Burnaby V5C 6T6

MLS®# R3167949

Est. mortgage
$5,121/mo
Property taxes $3,786.35/yr

About This Home

Property Type
Condo, Apartment/Condo, Penthouse
Parking
2 parking
MLS #
R3167949
Size
1640 sqft
Basement
None
Tax
$3,786.35 /yr
Year Built
2006
Maintenance Fee
$690.44 /mo
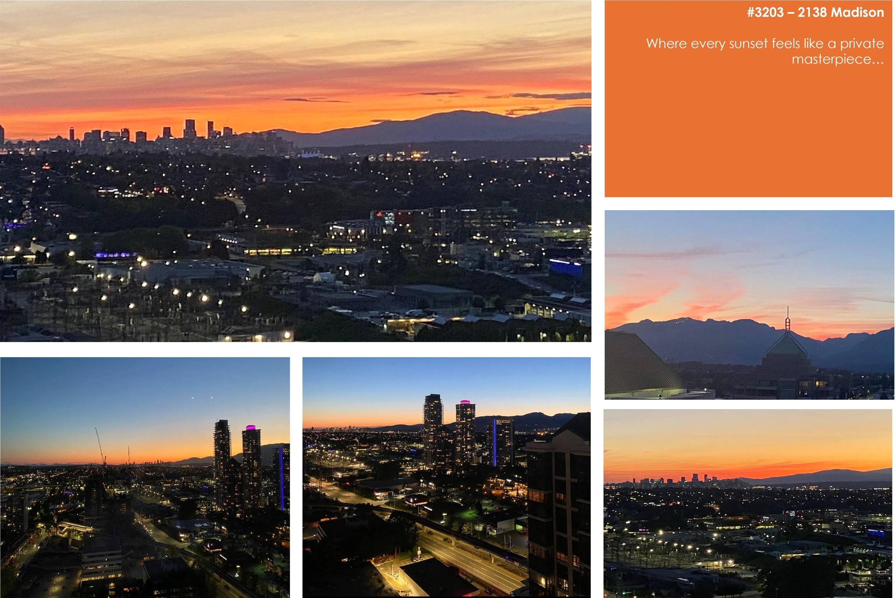
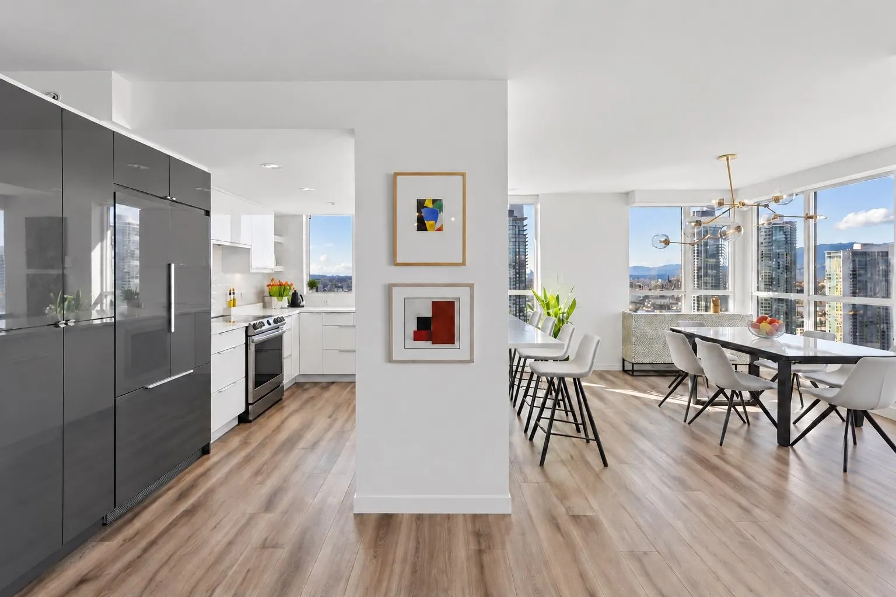
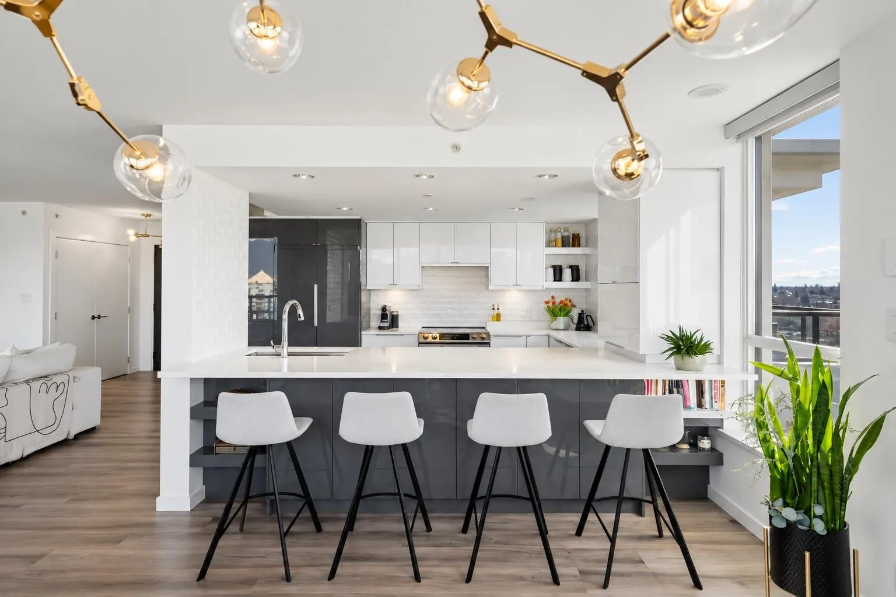
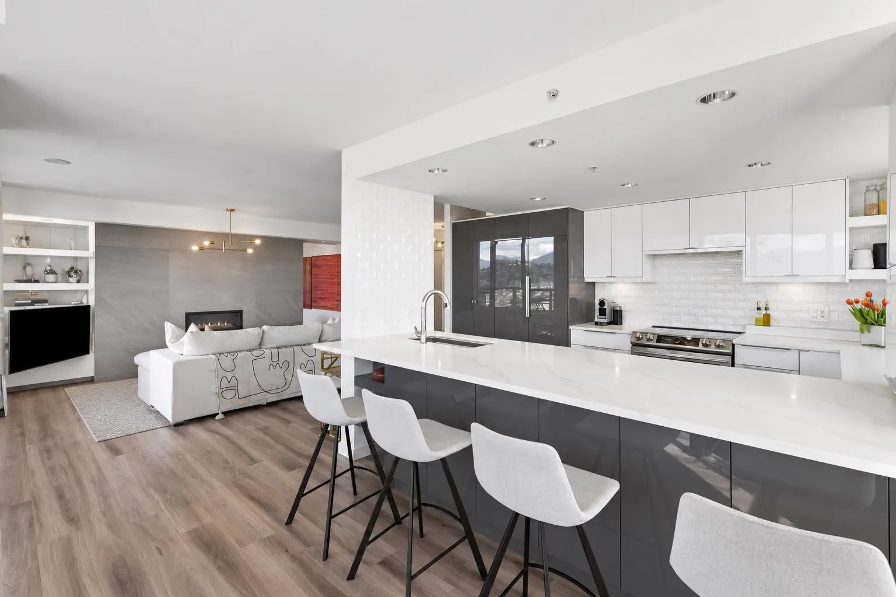
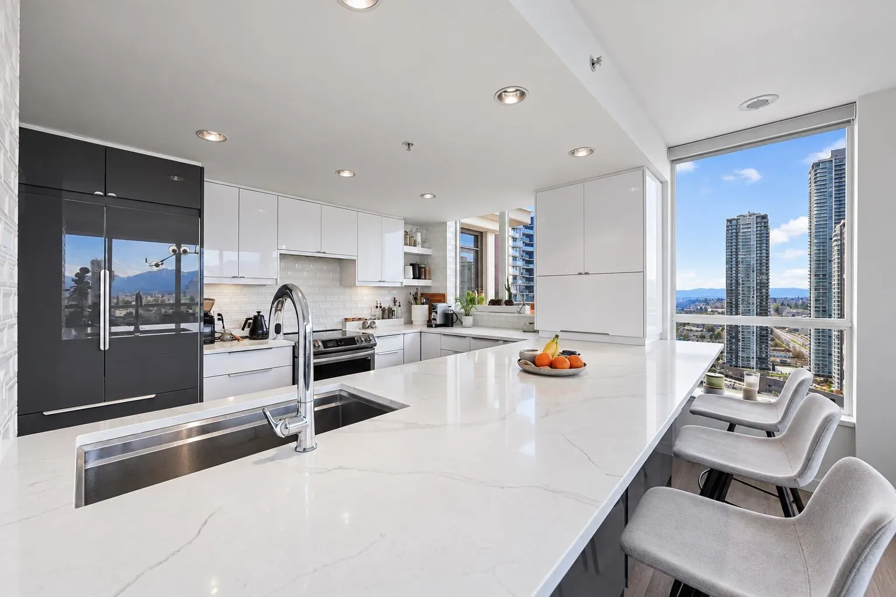
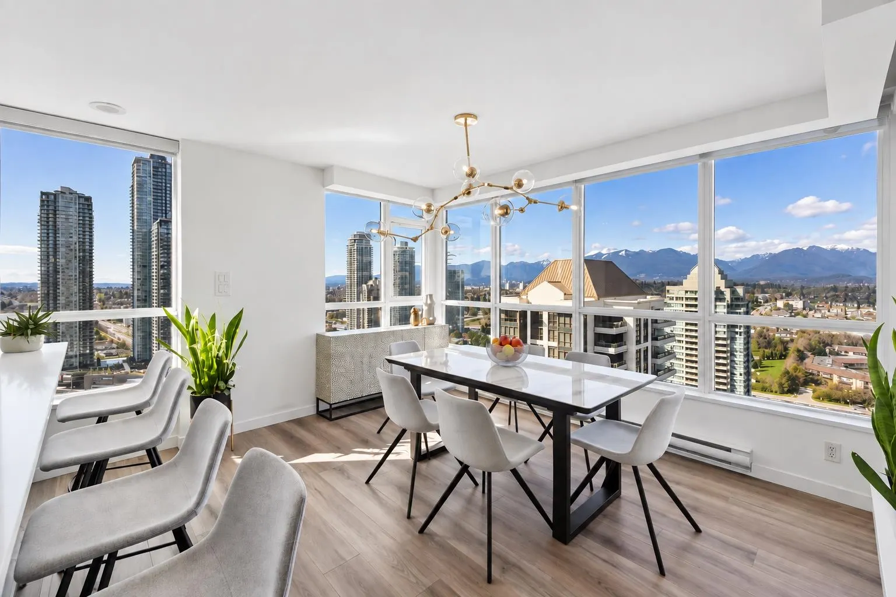
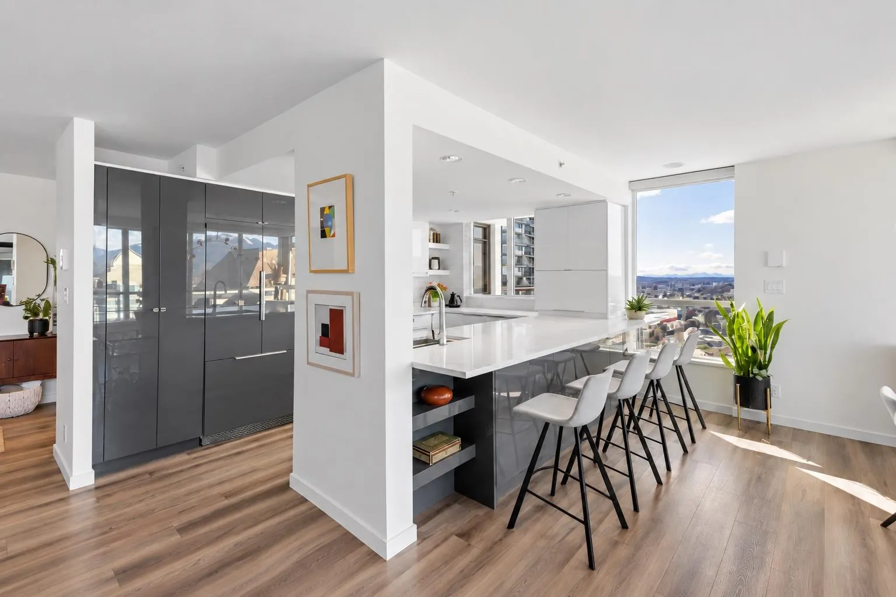
RARE! Mosaic at Renaissance Towers’ largest most prestigious Penthouse! Completely renovated, air-conditioned, 1,640 sq.ft. home w/ 3 bdrms, 2 bathrms, & 3 balconies (350 sqft total). Custom kitchen with Fisher & Paykel integrated fridge, Miele d/w, induction range, quartz counters & cabinetry. New vinyl plank floors, smooth ceilings, lighting, motorized blinds, dual-sided fireplace, custom built-ins, office workstation, separate laundry room & spa-inspired Nuheat bathrooms. Panoramic West, North & East views. Well-run strata w/ low fees, newly replaced elevators, gym, sauna, steam room, hot tub, party room & 2 EV chargers. Inc 1 locker & 2 extra-long prking, convenient walk to Amazing Brentwood shopping & Brentwood SkyTrain! .

Property Details

Amenities & Utilities

In Unit

Full Property Details

Interior

Bedrooms
3
Washrooms
2
Square Footage
1640 sqft
Basement
None
Heating Type
Baseboard,Electric
Kitchens
1
Floor Finish
Laminate,Other,Tile
Den
No

Exterior

View
Panoramic-City & Mountain
Waterfront
No
Parking Spaces
2
Total Parking Spaces
-
Garage Spaces
-
Zoning
RM5
Roof
Other

Building Description

Style
Penthouse
Property Type
Multi Family,Residential Attached
Home Type
Condo
Subtype
Apartment/Condo
Year Built
2006
Exterior
Concrete,Concrete (Exterior),Glass (Exterior)
Water Supply
Public
No. Floor Levels
1
Pets Allowed
Yes With Restrictions

Community

Community
Brentwood Park
Area Code
Burnaby North

Taxes & Fees

Taxes
$3,786.35 /yr
Tax Year
2025
Maintenance Fee
$690.44 /mo

Other

Virtual Tour Link
Pets
Yes With Restrictions

Room Types

Room Dimensions Area Description
Foyer 6'3 x 8'8 54.17 sqft -
Family Room 15'9 x 14' 220.5 sqft -
Kitchen 9'3 x 11'6 106.38 sqft -
Dining Room 12'1 x 12'4 149.03 sqft -
Living Room 15'9 x 11'2 175.88 sqft -
Primary Bedroom 13'2 x 14'5 189.82 sqft -
Bedroom 9'6 x 12'5 117.96 sqft -
Bedroom 9' x 10'10 97.5 sqft -
Laundry 5'10 x 9'7 55.9 sqft -
Jess Kuang
Jess Kuang
Sutton Group - 1st West Realty
Listed by Steven Oei
54 days on site
Listing Broker
RE/MAX Select Properties
Courtesy
RE/MAX Select Properties

Similar homes for sale in Burnaby

Explore Burnaby

This representation is based in whole or in part on data generated by the Chilliwack & District Real Estate Board, Fraser Valley Real Estate Board or Greater Vancouver REALTORS® which assumes no responsibility for its accuracy. Copyright 2026 by the Greater Vancouver REALTORS®, Fraser Valley Real Estate Board, Chilliwack and District Real Estate Board, and BC Northern Real Estate Board. All Rights Reserved.
Powered by AgentLocator







