
5584 Rupert Street, Vancouver
1 / 18
For Sale
$1,698,000
4 bd · 5 ba · 2,339 sq ft

5584 Rupert Street, Vancouver V5R 2K5

MLS®# R3167947

Est. mortgage
$6,442/mo
Property taxes $6,519.28/yr

About This Home

Property Type
Townhome, Half Duplex
Parking
1 garage, 2 parking
MLS #
R3167947
Size
2339 sqft
Basement
Crawl Space,Full
Lot size
6600.00 sqft
Tax
$6,519.28 /yr
Year Built
2024
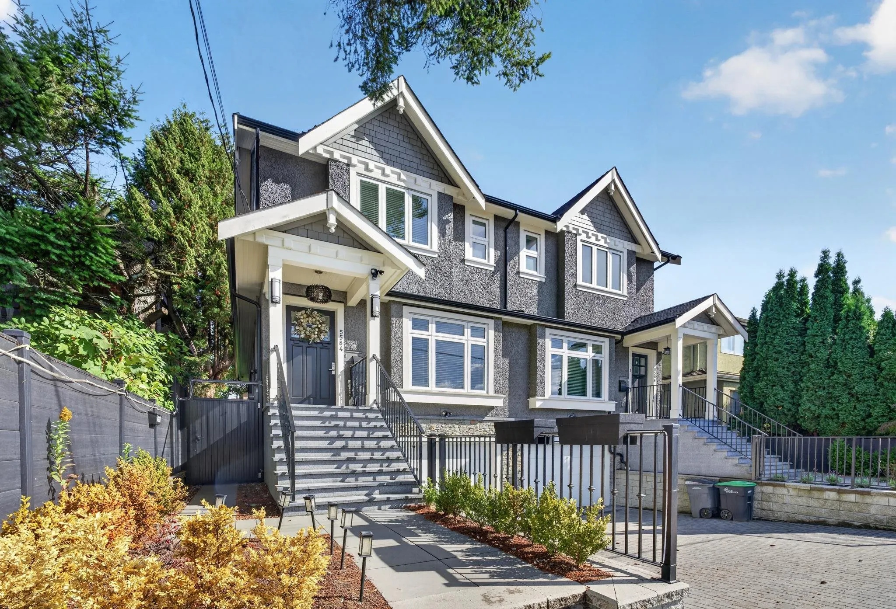
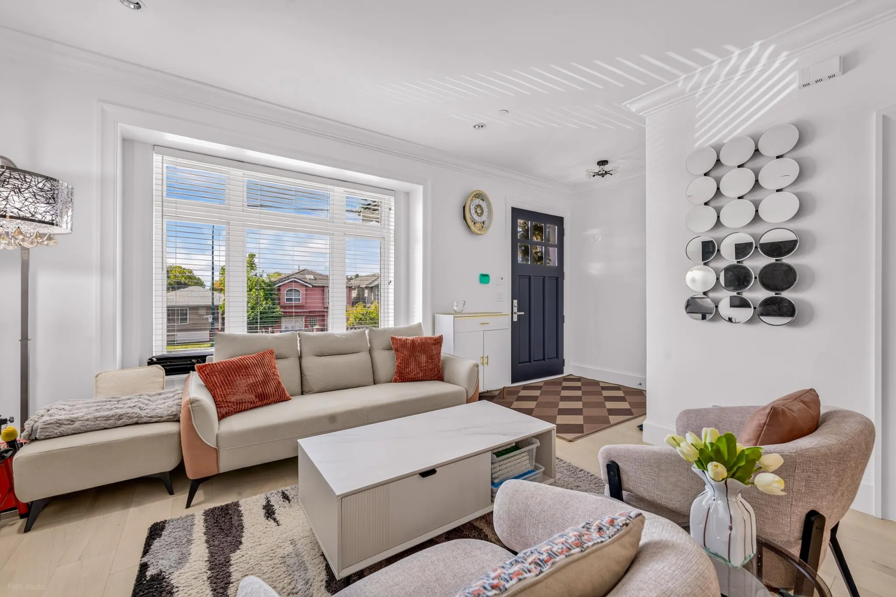
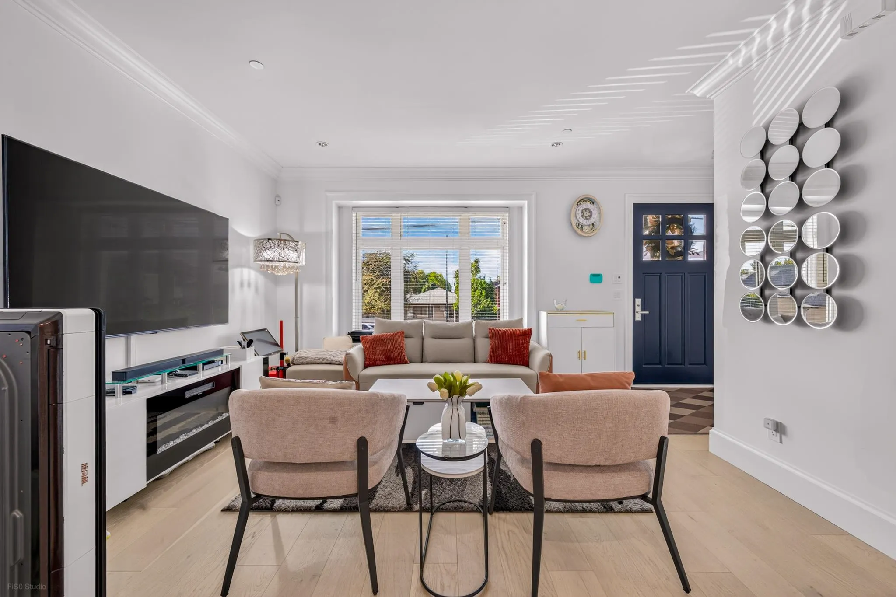
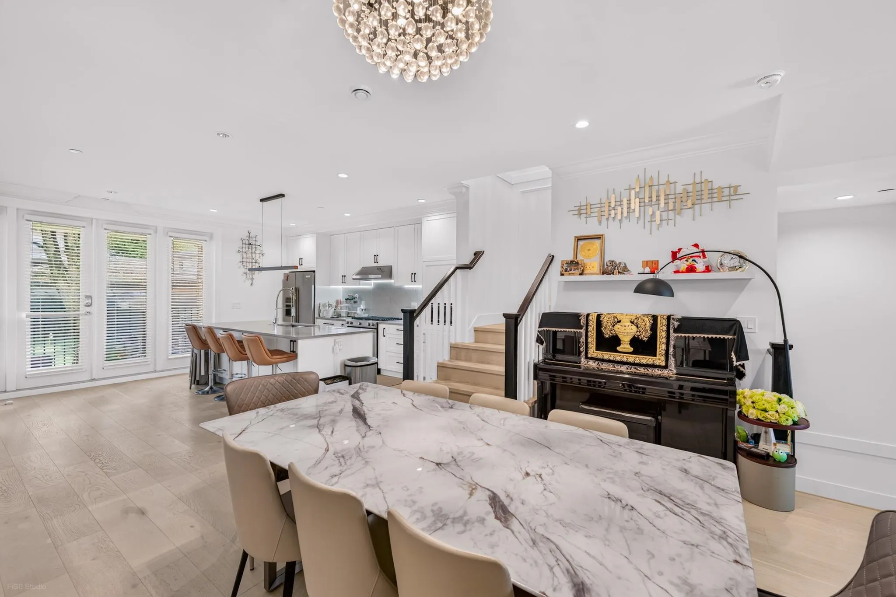
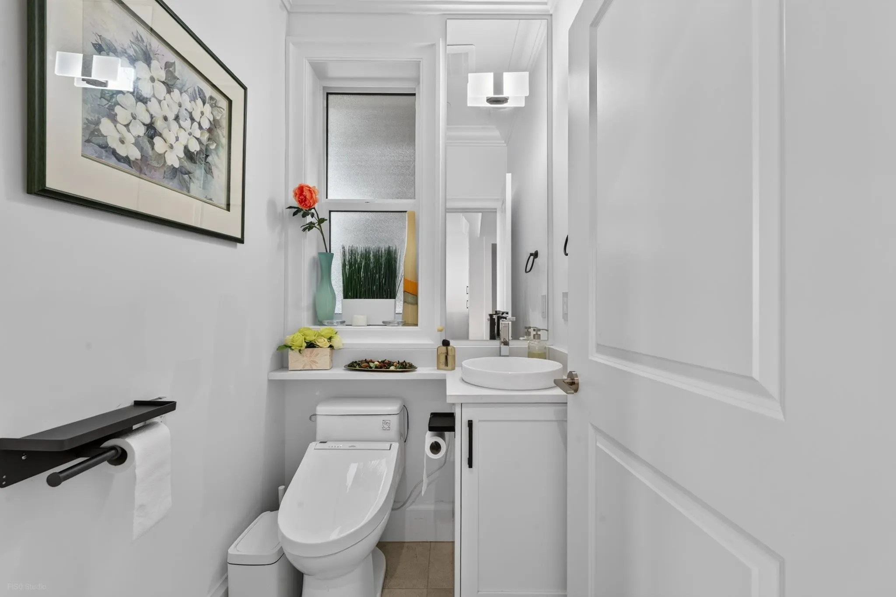
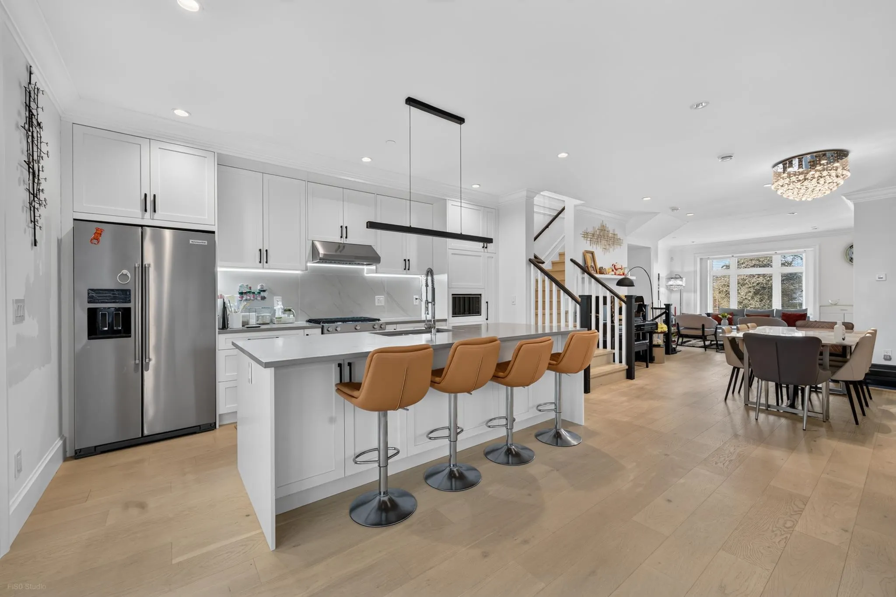
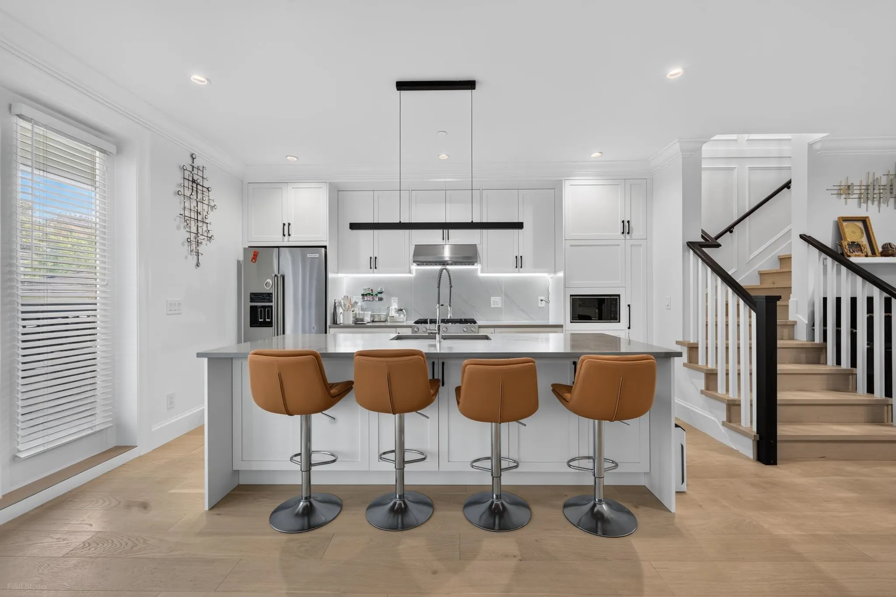
Welcome home to this Like-NEW custom side-by-side 1/2 duplex, blending striking design with premium finishes and engineered hardwood flooring throughout. This home offers over 2,300 sq ft of refined living across 3 levels, featuring a bright open-concept layout with 9' ceilings, 4 bedrooms, and 2 kitchens. The chef-inspired main kitchen is equipped with top-tier appliances, custom cabinetry, a large island and generous storage. Enjoy comfort with radiant floor heating, HRV system, attached garage with direct in-home access, and beautifully designed private backyard with artificial grass and putting green. Plus a 1-bedroom legal suite, unbeatable mortgage helper. Top school catchments: Dr. George M. Weir Element & Killarney Secondary. Move-in ready perfection. Openhouse on Nov. 14th, 2-4pm

Property Details

Full Property Details

Interior

Bedrooms
4
Washrooms
5
Square Footage
2339 sqft
Basement
Crawl Space,Full
Heating Type
Natural Gas,Radiant
Kitchens
2
Den
No

Exterior

Front
50.00
Lot Size (Sq Ft)
6600.00
Waterfront
No
Parking Spaces
2
Total Parking Spaces
-
Garage Spaces
1
Zoning
R1-1
Roof
Asphalt

Building Description

Property Type
Duplex,Residential Attached
Home Type
Townhome
Subtype
Half Duplex
Year Built
2024
Exterior
Frame Wood,Stucco,Wood Siding
Water Supply
Public
No. Floor Levels
2

Community

Community
Collingwood VE
Area Code
Vancouver East

Taxes & Fees

Taxes
$6,519.28 /yr
Tax Year
2026

Room Types

Room Dimensions Area Description
Living Room 13'5 x 13'7 182.24 sqft -
Kitchen 15'8 x 18'1 283.31 sqft -
Dining Room 13'2 x 13'8 179.94 sqft -
Primary Bedroom 13'5 x 14'8 196.78 sqft -
Bedroom 10'0 x 13'6 135 sqft -
Bedroom 9'1 x 10'0 90.83 sqft -
Walk-In Closet 4'3 x 7'0 29.75 sqft -
Kitchen 6'0 x 13'0 78 sqft -
Living Room 10'8 x 12'4 131.56 sqft -
Bedroom 9'6 x 9'7 91.04 sqft -
Jess Kuang
Jess Kuang
Sutton Group - 1st West Realty
Listed by Karen Zhao PREC*
54 days on site
Listing Broker
RE/MAX Crest Realty
Courtesy
RE/MAX Crest Realty

Similar homes for sale in Vancouver

Explore Vancouver

This representation is based in whole or in part on data generated by the Chilliwack & District Real Estate Board, Fraser Valley Real Estate Board or Greater Vancouver REALTORS® which assumes no responsibility for its accuracy. Copyright 2026 by the Greater Vancouver REALTORS®, Fraser Valley Real Estate Board, Chilliwack and District Real Estate Board, and BC Northern Real Estate Board. All Rights Reserved.
Powered by AgentLocator






