
5224 204 Street #214, Langley
1 / 28
For Sale
$289,000
1 bd · 1 ba · 678 sq ft

5224 204 Street #214, Langley V3A 1Z1

MLS®# R3167936

Est. mortgage
$1,096/mo
Property taxes $2,170.23/yr

About This Home

Property Type
Condo, Apartment/Condo
Parking
1 parking
MLS #
R3167936
Size
678 sqft
Basement
None
Tax
$2,170.23 /yr
Year Built
1982
Maintenance Fee
$368.85 /mo
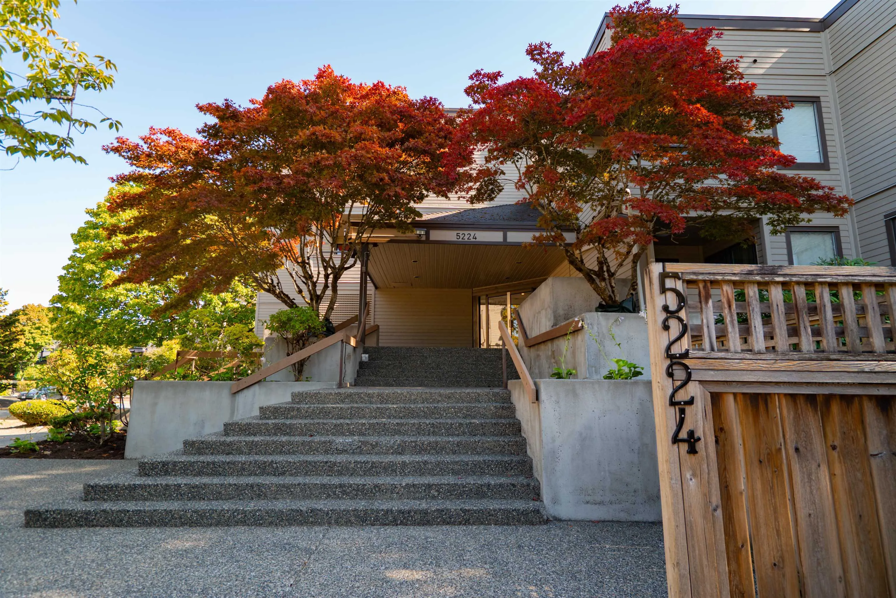
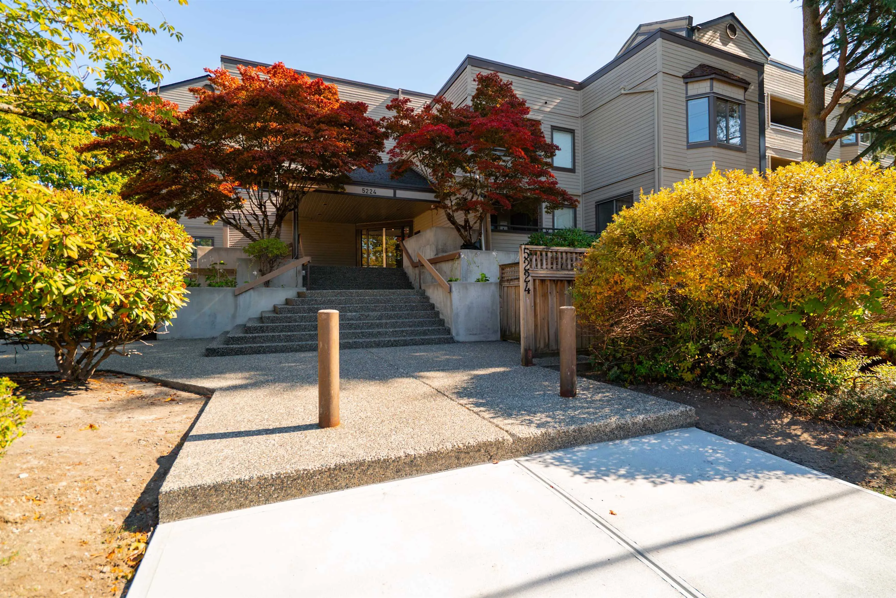
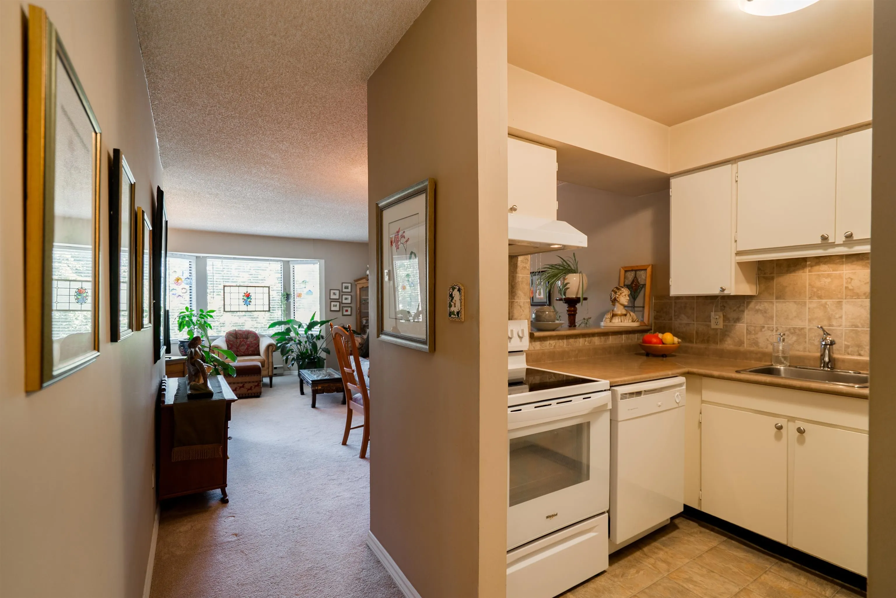
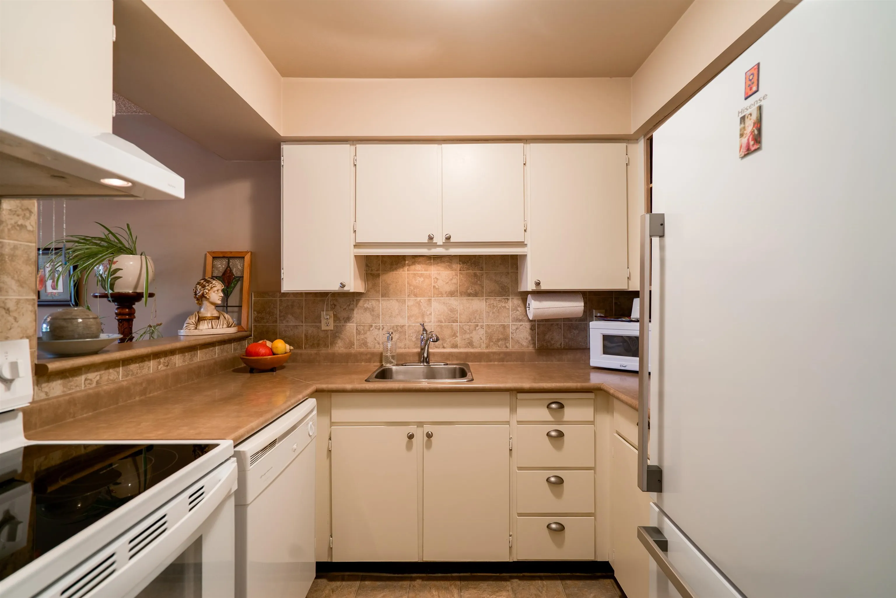
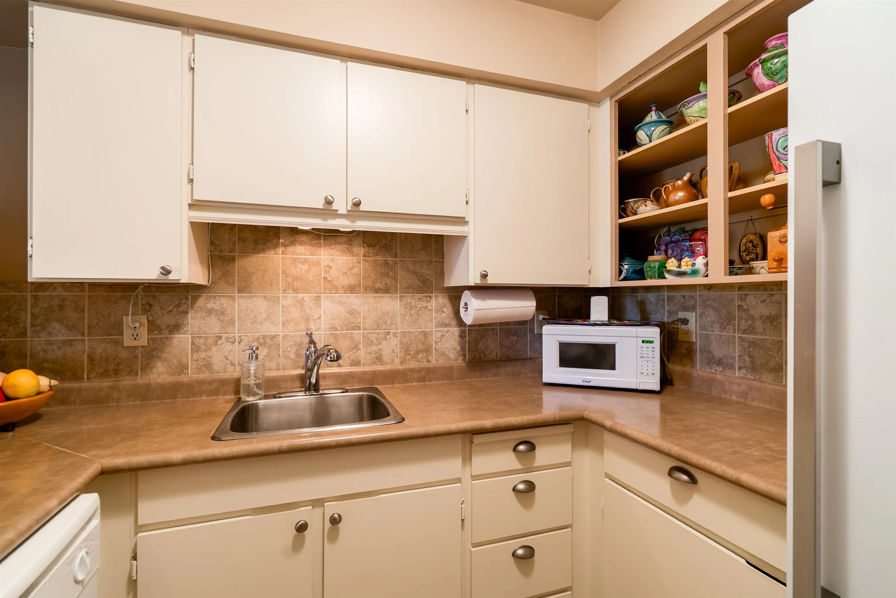
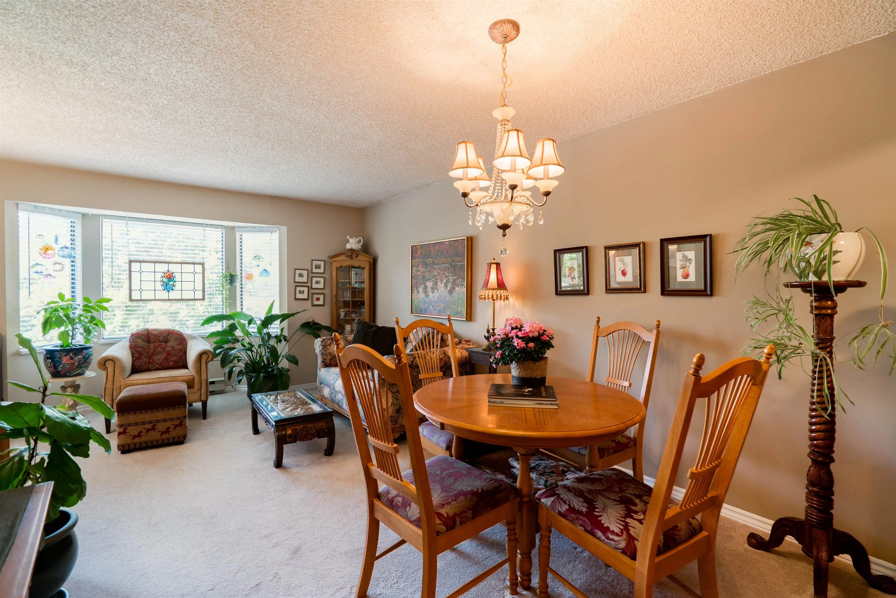
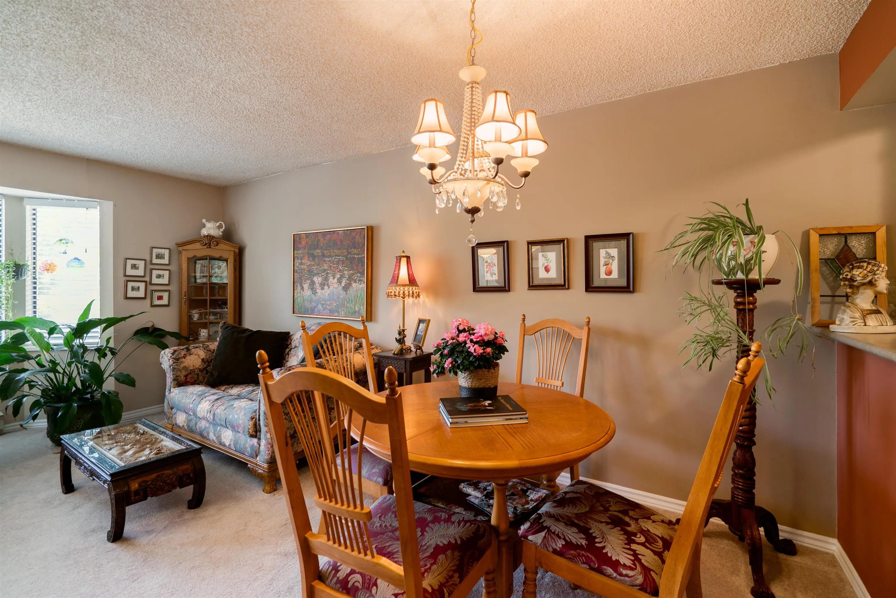
Welcome to Southwynde Court! This meticulously maintained home boasts a massive primary bedroom with a walk in closet, plus a den - perfect for those who work from home or hobbyists alike! Kitchen updates include a new fridge and stove as well as freshly painted kitchen cabinets. A charming bay window welcomes you into the living room, and a covered patio allows you to enjoy outdoor living in your own private oasis year round. Live with peace of mind in a well run strata: Roof done in 2022, washers and dryers just replaced and interior upgrades including new carpets and refreshed common property fixtures. Backing on to Portage Park on a quiet, no through street while still keeping direct proximity to all levels of shops and recreation. This is a perfect opportunity to get in to the market!

Property Details

Full Property Details

Interior

Bedrooms
1
Washrooms
1
Square Footage
678 sqft
Basement
None
Heating Type
Baseboard,Electric
Kitchens
1
Floor Finish
Vinyl,Carpet
Den
Yes

Exterior

View
Tree Lined Street
Waterfront
No
Parking Spaces
1
Total Parking Spaces
-
Garage Spaces
-
Zoning
R3

Building Description

Property Type
Multi Family,Residential Attached
Home Type
Condo
Subtype
Apartment/Condo
Year Built
1982
Exterior
Frame Wood,Mixed (Exterior)
Water Supply
Public
No. Floor Levels
1
Pets Allowed
Cats OK,Dogs OK,Number Limit (Two),Yes With Restrictions

Community

Community
Langley City
Area Code
Langley

Taxes & Fees

Taxes
$2,170.23 /yr
Tax Year
2026
Maintenance Fee
$368.85 /mo

Other

Pets
Cats OK,Dogs OK,Number Limit (Two),Yes With Restrictions

Room Types

Room Dimensions Area Description
Kitchen 8'3 x 7'0 57.75 sqft -
Dining Room 7'1 x 10'5 73.78 sqft -
Living Room 11'4 x 14'4 162.44 sqft -
Primary Bedroom 14'2 x 10'4 146.39 sqft -
Den 5'0 x 6'9 33.75 sqft -
Jess Kuang
Jess Kuang
Sutton Group - 1st West Realty
Listed by Devon Ainsworth PREC*
54 days on site
Listing Broker
Royal LePage Elite West
Courtesy
Royal LePage Elite West

Similar homes for sale in Langley

Explore Langley

This representation is based in whole or in part on data generated by the Chilliwack & District Real Estate Board, Fraser Valley Real Estate Board or Greater Vancouver REALTORS® which assumes no responsibility for its accuracy. Copyright 2026 by the Greater Vancouver REALTORS®, Fraser Valley Real Estate Board, Chilliwack and District Real Estate Board, and BC Northern Real Estate Board. All Rights Reserved.
Powered by AgentLocator







