
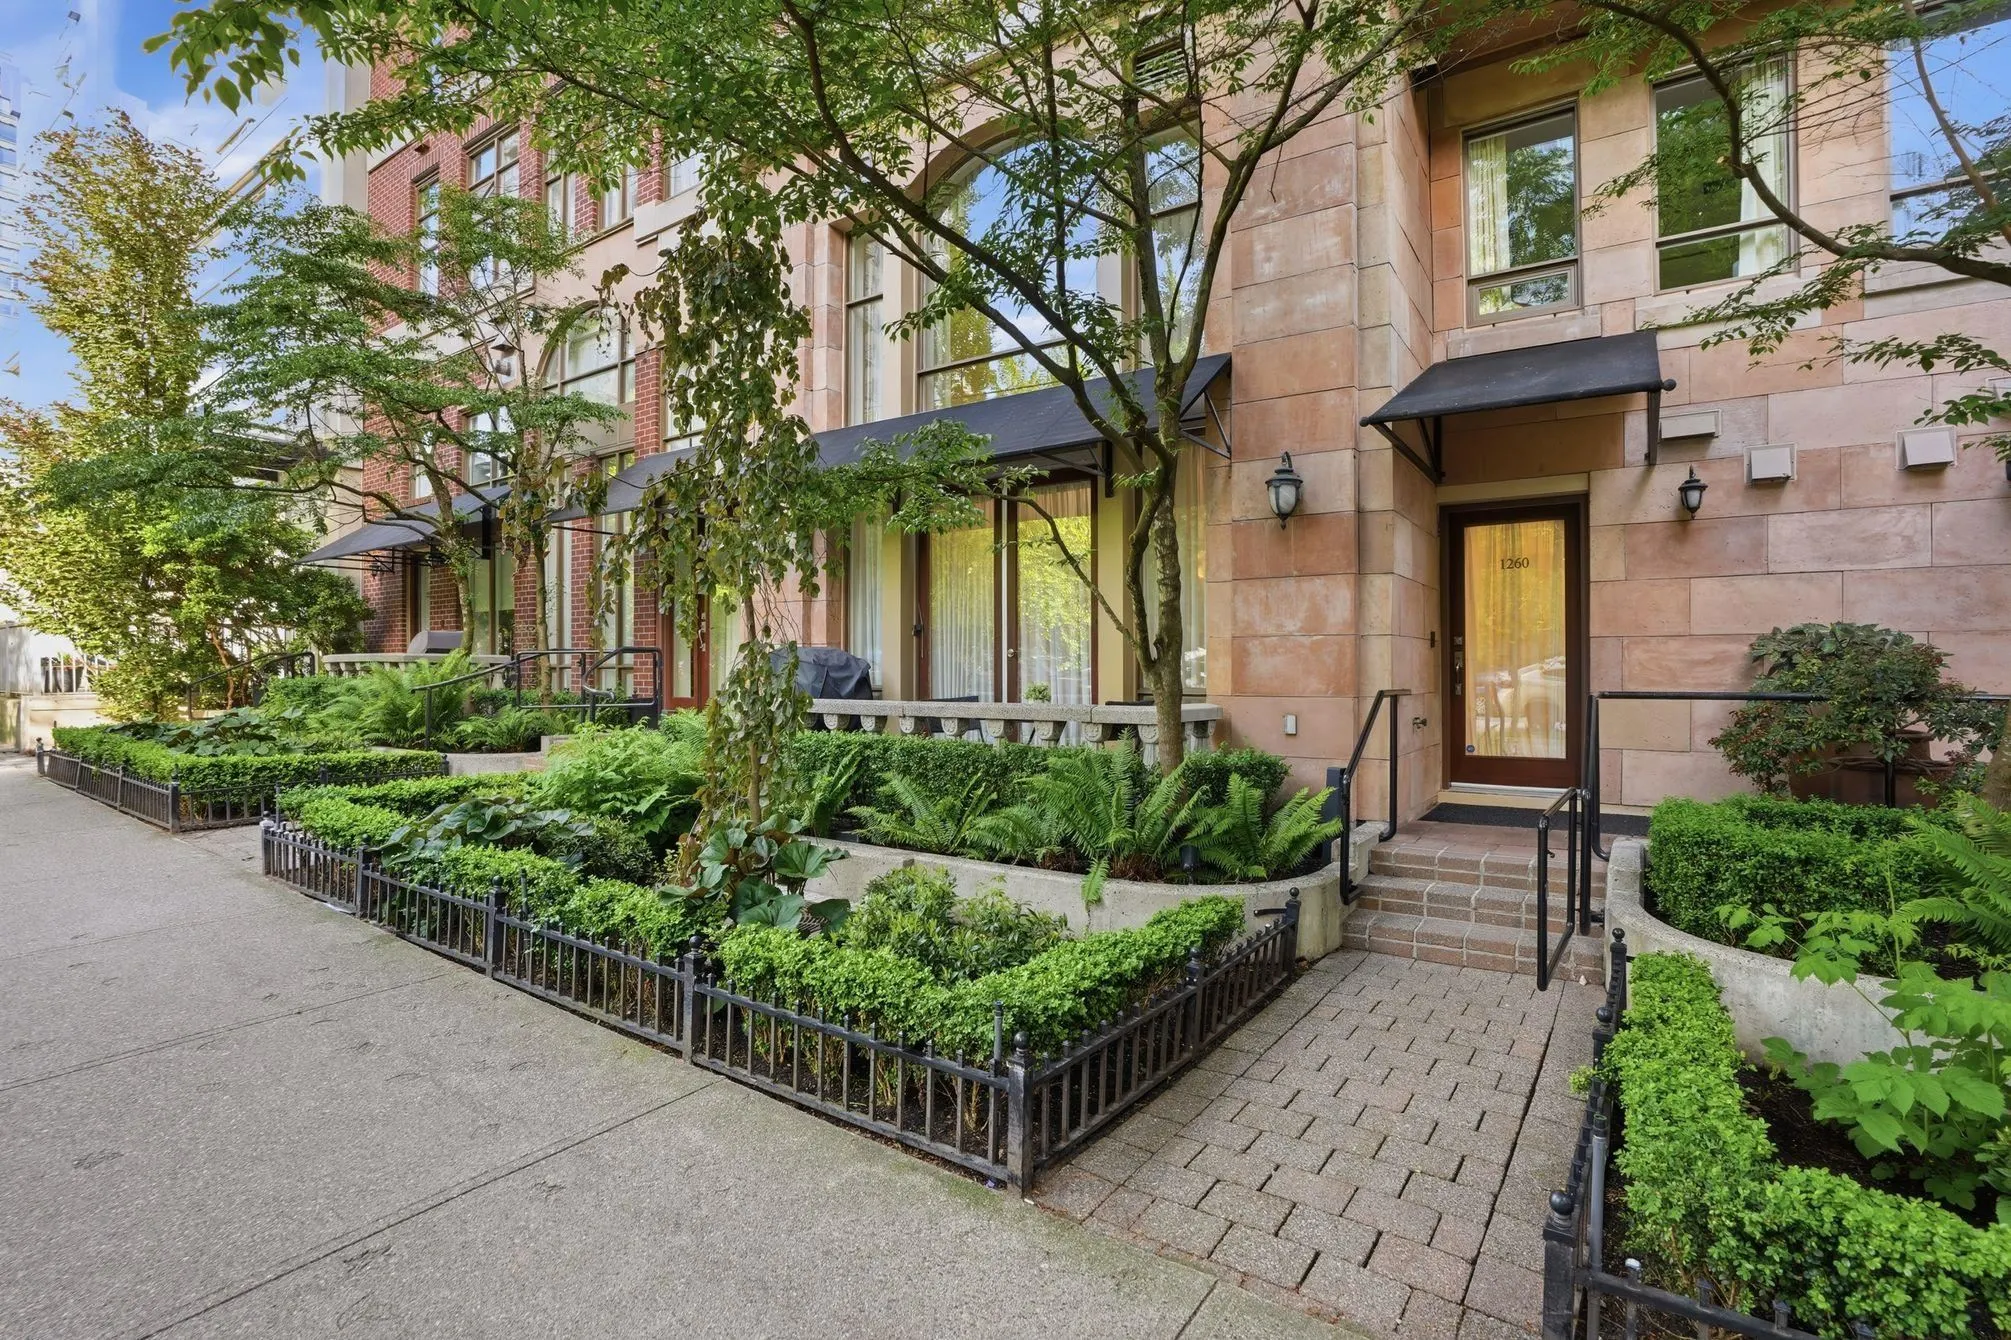
1260 Richards Street, Vancouver
1 / 40
For Sale
$2,198,800
2 bd · 3 ba · 1,706 sq ft

1260 Richards Street, Vancouver V6B 3G2

MLS®# R3167920

Est. mortgage
$8,342/mo
Property taxes $6,133.63/yr

About This Home

Property Type
Townhome, Townhouse
Parking
2 garage, 2 parking
MLS #
R3167920
Size
1706 sqft
Basement
None
Tax
$6,133.63 /yr
Year Built
2008
Maintenance Fee
$1,529.97 /mo
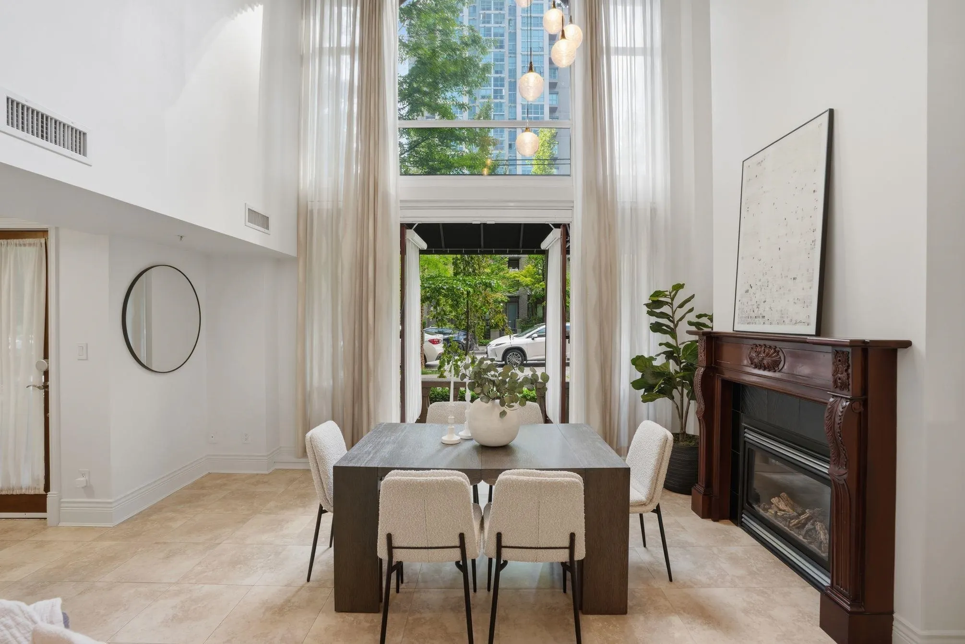
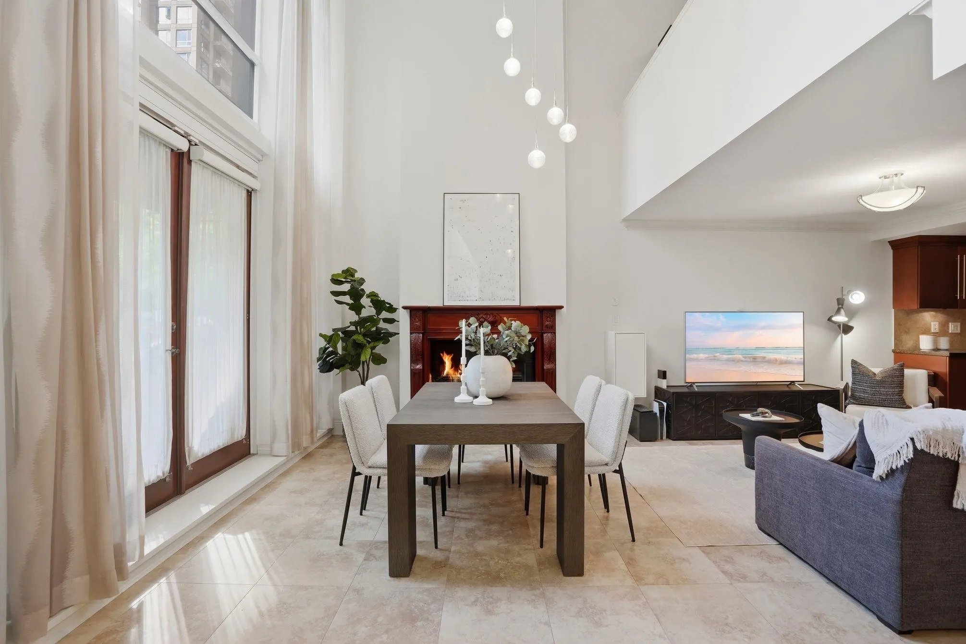
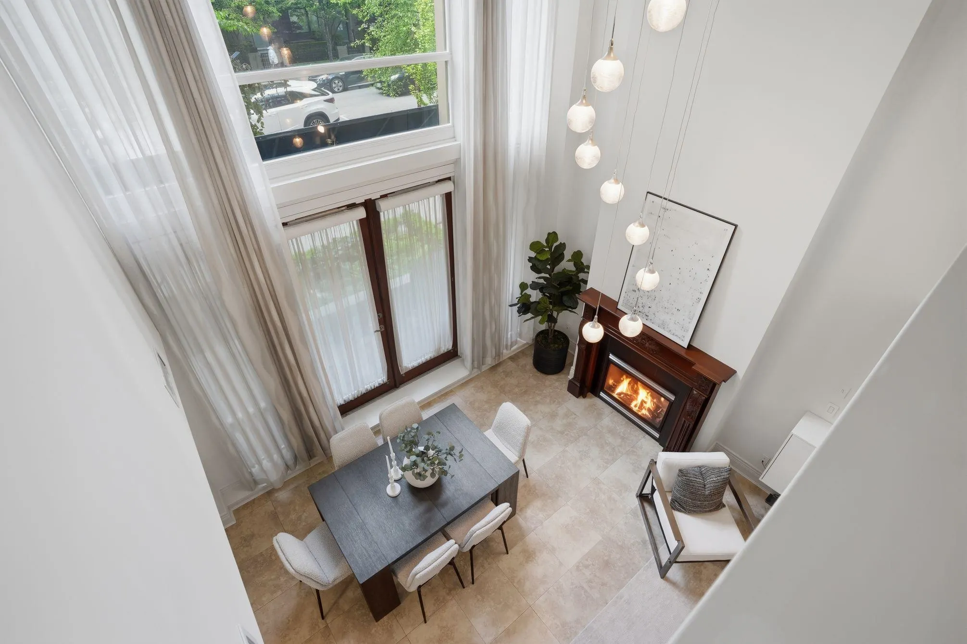
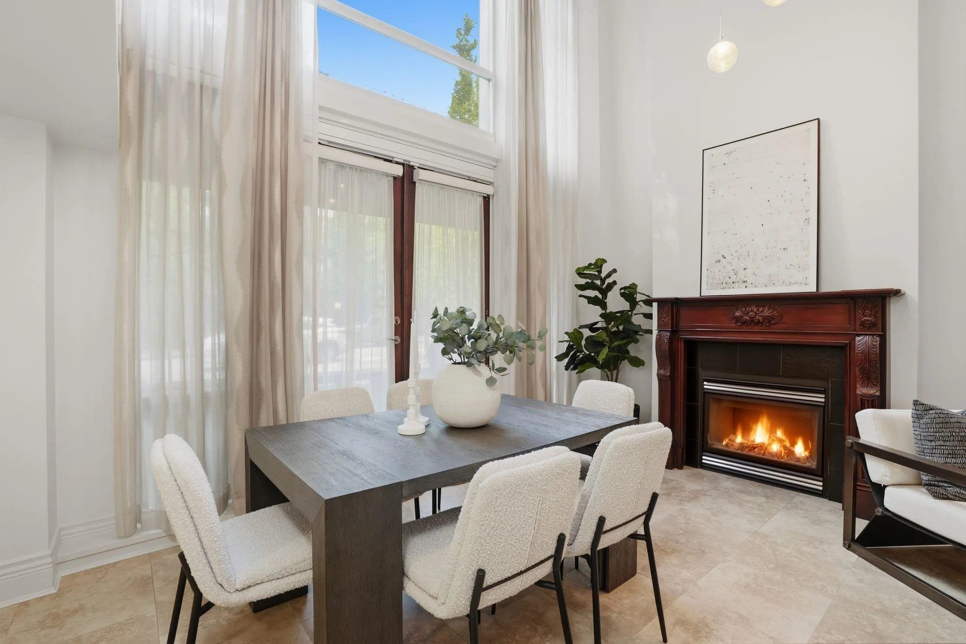
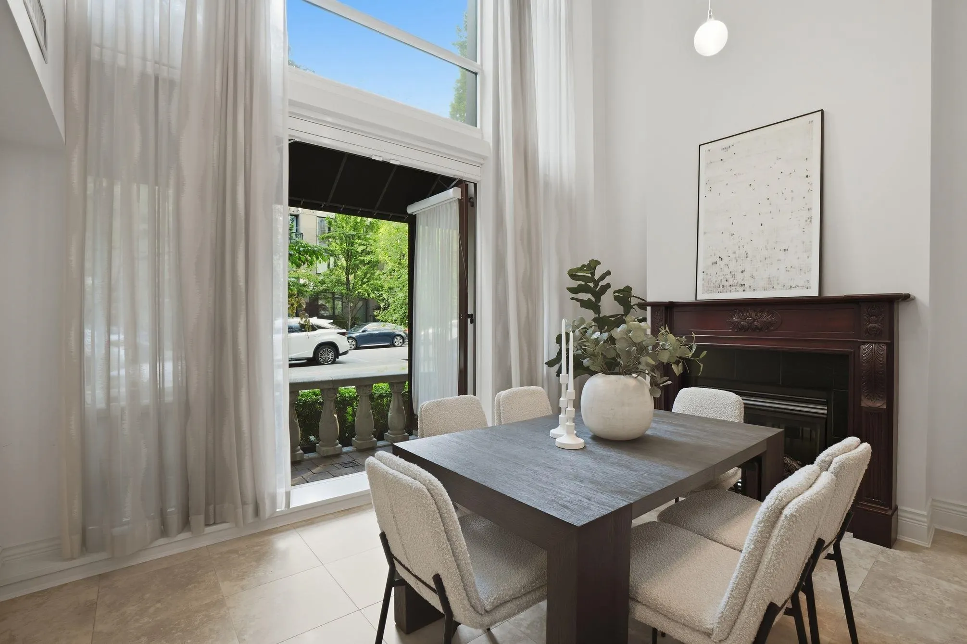
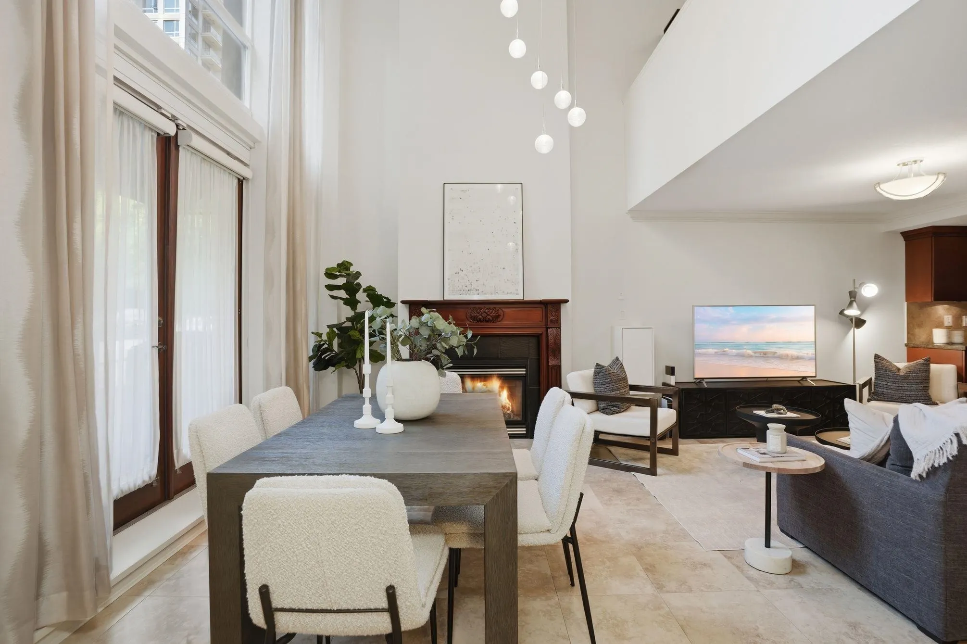
Luxury European Inspired, Iconic 2 Bed & Den Townhouse with DIRECT access to your PRIVATE GARAGE in the one and only GRACE. Dramatic 18’ ceilings offer grandeur in the entertaining space & living area, flowing to Chef’s kitchen with island cooktop & seating, SubZero appliance package and incredible storage. PLUS additional pantry & laundry room off the kitchen with wine fridge. Upstairs the Primary suite is unrivalled for space, with lofted office space and Hotel-like Spa bathroom - Soaker Tub, separate shower & watercloset. Spacious 2nd bd w/bath. The romantic building architecture; boutique European Palazzo, Mediterranean inspired Event Space, Rooftop Gardens, Indoor/Outdoor Pool, Spa & Gym. 24/7 Concierge Service and Biometric security. 2 Parking+Storage. OPEN Sun Oct 25 @ 2-4pm.

Property Details

Amenities & Utilities

In Unit

Full Property Details

Interior

Bedrooms
2
Washrooms
3
Square Footage
1706 sqft
Basement
None
Heating Type
Geothermal,Hot Water,Natural Gas
Kitchens
1
Floor Finish
Hardwood,Mixed,Tile
Den
Yes

Exterior

Waterfront
No
Parking Spaces
2
Total Parking Spaces
-
Garage Spaces
2
Zoning
DD
Roof
Other

Building Description

Property Type
Residential Attached
Home Type
Townhome
Subtype
Townhouse
Year Built
2008
Exterior
Concrete,Concrete (Exterior),Mixed (Exterior),Stone (Exterior)
Water Supply
Public
No. Floor Levels
2
Pets Allowed
Cats OK,Dogs OK,Yes With Restrictions

Community

Community
Yaletown
Area Code
Vancouver West

Taxes & Fees

Taxes
$6,133.63 /yr
Tax Year
2025
Maintenance Fee
$1,529.97 /mo

Other

Virtual Tour Link
Pets
Cats OK,Dogs OK,Yes With Restrictions

Room Types

Room Dimensions Area Description
Foyer 6'8 x 6'5 42.78 sqft -
Living Room 11'4 x 16'0 181.33 sqft -
Patio 3'5 x 11'11 40.72 sqft -
Den 7'5 x 7'0 51.92 sqft -
Dining Room 9'7 x 14'5 138.16 sqft -
Kitchen 13'0 x 14'5 187.42 sqft -
Laundry 7'4 x 9'8 70.89 sqft -
Flex Room 7'6 x 13'4 100 sqft -
Primary Bedroom 12'7 x 13'4 167.78 sqft -
Bedroom 9'1 x 11'1 100.67 sqft -
Jess Kuang
Jess Kuang
Sutton Group - 1st West Realty
Listed by Nicola Campbell PREC*
54 days on site
Listing Broker
Oakwyn Realty Ltd.
Courtesy
Oakwyn Realty Ltd.

Similar homes for sale in Vancouver

Explore Vancouver

This representation is based in whole or in part on data generated by the Chilliwack & District Real Estate Board, Fraser Valley Real Estate Board or Greater Vancouver REALTORS® which assumes no responsibility for its accuracy. Copyright 2026 by the Greater Vancouver REALTORS®, Fraser Valley Real Estate Board, Chilliwack and District Real Estate Board, and BC Northern Real Estate Board. All Rights Reserved.
Powered by AgentLocator






