
3355 Binning Road #TH1, Vancouver
1 / 29
For Sale
$2,058,000
3 bd · 3 ba · 1,745 sq ft

3355 Binning Road #TH1, Vancouver V6S 0J1

MLS®# R3167829

Est. mortgage
$7,807/mo
Property taxes $4,841.97/yr

About This Home

Property Type
Townhome, Townhouse
Parking
2 garage, 2 parking
MLS #
R3167829
Size
1745 sqft
Basement
Unfinished
Tax
$4,841.97 /yr
Year Built
2016
Maintenance Fee
$1,061.81 /mo
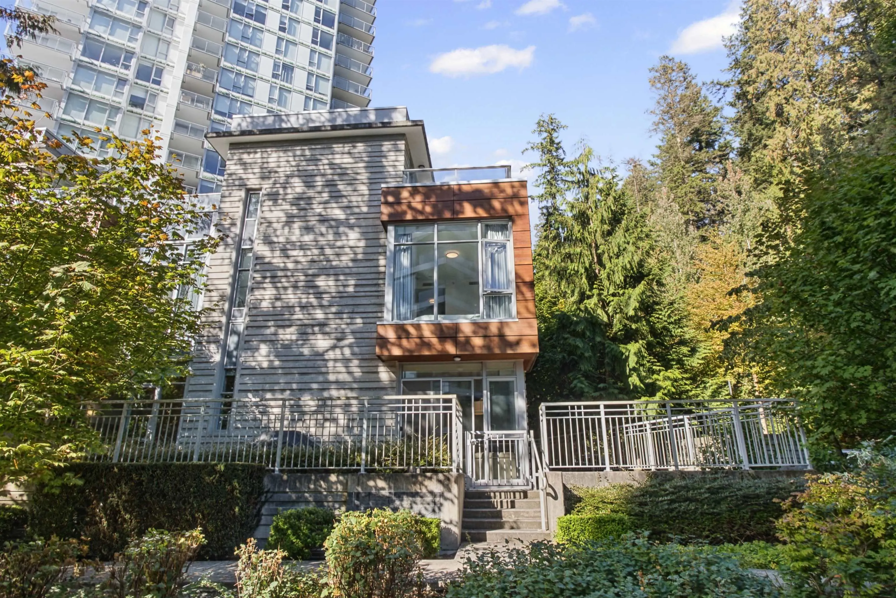
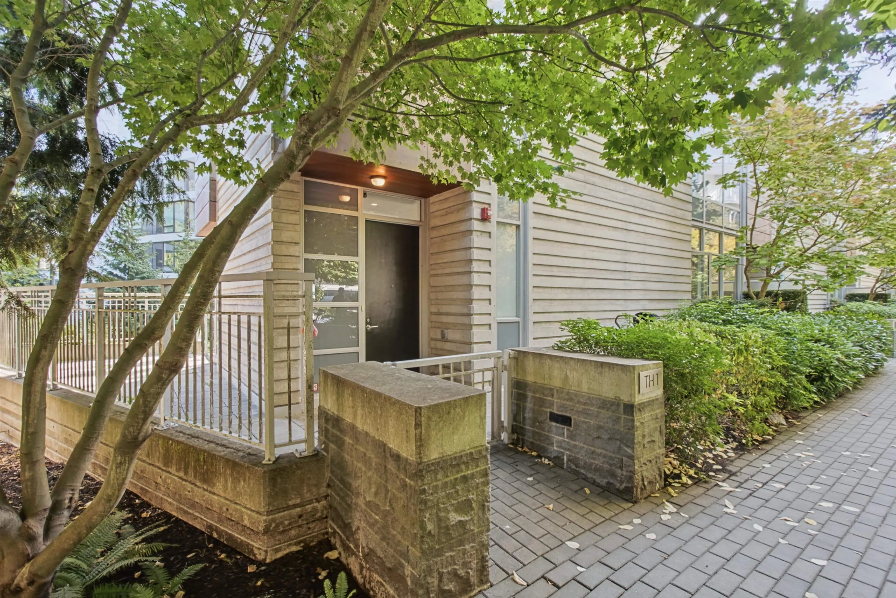
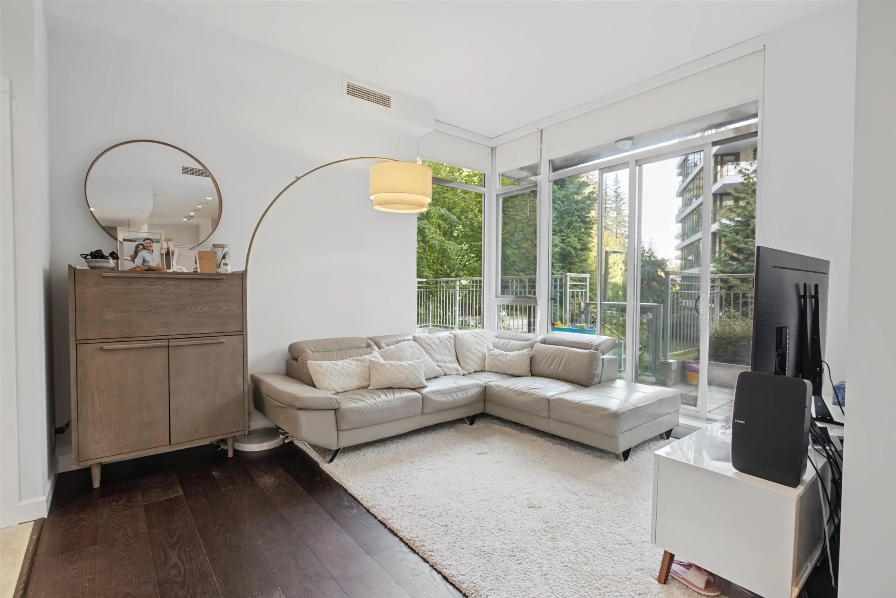
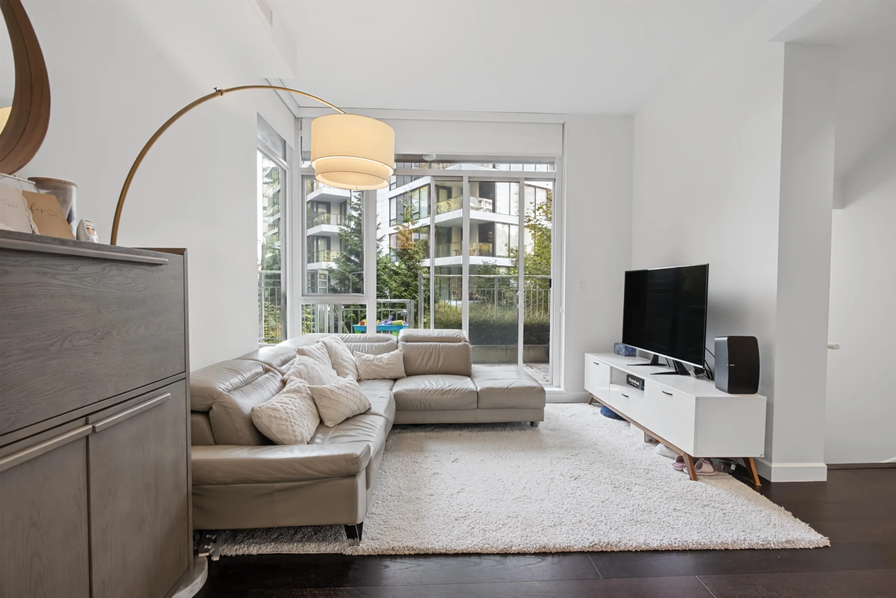
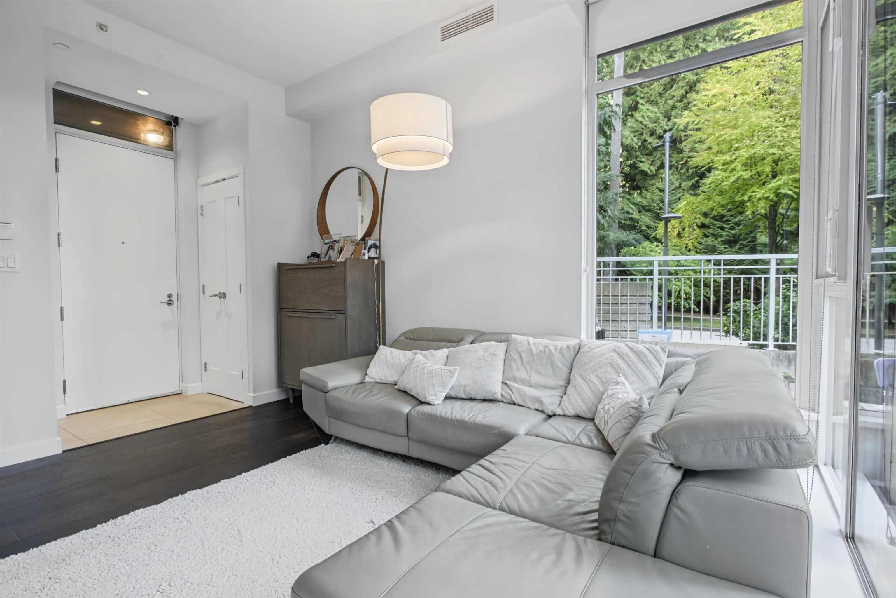
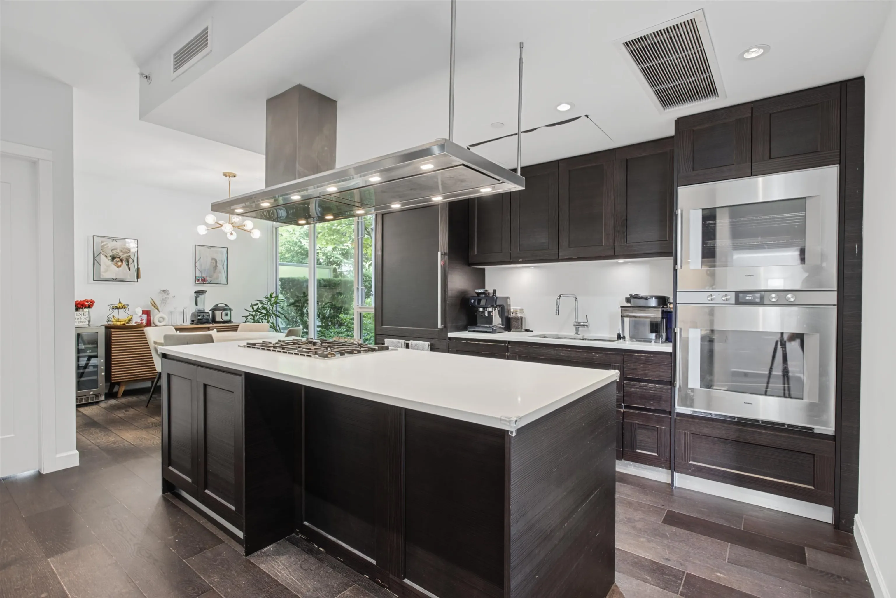
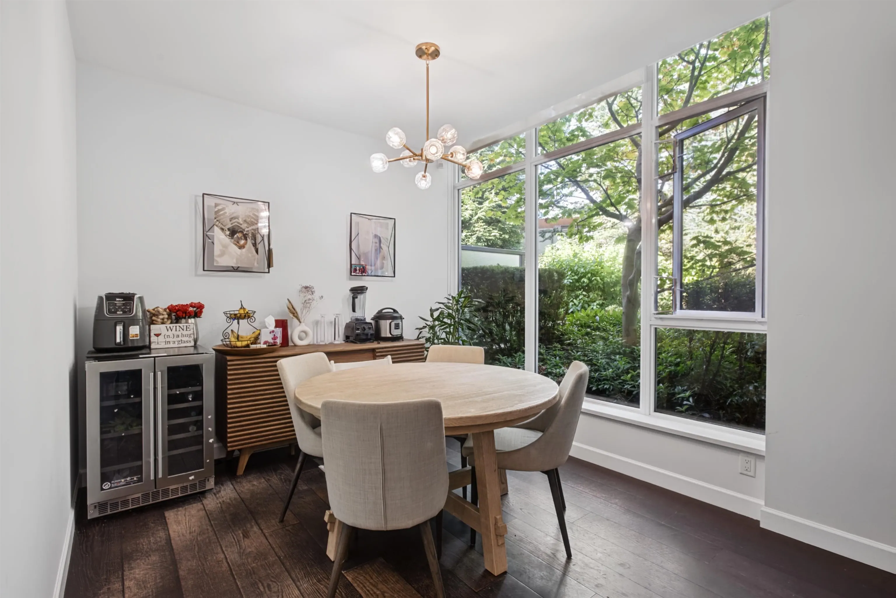
This rarely available semi-detached corner unit offers abundant natural light and superior craftsmanship by WALL Group. The main floor features an open-concept layout with a spacious living and dining area, highlighted by hardwood flooring. The gourmet kitchen is equipped with a large island, high-end appliances, and quality cabinetry. A spacious room next to the dining area can serve as a third bedroom or home office. Upstairs, you'll find two master bedrooms, each with its own spacious ensuite bathroom, plus a den ideal for an upstairs study or storage. The oversized garage, about 600 sq ft, fits two side-by-side cars and offers extra storage, combined with an enclosed 349 sq ft room. Next to Spirit Park, it is within walking dist of schools, shopping, banks, restaurants, & everything!

Property Details

Full Property Details

Interior

Bedrooms
3
Washrooms
3
Square Footage
1745 sqft
Basement
Unfinished
Heating Type
Heat Pump
Kitchens
1
Floor Finish
Hardwood,Mixed
Den
Yes

Exterior

View
Trees
Waterfront
No
Parking Spaces
2
Total Parking Spaces
-
Garage Spaces
2
Zoning
RES
Roof
Concrete

Building Description

Property Type
Residential Attached
Home Type
Townhome
Subtype
Townhouse
Year Built
2016
Exterior
Concrete,Concrete (Exterior)
Water Supply
Public
No. Floor Levels
2
Pets Allowed
Yes With Restrictions

Community

Community
University VW
Area Code
Vancouver West

Taxes & Fees

Taxes
$4,841.97 /yr
Tax Year
2026
Maintenance Fee
$1,061.81 /mo

Other

Virtual Tour Link
Pets
Yes With Restrictions

Room Types

Room Dimensions Area Description
Living Room 12'6 x 11'3 140.62 sqft -
Kitchen 12' x 12'11 155 sqft -
Dining Room 9'2 x 10'5 95.49 sqft -
Bedroom 10' x 8'9 87.5 sqft -
Primary Bedroom 13'4 x 11'3 150 sqft -
Bedroom 10'5 x 10' 104.17 sqft -
Den 8'4 x 4'7 38.19 sqft -
Storage 11'3 x 9'8 108.75 sqft -
Jess Kuang
Jess Kuang
Sutton Group - 1st West Realty
Listed by Ian Fang PREC*
54 days on site
Listing Broker
Magsen Realty Inc.
Courtesy
Magsen Realty Inc.

Similar homes for sale in Vancouver

Explore Vancouver

This representation is based in whole or in part on data generated by the Chilliwack & District Real Estate Board, Fraser Valley Real Estate Board or Greater Vancouver REALTORS® which assumes no responsibility for its accuracy. Copyright 2026 by the Greater Vancouver REALTORS®, Fraser Valley Real Estate Board, Chilliwack and District Real Estate Board, and BC Northern Real Estate Board. All Rights Reserved.
Powered by AgentLocator






