

2015 Creelman Avenue, Vancouver
1 / 35
For Sale
$1,888,000
3 bd · 2 ba · 1,456 sq ft

2015 Creelman Avenue, Vancouver V6J 1C2

MLS®# R3167820

Est. mortgage
$7,162/mo
Property taxes $6,812.36/yr

About This Home

Property Type
Townhome, Half Duplex, 3 Storey
Parking
1 garage, 1 parking
MLS #
R3167820
Size
1456 sqft
Basement
None
Tax
$6,812.36 /yr
Year Built
1987
Maintenance Fee
$ 0 /mo
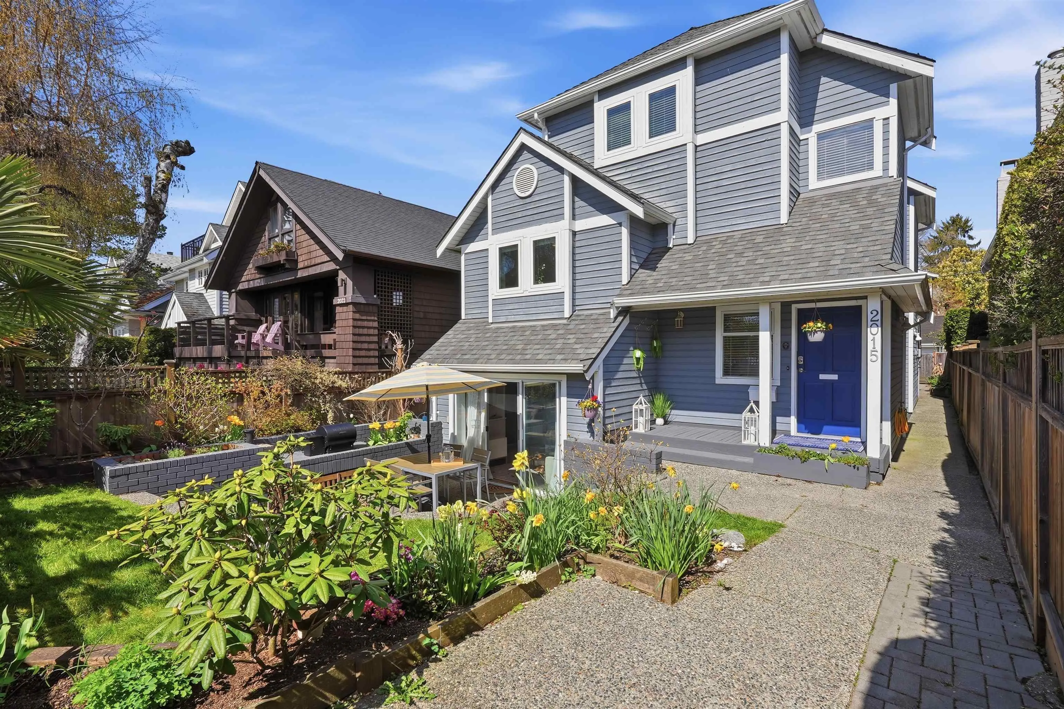
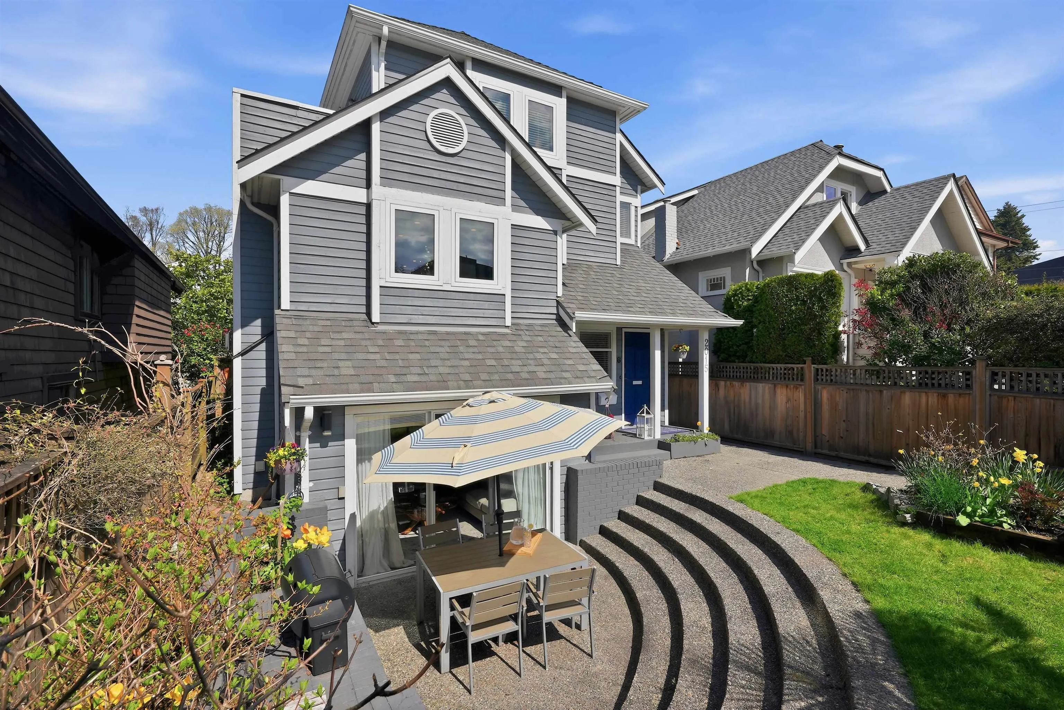
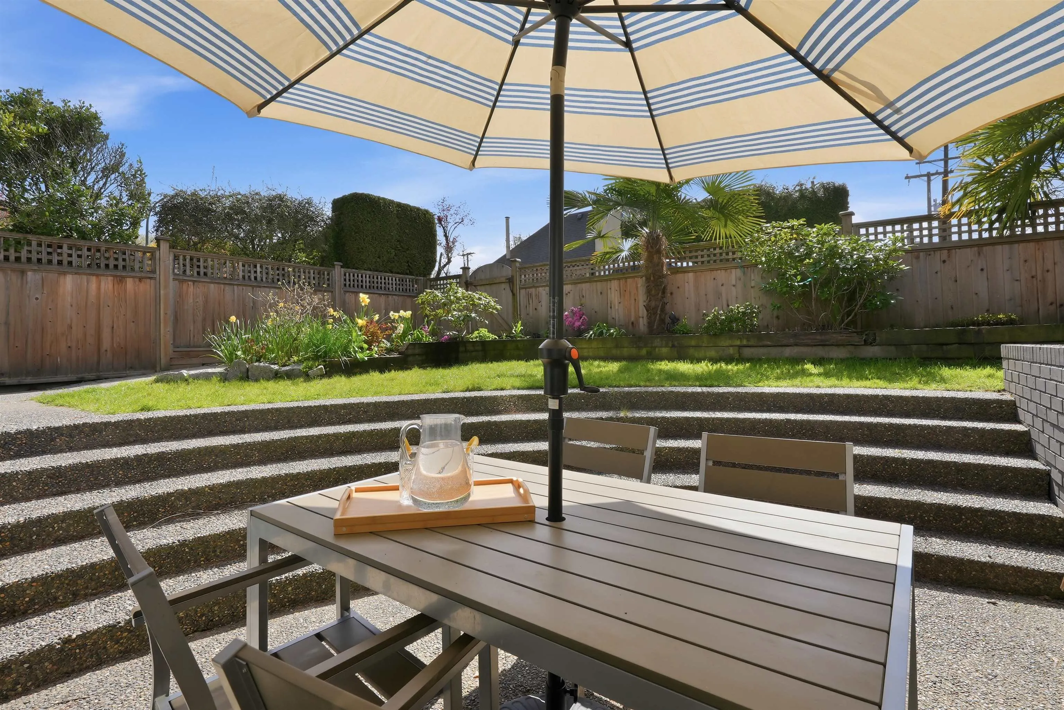
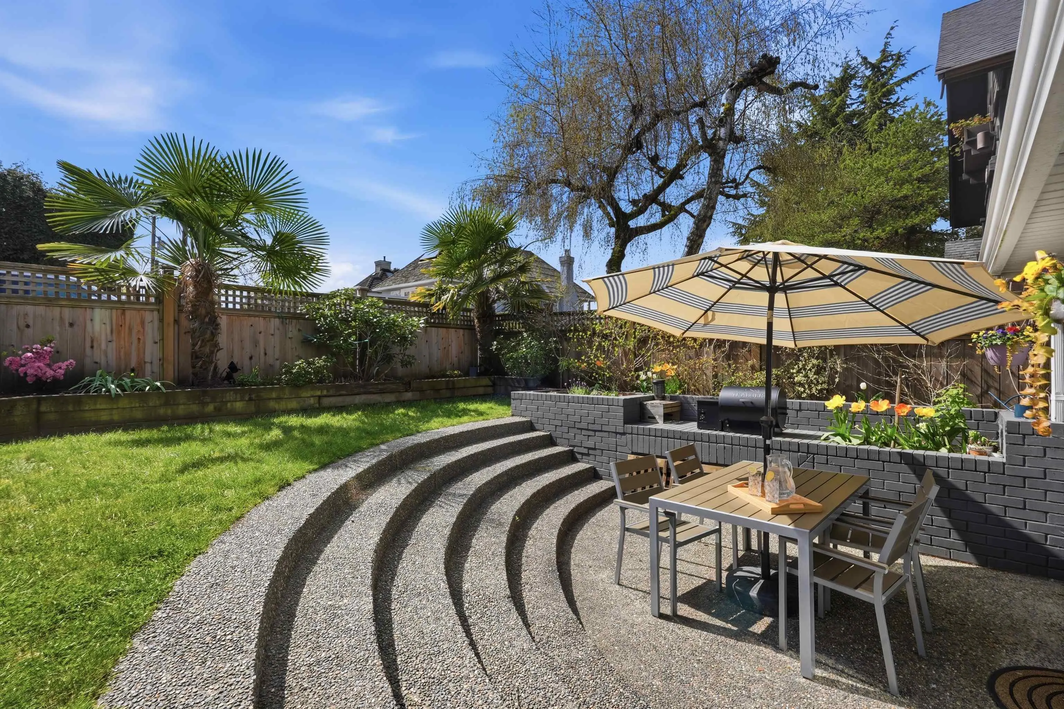
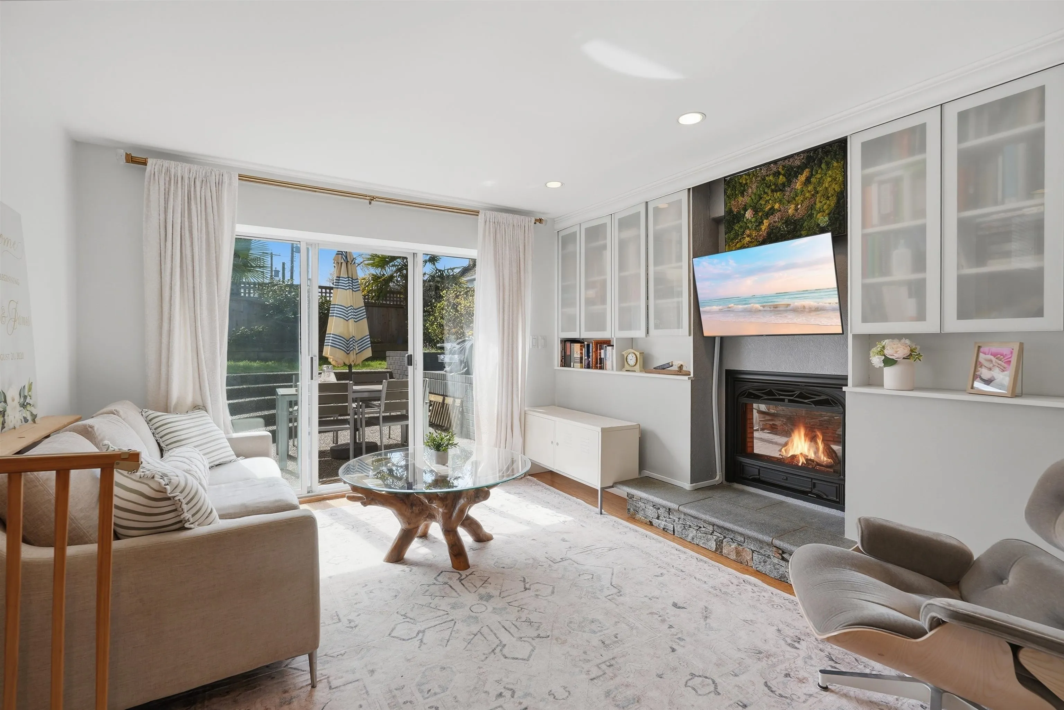
Well maintained beach side 1/2 Duplex, priced below assessment value.This home is steps to the beach, tennis courts, Kits’ outdoor pool, fine dining, trendy coffee shops and playground. Enjoy BBQs & parties with friends in a large, south facing garden complete with your own palm trees. Designer inspired interiors feature a chef's kitchen, gas stove, wine fridge and high end appliances. Downstairs contains a bedroom, full bath, laundry, fireplace and a flexible Rec room that can be converted into a third bedroom. The spacious master bedroom upstairs is complete with balcony, spa like In suite and a generous walk in closet. Bonuses include a unique built-in office nook, large crawl space and a one car garage. Just 2-min walk to Kits Beach,10 min to West 4th, and a 5-min drive to Downtown.

Property Details

Amenities & Utilities

In Unit

Full Property Details

Interior

Bedrooms
3
Washrooms
2
Square Footage
1456 sqft
Basement
None
Heating Type
Baseboard,Natural Gas
Kitchens
1
Floor Finish
Hardwood,Mixed
Den
No

Exterior

Waterfront
No
Parking Spaces
1
Total Parking Spaces
-
Garage Spaces
1
Zoning
RT-9
Roof
Asphalt

Building Description

Style
3 Storey
Property Type
Duplex,Residential Attached
Home Type
Townhome
Subtype
Half Duplex
Year Built
1987
Exterior
Frame Wood,Mixed (Exterior),Wood Siding
Water Supply
Public
No. Floor Levels
3

Community

Community
Kitsilano
Area Code
Vancouver West

Taxes & Fees

Taxes
$6,812.36 /yr
Tax Year
2025
Maintenance Fee
$ 0 /mo

Other

Virtual Tour Link

Room Types

Room Dimensions Area Description
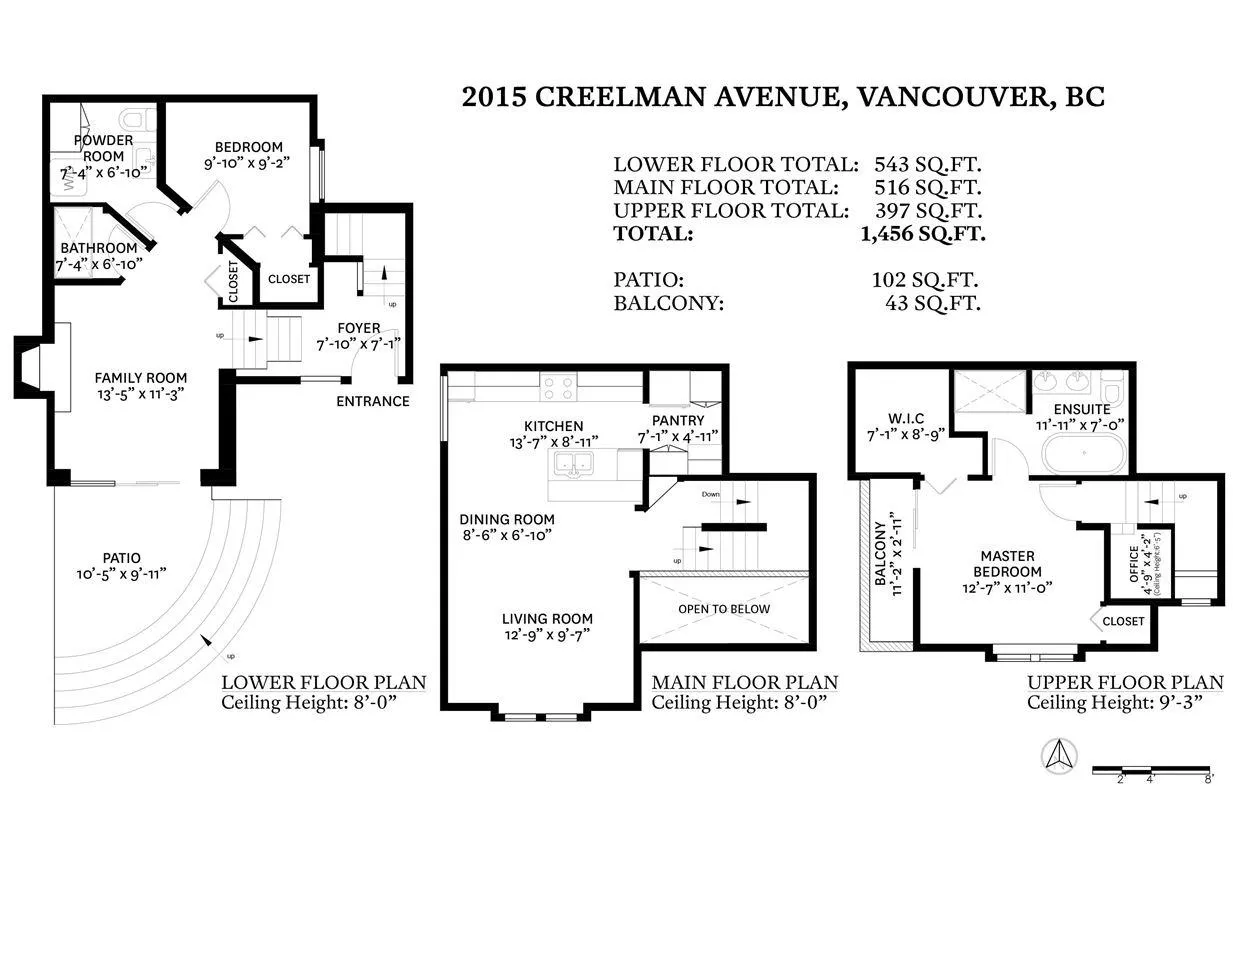
Living Room 9'7 x 12'9 122.19 sqft -
Dining Room 6'10 x 8'6 58.08 sqft -
Kitchen 8'11 x 13'7 121.12 sqft -
Pantry 4'11 x 7'1 34.83 sqft -
Primary Bedroom 11'0 x 12'7 138.42 sqft -
Walk-In Closet 7'1 x 8'9 61.98 sqft -
Office 4'2 x 4'9 19.79 sqft -
Bedroom 11'3 x 13'5 150.94 sqft -
Bedroom 9'2 x 9'10 90.14 sqft -
Foyer 7'1 x 7'10 55.49 sqft -
Jess Kuang
Jess Kuang
Sutton Group - 1st West Realty
Listed by Fara Rahimi
54 days on site
Listing Broker
Team 3000 Realty Ltd.
Courtesy
Team 3000 Realty Ltd.

Similar homes for sale in Vancouver

Explore Vancouver

This representation is based in whole or in part on data generated by the Chilliwack & District Real Estate Board, Fraser Valley Real Estate Board or Greater Vancouver REALTORS® which assumes no responsibility for its accuracy. Copyright 2026 by the Greater Vancouver REALTORS®, Fraser Valley Real Estate Board, Chilliwack and District Real Estate Board, and BC Northern Real Estate Board. All Rights Reserved.
Powered by AgentLocator






