
135 W 2nd Street #308, North Vancouver
1 / 32
For Sale
$1,599,000
2 bd · 2 ba · 1,120 sq ft

135 W 2nd Street #308, North Vancouver V7M 0C5

MLS®# R3167764

Est. mortgage
$6,066/mo
Property taxes $4,000.58/yr

About This Home

Property Type
Condo, Apartment/Condo
Parking
2 parking
MLS #
R3167764
Size
1120 sqft
Basement
None
Tax
$4,000.58 /yr
Year Built
2014
Maintenance Fee
$958 /mo
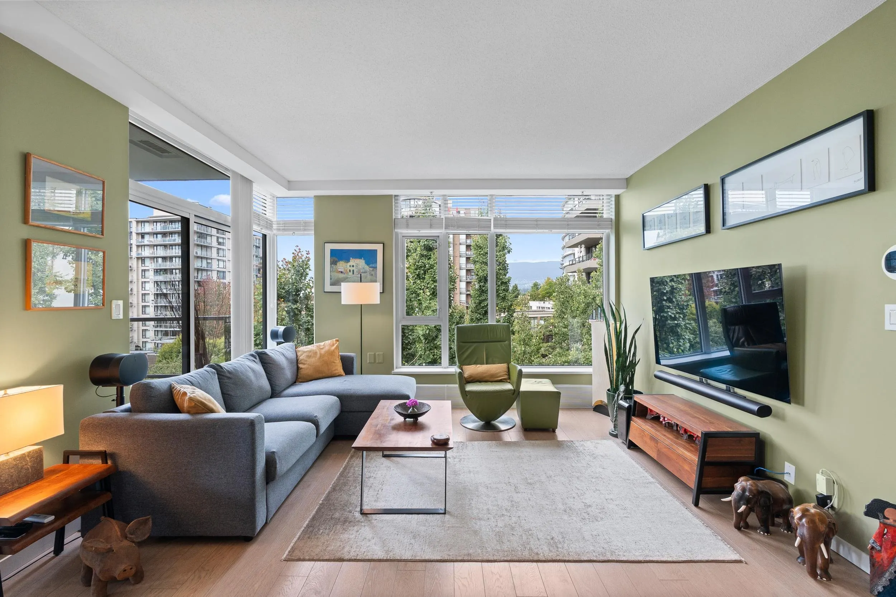
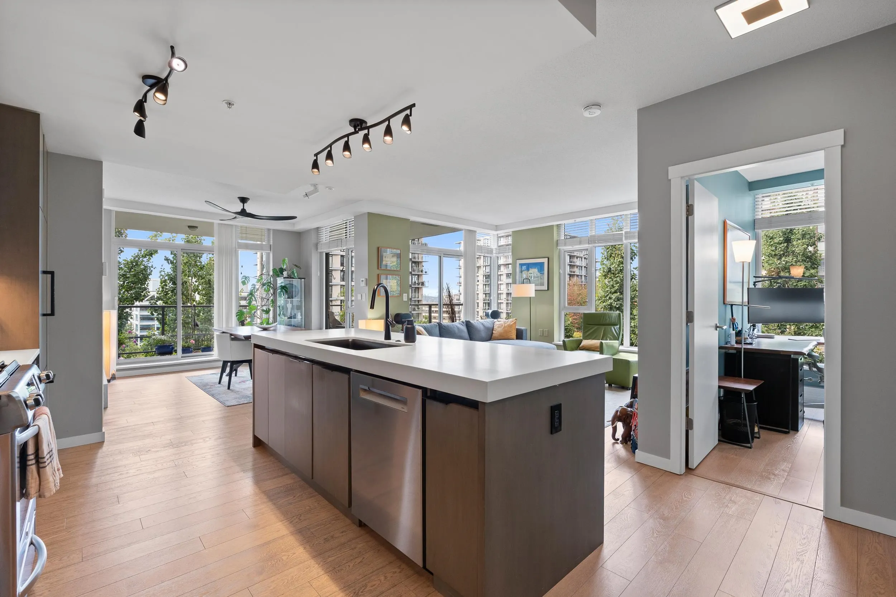
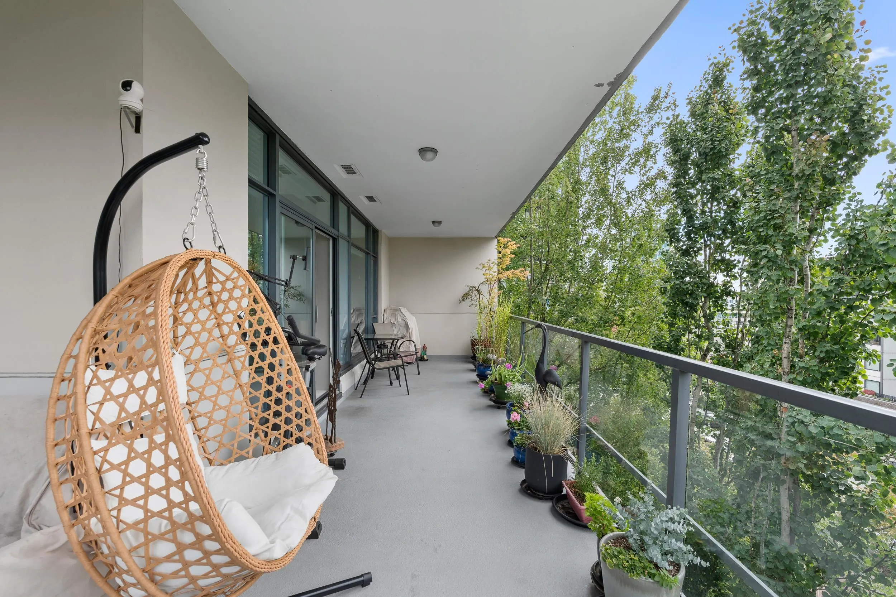
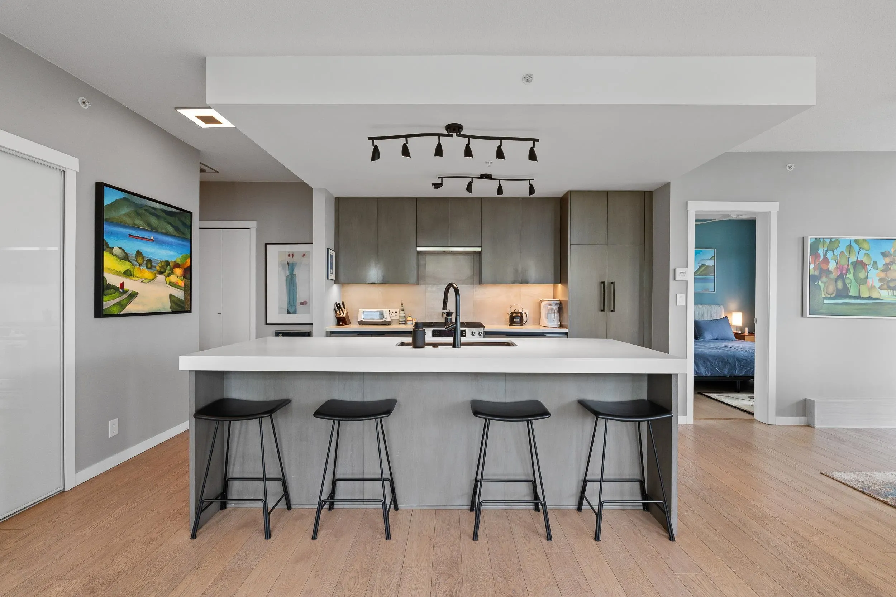
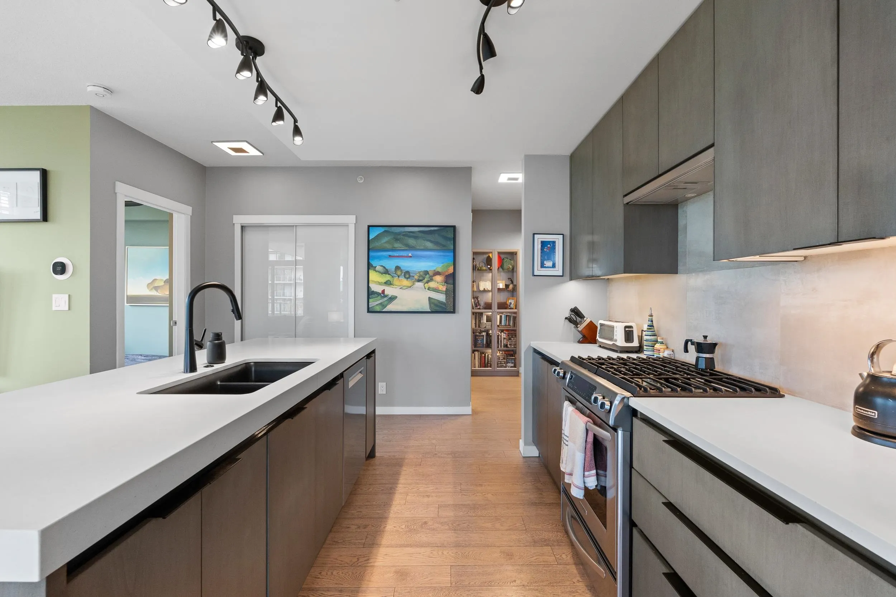
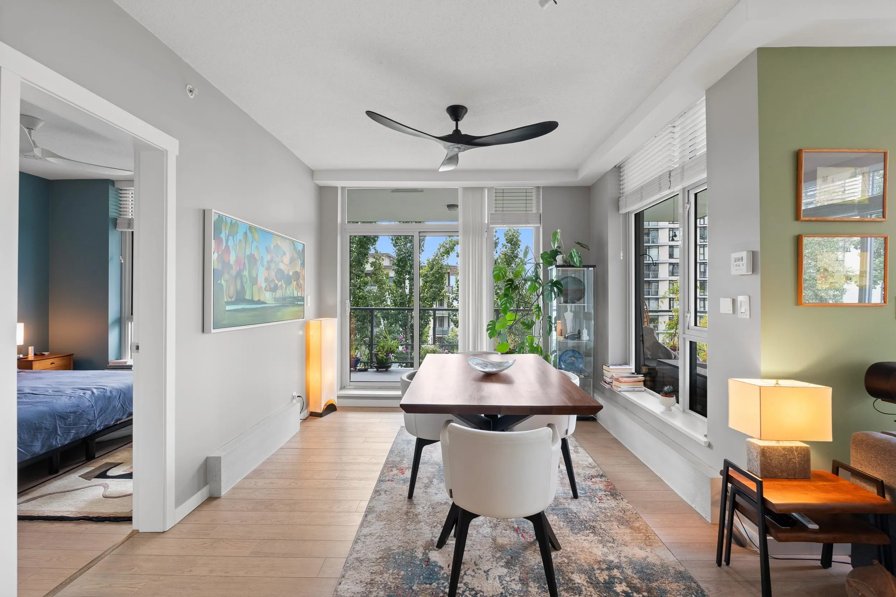
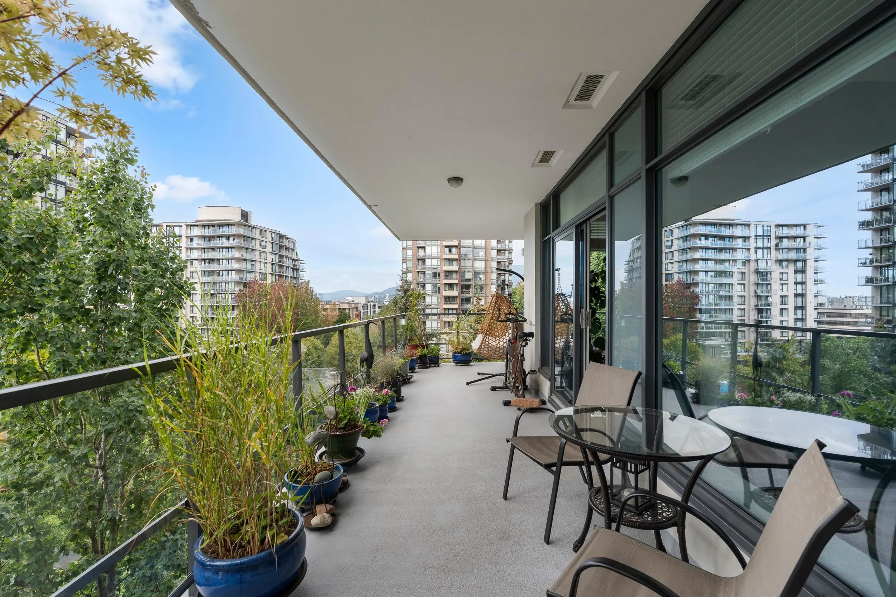
First time on the market. This sub penthouse is one of the finest homes in Lower Lonsdale. A spacious South/West-facing 2-bedroom with an oversized wrap-around patio, and a VIEW! Floor-to-ceiling corner windows flood this home with natural light, while the greenery provides shade and privacy. This boutique concrete building is set in a peaceful location in the heart of the area, overlooking a beautiful park, just a short walk down to Lonsdale Quay. The kitchen has been updated, featuring a large island, gas stove, and integrated fridge. The formal dining area leads out to the large patio for seamless indoor/outdoor living. 2 side-by-side parking spaces with EV charger and a locker. This is a perfect home for those downsizing. A short walk to restaurants, coffee shops, and the waterfront.

Property Details

Amenities & Utilities

In Unit

Full Property Details

Interior

Bedrooms
2
Washrooms
2
Square Footage
1120 sqft
Basement
None
Heating Type
Baseboard,Hot Water
Kitchens
1
Floor Finish
Laminate,Mixed,Tile
Den
No

Exterior

View
S/W corridor city and ocean
Waterfront
No
Parking Spaces
2
Total Parking Spaces
-
Garage Spaces
-
Zoning
MF
Roof
Other

Building Description

Property Type
Multi Family,Residential Attached
Home Type
Condo
Subtype
Apartment/Condo
Year Built
2014
Exterior
Concrete,Glass (Exterior),Mixed (Exterior)
Water Supply
Public
No. Floor Levels
1
Pets Allowed
Yes With Restrictions

Community

Community
Lower Lonsdale
Area Code
North Vancouver

Taxes & Fees

Taxes
$4,000.58 /yr
Tax Year
2025
Maintenance Fee
$958 /mo

Other

Pets
Yes With Restrictions

Room Types

Room Dimensions Area Description
Living Room 10'10 x 10'10 117.36 sqft -
Kitchen 8' x 10' 80 sqft -
Dining Room 8' x 10' 80 sqft -
Primary Bedroom 11'9 x 10' 117.5 sqft -
Bedroom 10' x 10' 100 sqft -
Foyer 5' x 8' 40 sqft -
Patio 4' x 16' 64 sqft -
Patio 4' x 14' 56 sqft -
Jess Kuang
Jess Kuang
Sutton Group - 1st West Realty
Listed by Dave Haboosheh
54 days on site
Listing Broker
RE/MAX City Realty
Courtesy
RE/MAX City Realty

Similar homes for sale in North Vancouver

Explore North Vancouver

This representation is based in whole or in part on data generated by the Chilliwack & District Real Estate Board, Fraser Valley Real Estate Board or Greater Vancouver REALTORS® which assumes no responsibility for its accuracy. Copyright 2026 by the Greater Vancouver REALTORS®, Fraser Valley Real Estate Board, Chilliwack and District Real Estate Board, and BC Northern Real Estate Board. All Rights Reserved.
Powered by AgentLocator







