
2868 Semlin Drive, Vancouver
1 / 40
For Sale
$1,698,000
3 bd · 4 ba · 1,647 sq ft

2868 Semlin Drive, Vancouver V5N 2C5

MLS®# R3167753

Est. mortgage
$6,442/mo
Property taxes $5,711.97/yr

About This Home

Property Type
Townhome, Half Duplex, 3 Storey
Parking
1 parking
MLS #
R3167753
Size
1647 sqft
Basement
None
Tax
$5,711.97 /yr
Year Built
2026
Maintenance Fee
$ 0 /mo
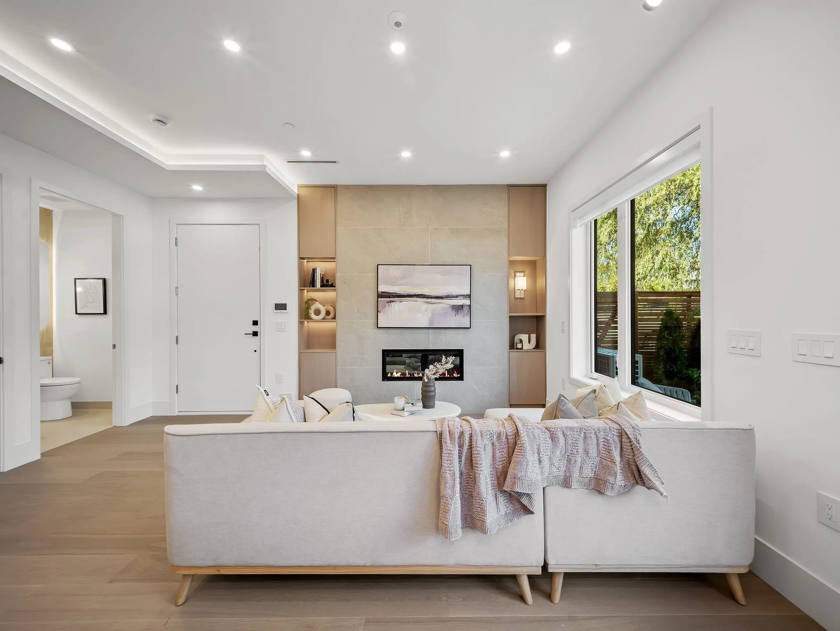
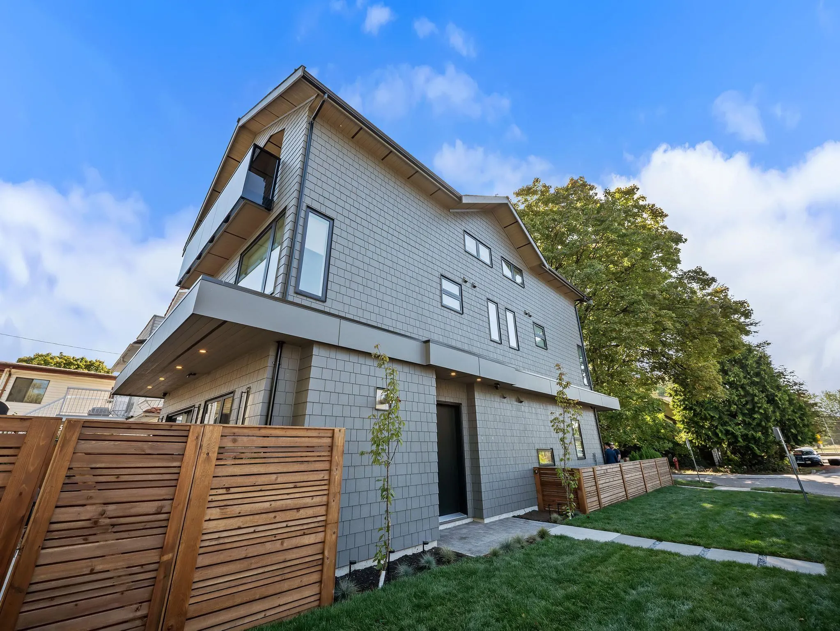
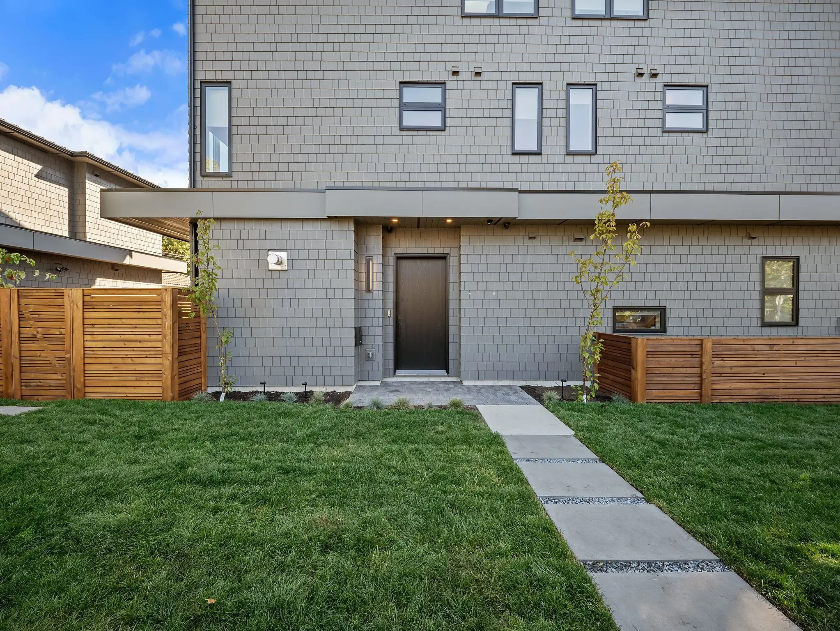
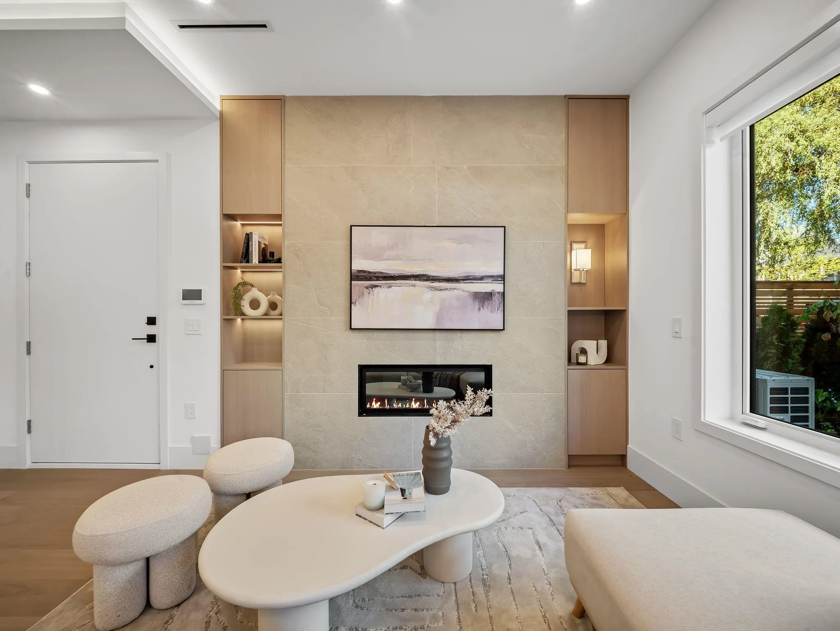
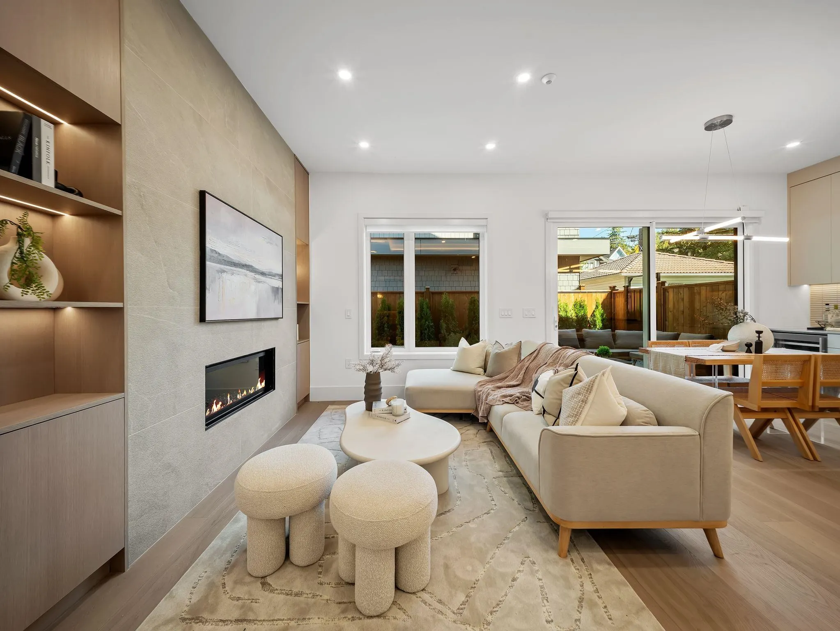
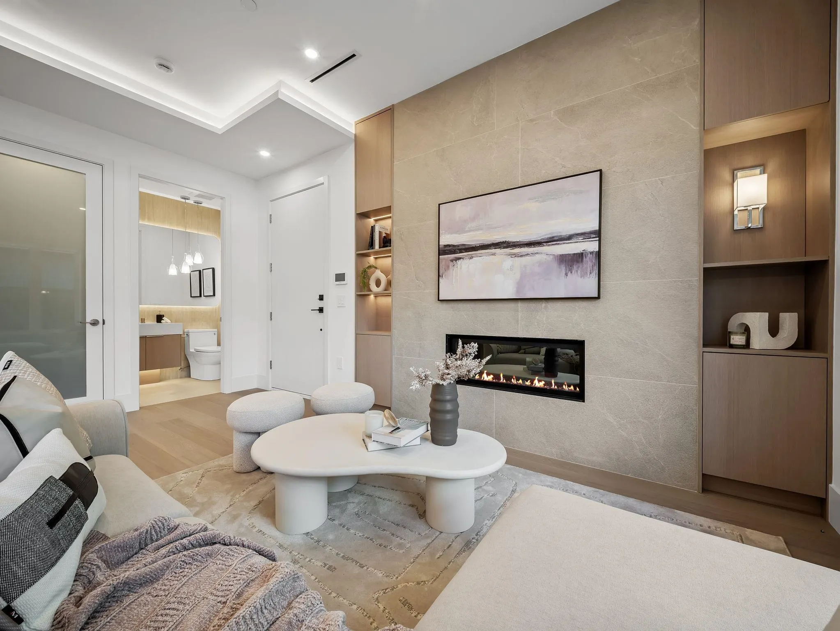
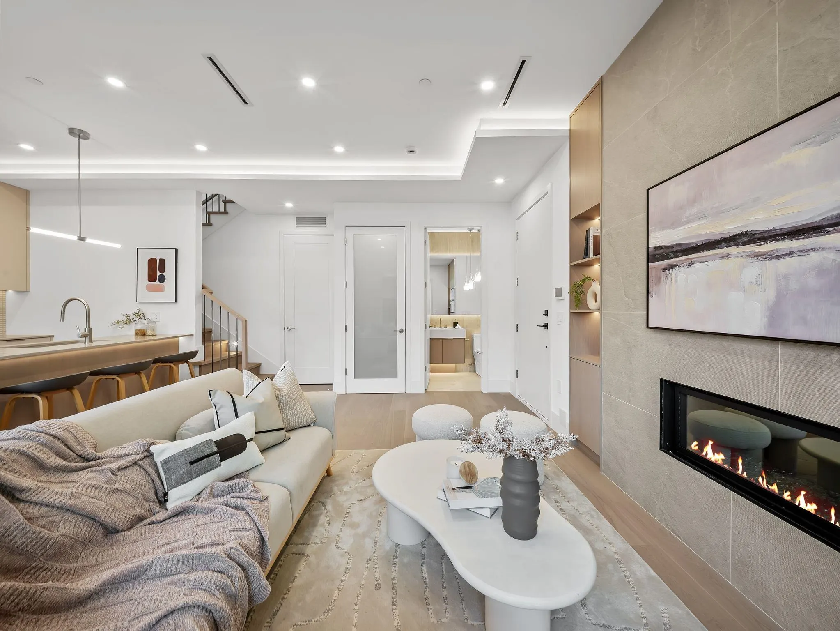
Rarely available brand-new duplex in the heart of Trout Lake! This 3-bed, 4-bath home features an office, 10' ceilings, gas fireplace, and Fisher & Paykel appliances. Two bedrooms offer ensuites, while the top-floor primary boasts a walk-in closet, spa-inspired bath & private balcony. Enjoy A/C, private yard, undercover EV parking, and a prime corner-lot location.

Property Details

Amenities & Utilities

In Unit

Full Property Details

Interior

Bedrooms
3
Washrooms
4
Square Footage
1647 sqft
Basement
None
Heating Type
Electric,Heat Pump
Kitchens
1
Floor Finish
Hardwood,Tile
Den
No

Exterior

Front
33.00
Waterfront
No
Parking Spaces
1
Total Parking Spaces
-
Garage Spaces
-
Zoning
R1
Roof
Torch On

Building Description

Style
3 Storey
Property Type
Duplex,Residential Attached
Home Type
Townhome
Subtype
Half Duplex
Year Built
2026
Exterior
Frame Wood,Fibre Cement (Exterior)
Water Supply
Public
No. Floor Levels
3

Community

Community
Grandview Woodland
Area Code
Vancouver East

Taxes & Fees

Taxes
$5,711.97 /yr
Tax Year
2026
Maintenance Fee
$ 0 /mo

Other

Virtual Tour Link

Room Types

Room Dimensions Area Description
Living Room 13' x 15'9 204.75 sqft -
Kitchen 10'2 x 7'4 74.56 sqft -
Dining Room 10'2 x 8'0 81.33 sqft -
Storage 13'7 x 6'4 86.03 sqft -
Laundry 9'6 x 5'2 49.08 sqft -
Bedroom 10'3 x 9'6 97.38 sqft -
Bedroom 9'6 x 11'3 106.88 sqft -
Office 10'10 x 6'3 67.71 sqft -
Primary Bedroom 10'10 x 11'8 126.39 sqft -
Walk-In Closet 11'10 x 7'11 93.68 sqft -
Jess Kuang
Jess Kuang
Sutton Group - 1st West Realty
Listed by Clint Poon
54 days on site
Listing Broker
Sutton Group-West Coast Realty
Courtesy
Sutton Group-West Coast Realty

Similar homes for sale in Vancouver

Explore Vancouver

This representation is based in whole or in part on data generated by the Chilliwack & District Real Estate Board, Fraser Valley Real Estate Board or Greater Vancouver REALTORS® which assumes no responsibility for its accuracy. Copyright 2026 by the Greater Vancouver REALTORS®, Fraser Valley Real Estate Board, Chilliwack and District Real Estate Board, and BC Northern Real Estate Board. All Rights Reserved.
Powered by AgentLocator






