
3579 W 19th Avenue, Vancouver
1 / 40
For Sale
$2,899,000
5 bd · 5 ba · 2,206 sq ft

3579 W 19th Avenue, Vancouver V6S 1C3

MLS®# R3167747

Est. mortgage
$10,998/mo

About This Home

Property Type
Townhome, Half Duplex
Parking
2 parking
MLS #
R3167747
Size
2206 sqft
Basement
Crawl Space,Finished
Lot size
6039.00 sqft
Year Built
2026
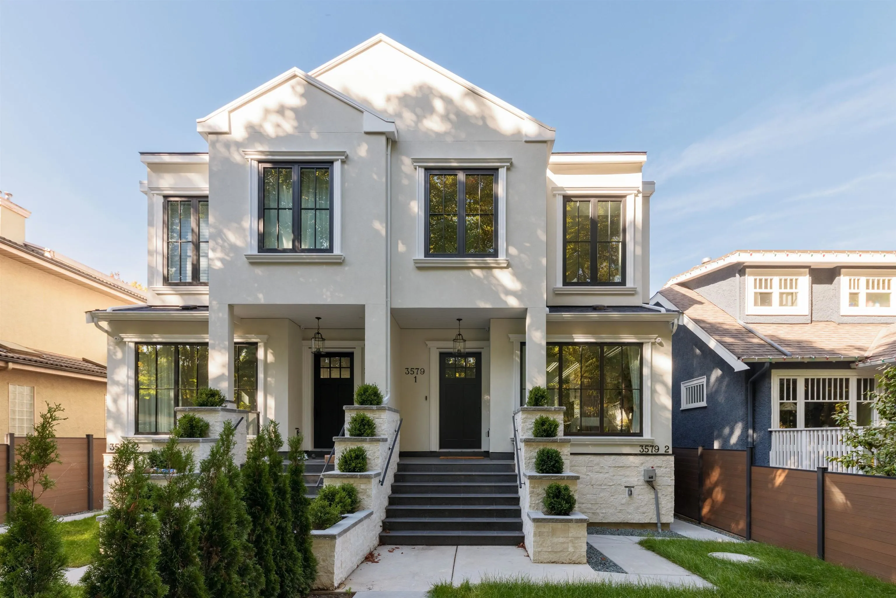
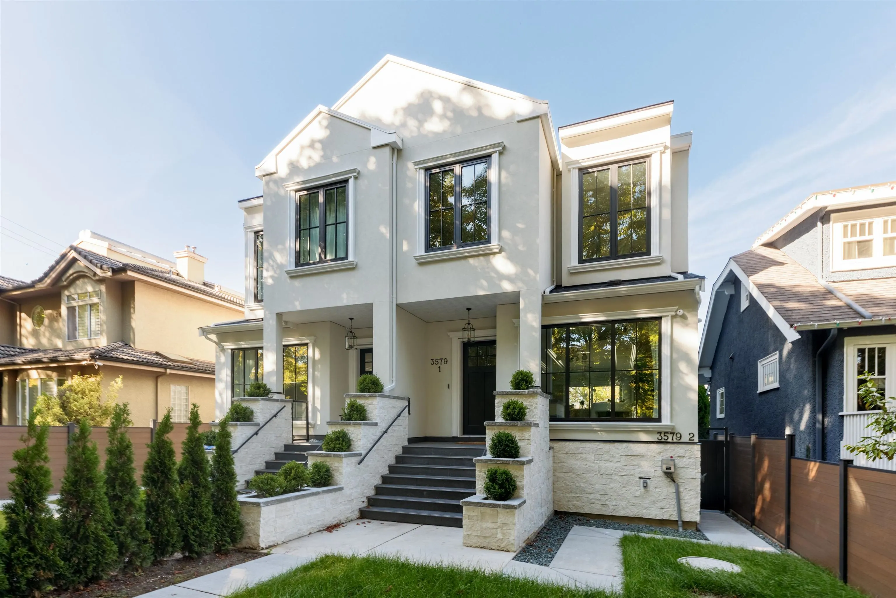
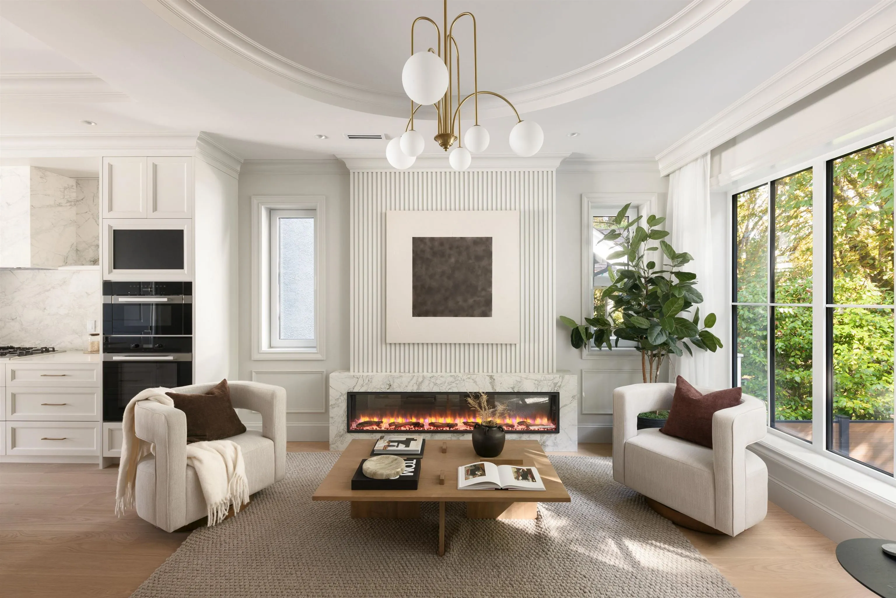
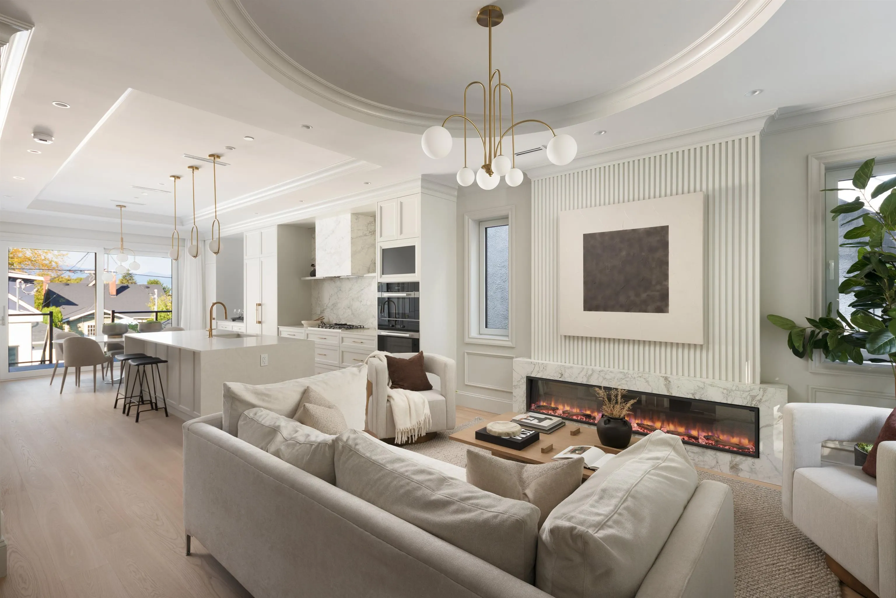
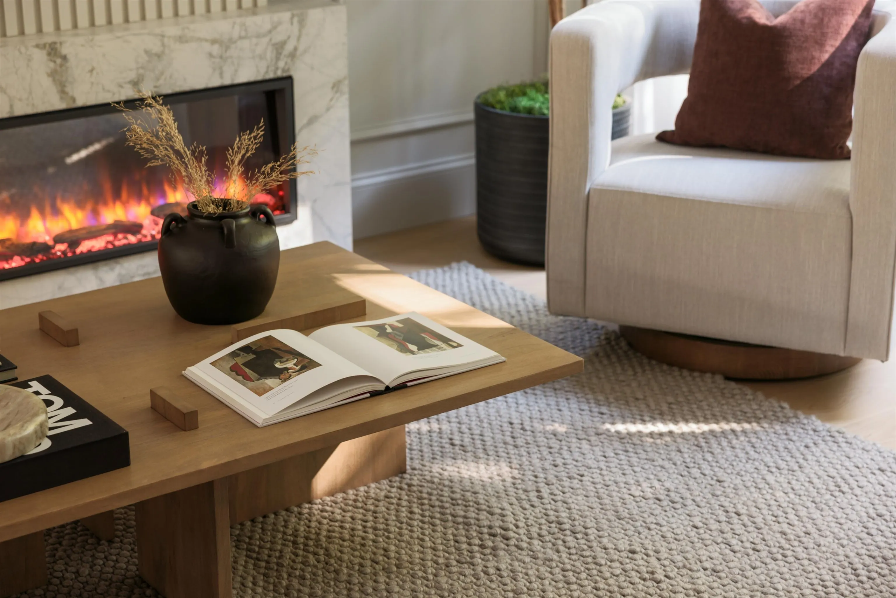
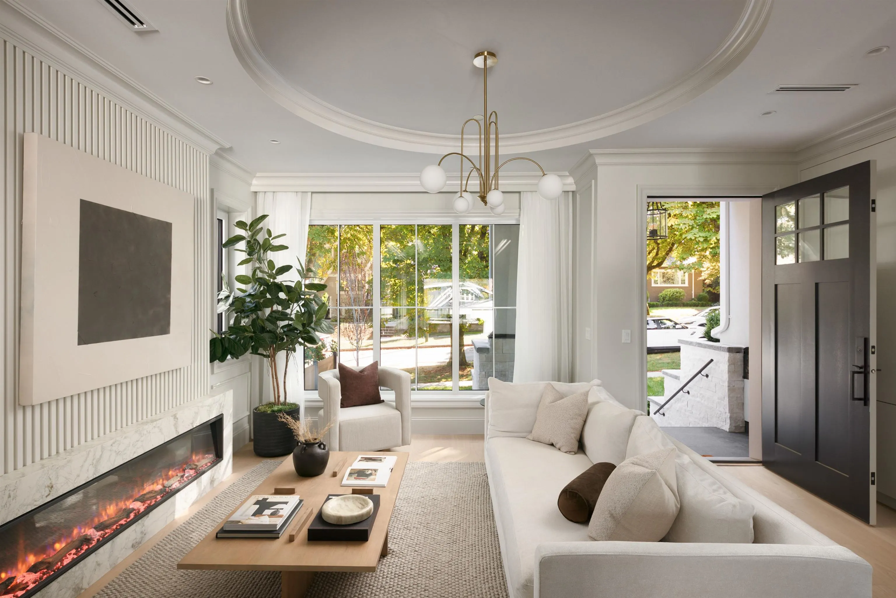
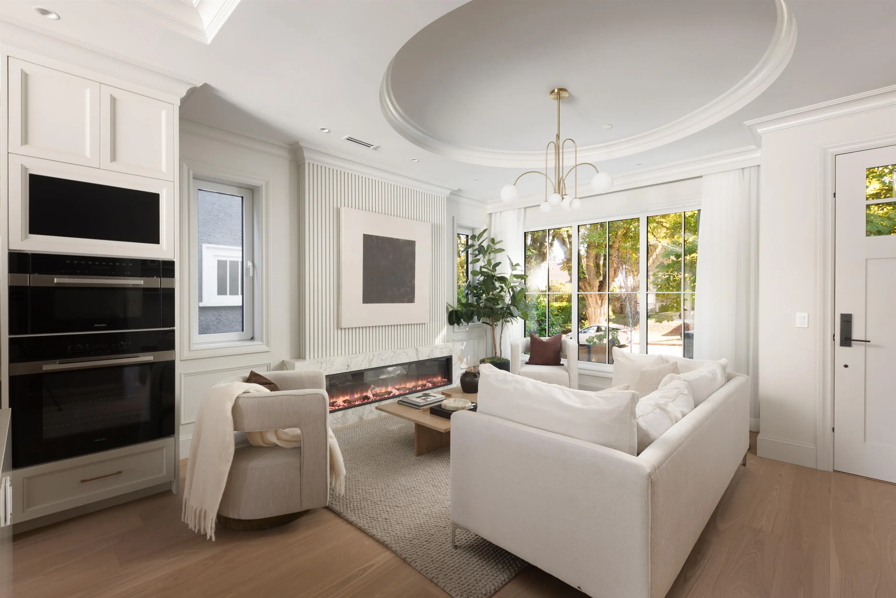
Open Houses - Saturday, Nov 14th 2:00-4:00 & Sunday, Nov 15th 4:00-6:00. New duplexes of this standard are rare. 3 exposures on one of Dunbar's quietest streets. Brand new, side by side, 2,206 sf, 5 beds and 4.5 baths. Interiors by Georgie award-winning designer: custom cabinetry, over-sized windows, Miele in the kitchen, and fixtures chosen with care. Below, a 2-bed legal suite with its own entrance, which buyers can either rent or use for family. EV-ready 1-car garage and 2nd parking pad. Dunbar is the part of Vancouver's West Side that never had to reinvent itself. Lord Byng and Lord Kitchener catchment, minutes away. UBC, St. George's and Crofton House within 10 minutes. Pacific Spirit Park to start the day, Dunbar Village to end the evening.

Property Details

Full Property Details

Interior

Bedrooms
5
Washrooms
5
Square Footage
2206 sqft
Basement
Crawl Space,Finished
Heating Type
Electric
Kitchens
2
Floor Finish
Hardwood,Laminate
Den
No

Exterior

Front
49.50
Lot Size (Sq Ft)
6039.00
View
MOUNTAIN AND OCEAN
Waterfront
No
Parking Spaces
2
Total Parking Spaces
-
Garage Spaces
-
Zoning
R1-1
Roof
Asphalt

Building Description

Property Type
Duplex,Residential Attached
Home Type
Townhome
Subtype
Half Duplex
Year Built
2026
Exterior
Frame Wood,Stucco
Water Supply
Public
No. Floor Levels
2

Community

Community
Dunbar
Area Code
Vancouver West

Taxes & Fees

Tax Year
2026

Other

Virtual Tour Link

Room Types

Room Dimensions Area Description
Living Room 14'6 x 19'1 276.71 sqft -
Kitchen 15'2 x 15'7 236.35 sqft -
Dining Room 6'8 x 13'2 87.78 sqft -
Laundry 7'7 x 5'5 41.08 sqft -
Primary Bedroom 11'4 x 12'8 143.56 sqft -
Walk-In Closet 4'9 x 8'11 42.35 sqft -
Bedroom 14'9 x 8'11 131.52 sqft -
Bedroom 9'7 x 9'9 93.44 sqft -
Living Room 8'9 x 9'2 80.21 sqft -
Kitchen 11'0 x 9'2 100.83 sqft -
Bedroom 10'7 x 9'5 99.66 sqft -
Bedroom 12'1 x 9'5 113.78 sqft -
Jess Kuang
Jess Kuang
Sutton Group - 1st West Realty
Listed by Matt Grenaghan PREC*
54 days on site
Listing Broker
Macdonald Realty
Courtesy
Macdonald Realty

Similar homes for sale in Vancouver

Explore Vancouver

This representation is based in whole or in part on data generated by the Chilliwack & District Real Estate Board, Fraser Valley Real Estate Board or Greater Vancouver REALTORS® which assumes no responsibility for its accuracy. Copyright 2026 by the Greater Vancouver REALTORS®, Fraser Valley Real Estate Board, Chilliwack and District Real Estate Board, and BC Northern Real Estate Board. All Rights Reserved.
Powered by AgentLocator






