
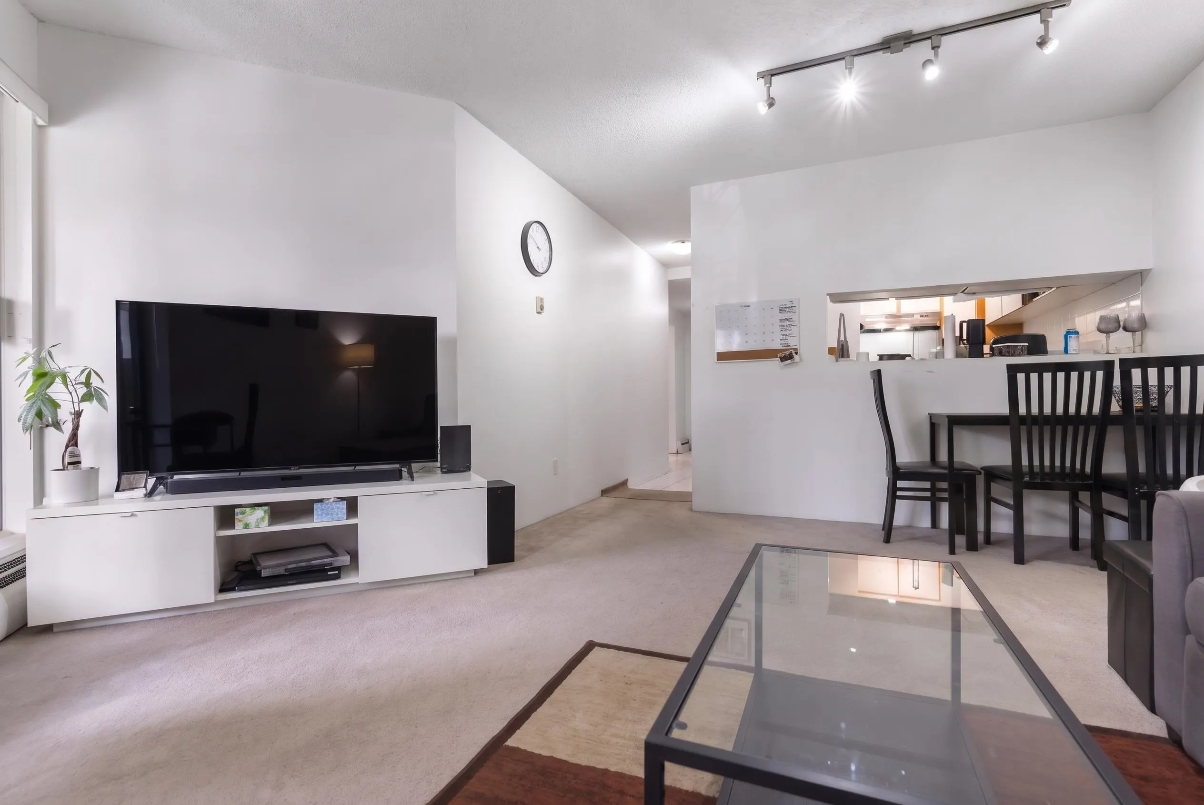
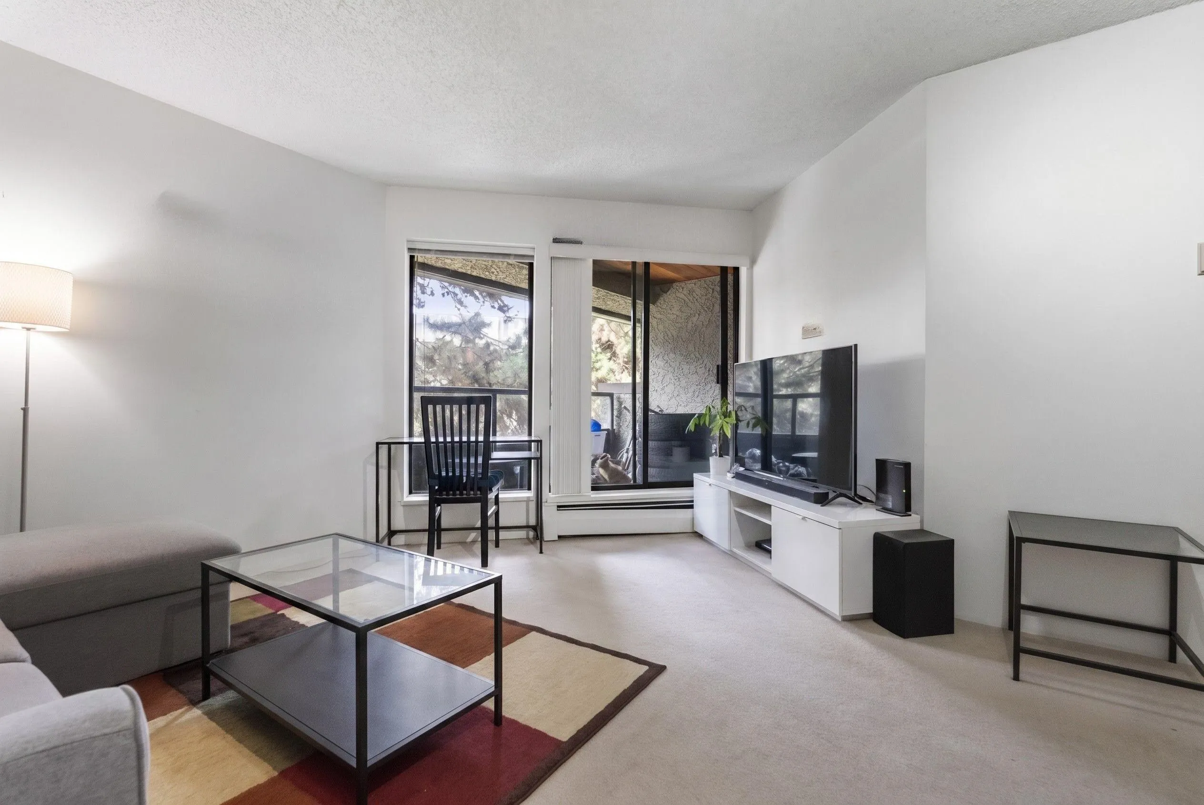
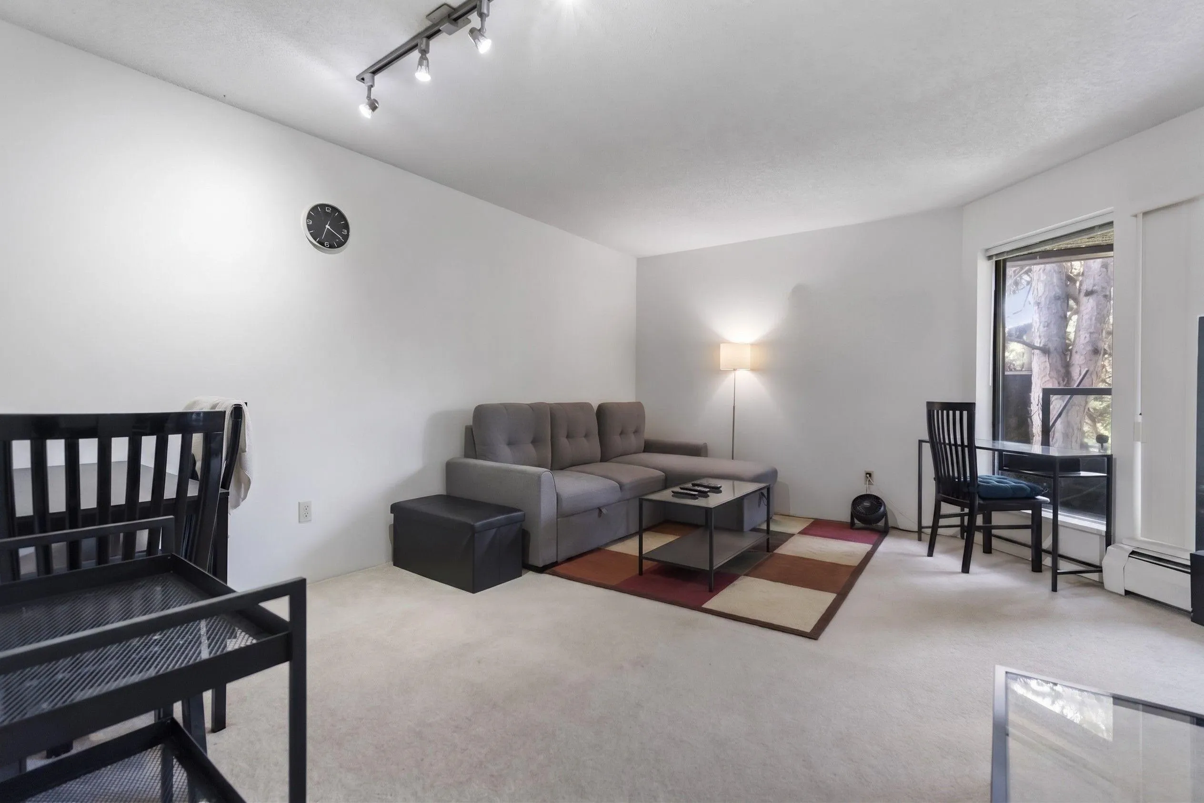
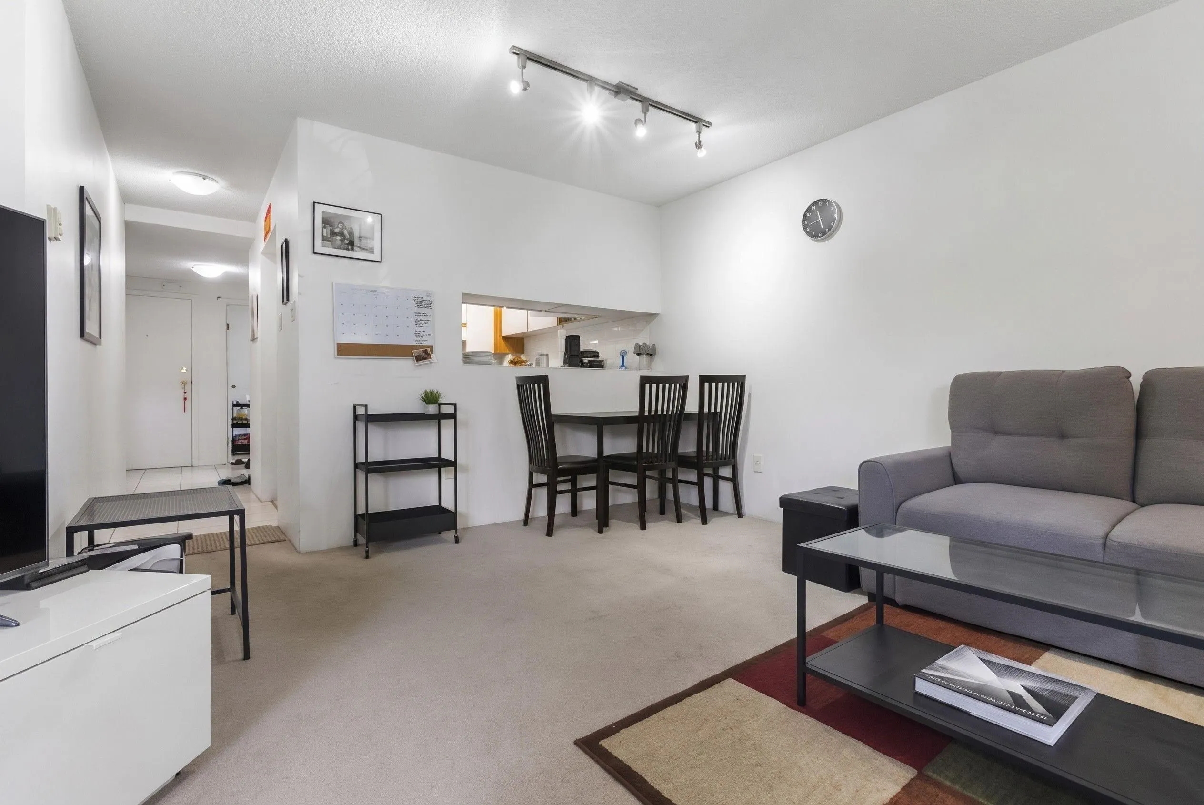
8460 Ackroyd Road #230, Richmond
1 / 25
For Sale
$400,000
2 bd · 1 ba · 785 sq ft

8460 Ackroyd Road #230, Richmond V6X 3E9

MLS®# R3167742

Est. mortgage
$1,517/mo
Property taxes $1,598.14/yr

About This Home

Property Type
Condo, Apartment/Condo
Parking
1 parking
MLS #
R3167742
Size
785 sqft
Basement
None
Tax
$1,598.14 /yr
Year Built
1982
Maintenance Fee
$601.22 /mo
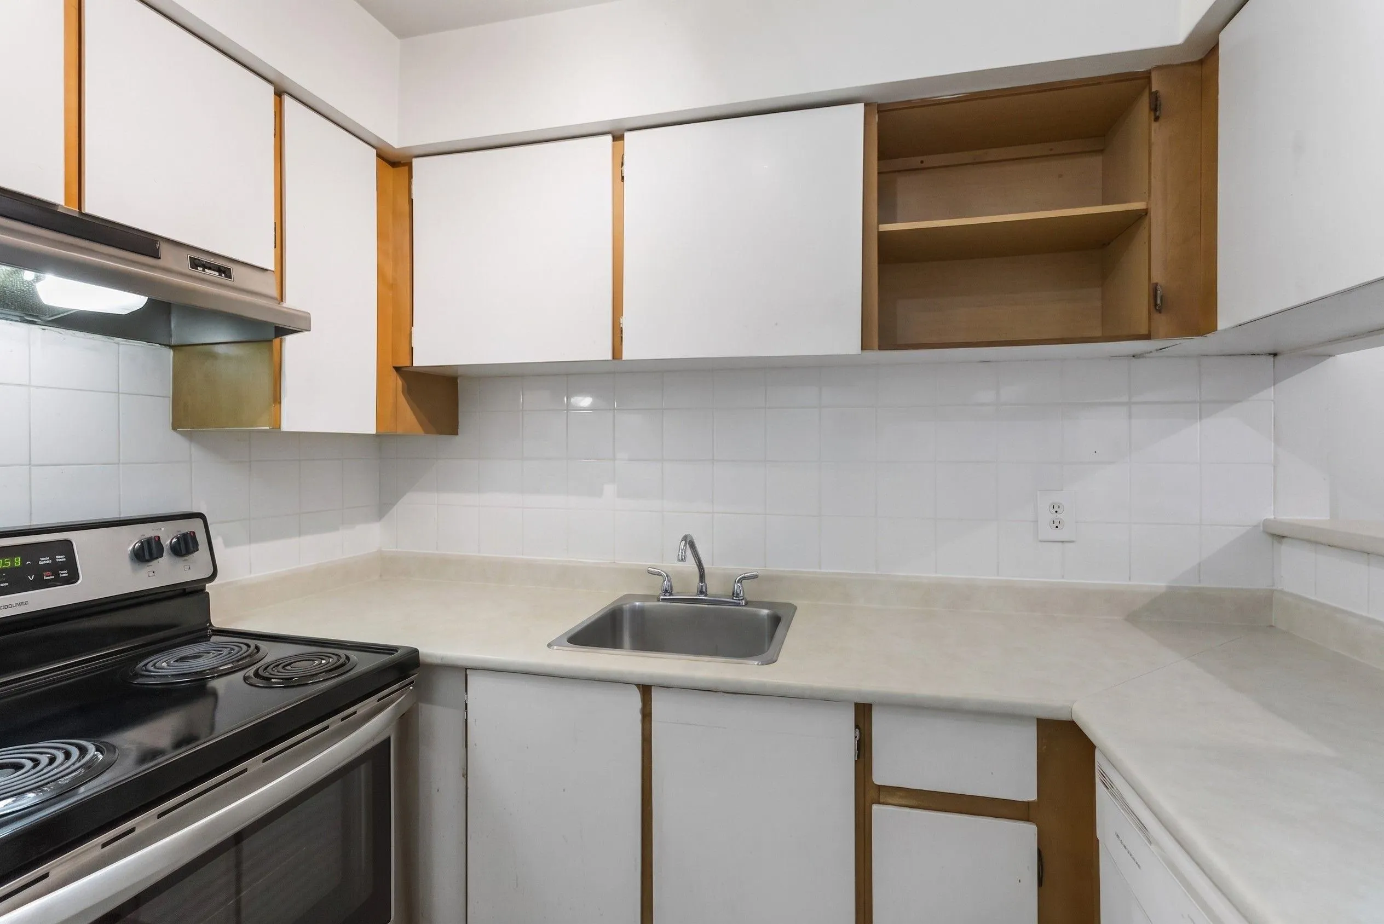
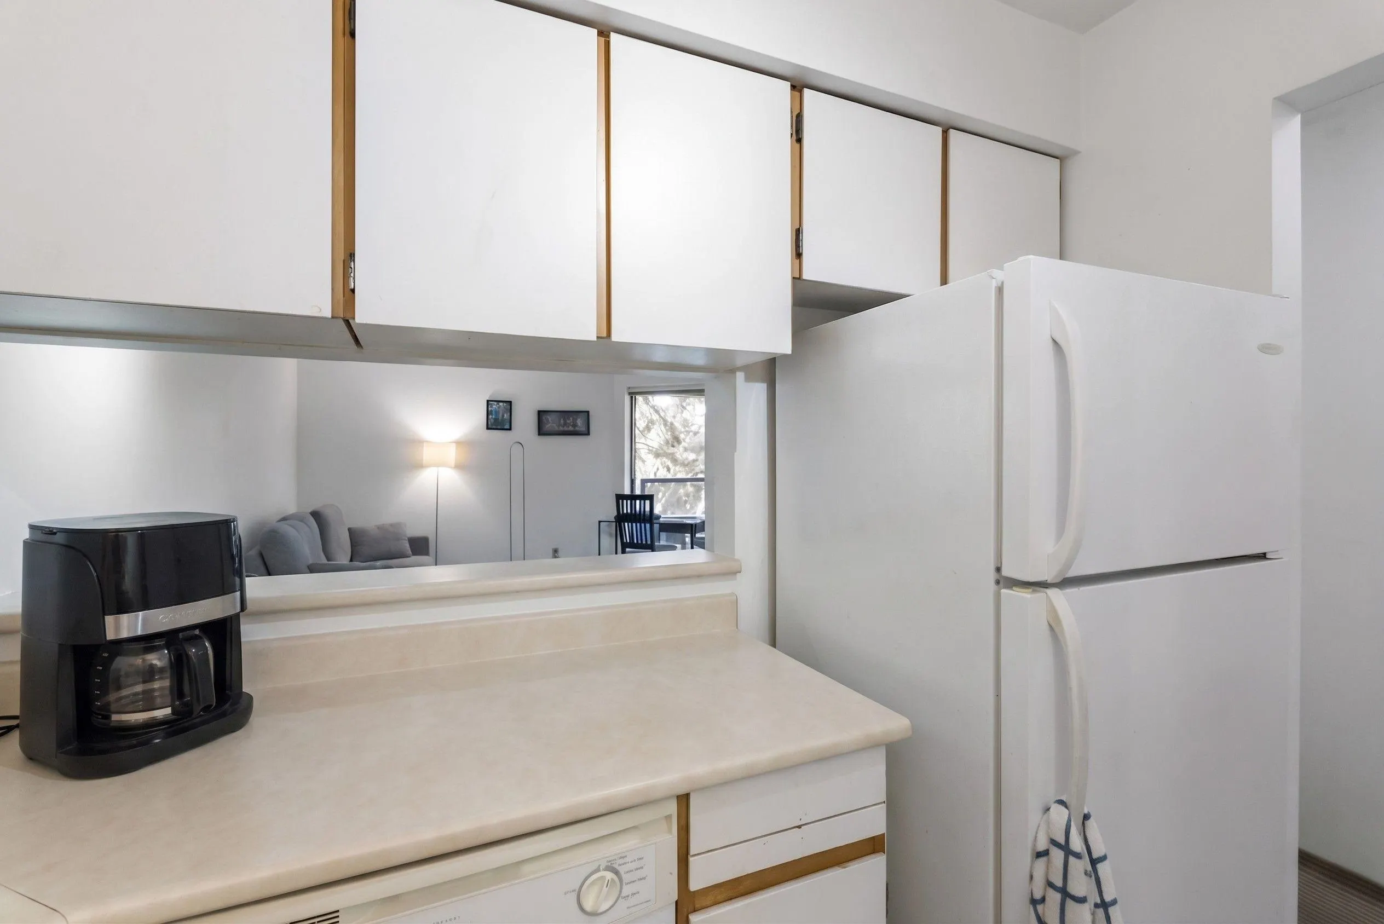
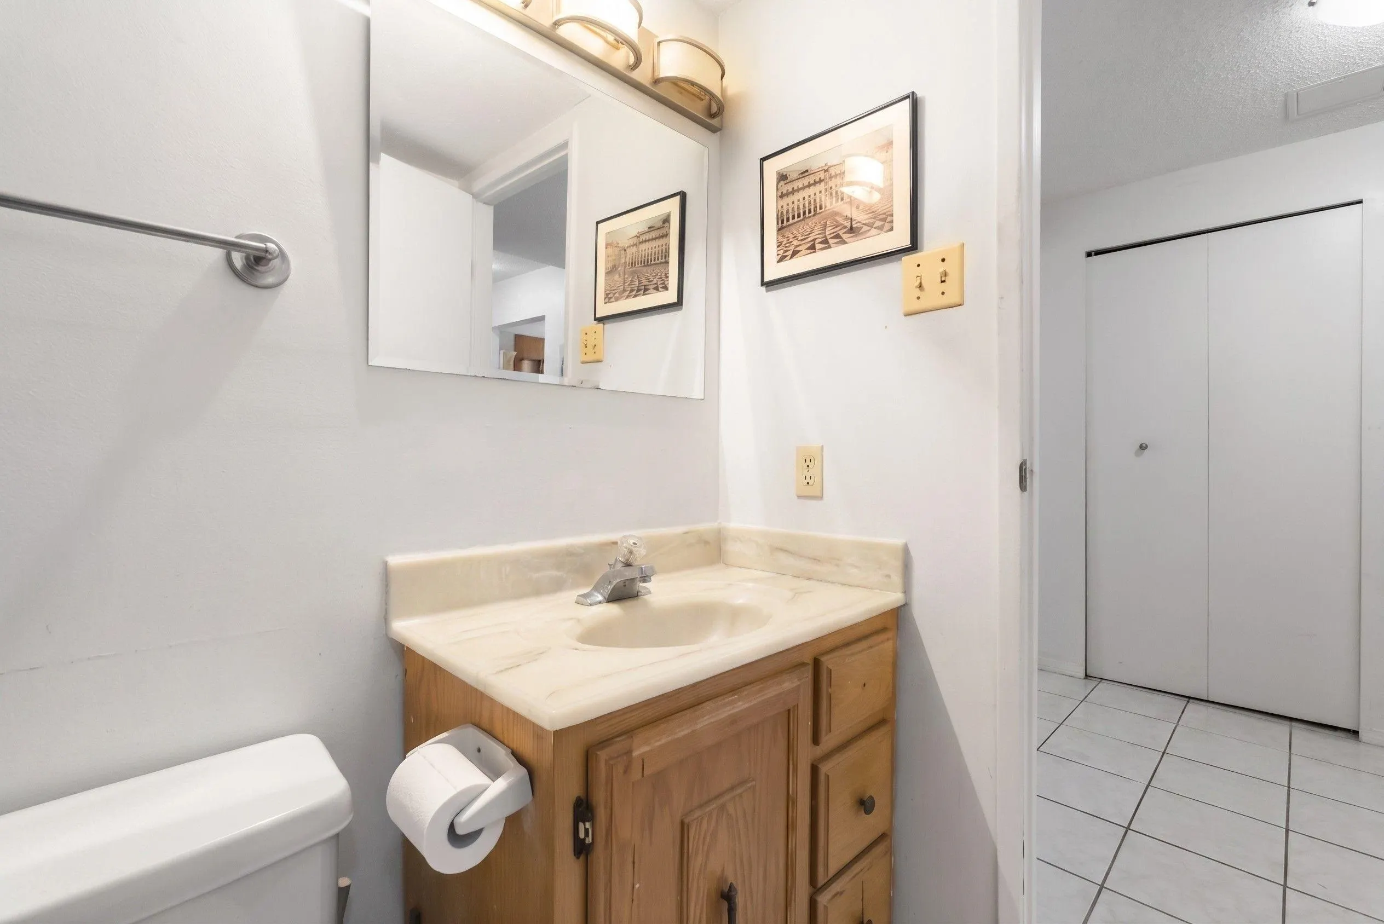
Bring your design ideas to this 784 sqft, 2-bedroom, 1-bath home in the vibrant heart of Richmond. Presenting an incredible opportunity to customize a functional floor plan to your exact tastes, this unit is the perfect blank canvas bursting with potential. The true star here is the highly walkable lifestyle. Step outside your door and you're mere minutes from groceries at PriceSmart, weekend shopping at Lansdowne and CF Richmond Centre, and world-class dining. Commuting is an absolute breeze with the Lansdowne SkyTrain Station just a short stroll away. Families will love the easy access to great local schools like William Cook Elementary and beautiful green spaces including Minoru Park. Don't miss this chance to create your dream space in an unbeatable, amenity-rich neighbourhood.

Property Details

Amenities & Utilities

In Unit

Full Property Details

Interior

Bedrooms
2
Washrooms
1
Square Footage
785 sqft
Basement
None
Heating Type
Baseboard,Hot Water
Kitchens
1
Floor Finish
Tile,Carpet
Den
No

Exterior

Waterfront
No
Parking Spaces
1
Total Parking Spaces
-
Garage Spaces
-
Zoning
RAM1

Building Description

Property Type
Multi Family,Residential Attached
Home Type
Condo
Subtype
Apartment/Condo
Year Built
1982
Exterior
Frame Wood,Mixed (Exterior),Stucco
Water Supply
Public
No. Floor Levels
1
Pets Allowed
Cats OK,Dogs OK,Number Limit (Two),Yes With Restrictions

Community

Community
Brighouse
Area Code
Richmond

Taxes & Fees

Taxes
$1,598.14 /yr
Tax Year
2025
Maintenance Fee
$601.22 /mo

Other

Virtual Tour Link
Pets
Cats OK,Dogs OK,Number Limit (Two),Yes With Restrictions

Room Types

Room Dimensions Area Description
Foyer 16'2 x 10' 161.67 sqft -
Living Room 15'7 x 15'5 240.24 sqft -
Kitchen 8'3 x 8'5 69.44 sqft -
Primary Bedroom 16'8 x 9'5 156.94 sqft -
Bedroom 10'8 x 9'4 99.56 sqft -
Jess Kuang
Jess Kuang
Sutton Group - 1st West Realty
Listed by Katrina Amurao - PREC
54 days on site
Listing Broker
eXp Realty of Canada Inc.
Courtesy
eXp Realty of Canada Inc.

Similar homes for sale in Richmond

Explore Richmond

This representation is based in whole or in part on data generated by the Chilliwack & District Real Estate Board, Fraser Valley Real Estate Board or Greater Vancouver REALTORS® which assumes no responsibility for its accuracy. Copyright 2026 by the Greater Vancouver REALTORS®, Fraser Valley Real Estate Board, Chilliwack and District Real Estate Board, and BC Northern Real Estate Board. All Rights Reserved.
Powered by AgentLocator







