
2020 Fullerton Avenue #901, North Vancouver
1 / 21
For Sale
$399,800
1 bd · 1 ba · 753 sq ft

2020 Fullerton Avenue #901, North Vancouver V7P 3G3

MLS®# R3167740

Est. mortgage
$1,517/mo
Property taxes $1,437.81/yr

About This Home

Property Type
Condo, Apartment/Condo
Parking
1 parking
MLS #
R3167740
Size
753 sqft
Basement
None
Tax
$1,437.81 /yr
Year Built
1975
Maintenance Fee
$554.74 /mo
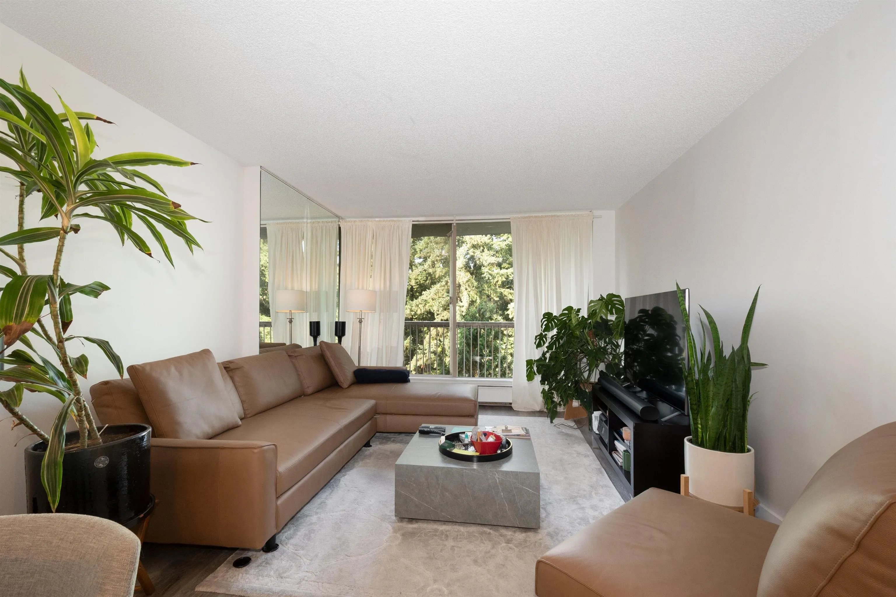
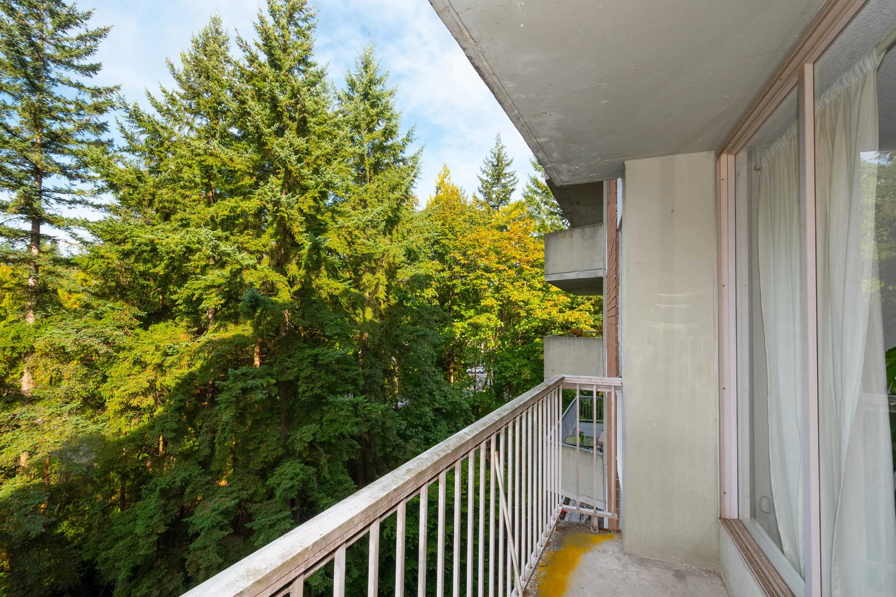
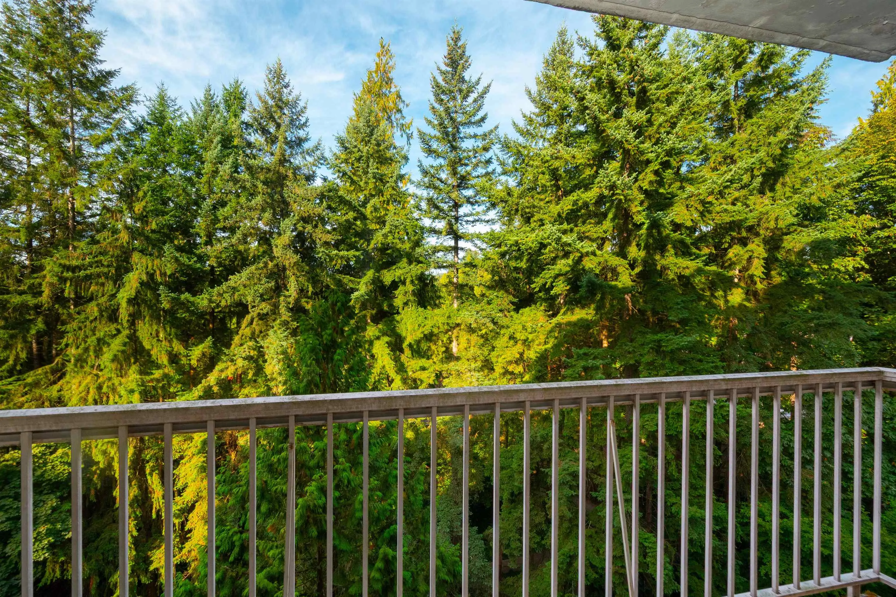
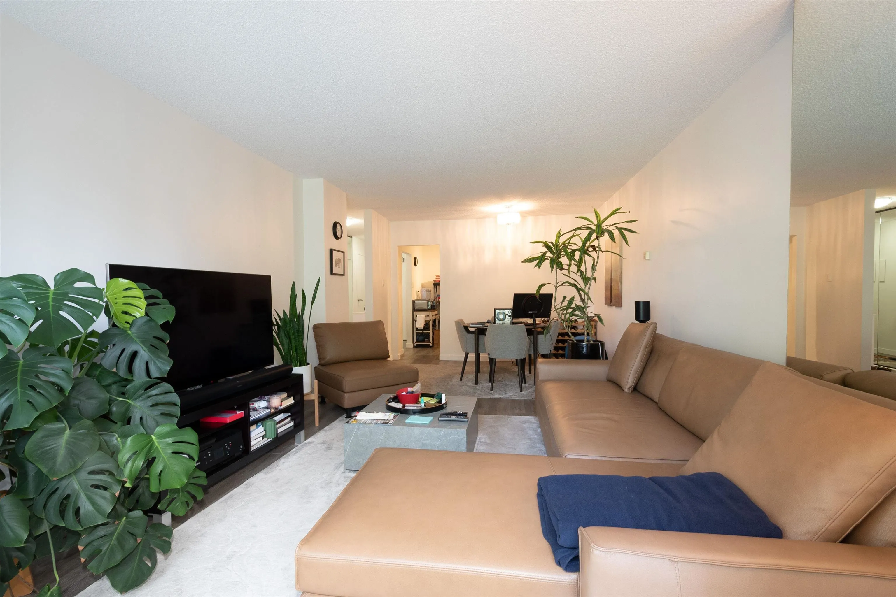
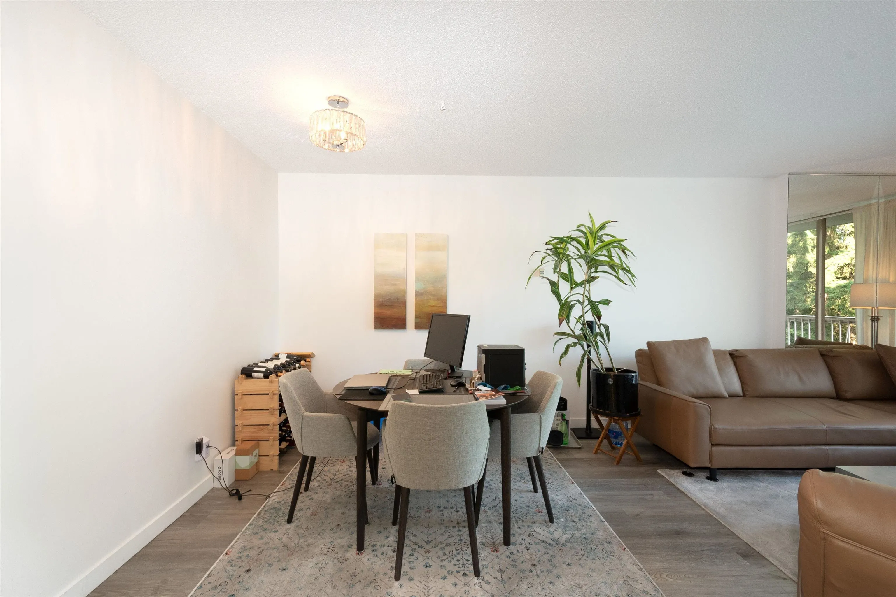
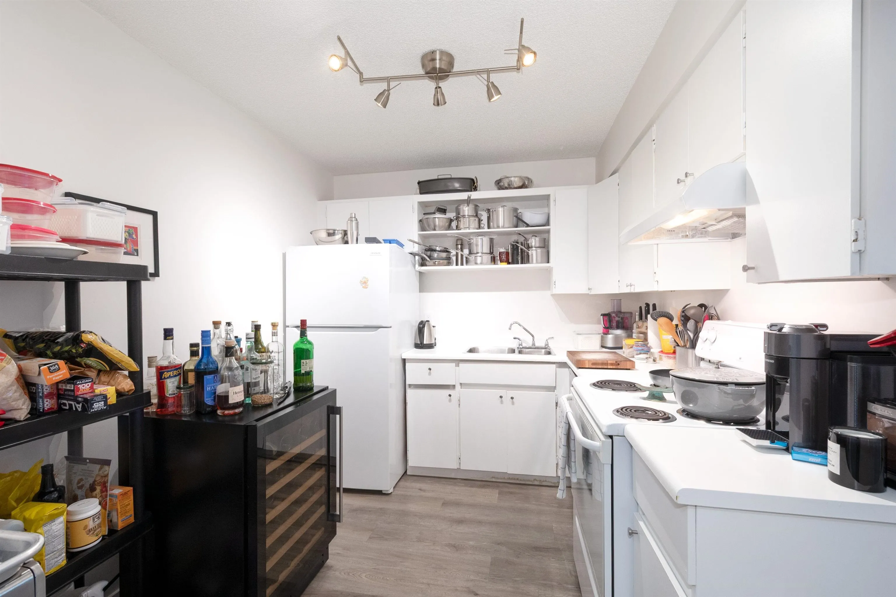
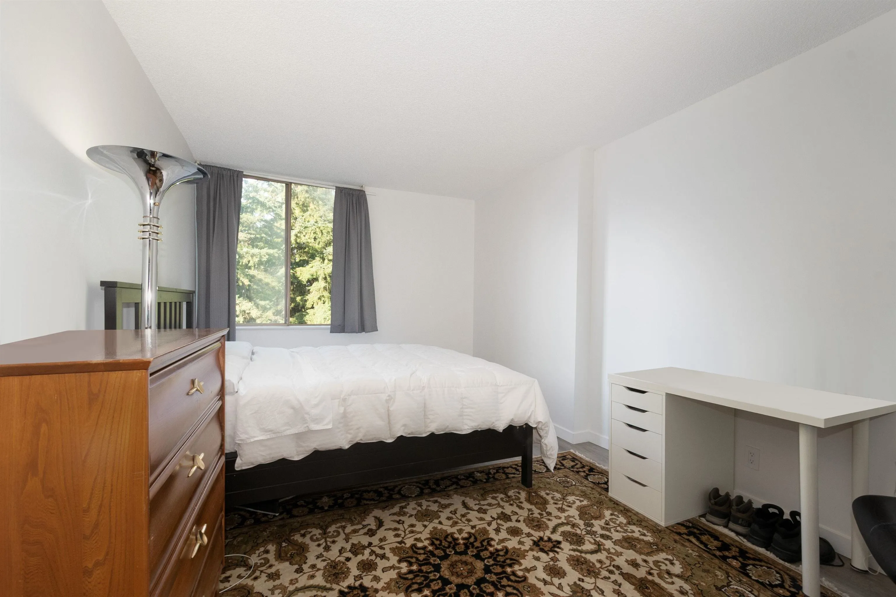
Welcome to your one bedroom and den home at Woodcroft Estates, on the ninth floor of the Hollyburn building. At 753 square feet, the layout gives you large rooms to work with, and the in-suite storage room makes an easy den or home office. The flooring has been updated throughout, and your windows look out to a private treed outlook with afternoon sun. Hollyburn has seen major building upgrades, including the roof, lobby, plumbing and elevators. Woodcroft sits on the Capilano River with an indoor pool, hot tub, sauna, gym and gardens on site, and your maintenance fee covers heat, hot water and BC Hydro. Park Royal, Ambleside Beach, Lions Gate Village, transit and the North Shore trails are all minutes away. Book your viewing today.

Property Details

Amenities & Utilities

Common Area

Full Property Details

Interior

Bedrooms
1
Washrooms
1
Square Footage
753 sqft
Basement
None
Heating Type
Baseboard,Hot Water
Kitchens
1
Floor Finish
Vinyl
Den
Yes

Exterior

View
Forest
Waterfront
No
Parking Spaces
1
Total Parking Spaces
-
Garage Spaces
-
Zoning
RH2
Roof
Other

Building Description

Property Type
Multi Family,Residential Attached
Home Type
Condo
Subtype
Apartment/Condo
Year Built
1975
Exterior
Concrete,Concrete (Exterior)
Water Supply
Public
No. Floor Levels
1
Pets Allowed
Cats OK,No Dogs,Number Limit (One),Yes With Restrictions

Community

Community
Pemberton NV
Area Code
North Vancouver

Taxes & Fees

Taxes
$1,437.81 /yr
Tax Year
2026
Maintenance Fee
$554.74 /mo

Other

Virtual Tour Link
Pets
Cats OK,No Dogs,Number Limit (One),Yes With Restrictions

Room Types

Room Dimensions Area Description
Living Room 12'1 x 12'11 156.08 sqft -
Dining Room 8'0 x 11'3 90 sqft -
Kitchen 8'5 x 11'3 94.69 sqft -
Bedroom 10'4 x 16'2 167.06 sqft -
Den 4'9 x 6'9 32.06 sqft -
Jess Kuang
Jess Kuang
Sutton Group - 1st West Realty
Listed by Victor Song PREC*
54 days on site
Listing Broker
Royal LePage Sterling Realty
Courtesy
Royal LePage Sterling Realty

Similar homes for sale in North Vancouver

Explore North Vancouver

This representation is based in whole or in part on data generated by the Chilliwack & District Real Estate Board, Fraser Valley Real Estate Board or Greater Vancouver REALTORS® which assumes no responsibility for its accuracy. Copyright 2026 by the Greater Vancouver REALTORS®, Fraser Valley Real Estate Board, Chilliwack and District Real Estate Board, and BC Northern Real Estate Board. All Rights Reserved.
Powered by AgentLocator







