
7088 18th Avenue #909, Burnaby
1 / 36
For Sale
$579,000
1 bd · 1 ba · 729 sq ft

7088 18th Avenue #909, Burnaby V3N 0A2

MLS®# R3167720

Est. mortgage
$2,197/mo
Property taxes $1,870.35/yr

About This Home

Property Type
Condo, Apartment/Condo
Parking
1 parking
MLS #
R3167720
Size
729 sqft
Basement
None
Tax
$1,870.35 /yr
Year Built
2007
Maintenance Fee
$392.68 /mo
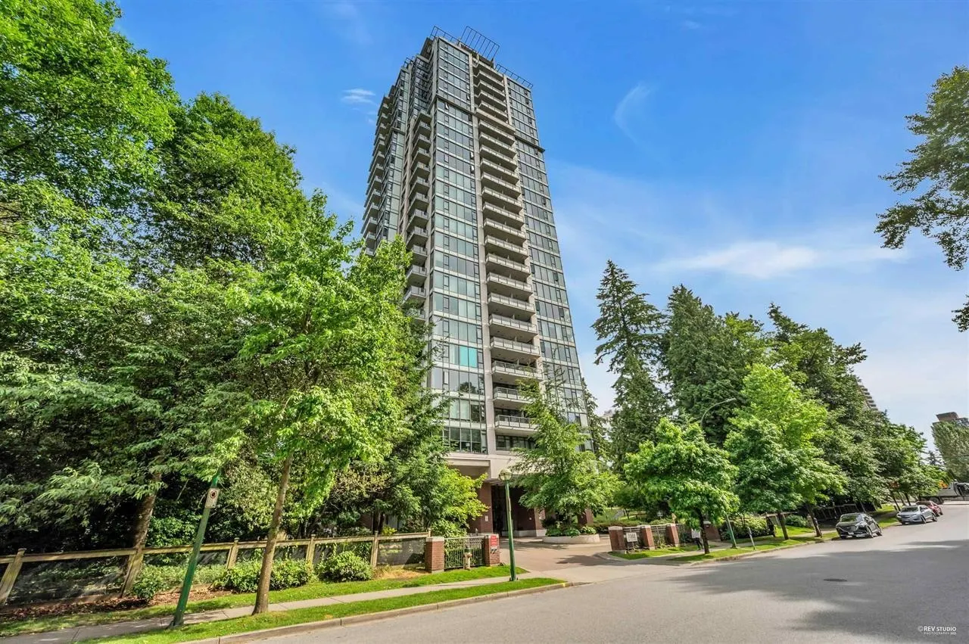
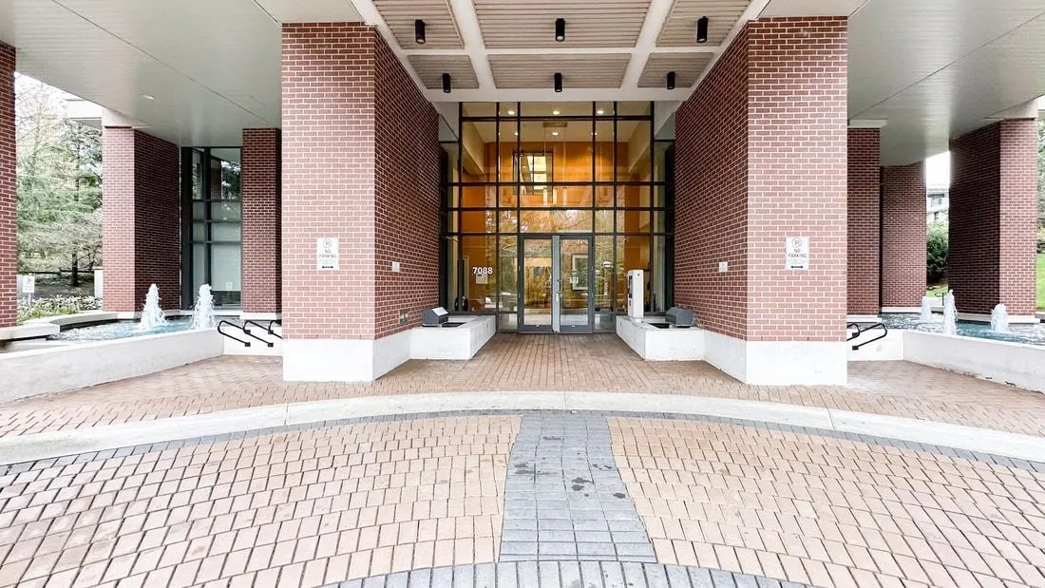
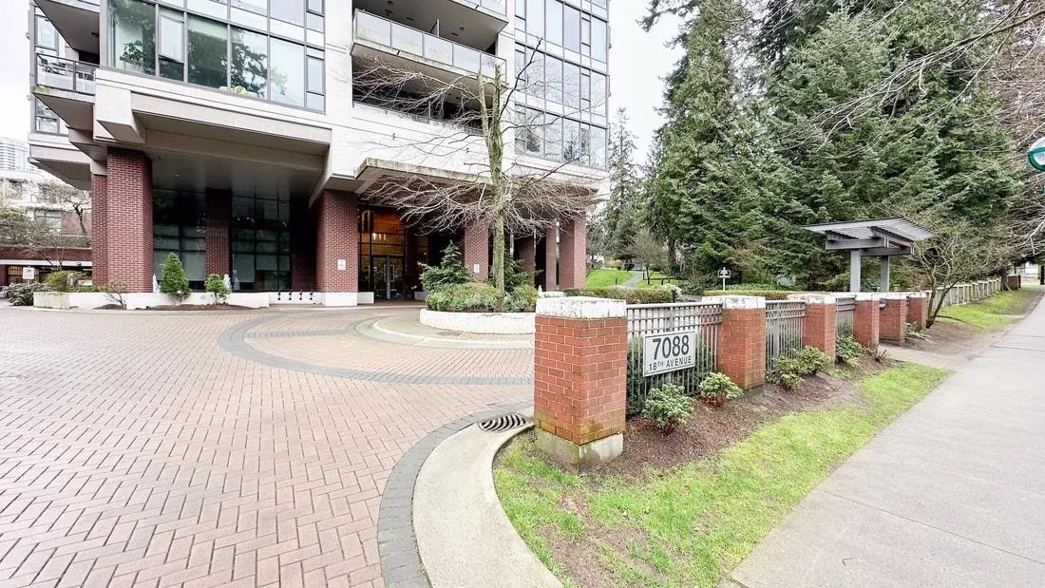
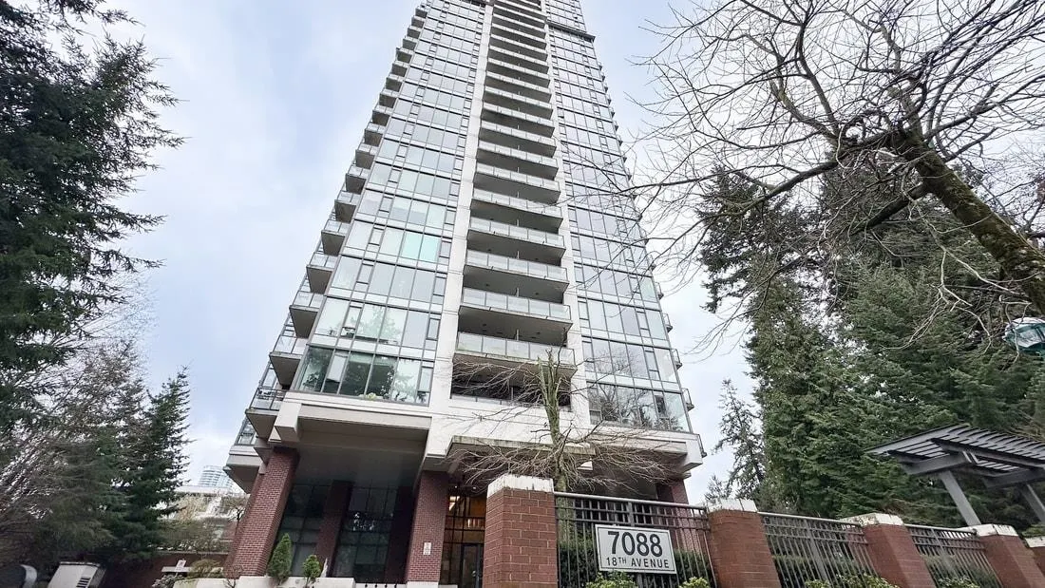
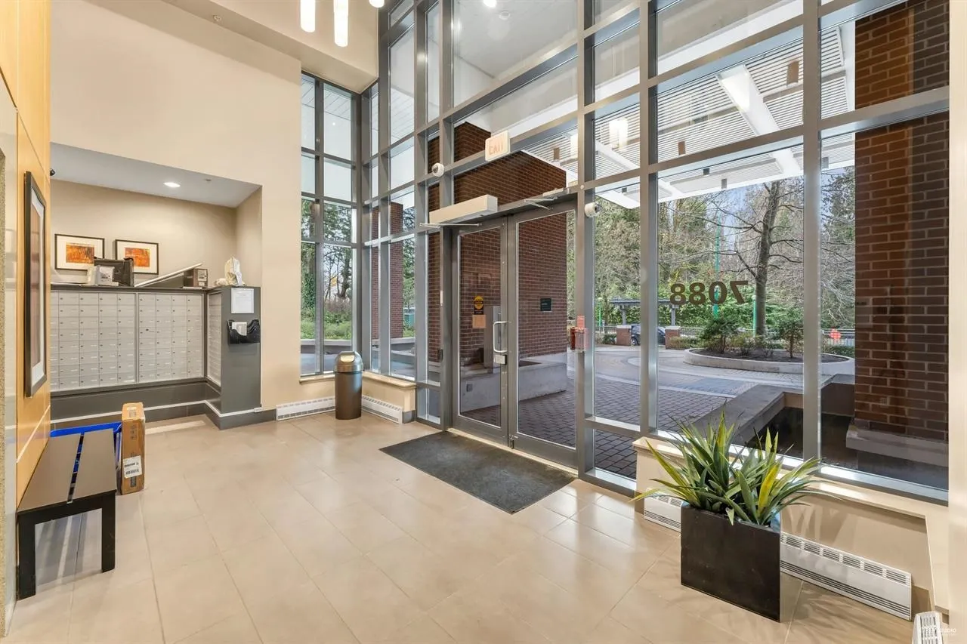
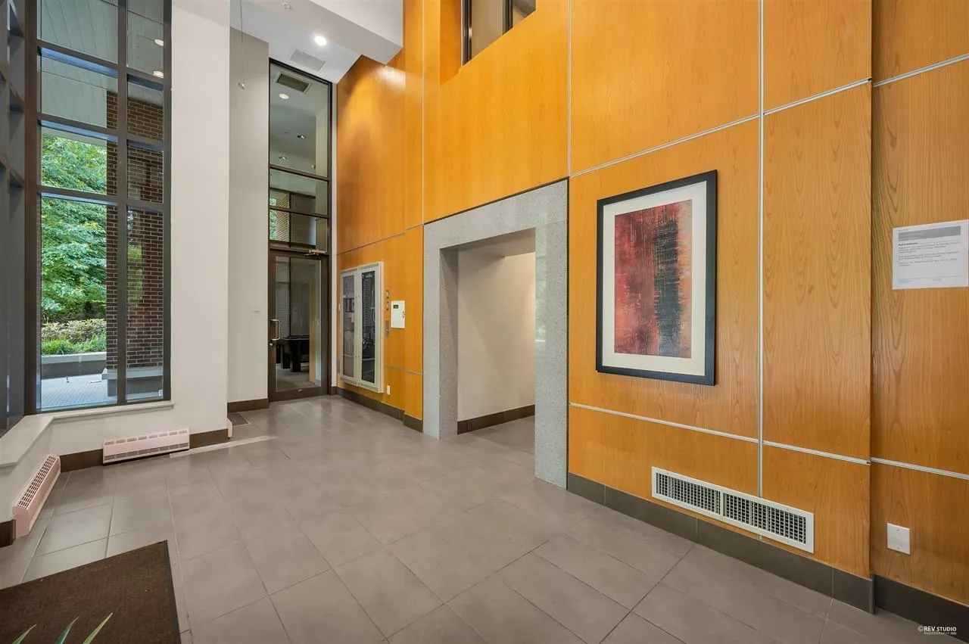
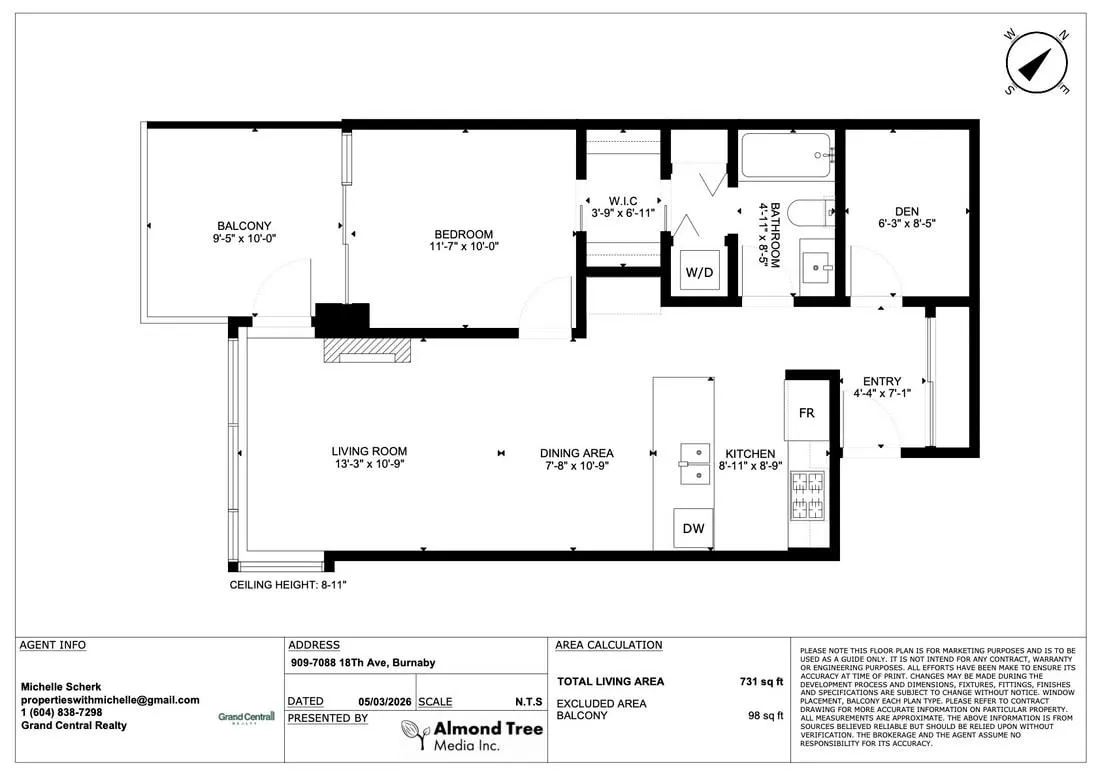
One Bedroom & Den big enough for a second bedroom. Build by Prestigious Cressey Dev. Group. Only steps away from Edmonds skytrain, shopping, parks, walking trails, recreation and schools. Bright and open 729 sqfeet, with large windows and landscape views! Gourmet kitchen with granite counter tops, breakfast bar, Kitchenaid S/S appliances, gas cook top, wall oven and fridge with water & ice dispenser. Walk through closet to the bdrm, in-suite laundry and a soaker tub bathroom. Great generous sized patio for Bbq entertaining, with SW views. Park 360 welcomes you with great amenities: gym, games room, meetings room, hot tub, sauna & steam room for your anytime relaxation. This is Your Home sweet Home !!!

Property Details

Amenities & Utilities

In Unit

Full Property Details

Interior

Bedrooms
1
Washrooms
1
Square Footage
729 sqft
Basement
None
Heating Type
Electric
Kitchens
1
Floor Finish
Hardwood,Laminate,Tile
Den
Yes

Exterior

View
VIEW
Waterfront
No
Parking Spaces
1
Total Parking Spaces
-
Garage Spaces
-
Zoning
RM4
Roof
Other

Building Description

Property Type
Multi Family,Residential Attached
Home Type
Condo
Subtype
Apartment/Condo
Year Built
2007
Exterior
Concrete,Concrete (Exterior),Glass (Exterior)
Water Supply
Public
No. Floor Levels
1
Pets Allowed
Cats OK,Dogs OK,Number Limit (Two),Yes With Restrictions

Community

Community
Edmonds BE
Area Code
Burnaby East

Taxes & Fees

Taxes
$1,870.35 /yr
Tax Year
2025
Maintenance Fee
$392.68 /mo

Other

Pets
Cats OK,Dogs OK,Number Limit (Two),Yes With Restrictions

Room Types

Room Dimensions Area Description
Living Room 11' x 12' 132 sqft -
Dining Room 9'6 x 11' 104.5 sqft -
Kitchen 8' x 9' 72 sqft -
Nook 3' x 4' 12 sqft -
Den 6'6 x 8' 52 sqft -
Primary Bedroom 10' x 10'6 105 sqft -
Jess Kuang
Jess Kuang
Sutton Group - 1st West Realty
Listed by Michelle Scherk
53 days on site
Listing Broker
Grand Central Realty
Courtesy
Grand Central Realty

Similar homes for sale in Burnaby

Explore Burnaby

This representation is based in whole or in part on data generated by the Chilliwack & District Real Estate Board, Fraser Valley Real Estate Board or Greater Vancouver REALTORS® which assumes no responsibility for its accuracy. Copyright 2026 by the Greater Vancouver REALTORS®, Fraser Valley Real Estate Board, Chilliwack and District Real Estate Board, and BC Northern Real Estate Board. All Rights Reserved.
Powered by AgentLocator







