
18-24 W 16th Avenue, Vancouver
1 / 17
For Sale
$3,498,000
10 bd · 4 ba · 3,780 sq ft

18-24 W 16th Avenue, Vancouver V5Y 1Y6

MLS®# R3167716

Est. mortgage
$13,270/mo
Property taxes $16,262.50/yr

About This Home

Property Type
Townhome, Quadruplex
Parking
8 parking
MLS #
R3167716
Size
3780 sqft
Basement
None
Lot size
6873.50 sqft
Tax
$16,262.50 /yr
Year Built
1979
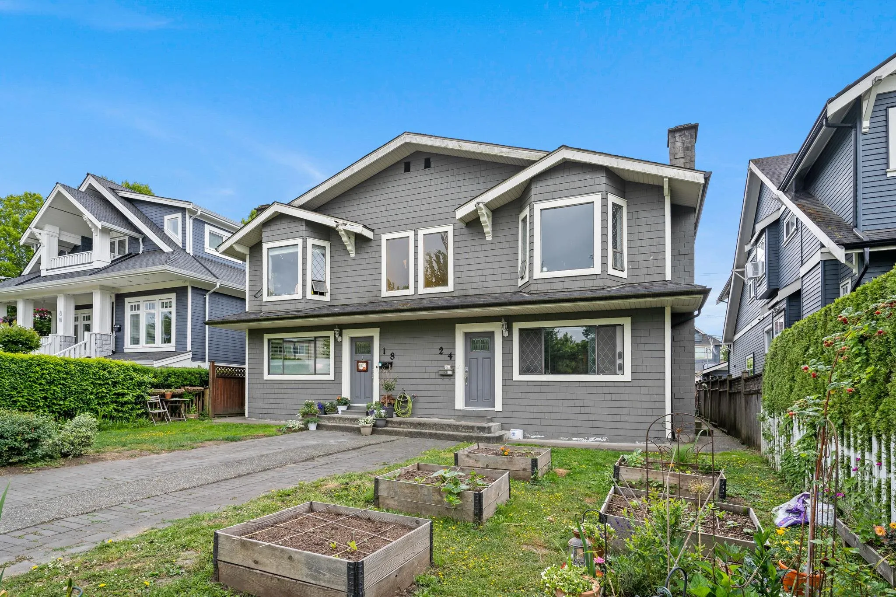
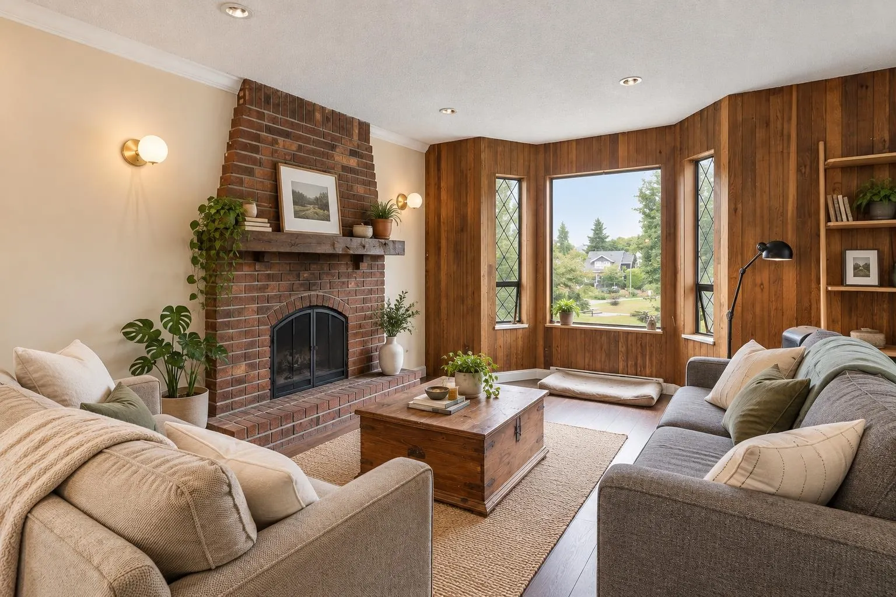
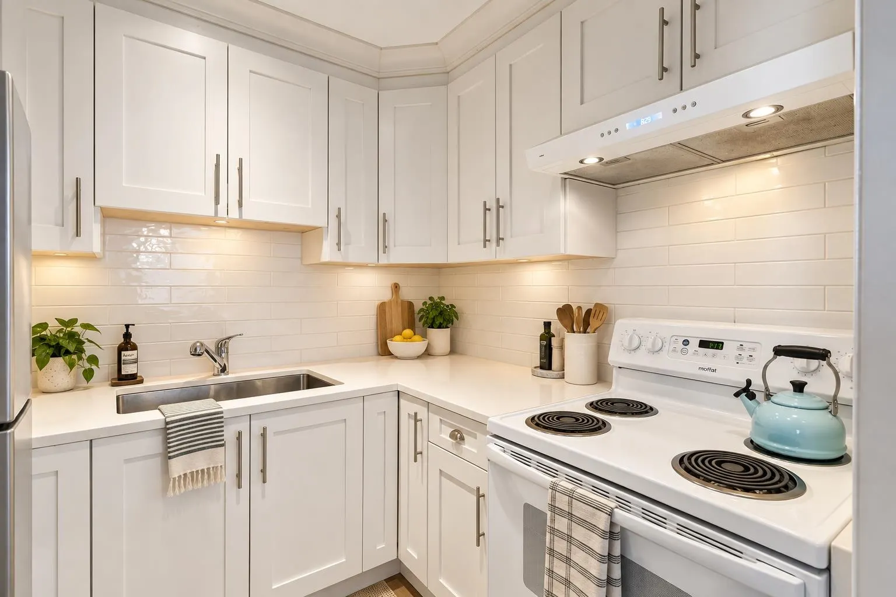
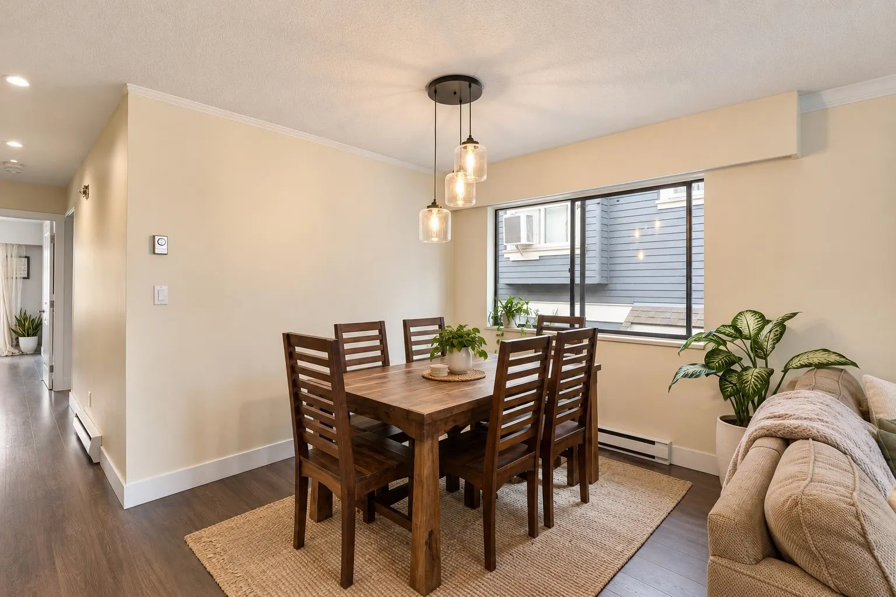
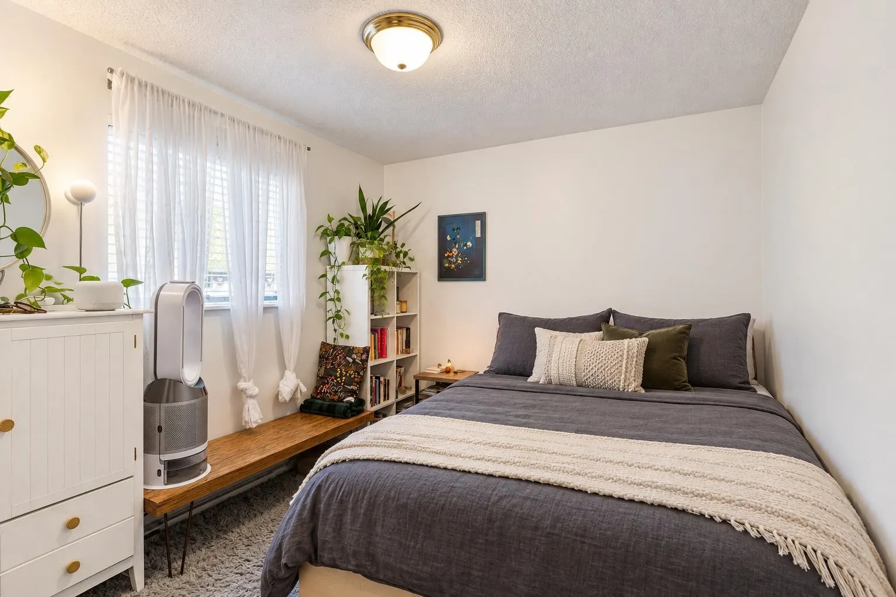
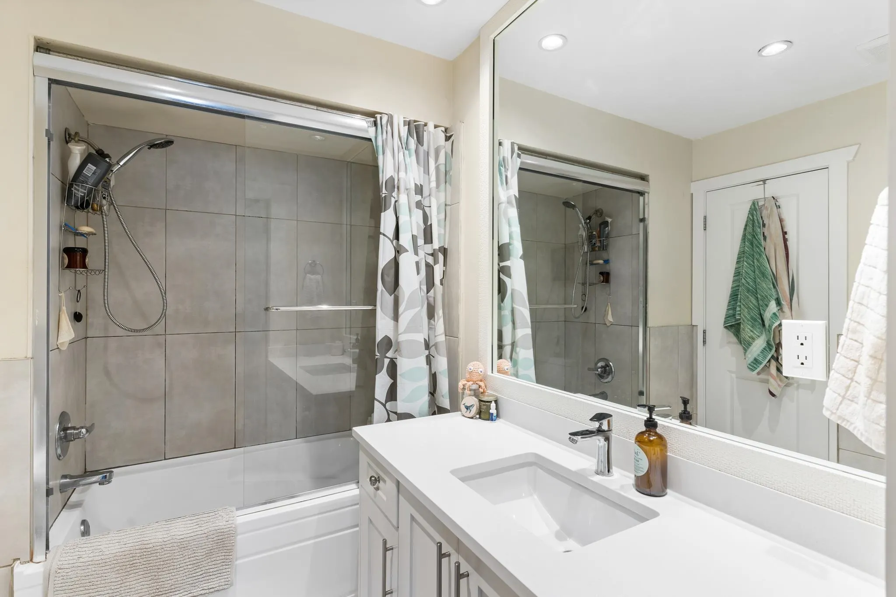
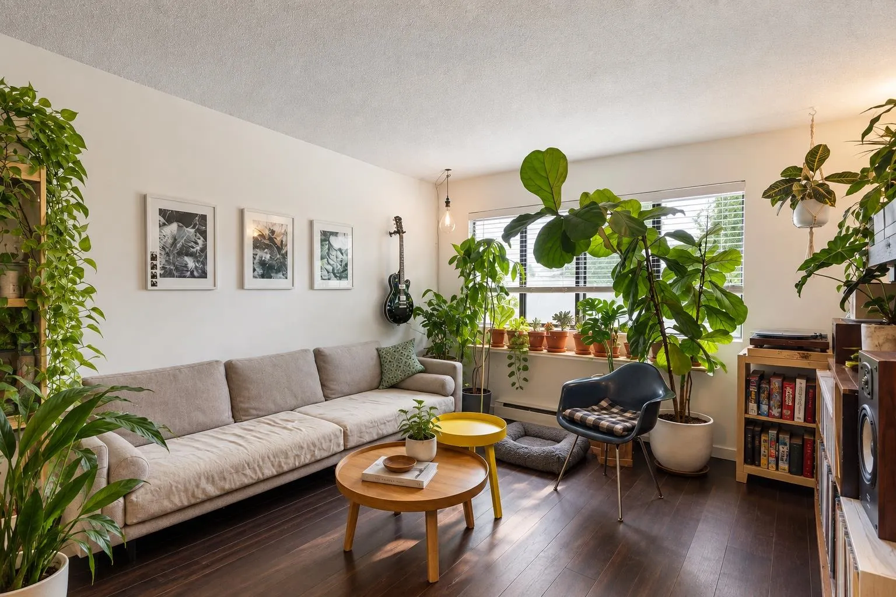
Parkside Living. ATTN: Investors & Homeowners – Outstanding Opportunity in the heart of Mount Pleasant! A beautifully renovated FOURPLEX on an oversized 6,874 SF (50x137.47) lot directly across from Mount Pleasant Park. Featuring 3,780 SF with four spacious homes generating $11,309/month in rental income. Beautifully updated w/ new flooring, ceramic bathroom finishes, kitchen cabinetry + appliances. Plenty of parking for all residents. Enjoy amazing mountain views in an excellent location walking distance to Cambie Village, Main Street, Broadway Skytrain and boutique shopping. School catchments: Simon Fraser Elementary + Eric Hamber Secondary. Perfect for multi generational living, savvy investors, or those looking to hold for future development. Don’t miss out!

Property Details

Amenities & Utilities

Common Area

Full Property Details

Interior

Bedrooms
10
Washrooms
4
Square Footage
3780 sqft
Basement
None
Heating Type
Baseboard,Electric
Kitchens
4
Floor Finish
Wall/Wall/Mixed
Den
No

Exterior

Lot Size (Sq Ft)
6873.50
View
Mountains
Waterfront
No
Parking Spaces
8
Total Parking Spaces
-
Garage Spaces
-
Zoning
RT5
Roof
Asphalt

Building Description

Property Type
Multi Family
Home Type
Townhome
Subtype
Quadruplex
Year Built
1979
Exterior
Frame Wood,Fibre Cement (Exterior),Mixed (Exterior),Stucco
Water Supply
Public
No. Floor Levels
2

Community

Community
Cambie
Area Code
Vancouver West

Taxes & Fees

Taxes
$16,262.50 /yr
Tax Year
2026

Other

Virtual Tour Link

Room Types

Room Dimensions Area Description
Foyer 7'2 x 6'2 44.19 sqft -
Kitchen 9'8 x 12' 116 sqft -
Living Room 10'11 x 11'8 127.36 sqft -
Dining Room 9'7 x 11'8 111.81 sqft -
Bedroom 8'11 x 11'1 98.83 sqft -
Bedroom 9'11 x 12'5 123.13 sqft -
Laundry 7'2 x 7'11 56.74 sqft -
Kitchen 6'6 x 7'11 51.46 sqft -
Dining Room 8'6 x 12'3 104.12 sqft -
Living Room 15' x 15'9 236.25 sqft -
Primary Bedroom 9'11 x 13'8 135.53 sqft -
Bedroom 8'11 x 11'10 105.51 sqft -
Bedroom 9' x 8'11 80.25 sqft -
Foyer 6'2 x 7'1 43.68 sqft -
Living Room 11' x 11'8 128.33 sqft -
Dining Room 9'7 x 11'8 111.81 sqft -
Kitchen 9'8 x 12' 116 sqft -
Bedroom 8'11 x 12'4 109.97 sqft -
Bedroom 11' x 8'11 98.08 sqft -
Laundry 7'2 x 8' 57.33 sqft -
Living Room 15'2 x 15'10 240.14 sqft -
Dining Room 8'4 x 12'5 103.47 sqft -
Kitchen 6'6 x 7'11 51.46 sqft -
Bedroom 9'10 x 13'7 133.57 sqft -
Bedroom 9' x 11'11 107.25 sqft -
Bedroom 9' x 9' 81 sqft -
Jess Kuang
Jess Kuang
Sutton Group - 1st West Realty
Listed by Adil Dinani PREC*
53 days on site
Listing Broker
Royal LePage West Real Estate Services
Courtesy
Royal LePage West Real Estate Services

Similar homes for sale in Vancouver

Explore Vancouver

This representation is based in whole or in part on data generated by the Chilliwack & District Real Estate Board, Fraser Valley Real Estate Board or Greater Vancouver REALTORS® which assumes no responsibility for its accuracy. Copyright 2026 by the Greater Vancouver REALTORS®, Fraser Valley Real Estate Board, Chilliwack and District Real Estate Board, and BC Northern Real Estate Board. All Rights Reserved.
Powered by AgentLocator






