
1683 Nelson Street, Vancouver
1 / 40
For Sale
$3,349,000
3 bd · 4 ba · 2,305 sq ft

1683 Nelson Street, Vancouver V6G 1M3

MLS®# R3167708

Est. mortgage
$12,705/mo

About This Home

Property Type
Townhome, Townhouse, 3 Storey
Parking
1 parking
MLS #
R3167708
Size
2305 sqft
Basement
None
Year Built
2026
Maintenance Fee
$ 0 /mo
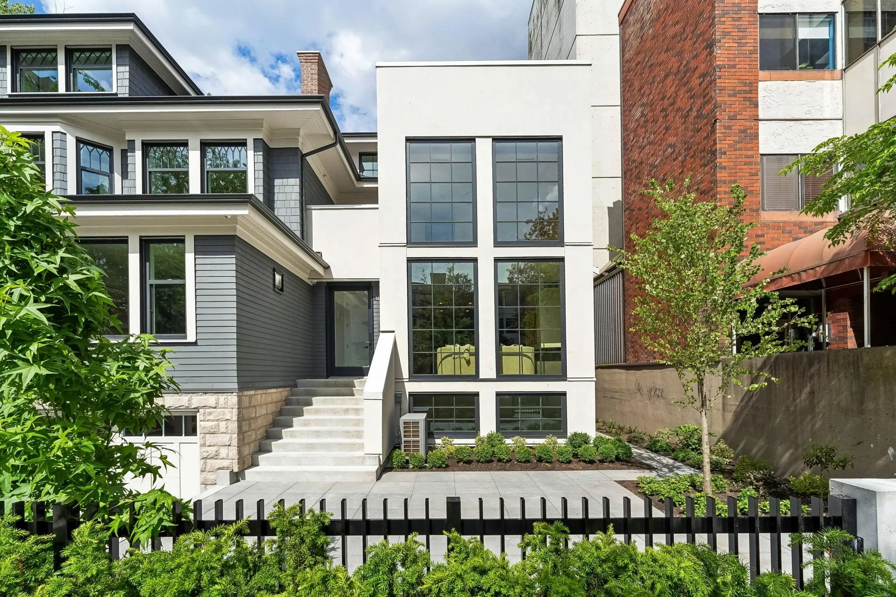
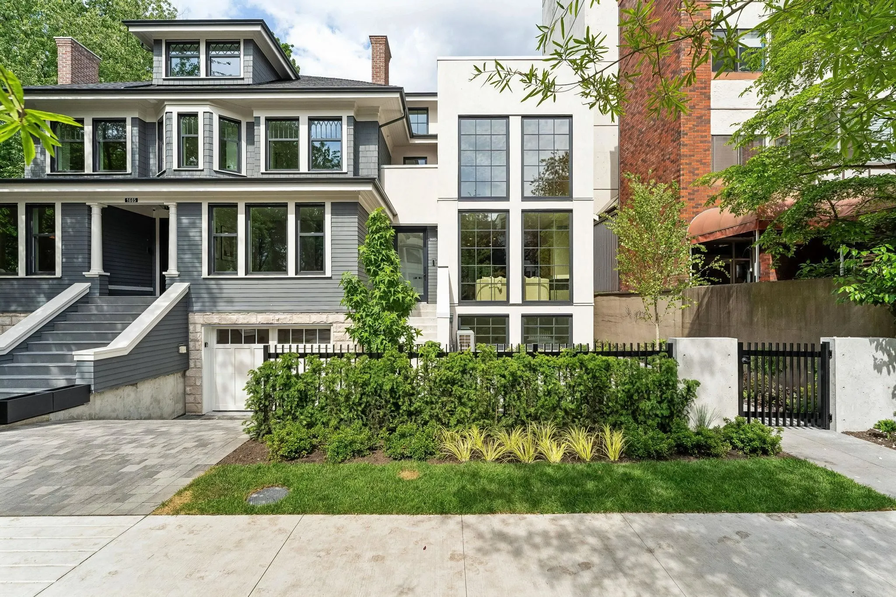
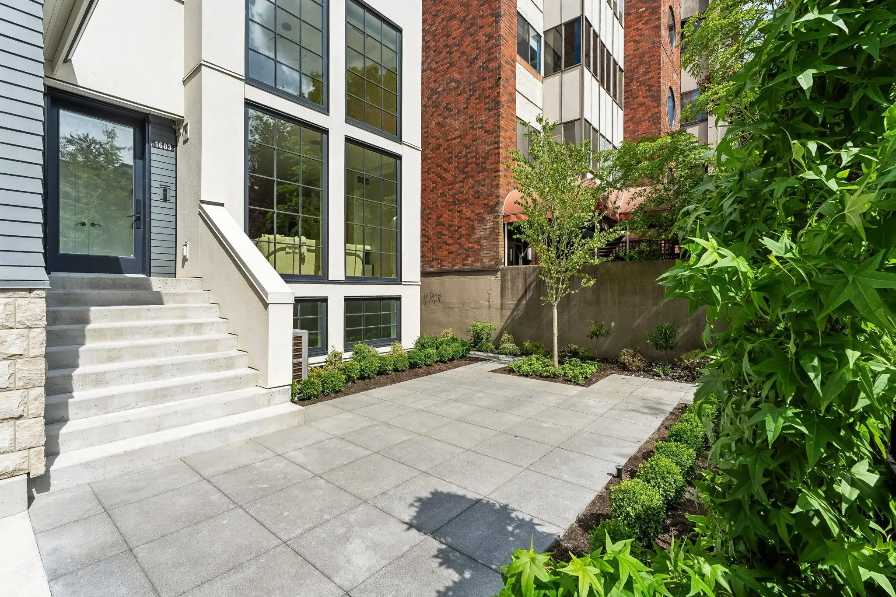
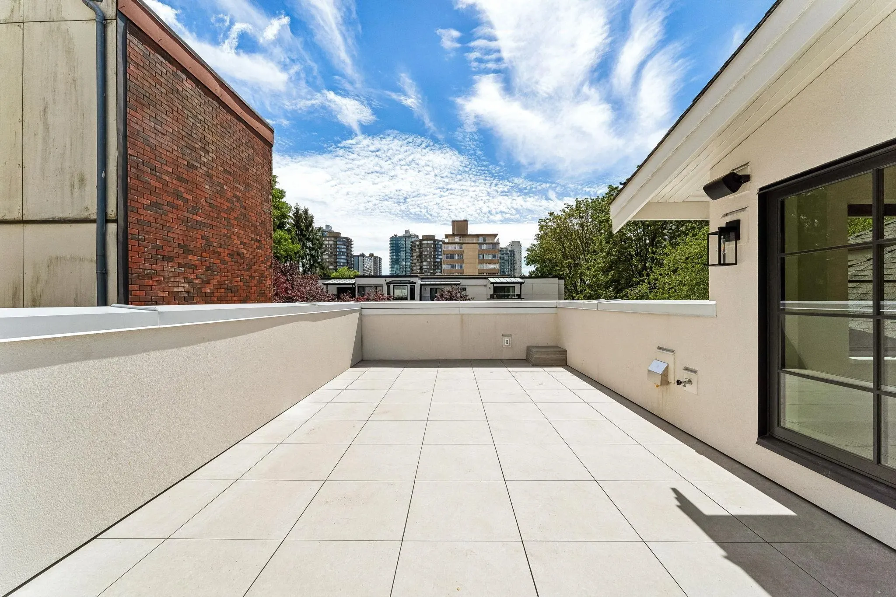
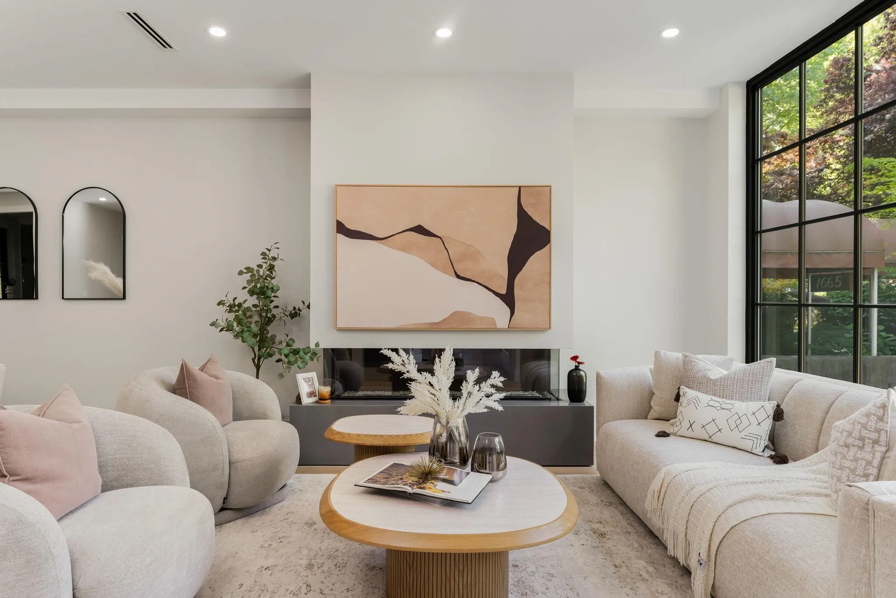
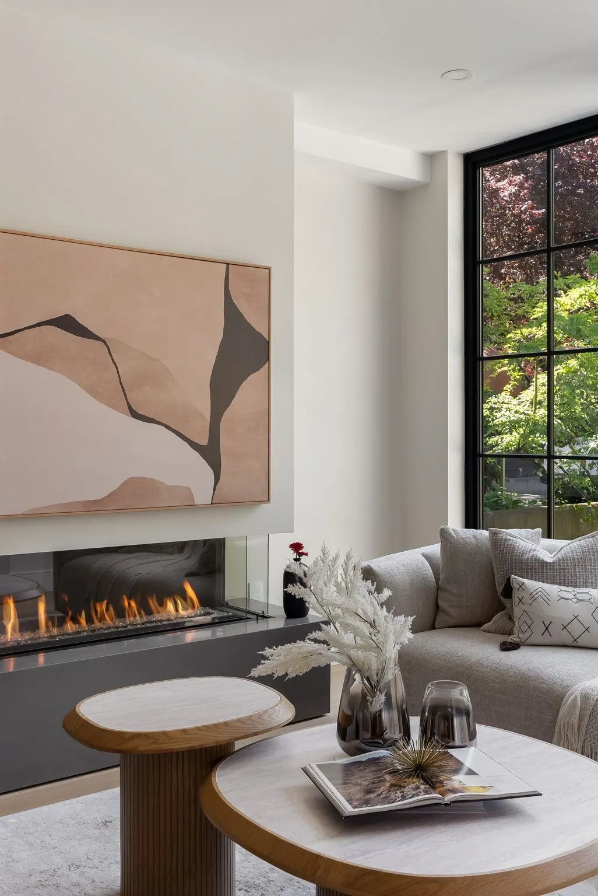
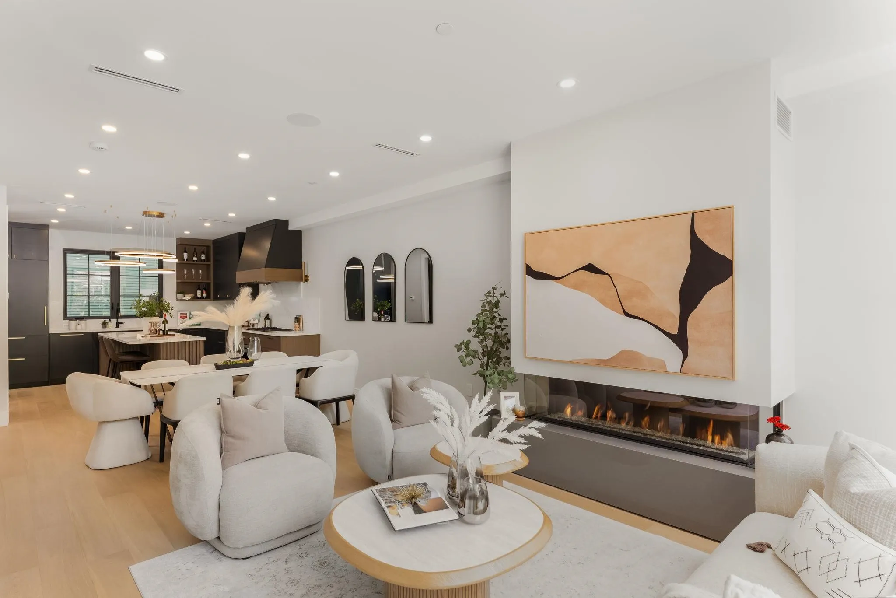
Gracefully enhancing the coveted West End, this newly built contemporary townhome at NELSON is one of four exquisitely reimagined residences. Enter through your own private front door into an exceptional three-bedroom home, complete with a versatile flex space ideal as a fourth bedroom, home office, or guest retreat, along with a spacious recreation room. Soaring over-height ceilings and dramatic black-framed windows bathe the interiors in natural light while framing lush greenery beyond. Thoughtful designer detailing is showcased incl/a refined Silestone f/pl that anchors the living space with modern elegance. Crowning the home is your own private rooftop oasis—an extraordinary setting for sophisticated entertaining, al fresco dining, or serene moments under the sky. This is a must see!

Property Details

Amenities & Utilities

In Unit

Full Property Details

Interior

Bedrooms
3
Washrooms
4
Square Footage
2305 sqft
Basement
None
Heating Type
Radiant
Kitchens
1
Den
No

Exterior

View
Green Treed
Waterfront
No
Parking Spaces
1
Total Parking Spaces
-
Garage Spaces
-
Zoning
RM-5A RES
Roof
Asphalt

Building Description

Style
3 Storey
Property Type
Residential Attached
Home Type
Townhome
Subtype
Townhouse
Year Built
2026
Exterior
Frame Wood,Glass (Exterior),Mixed (Exterior),Wood Siding
Water Supply
Public
No. Floor Levels
3
Pets Allowed
Cats OK,Dogs OK,Yes

Community

Community
West End VW
Area Code
Vancouver West

Taxes & Fees

Maintenance Fee
$ 0 /mo

Other

Pets
Cats OK,Dogs OK,Yes

Room Types

Room Dimensions Area Description
Foyer 4'11 x 6'9 33.19 sqft -
Living Room 13'4 x 17' 226.67 sqft -
Dining Room 8'10 x 16'7 146.49 sqft -
Kitchen 13'3 x 14'1 186.6 sqft -
Patio 5'9 x 6'1 34.98 sqft -
Bedroom 8'9 x 11'11 104.27 sqft -
Bedroom 8'9 x 9'5 82.4 sqft -
Primary Bedroom 12'6 x 12'10 160.42 sqft -
Walk-In Closet 4'9 x 6'3 29.69 sqft -
Recreation Room 14'7 x 15'8 228.47 sqft -
Flex Room 11' x 13'9 151.25 sqft -
Jess Kuang
Jess Kuang
Sutton Group - 1st West Realty
Listed by Mary Porohowski
53 days on site
Listing Broker
Oakwyn Realty Ltd.
Courtesy
Oakwyn Realty Ltd.

Similar homes for sale in Vancouver

Explore Vancouver

This representation is based in whole or in part on data generated by the Chilliwack & District Real Estate Board, Fraser Valley Real Estate Board or Greater Vancouver REALTORS® which assumes no responsibility for its accuracy. Copyright 2026 by the Greater Vancouver REALTORS®, Fraser Valley Real Estate Board, Chilliwack and District Real Estate Board, and BC Northern Real Estate Board. All Rights Reserved.
Powered by AgentLocator






