
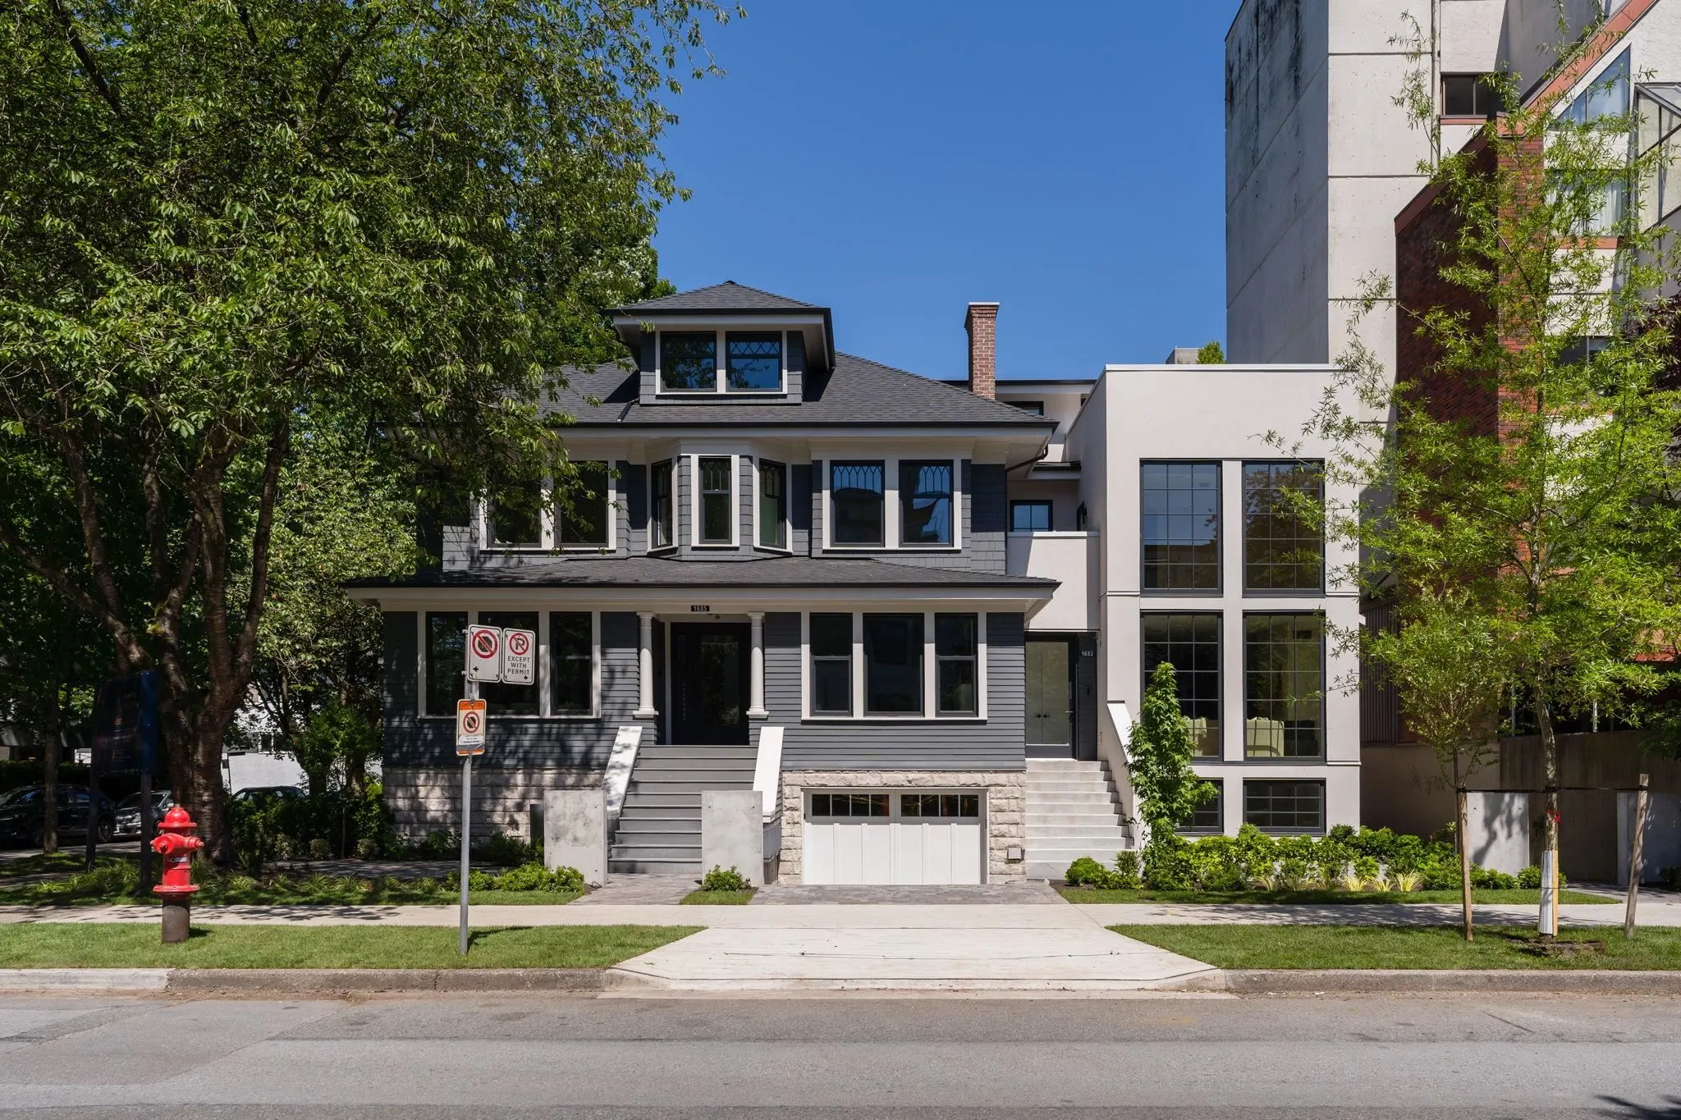
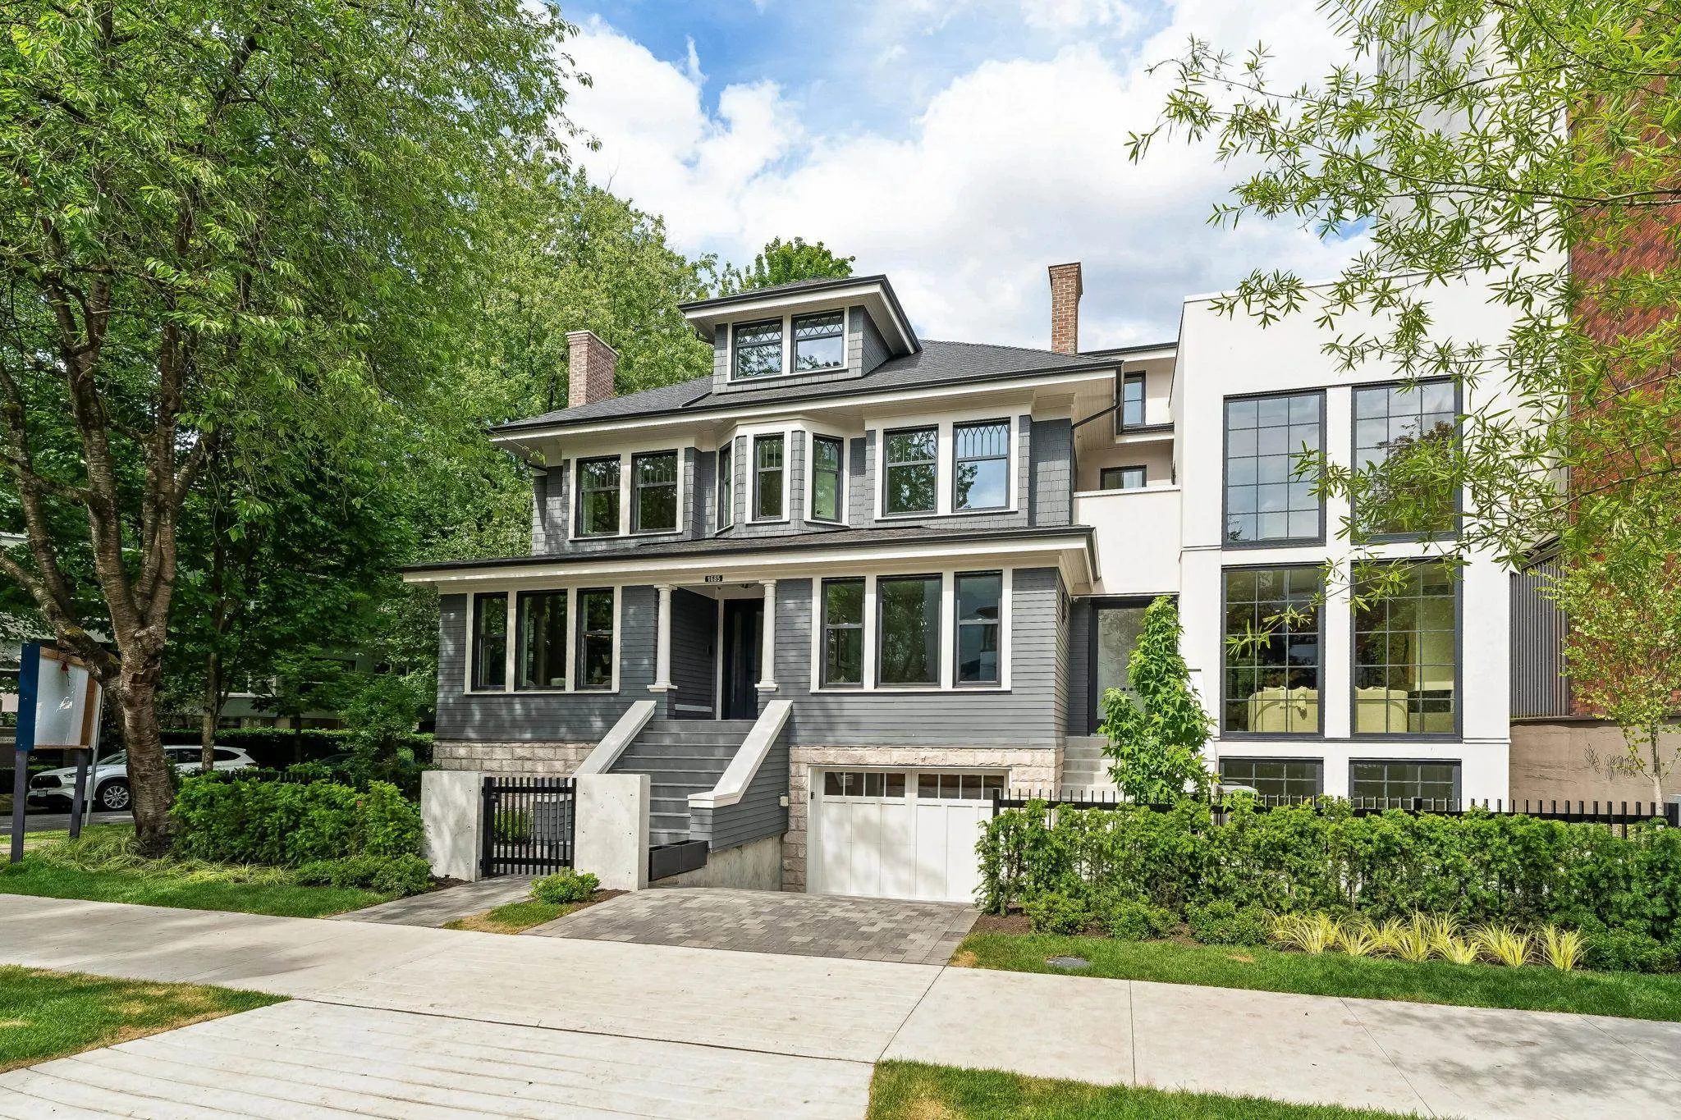
1685 Nelson Street, Vancouver
1 / 39
For Sale
$3,098,000
3 bd · 4 ba · 2,132 sq ft

1685 Nelson Street, Vancouver V6G 1M3

MLS®# R3167700

Est. mortgage
$11,753/mo

About This Home

Property Type
Townhome, Townhouse, 3 Storey
Parking
1 parking
MLS #
R3167700
Size
2132 sqft
Basement
None
Year Built
2026
Maintenance Fee
$ 0 /mo
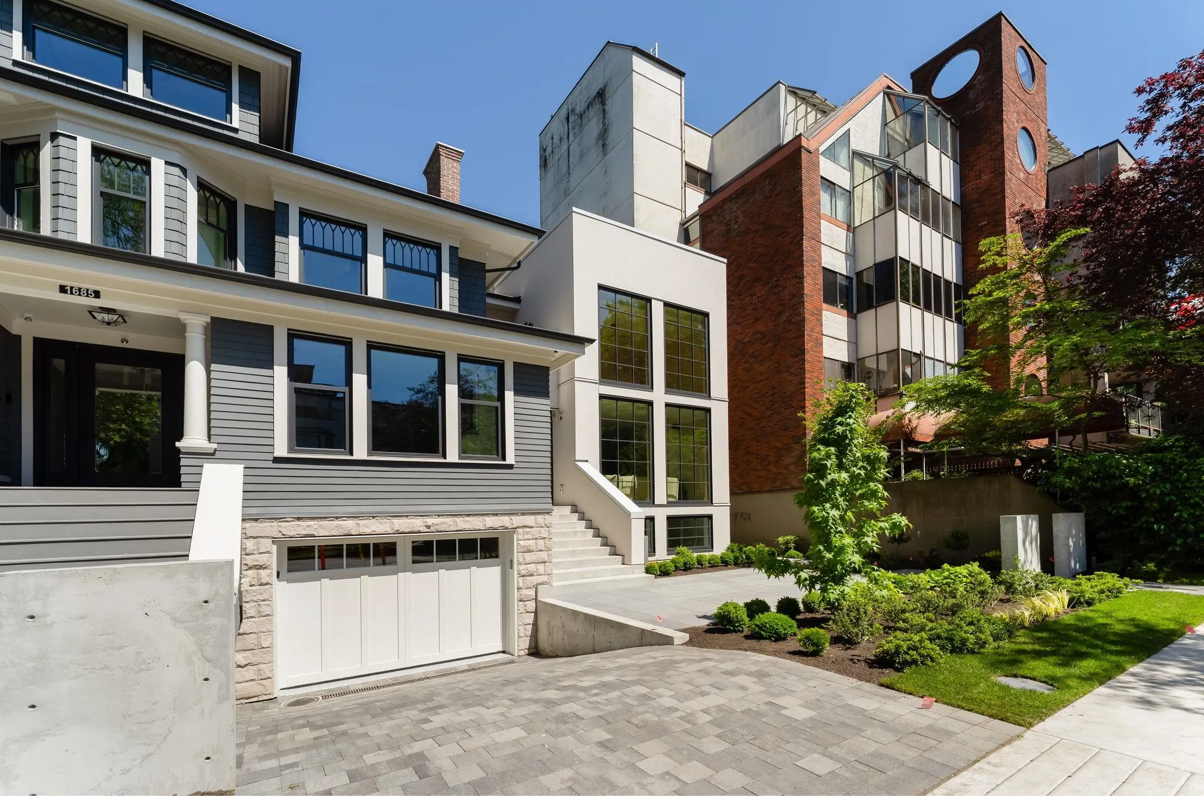
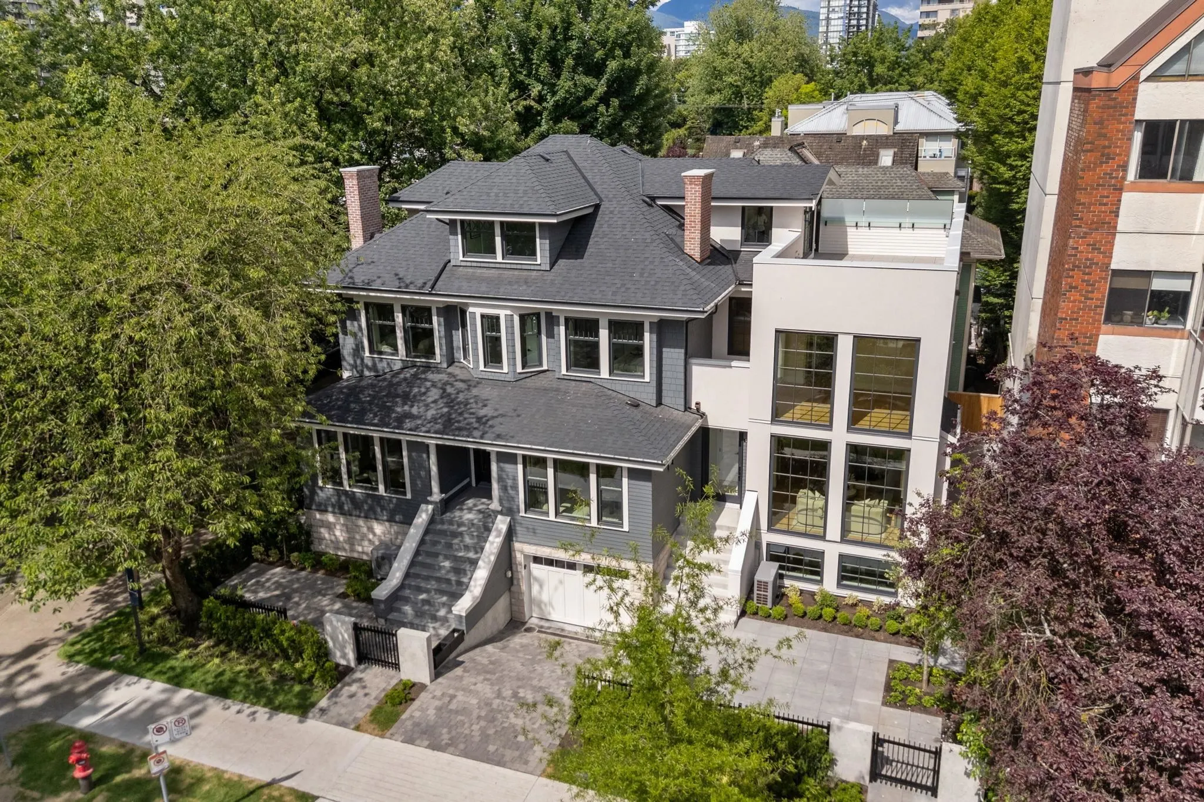
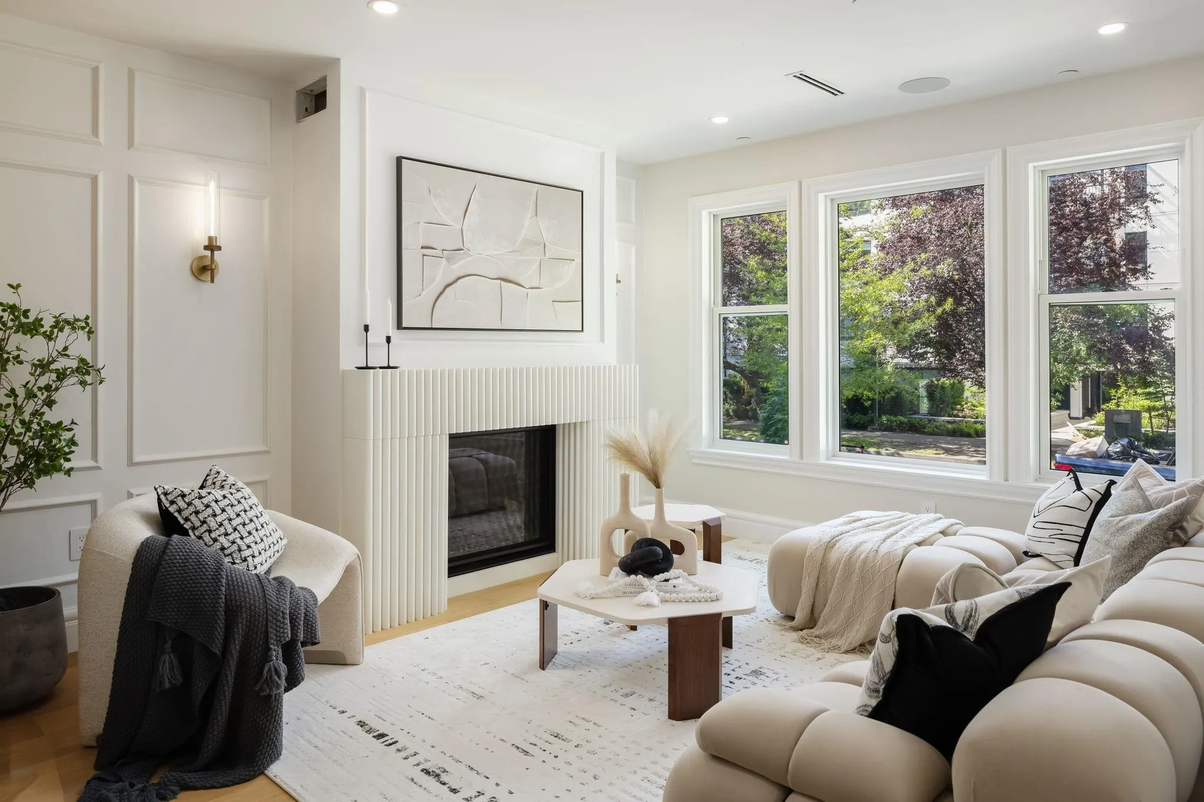
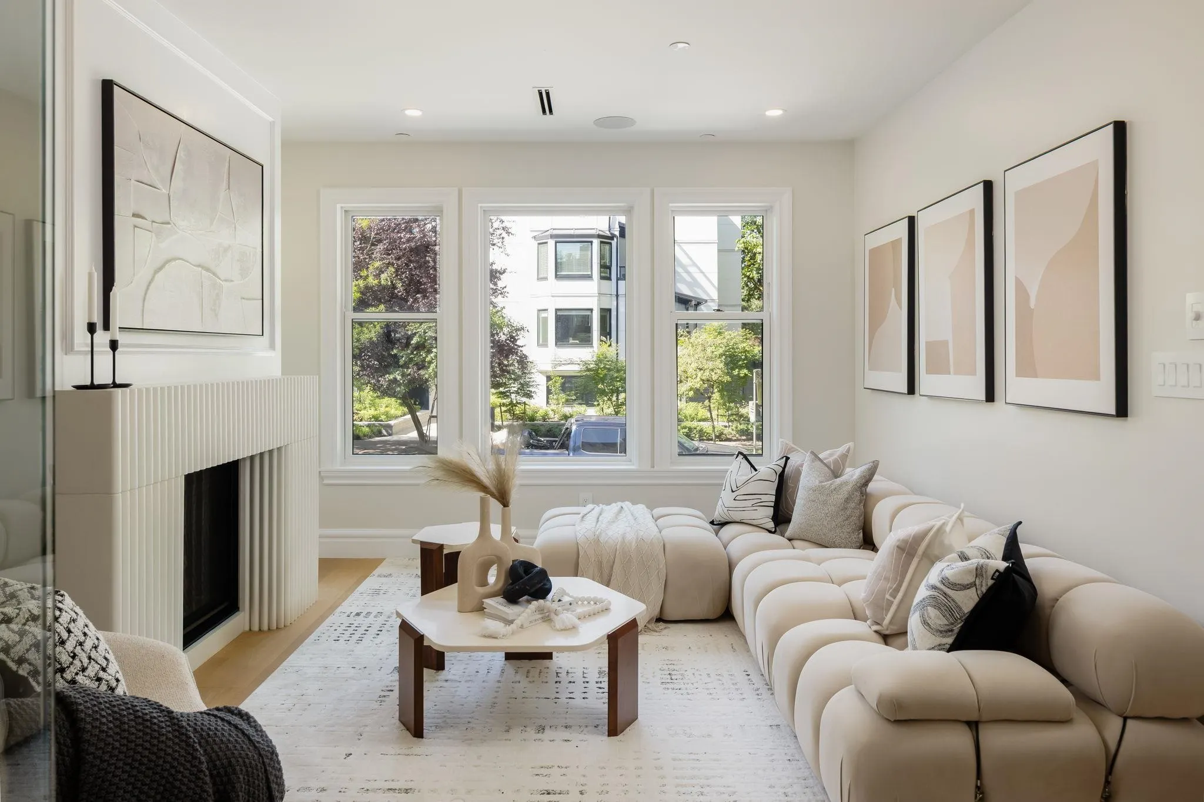
1685 NELSON invites you into a truly exceptional heritage residence, artfully blending historic character with sophisticated modern design in the heart of the scenic West End. This exquisite 3-bedroom home w/ den & media room is rich in intricate detailing thruout, offering timeless elegance at every turn.A beautifully curated open-concept living space showcases jewel-toned stained glass windows and an extraordinary chef’s kitchen with adjoining dining area, framed by expansive windows that fill the home with natural light & tree-lined views.Premium appliances elevate the space with effortless refinement.O/H 9’4 ceilings, herringbone oak flooring, custom millwork, crown molding, A/C. A generous familyrm w/bar area opens on to a spectacular rooftop deck. Every detail thougtfully considered.

Property Details

Amenities & Utilities

In Unit

Full Property Details

Interior

Bedrooms
3
Washrooms
4
Square Footage
2132 sqft
Basement
None
Heating Type
Radiant
Kitchens
1
Den
Yes

Exterior

View
Beautiful green trees
Waterfront
No
Parking Spaces
1
Total Parking Spaces
-
Garage Spaces
-
Zoning
RM-5A RES
Roof
Asphalt

Building Description

Style
3 Storey
Property Type
Residential Attached
Home Type
Townhome
Subtype
Townhouse
Year Built
2026
Exterior
Frame Wood,Glass (Exterior),Mixed (Exterior),Wood Siding
Water Supply
Public
No. Floor Levels
3
Pets Allowed
Cats OK,Dogs OK,Yes

Community

Community
West End VW
Area Code
Vancouver West

Taxes & Fees

Maintenance Fee
$ 0 /mo

Other

Virtual Tour Link
Pets
Cats OK,Dogs OK,Yes

Room Types

Room Dimensions Area Description
Foyer 8'3 x 9'7 79.06 sqft -
Living Room 12'2 x 13'10 168.31 sqft -
Den 8'1 x 10' 80.83 sqft -
Kitchen 8'7 x 14'1 120.88 sqft -
Dining Room 10'5 x 11'10 123.26 sqft -
Bedroom 10'10 x 11'1 120.07 sqft -
Primary Bedroom 11'5 x 11'5 130.34 sqft -
Family Room 17'3 x 20'11 360.81 sqft -
Bedroom 8'1 x 10'2 82.18 sqft -
Jess Kuang
Jess Kuang
Sutton Group - 1st West Realty
Listed by Mary Porohowski
53 days on site
Listing Broker
Oakwyn Realty Ltd.
Courtesy
Oakwyn Realty Ltd.

Similar homes for sale in Vancouver

Explore Vancouver

This representation is based in whole or in part on data generated by the Chilliwack & District Real Estate Board, Fraser Valley Real Estate Board or Greater Vancouver REALTORS® which assumes no responsibility for its accuracy. Copyright 2026 by the Greater Vancouver REALTORS®, Fraser Valley Real Estate Board, Chilliwack and District Real Estate Board, and BC Northern Real Estate Board. All Rights Reserved.
Powered by AgentLocator






