
650 E 2nd Street #127, North Vancouver
1 / 36
For Sale
$739,000
1 bd · 1 ba · 767 sq ft

650 E 2nd Street #127, North Vancouver V7L 1E3

MLS®# R3167696

Est. mortgage
$2,804/mo
Property taxes $2,114.16/yr

About This Home

Property Type
Condo, Apartment/Condo
Parking
1 parking
MLS #
R3167696
Size
767 sqft
Basement
None
Tax
$2,114.16 /yr
Year Built
2023
Maintenance Fee
$425.10 /mo
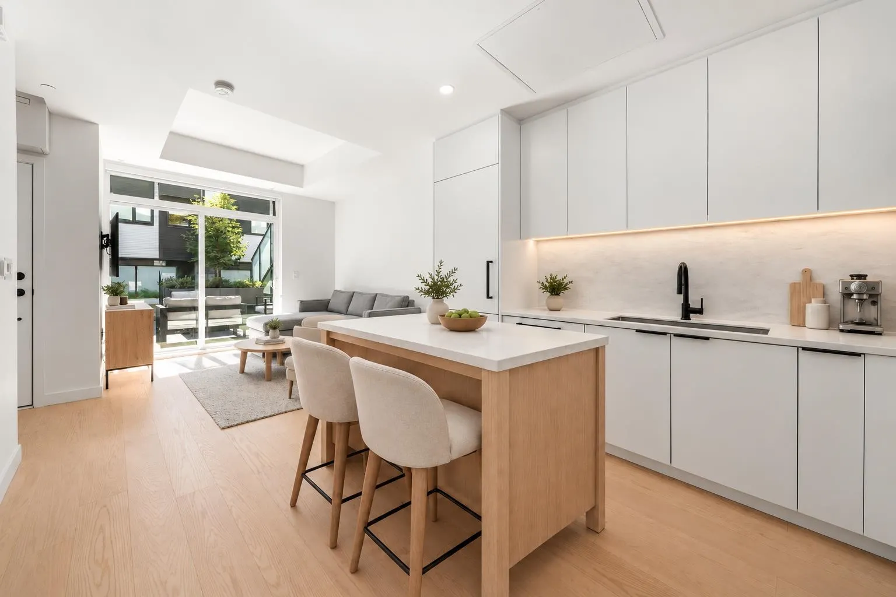
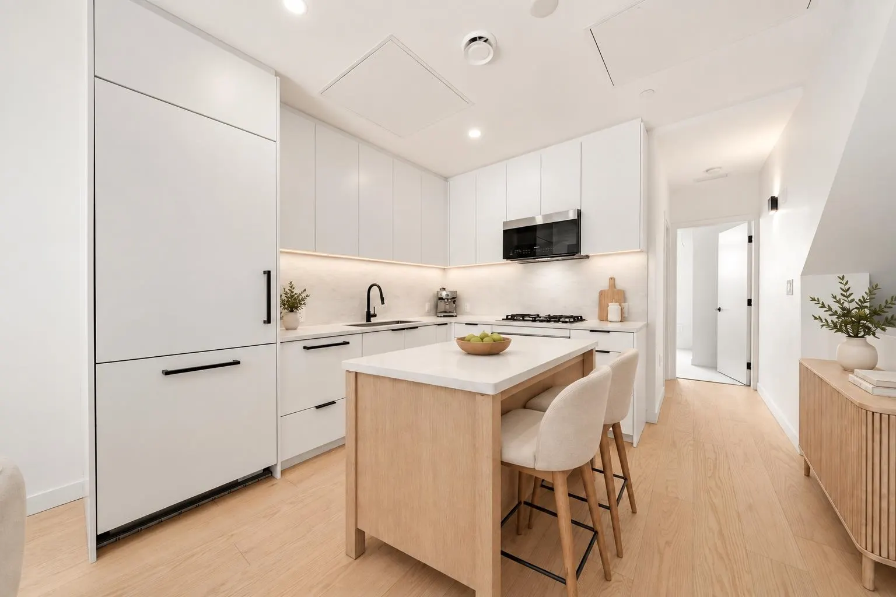
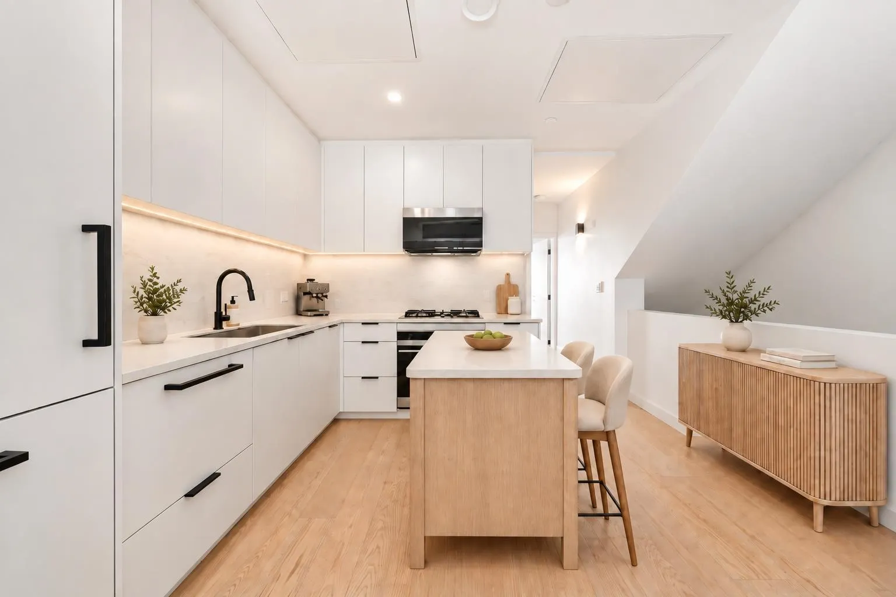
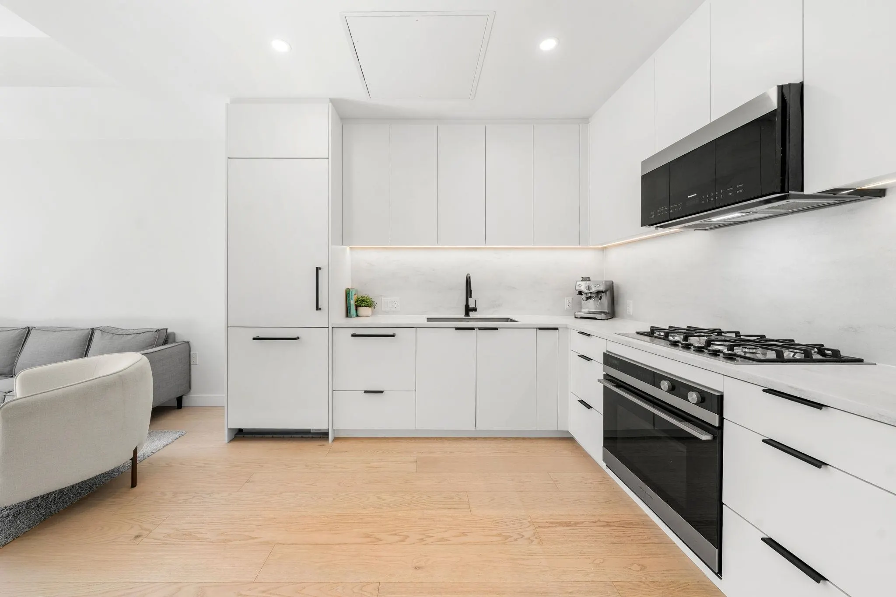
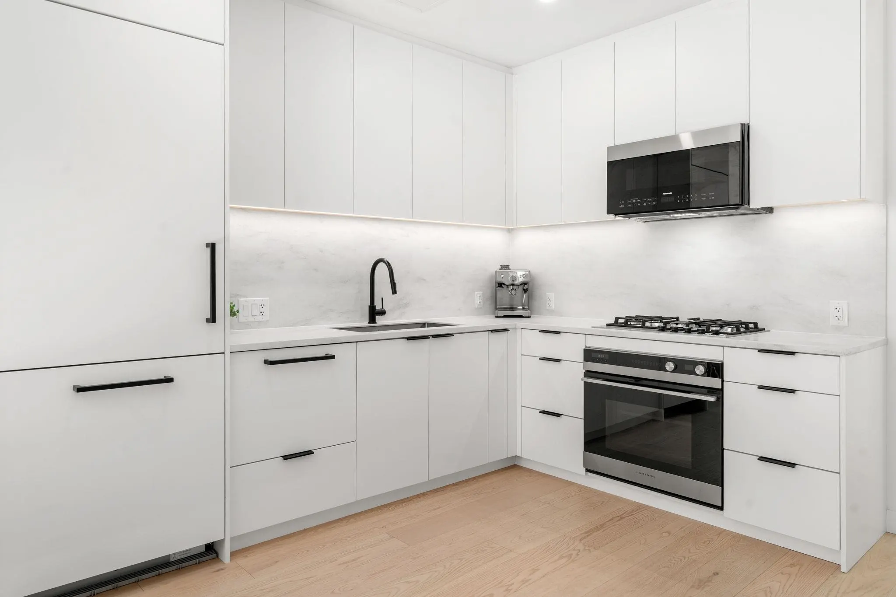
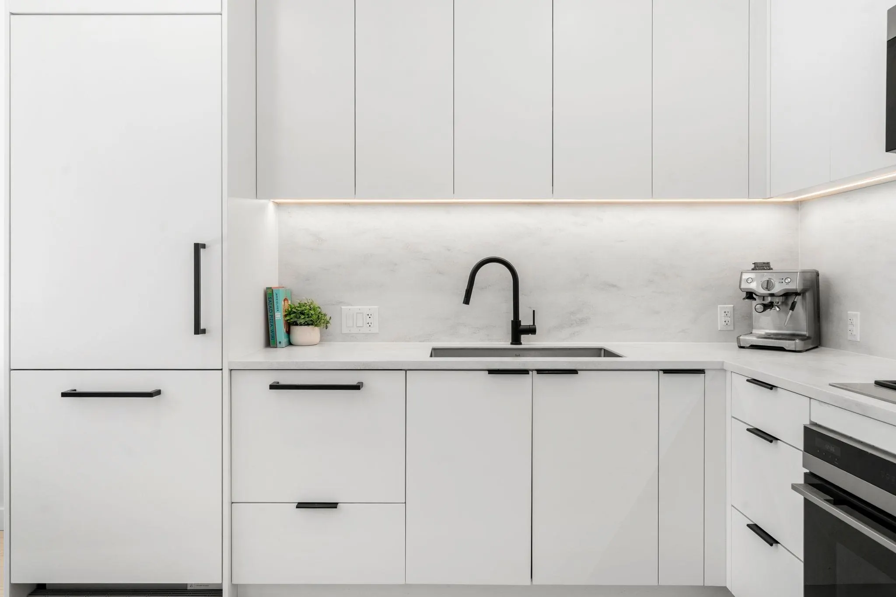
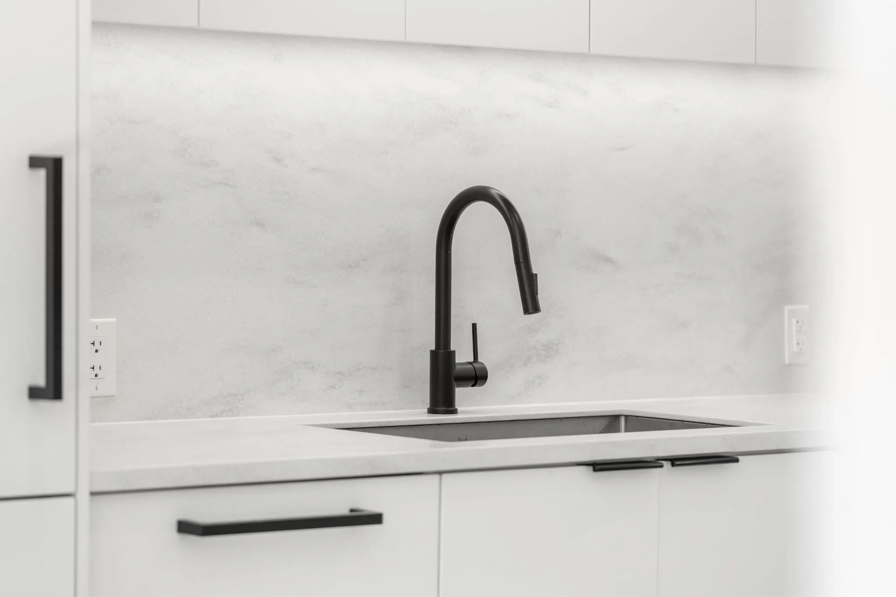
Welcome to Morrison on the Park! Where modern living meets North Van adventure. This ground-floor 1 bed + flex packs plenty into a smart layout, with warm laminate floors, a sleek light-toned kitchen and two private patios for an easy indoor-outdoor lifestyle. The flex makes for an ideal home office, nursery or TV room while the HUGE south-facing main patio acts as an extension of your living room, complete with a natural gas hookup for summer BBQs. 1 parking and 1 MASSIVE storage locker included. Moodyville Park is practically your backyard, with the Spirit Trail, Shipyards and SeaBus just minutes away. A fantastic fit for first-time buyers, couples and professionals ready to enjoy everything North Van has to offer. Some photos have been digitally altered. OH: Saturday, Nov 7, 12-2pm

Property Details

Amenities & Utilities

In Unit

Full Property Details

Interior

Bedrooms
1
Washrooms
1
Square Footage
767 sqft
Basement
None
Heating Type
Forced Air
Kitchens
1
Floor Finish
Laminate,Tile,Carpet
Den
Yes

Exterior

Waterfront
No
Parking Spaces
1
Total Parking Spaces
-
Garage Spaces
-
Zoning
RG-4
Roof
Other

Building Description

Property Type
Multi Family,Residential Attached
Home Type
Condo
Subtype
Apartment/Condo
Year Built
2023
Exterior
Frame Wood,Mixed (Exterior)
Water Supply
Public
No. Floor Levels
2
Pets Allowed
Cats OK,Dogs OK,Yes With Restrictions

Community

Community
Lower Lonsdale
Area Code
North Vancouver

Taxes & Fees

Taxes
$2,114.16 /yr
Tax Year
2026
Maintenance Fee
$425.10 /mo

Other

Pets
Cats OK,Dogs OK,Yes With Restrictions

Room Types

Room Dimensions Area Description
Living Room 10'3 x 10'5 106.77 sqft -
Kitchen 10'7 x 11'3 119.06 sqft -
Foyer 4'8 x 3'8 17.11 sqft -
Bedroom 9'3 x 9'1 84.02 sqft -
Den 11'10 x 6'5 75.93 sqft -
Foyer 6'10 x 6'5 43.85 sqft -
Jess Kuang
Jess Kuang
Sutton Group - 1st West Realty
Listed by Christina Prevedoros
53 days on site
Listing Broker
Rennie & Associates Realty Ltd.
Courtesy
Rennie & Associates Realty Ltd.

Similar homes for sale in North Vancouver

Explore North Vancouver

This representation is based in whole or in part on data generated by the Chilliwack & District Real Estate Board, Fraser Valley Real Estate Board or Greater Vancouver REALTORS® which assumes no responsibility for its accuracy. Copyright 2026 by the Greater Vancouver REALTORS®, Fraser Valley Real Estate Board, Chilliwack and District Real Estate Board, and BC Northern Real Estate Board. All Rights Reserved.
Powered by AgentLocator







