
45290 Soowahlie Crescent #26, Chilliwack
1 / 31
For Sale
$619,900
3 bd · 2 ba · 1,398 sq ft

45290 Soowahlie Crescent #26, Chilliwack V2R 0S6

MLS®# R3167673

Est. mortgage
$2,352/mo
Property taxes $2,940.01/yr

About This Home

Property Type
Townhome, Townhouse, 3 Storey
Parking
2 garage, 3 parking
MLS #
R3167673
Size
1398 sqft
Basement
None
Tax
$2,940.01 /yr
Year Built
2012
Maintenance Fee
$338.69 /mo
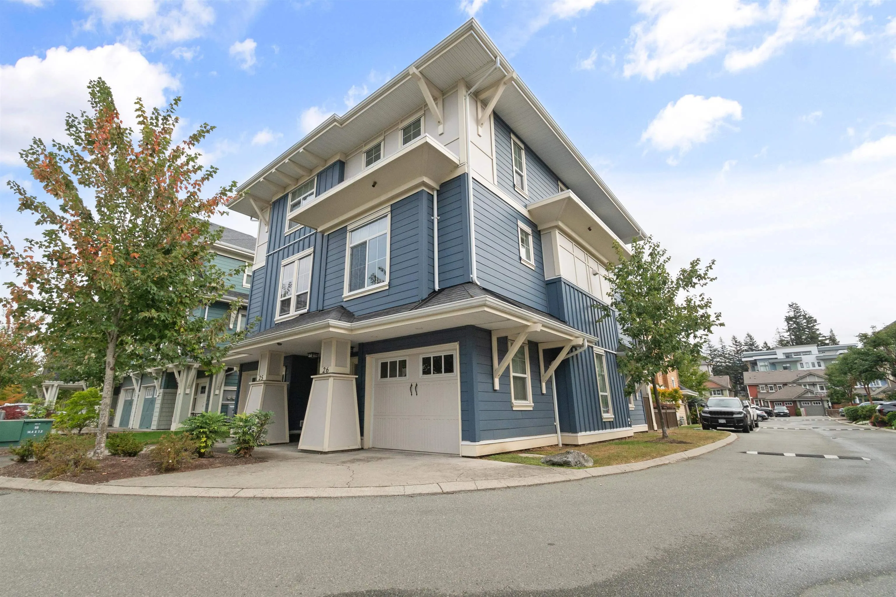
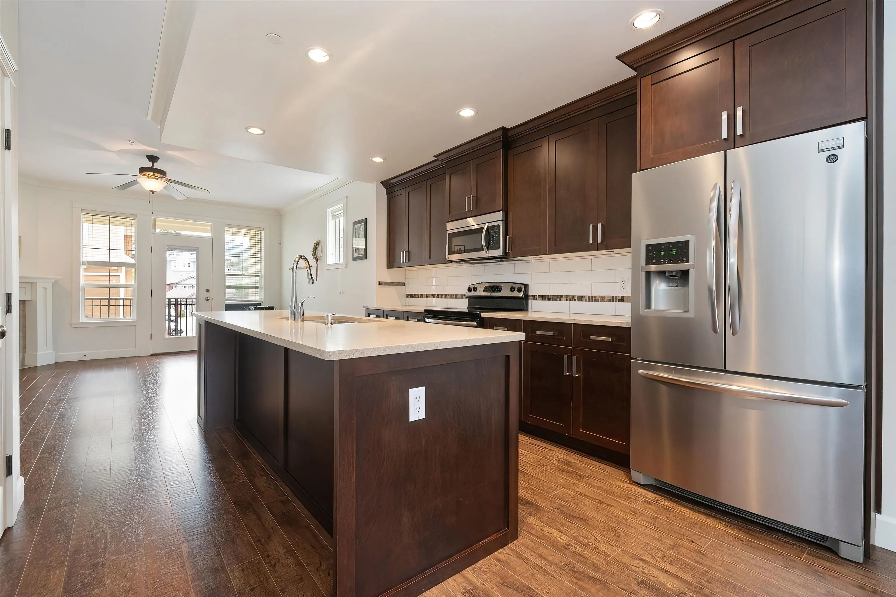
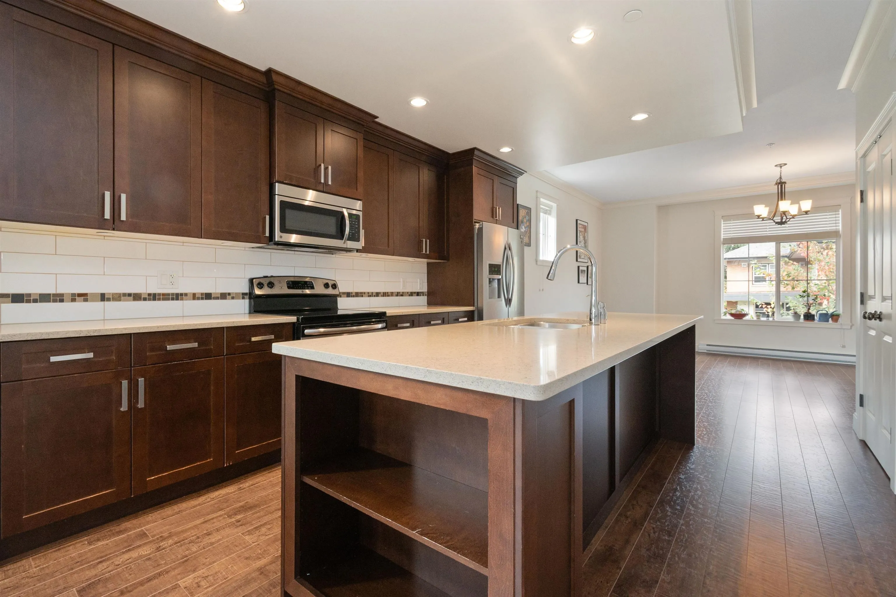
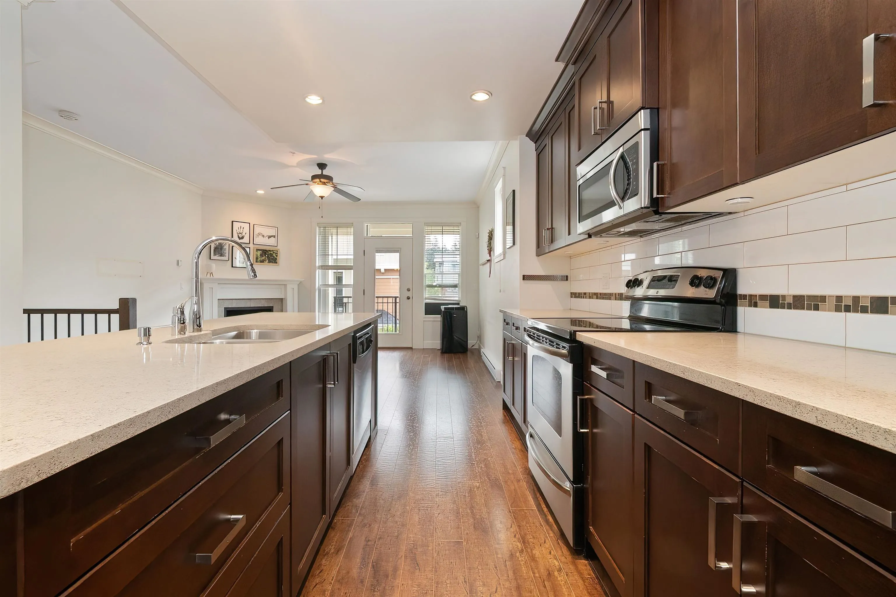
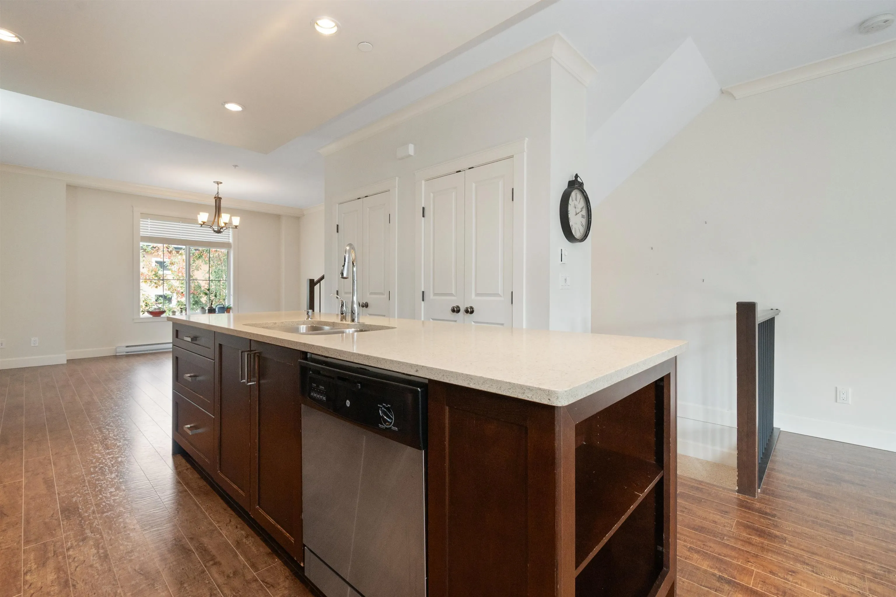
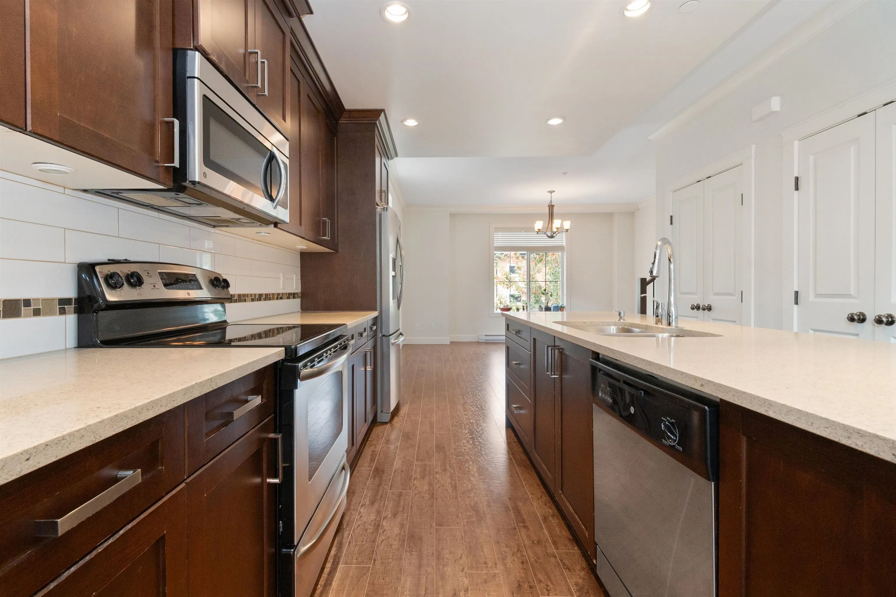
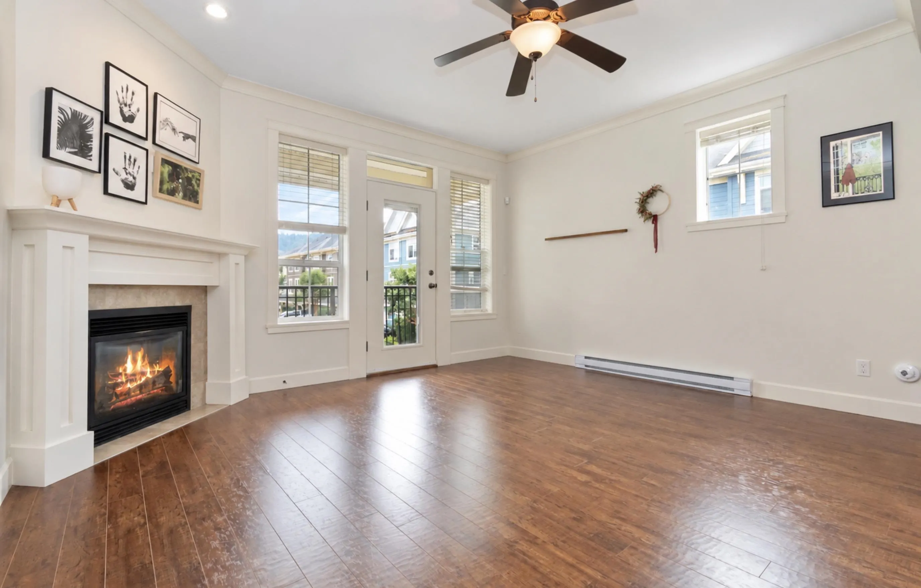
Fantastic 3 bedroom end unit townhouse in highly sought after Garrison Crossing! Enjoy an unbeatable location within walking distance to shopping, restaurants, the Leisure Centre, pool, parks and more. The bright main floor features plenty of natural light, an open kitchen with island and quartz countertops, separate dining area, and a welcoming living room with fireplace and access to the patio. Upstairs offers 3 bedrooms, including a spacious primary with ensuite and double sinks. Downstairs features a tandem double garage with parking for 2 vehicles, or use the extra space for storage, a workshop, home gym or potential additional bedroom. A great home in one of Chilliwack’s most desirable neighbourhoods

Property Details

Full Property Details

Interior

Bedrooms
3
Washrooms
2
Square Footage
1398 sqft
Basement
None
Heating Type
Baseboard,Electric
Kitchens
1
Den
No

Exterior

Front
0.00
View
Mountians
Waterfront
No
Parking Spaces
3
Total Parking Spaces
-
Garage Spaces
2
Zoning
CD-9
Roof
Asphalt

Building Description

Style
3 Storey
Property Type
Residential Attached
Home Type
Townhome
Subtype
Townhouse
Year Built
2012
Exterior
Frame Wood,Fibre Cement (Exterior)
Water Supply
Public
No. Floor Levels
3
Pets Allowed
Cats OK,Dogs OK,Number Limit (Two),Yes With Restrictions

Community

Community
Garrison Crossing
Area Code
Sardis

Taxes & Fees

Taxes
$2,940.01 /yr
Tax Year
2025
Maintenance Fee
$338.69 /mo

Other

Pets
Cats OK,Dogs OK,Number Limit (Two),Yes With Restrictions

Room Types

Room Dimensions Area Description
Kitchen 14'7 x 12'1 176.22 sqft -
Dining Room 13'2 x 15'3 200.79 sqft -
Living Room 14'4 x 15'3 218.58 sqft -
Primary Bedroom 13'4 x 12' 160 sqft -
Bedroom 11'10 x 8' 94.67 sqft -
Bedroom 8'4 x 7'11 65.97 sqft -
Foyer 7'2 x 4'9 34.04 sqft -
Jess Kuang
Jess Kuang
Sutton Group - 1st West Realty
Listed by Jesse Hildebrandt - PREC*
52 days on site
Listing Broker
Royal Lepage Wheeler Cheam
Courtesy
Royal Lepage Wheeler Cheam

Similar homes for sale in Chilliwack

Explore Chilliwack

This representation is based in whole or in part on data generated by the Chilliwack & District Real Estate Board, Fraser Valley Real Estate Board or Greater Vancouver REALTORS® which assumes no responsibility for its accuracy. Copyright 2026 by the Greater Vancouver REALTORS®, Fraser Valley Real Estate Board, Chilliwack and District Real Estate Board, and BC Northern Real Estate Board. All Rights Reserved.
Powered by AgentLocator







