
170 E 3rd Street #115, North Vancouver
1 / 30
For Sale
$545,000
1 bd · 1 ba · 703 sq ft

170 E 3rd Street #115, North Vancouver V7L 1E6

MLS®# R3167652

Est. mortgage
$2,068/mo
Property taxes $1,642.13/yr

About This Home

Property Type
Condo, Apartment/Condo, Ground Level Unit
Parking
1 parking
MLS #
R3167652
Size
703 sqft
Basement
None
Tax
$1,642.13 /yr
Year Built
1974
Maintenance Fee
$472.11 /mo
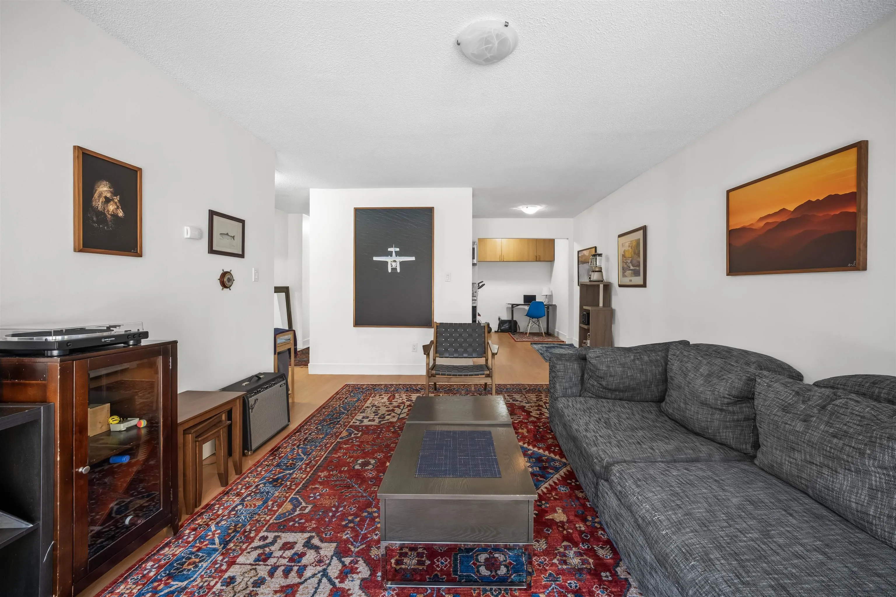
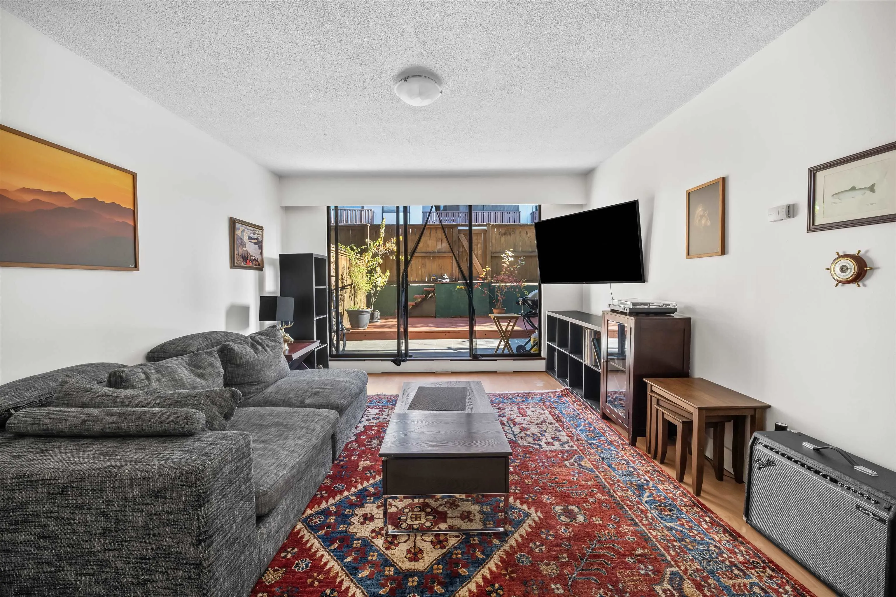
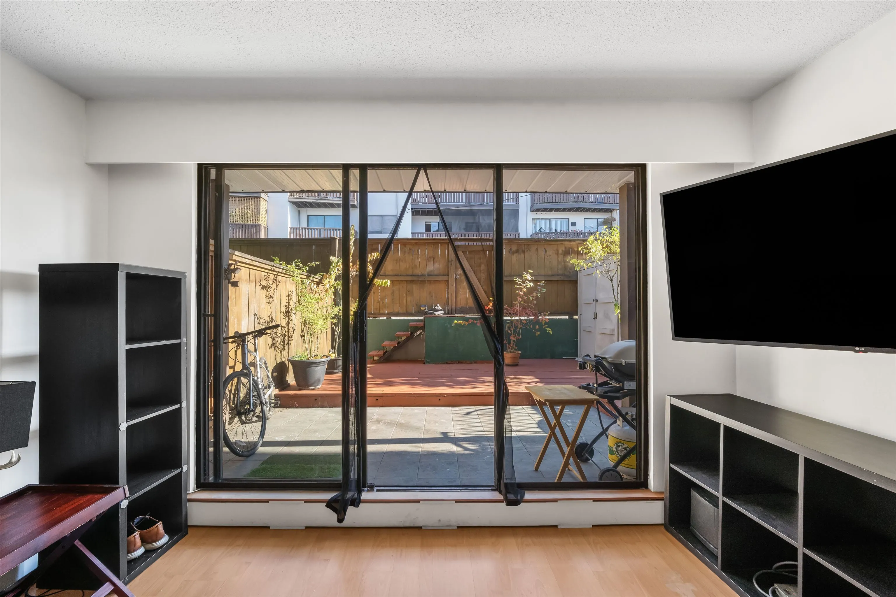
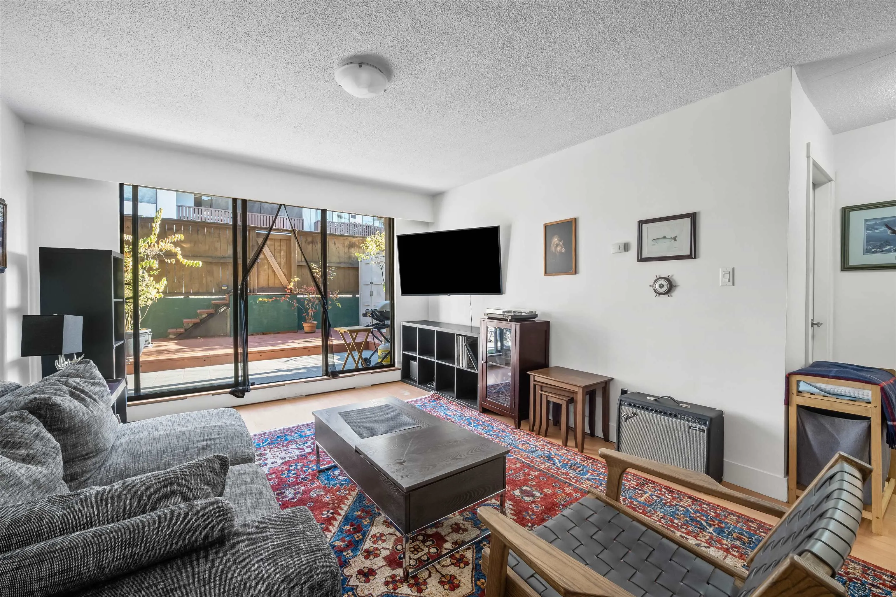
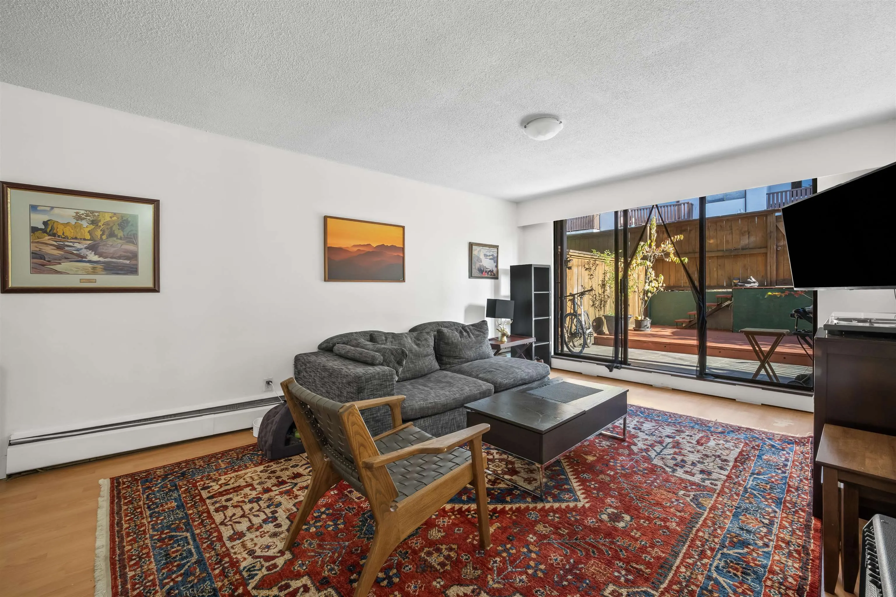
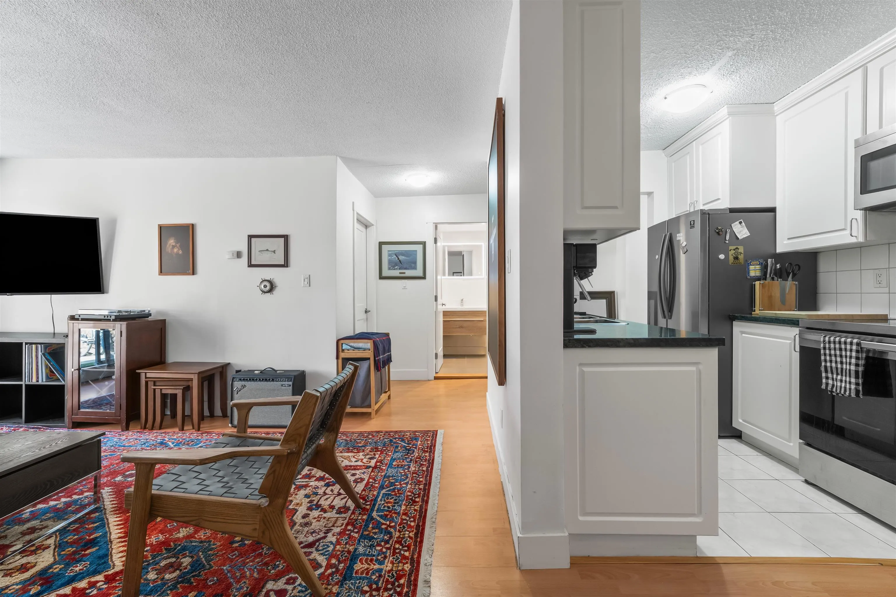
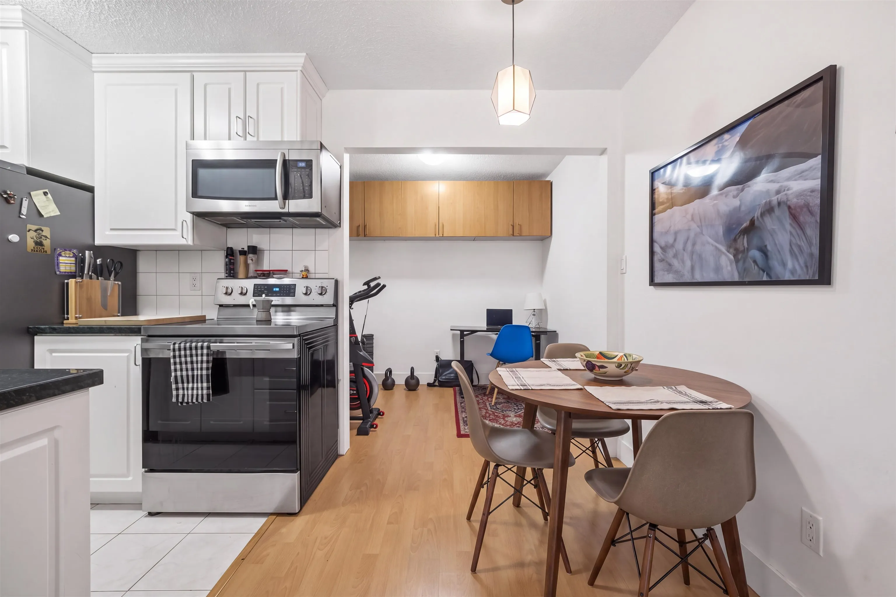
This homes A+ location checks all the boxes for urban convenience. Enjoy something few units in the neighbourhood can claim: an oversized ground-floor patio with direct lane access. Step outside your own door and you're steps from Lower Lonsdale's best cafes, restaurants, and the SeaBus— just easy in-and-out living only minutes to downtown. The patio offers true indoor-outdoor flow for morning coffee or evening entertaining. This nicely updated 1 bed + den gives you added space that is perfect for a home office, extra bedroom, or gym. Here is the ideal low-maintenance pied-à-terre, giving you a lock-and-leave lifestyle without sacrificing space or character. Perfect for downsizers, investors, or anyone looking for a North Shore home base!**OPEN HOUSE: October 18th, 2-4 PM

Property Details

Amenities & Utilities

Common Area

Full Property Details

Interior

Bedrooms
1
Washrooms
1
Square Footage
703 sqft
Basement
None
Heating Type
Baseboard,Hot Water
Kitchens
1
Floor Finish
Hardwood,Laminate,Tile,Carpet
Den
Yes

Exterior

Waterfront
No
Parking Spaces
1
Total Parking Spaces
-
Garage Spaces
-
Zoning
RM1
Roof
Torch On

Building Description

Style
Ground Level Unit
Property Type
Multi Family,Residential Attached
Home Type
Condo
Subtype
Apartment/Condo
Year Built
1974
Exterior
Frame Wood,Mixed (Exterior)
Water Supply
Public
No. Floor Levels
0
Pets Allowed
Cats OK,Dogs OK,Number Limit (Two),Yes

Community

Community
Lower Lonsdale
Area Code
North Vancouver

Taxes & Fees

Taxes
$1,642.13 /yr
Tax Year
2025
Maintenance Fee
$472.11 /mo

Other

Virtual Tour Link
Pets
Cats OK,Dogs OK,Number Limit (Two),Yes

Room Types

Room Dimensions Area Description
Living Room 16'9 x 13'5 224.73 sqft -
Kitchen 8'1 x 13'1 105.76 sqft -
Bedroom 11'6 x 10'1 115.96 sqft -
Den 6'1 x 10'1 61.34 sqft -
Patio 18'3 x 23'2 422.79 sqft -
Foyer 19'0 x 4'6 85.5 sqft -
Jess Kuang
Jess Kuang
Sutton Group - 1st West Realty
Listed by Jeffrey Forrest
53 days on site
Listing Broker
eXp Realty
Courtesy
eXp Realty

Similar homes for sale in North Vancouver

Explore North Vancouver

This representation is based in whole or in part on data generated by the Chilliwack & District Real Estate Board, Fraser Valley Real Estate Board or Greater Vancouver REALTORS® which assumes no responsibility for its accuracy. Copyright 2026 by the Greater Vancouver REALTORS®, Fraser Valley Real Estate Board, Chilliwack and District Real Estate Board, and BC Northern Real Estate Board. All Rights Reserved.
Powered by AgentLocator







