
1077 W Cordova Street #2605, Vancouver
1 / 37
For Sale
$1,375,000
1 bd · 2 ba · 912 sq ft

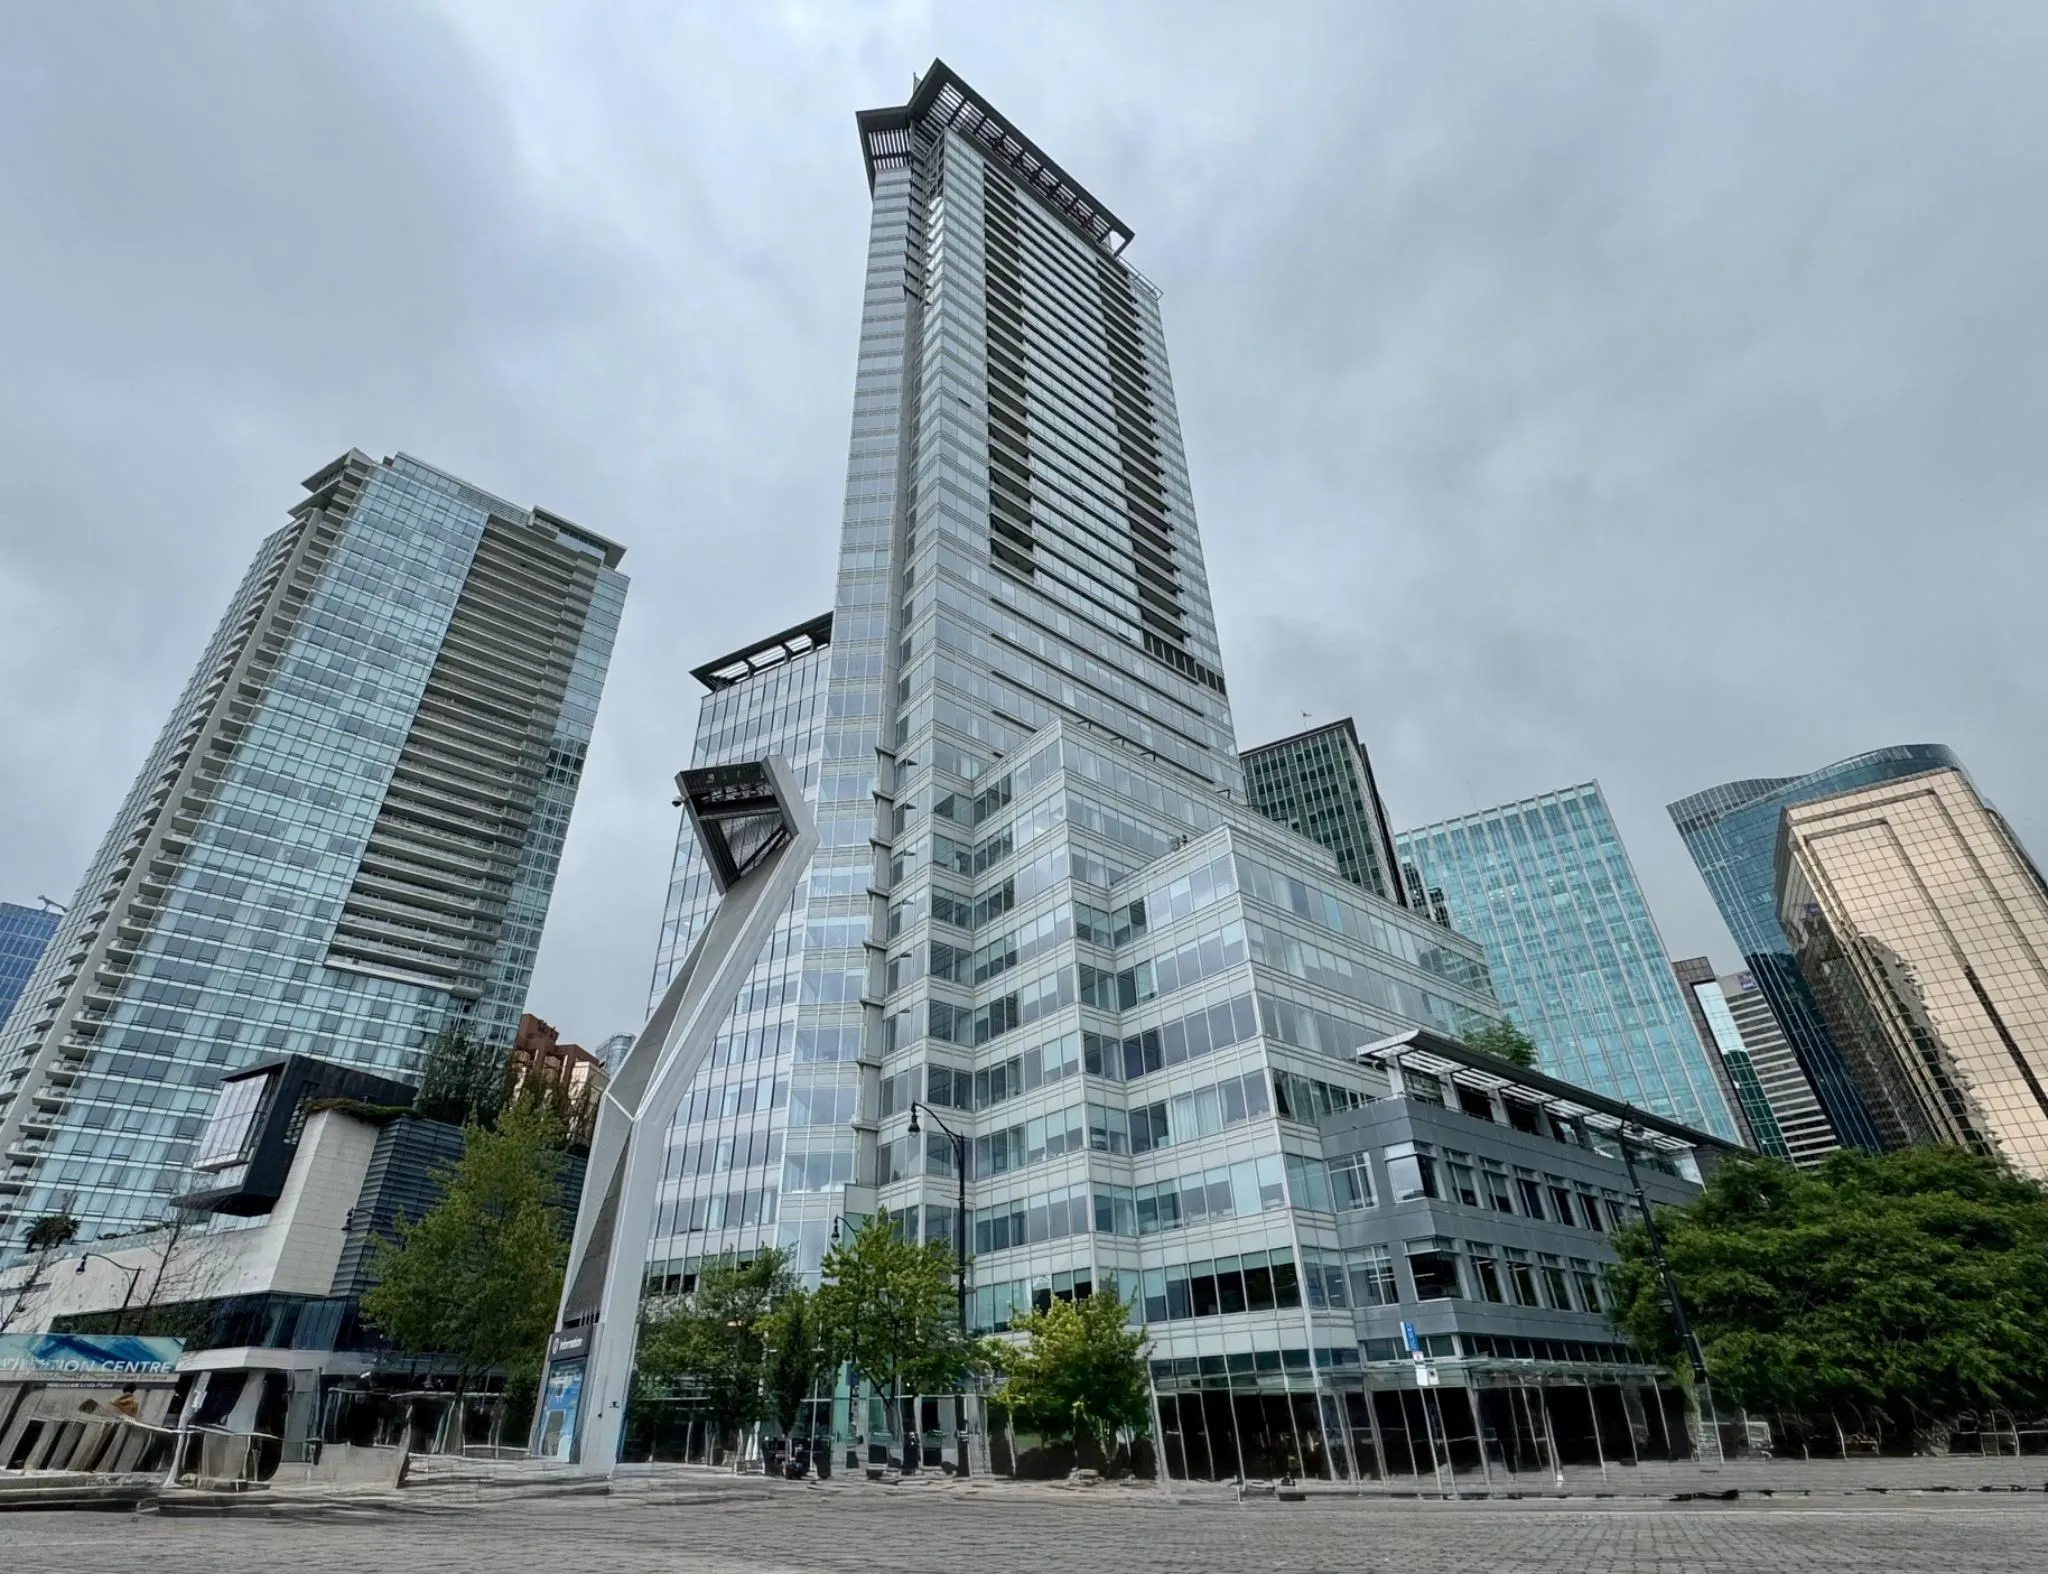
1077 W Cordova Street #2605, Vancouver V6C 2C6

MLS®# R3167611

Est. mortgage
$5,216/mo
Property taxes $4,100.64/yr

About This Home

Property Type
Condo, Apartment/Condo
Parking
1 garage, 1 parking
MLS #
R3167611
Size
912 sqft
Basement
None
Tax
$4,100.64 /yr
Year Built
2004
Maintenance Fee
$798.15 /mo
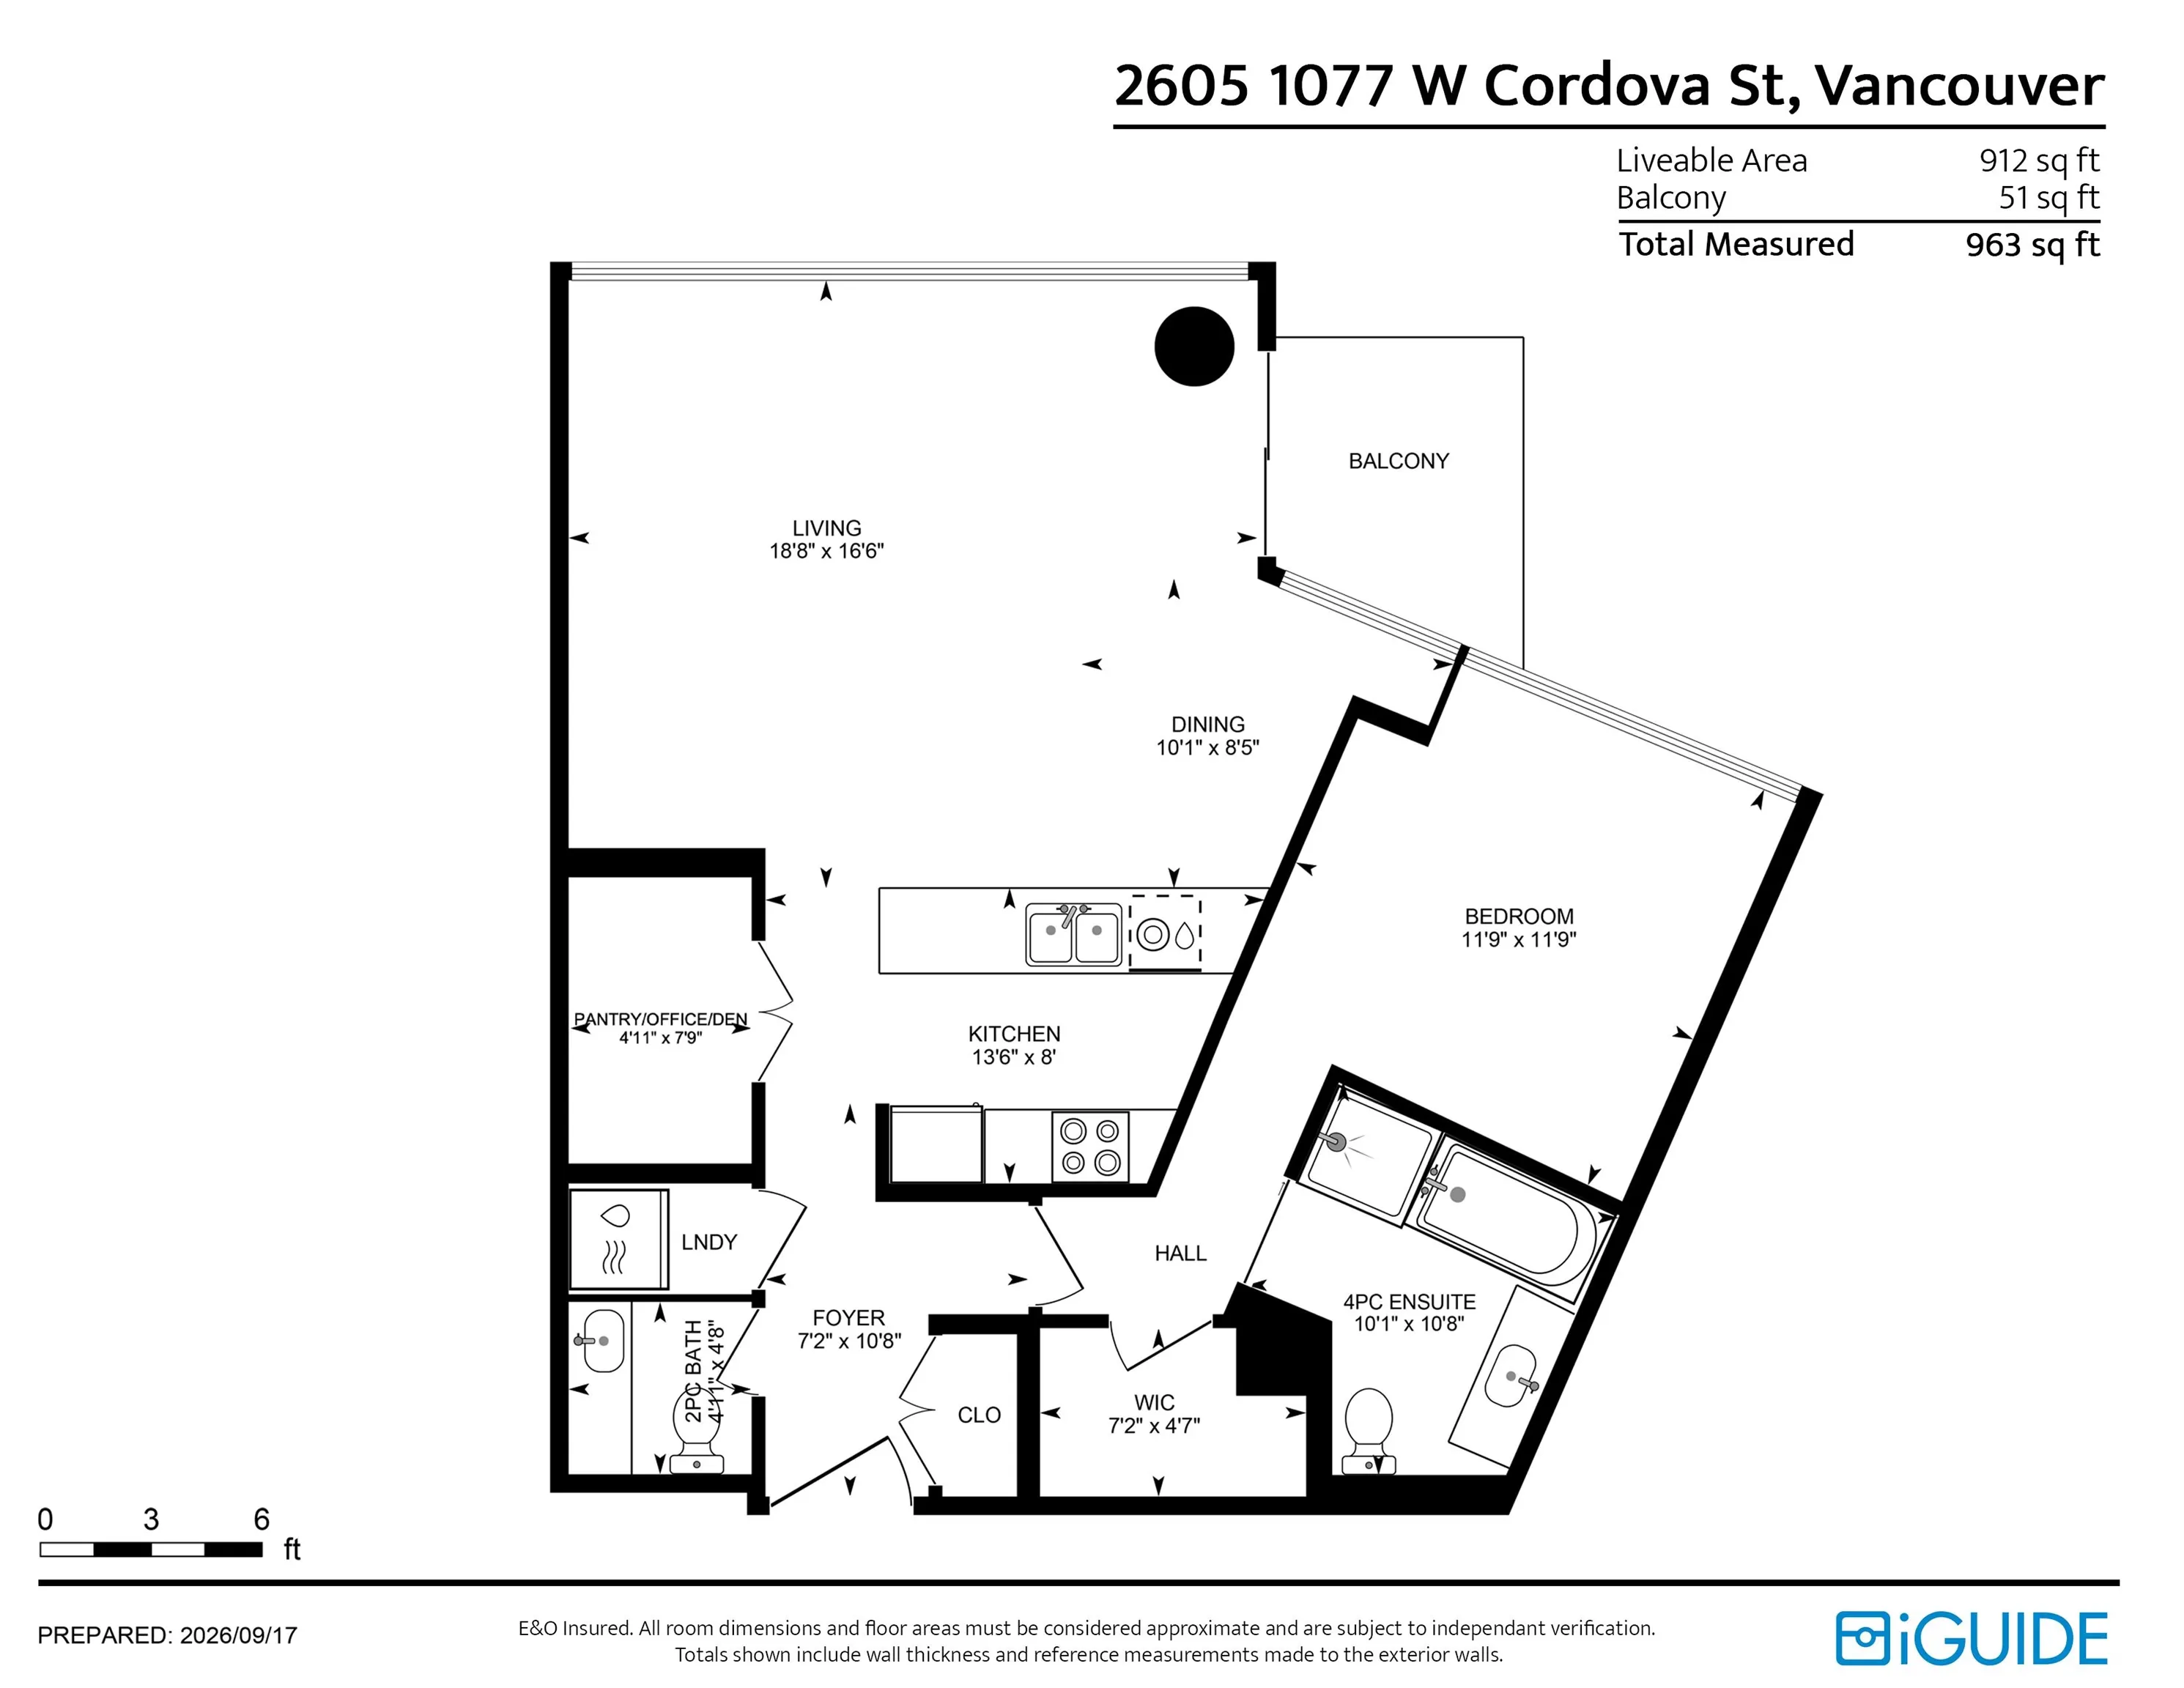
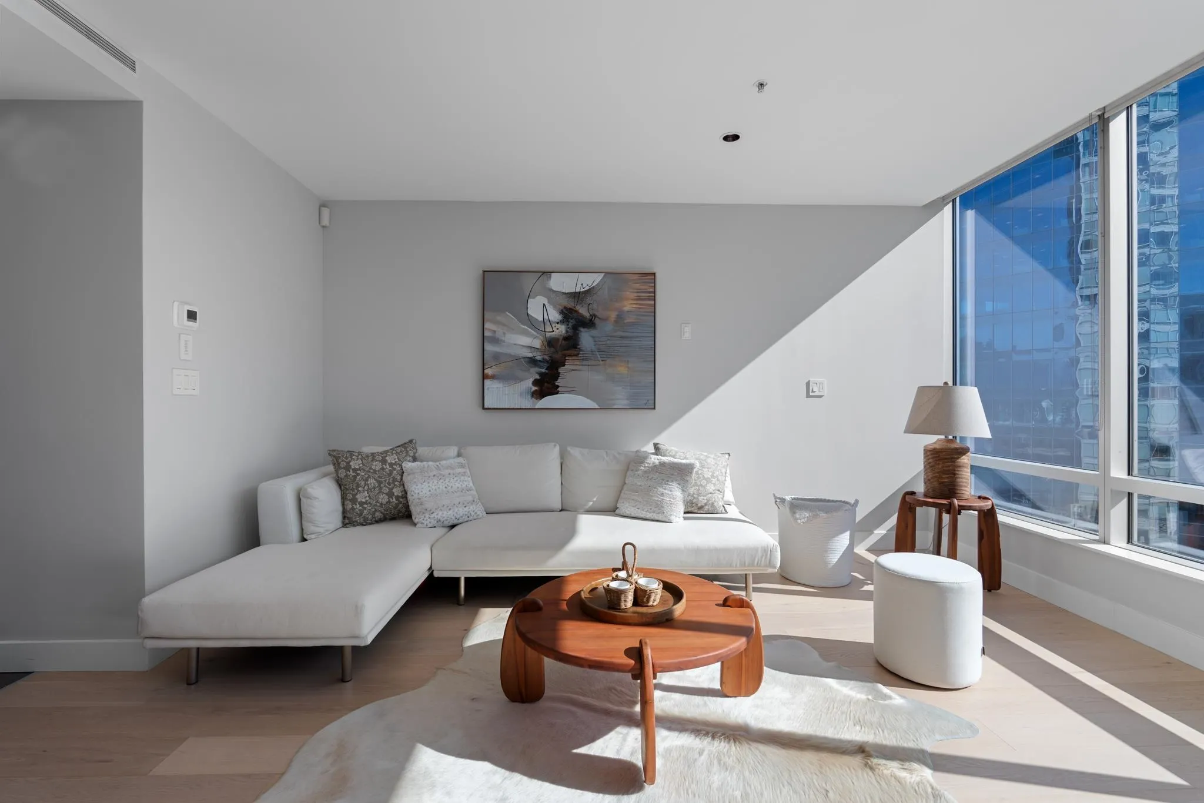
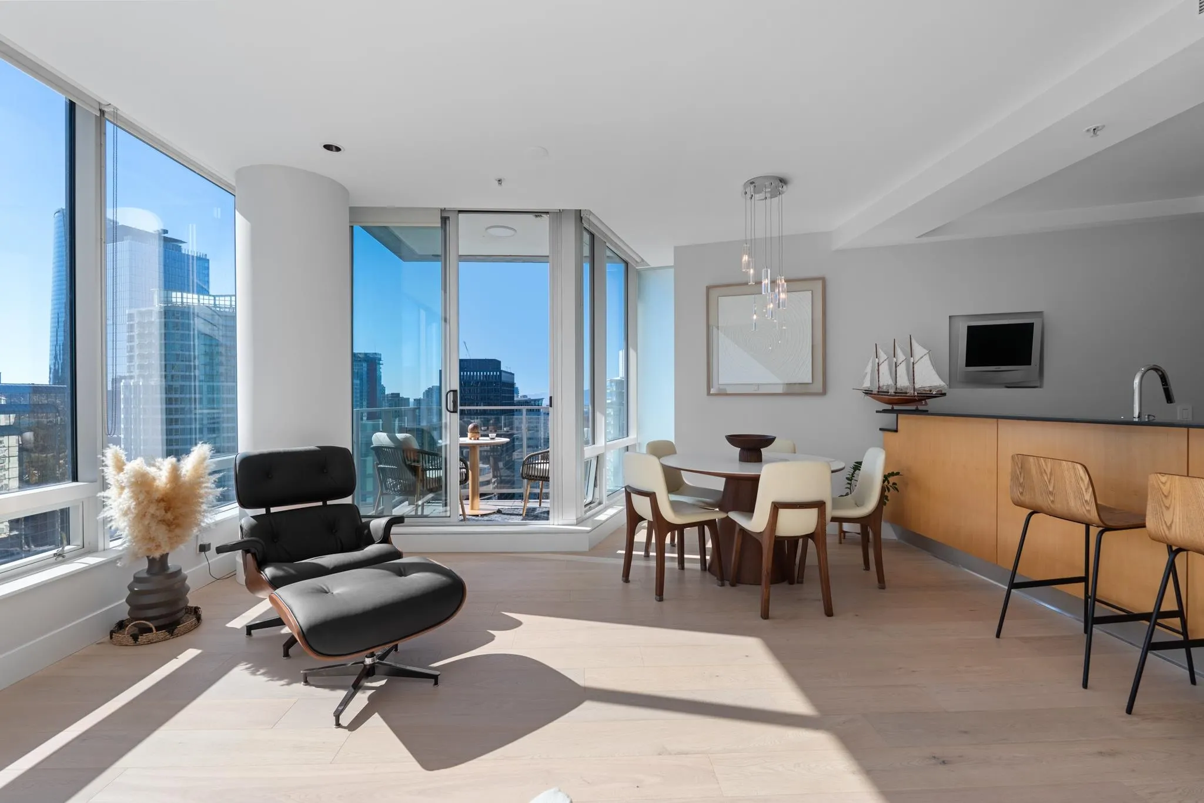
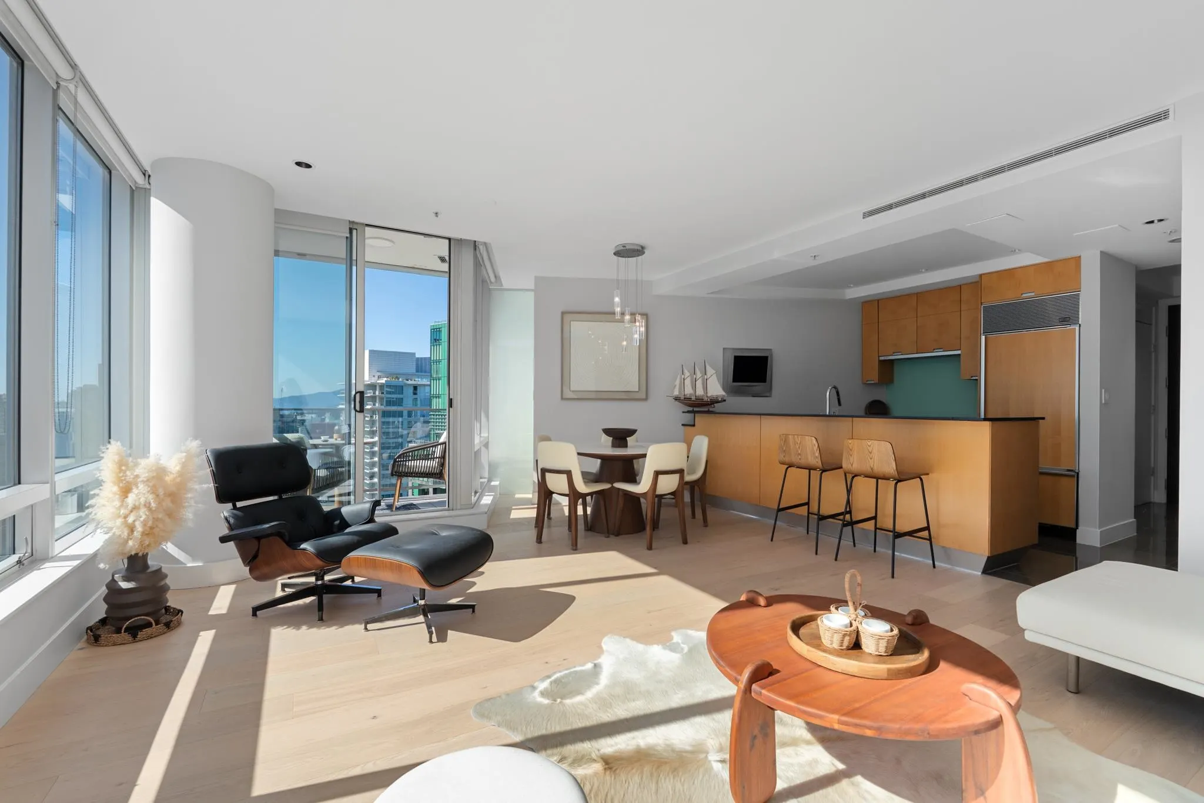
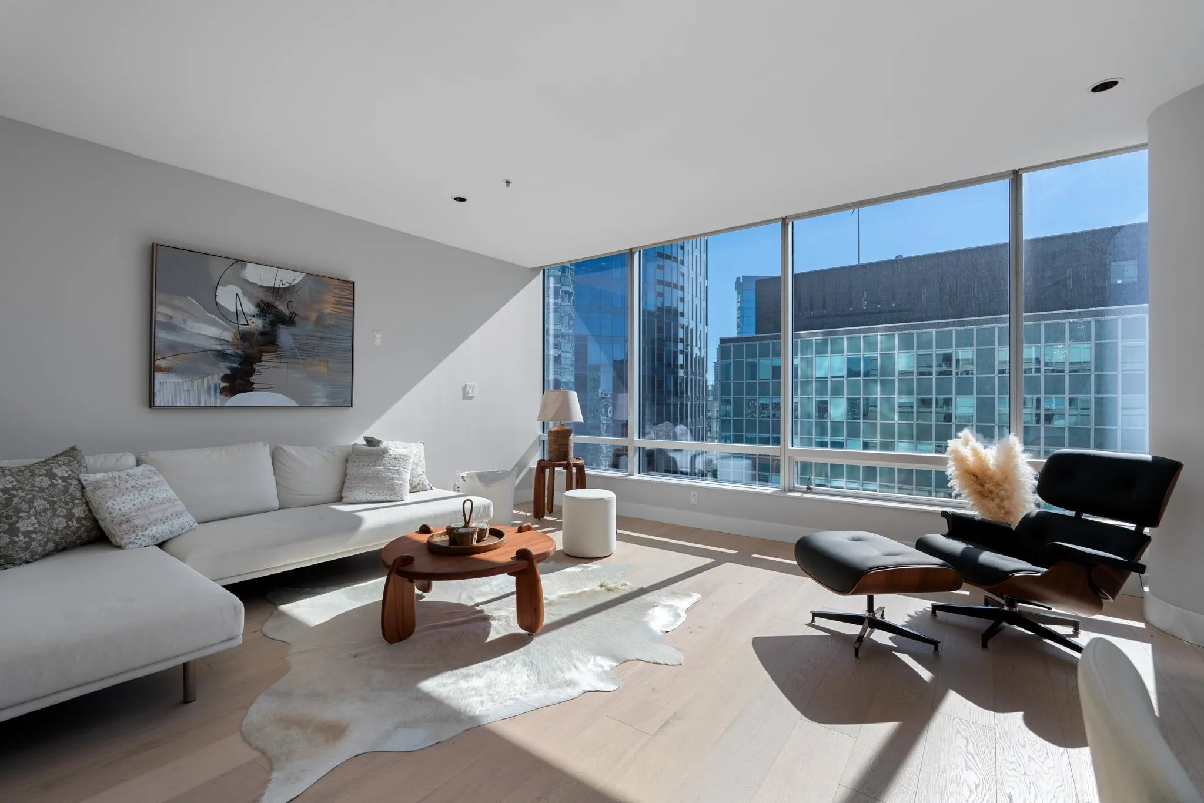
Exceptional 26th-floor, south-facing 1 bedroom + den, 2 bath residence offering 900+ sq.ft. with sweeping city, English Bay, water & mountain views. Spacious, functional layout with wide-plank white oak engineered flooring, A/C & efficient heating/cooling & low utility costs. Premium kitchen features Sub-Zero fridge, Bosch dishwasher & Fisher & Paykel 5-burner cooktop, plus Miele laundry. Versatile pantry/office/den. Private primary bedroom with W/I closet & spa-inspired ensuite with heated floors. Covered south-facing balcony. Amenities include gym, yoga room, theatre, sauna & 2 boardrooms. Parking P2#111 EV charger included & locker P3 #107. Rare combination of space function & incredible views! An unbeatable Downtown location steps to the seawall, shopping and the best of the city.

Property Details

Amenities & Utilities

In Unit

Full Property Details

Interior

Bedrooms
1
Washrooms
2
Square Footage
912 sqft
Basement
None
Heating Type
Forced Air
Kitchens
1
Floor Finish
Mixed
Den
No

Exterior

View
City, Mountain and Ocean
Waterfront
No
Parking Spaces
1
Total Parking Spaces
-
Garage Spaces
1
Zoning
CD-1
Roof
Torch On

Building Description

Property Type
Multi Family,Residential Attached
Home Type
Condo
Subtype
Apartment/Condo
Year Built
2004
Exterior
Concrete,Mixed (Exterior)
Water Supply
Public
No. Floor Levels
1
Pets Allowed
Cats OK,Dogs OK,Number Limit (Two),Yes With Restrictions

Community

Community
Coal Harbour
Area Code
Vancouver West

Taxes & Fees

Taxes
$4,100.64 /yr
Tax Year
2026
Maintenance Fee
$798.15 /mo

Other

Pets
Cats OK,Dogs OK,Number Limit (Two),Yes With Restrictions

Room Types

Room Dimensions Area Description
Foyer 7'2 x 10'8 76.44 sqft -
Office 4'11 x 7'9 38.1 sqft -
Kitchen 8'0 x 13'6 108 sqft -
Dining Room 8'5 x 10'1 84.87 sqft -
Living Room 16'6 x 18'8 308 sqft -
Bedroom 11'9 x 11'9 138.06 sqft -
Walk-In Closet 4'7 x 7'2 32.85 sqft -
Jess Kuang
Jess Kuang
Sutton Group - 1st West Realty
Listed by Vito Longo
54 days on site
Listing Broker
Engel & Volkers Vancouver
Courtesy
Engel & Volkers Vancouver

Similar homes for sale in Vancouver

Explore Vancouver

This representation is based in whole or in part on data generated by the Chilliwack & District Real Estate Board, Fraser Valley Real Estate Board or Greater Vancouver REALTORS® which assumes no responsibility for its accuracy. Copyright 2026 by the Greater Vancouver REALTORS®, Fraser Valley Real Estate Board, Chilliwack and District Real Estate Board, and BC Northern Real Estate Board. All Rights Reserved.
Powered by AgentLocator







