
6033 Gray Avenue #218, Vancouver
1 / 39
For Sale
$1,198,000
3 bd · 2 ba · 1,086 sq ft

6033 Gray Avenue #218, Vancouver V6S 0G3

MLS®# R3167610

Est. mortgage
$4,545/mo
Property taxes $1,751.05/yr

About This Home

Property Type
Condo, Apartment/Condo
Parking
1 parking
MLS #
R3167610
Size
1086 sqft
Basement
None
Tax
$1,751.05 /yr
Year Built
2015
Maintenance Fee
$480.30 /mo
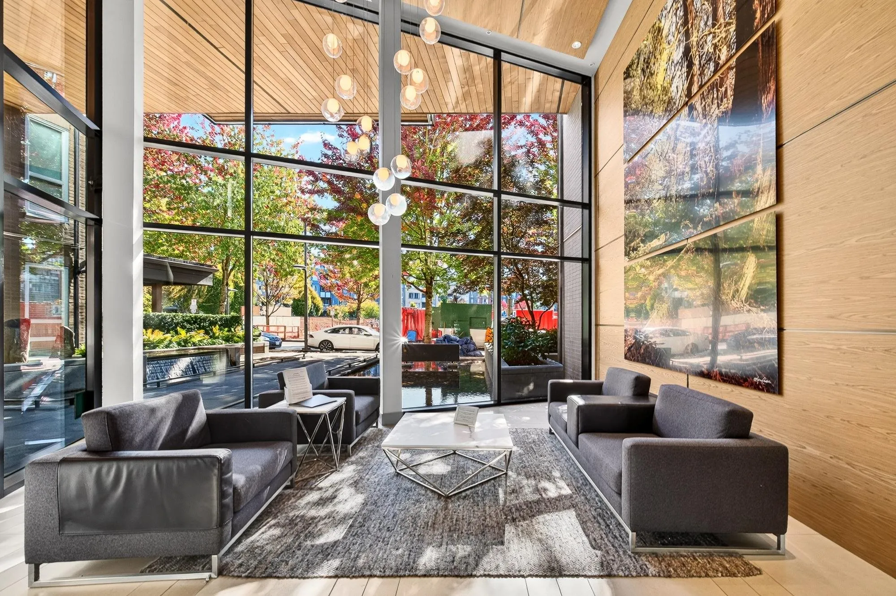
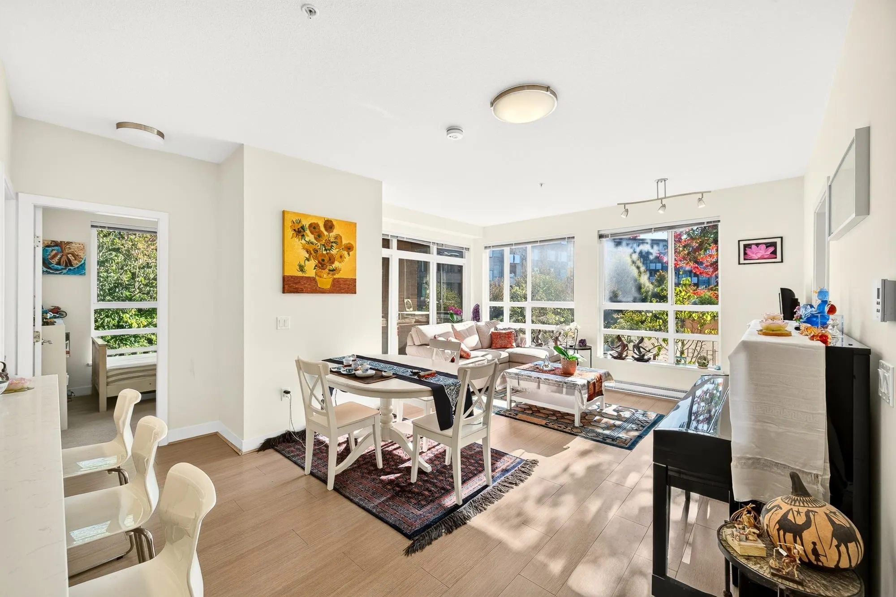
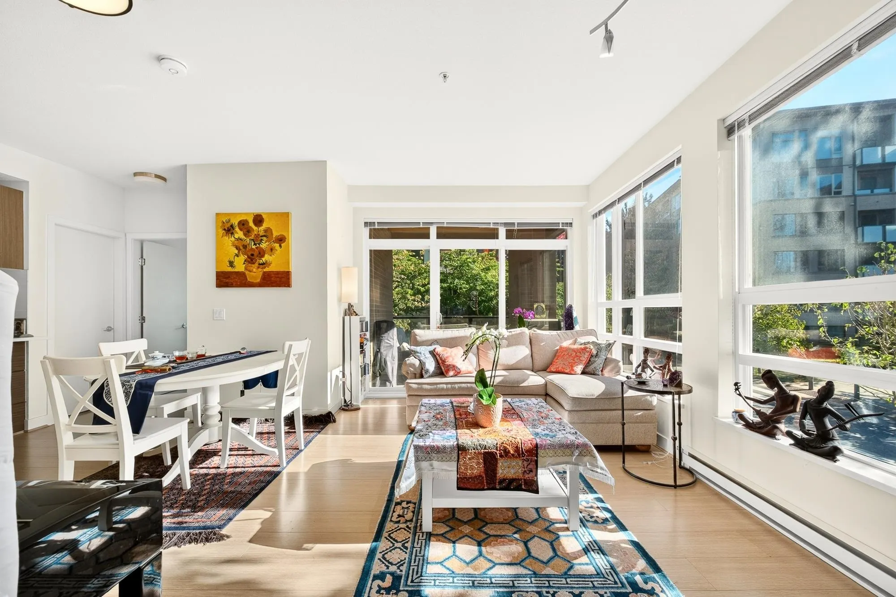
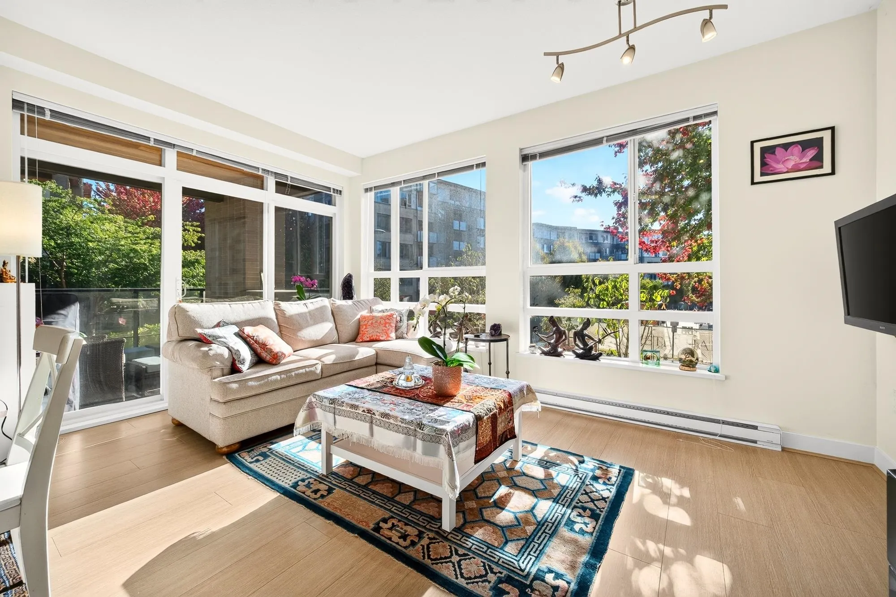
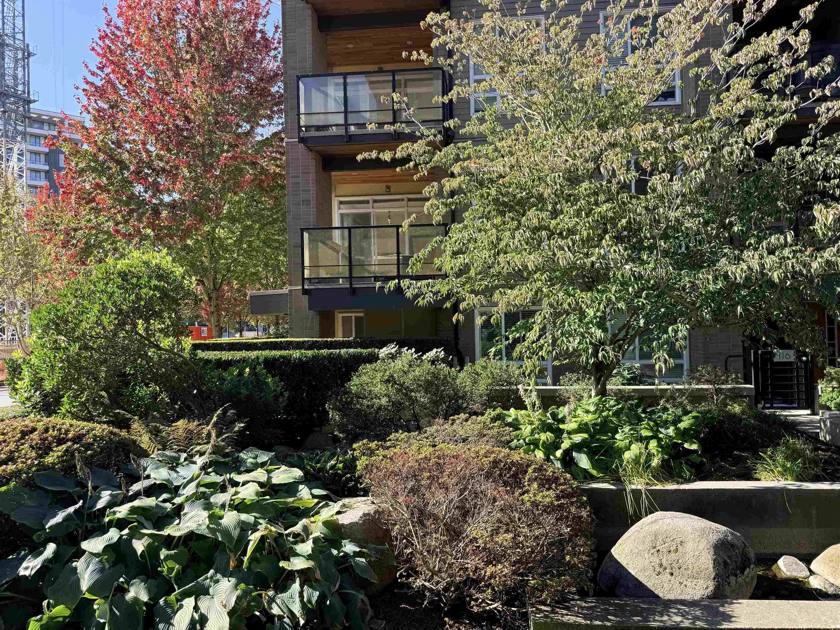
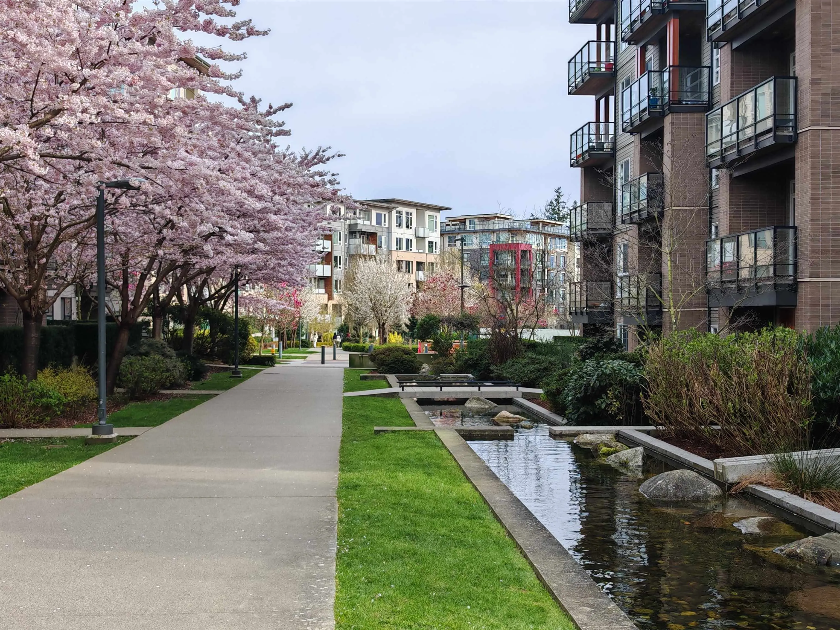
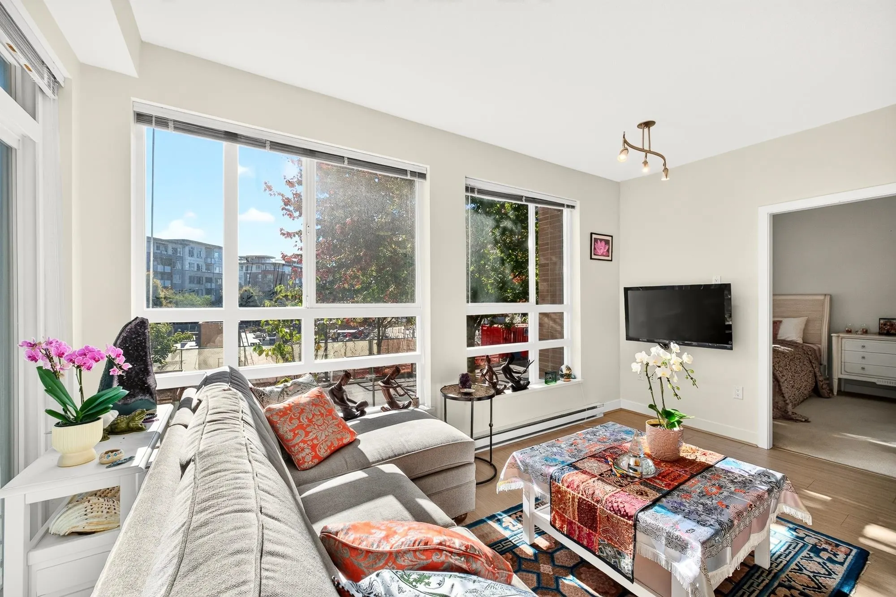
Experience elevated living at “The Prodigy” in UBC, by Award-winning Adera. This bright, spacious SE corner home offers 3 BR + oversized den, high ceilings & an exceptional floor plan with excellent flow—ideal for everyday living & entertaining. Overlooking a tranquil water garden framed by cherry blossoms & maple trees, it offers a peaceful connection to nature in every season. In the heart of Wesbrook Village, steps to Save-On-Foods, shops, cafés, restaurants, banks, Pacific Spirit Regional Park & forest trails, only 5 mins to beaches, with easy access to UBC recreation facilities & hospital. Sought-after Norma Rose Point School & University Hill Secondary catchments. 1 parking & 1 oversized storage locker. Elevated Living. Enduring Value. Open House: Sunday Nov 8, 3-4pm

Property Details

Full Property Details

Interior

Bedrooms
3
Washrooms
2
Square Footage
1086 sqft
Basement
None
Heating Type
Baseboard
Kitchens
1
Floor Finish
Laminate,Tile,Carpet
Den
Yes

Exterior

View
VIEW - Garden and Trees
Waterfront
No
Parking Spaces
1
Total Parking Spaces
-
Garage Spaces
-
Zoning
APT
Roof
Other

Building Description

Property Type
Multi Family,Residential Attached
Home Type
Condo
Subtype
Apartment/Condo
Year Built
2015
Exterior
Frame Wood,Brick (Exterior),Glass (Exterior),Wood Siding
Water Supply
Public
No. Floor Levels
1
Pets Allowed
Yes With Restrictions

Community

Community
University VW
Area Code
Vancouver West

Taxes & Fees

Taxes
$1,751.05 /yr
Tax Year
2026
Maintenance Fee
$480.30 /mo

Other

Pets
Yes With Restrictions

Room Types

Room Dimensions Area Description
Living Room 9'10 x 15'1 148.32 sqft -
Dining Room 9'2 x 15'0 137.5 sqft -
Kitchen 9'6 x 11'7 110.04 sqft -
Primary Bedroom 10'11 x 10'10 118.26 sqft -
Bedroom 8'5 x 11'10 99.6 sqft -
Bedroom 8'10 x 8'6 75.08 sqft -
Den 6'9 x 8'2 55.13 sqft -
Foyer 9'5 x 3'10 36.1 sqft -
Laundry 5'2 x 4'8 24.11 sqft -
Jess Kuang
Jess Kuang
Sutton Group - 1st West Realty
Listed by Ramona Wu PREC*
54 days on site
Listing Broker
Macdonald Realty
Courtesy
Macdonald Realty

Similar homes for sale in Vancouver

Explore Vancouver

This representation is based in whole or in part on data generated by the Chilliwack & District Real Estate Board, Fraser Valley Real Estate Board or Greater Vancouver REALTORS® which assumes no responsibility for its accuracy. Copyright 2026 by the Greater Vancouver REALTORS®, Fraser Valley Real Estate Board, Chilliwack and District Real Estate Board, and BC Northern Real Estate Board. All Rights Reserved.
Powered by AgentLocator







