
2581 Langdon Street #104, Abbotsford
1 / 35
For Sale
$374,900
1 bd · 1 ba · 821 sq ft

2581 Langdon Street #104, Abbotsford V2T 7A3

MLS®# R3167519

Est. mortgage
$1,422/mo
Property taxes $1,635.06/yr

About This Home

Property Type
Condo, Apartment/Condo, Ground Level Unit
Parking
1 parking
MLS #
R3167519
Size
821 sqft
Basement
None
Tax
$1,635.06 /yr
Year Built
2005
Maintenance Fee
$303.60 /mo
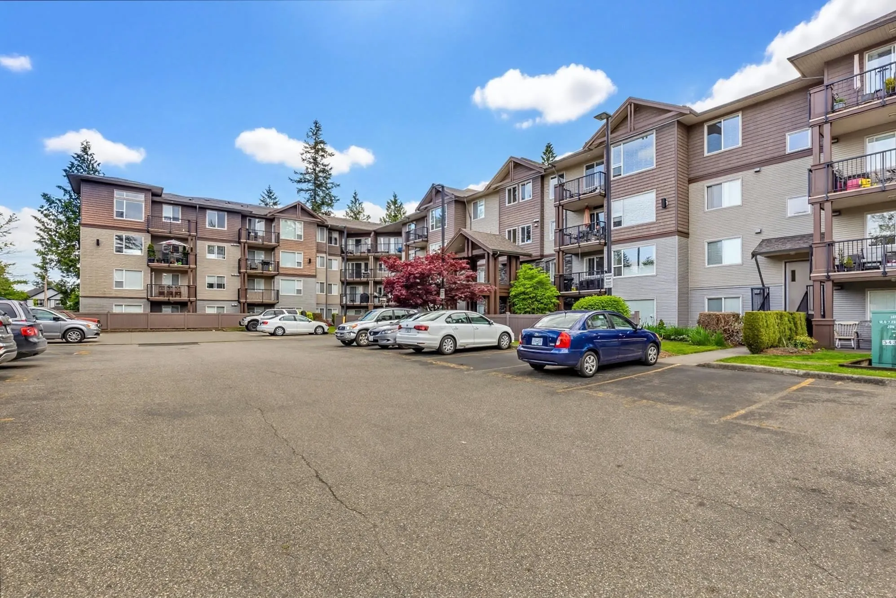
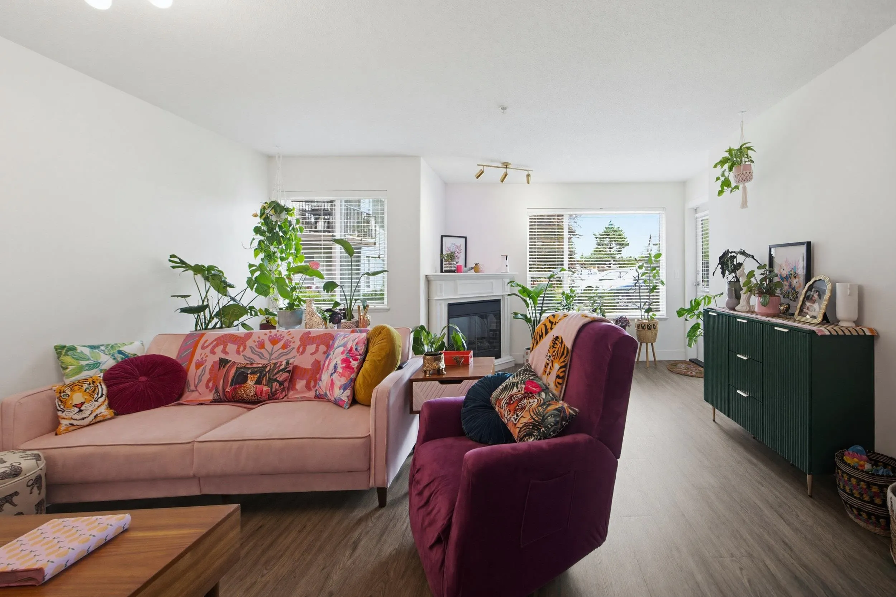
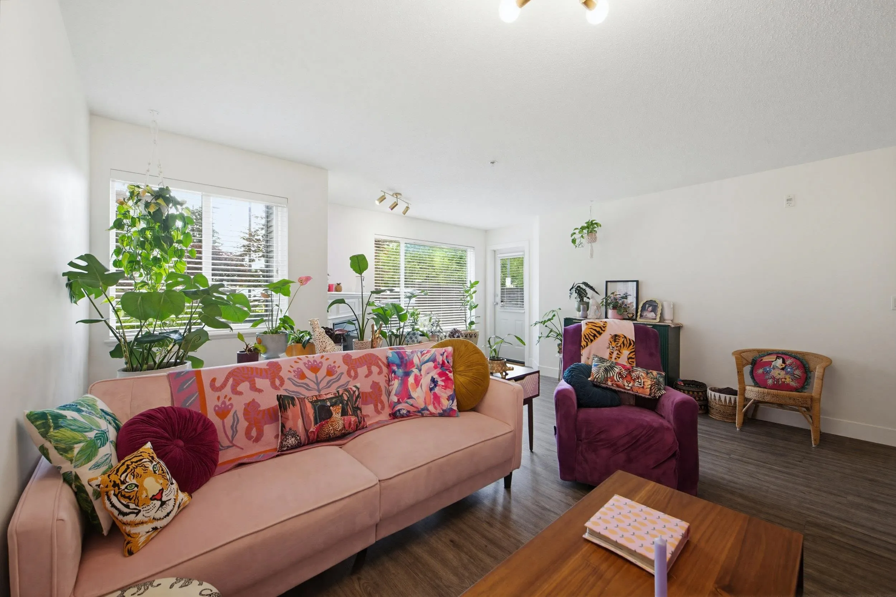
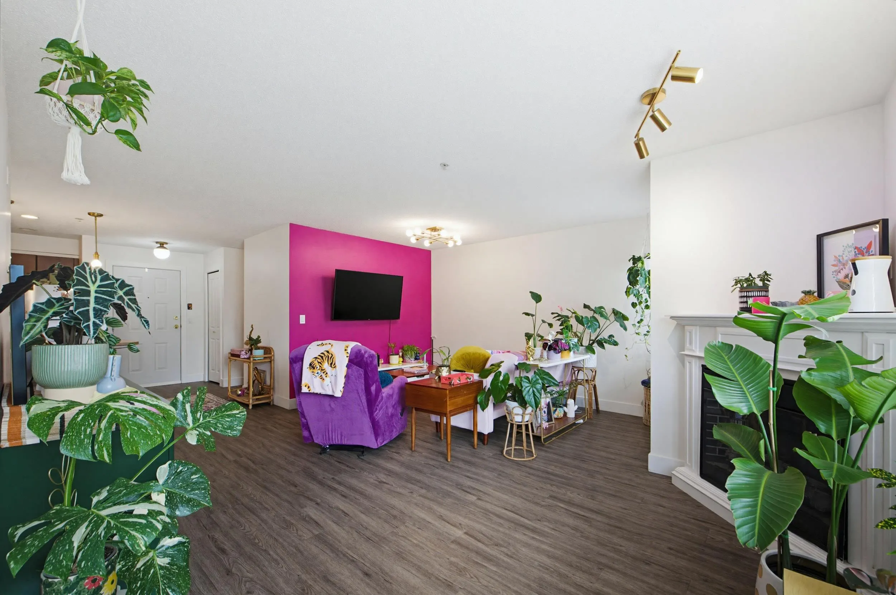
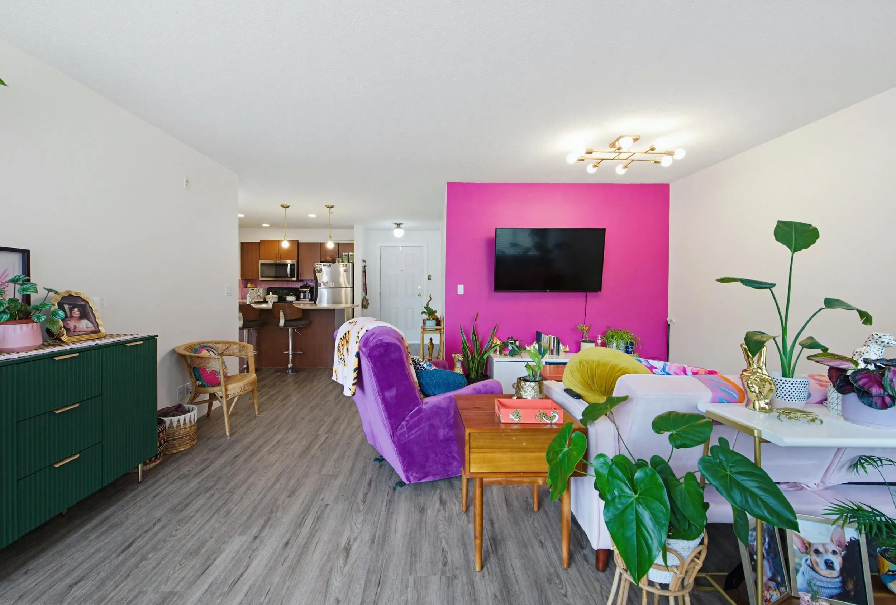
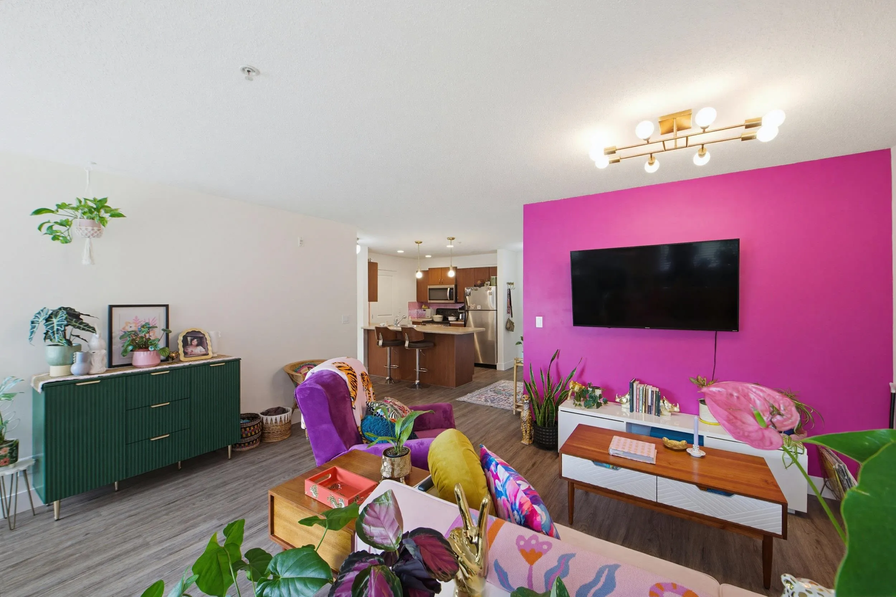
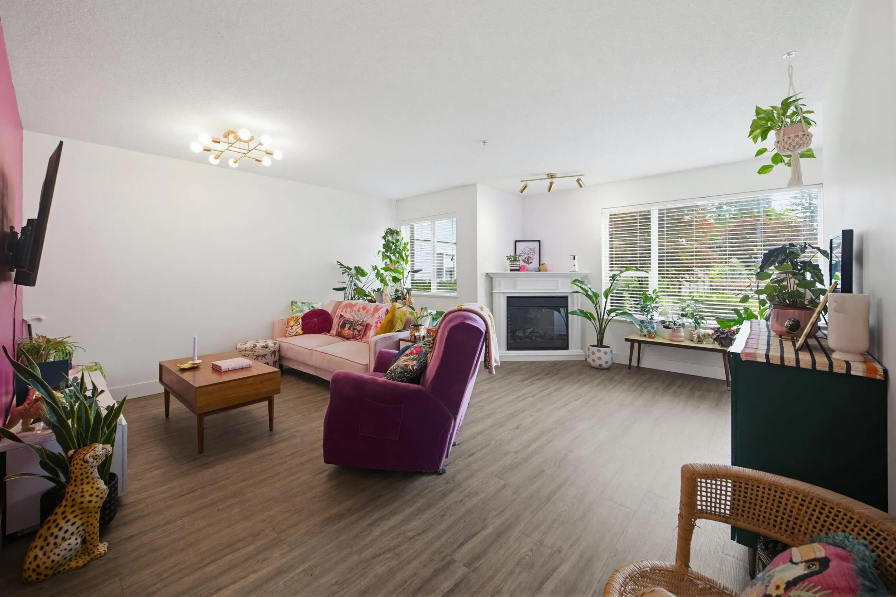
Where do we even start with this beauty? This bright, oversized 1-bedroom + den ground-floor home offers a functional layout and can easily be enjoyed as a 2-bedroom! Featuring fresh paint, updated casings, baseboards, and vinyl plank flooring completed in 2019, plus newer light fixtures and a cozy fireplace, this home is move-in ready. The low strata fee of just $303.69 includes the added convenience of 1 covered parking stall. And for pet lovers, here’s the big bonus: 2 dogs are welcome! Up to 2 cats or dogs are permitted, with either a maximum height of 20" at the shoulder or a maximum weight of 20 lbs. Location is another major highlight, with shopping, restaurants, easy freeway access, a splash park, and recreation facilities all conveniently nearby.

Property Details

Amenities & Utilities

In Unit

Full Property Details

Interior

Bedrooms
1
Washrooms
1
Square Footage
821 sqft
Basement
None
Heating Type
Baseboard
Kitchens
1
Floor Finish
Vinyl
Den
Yes

Exterior

Waterfront
No
Parking Spaces
1
Total Parking Spaces
-
Garage Spaces
-
Zoning
MF
Roof
Asphalt

Building Description

Style
Ground Level Unit
Property Type
Multi Family,Residential Attached
Home Type
Condo
Subtype
Apartment/Condo
Year Built
2005
Exterior
Frame Wood,Mixed (Exterior),Vinyl Siding
Water Supply
Public
No. Floor Levels
0
Pets Allowed
Cats OK,Dogs OK,Number Limit (Two),Yes With Restrictions

Community

Community
Abbotsford West
Area Code
Abbotsford

Taxes & Fees

Taxes
$1,635.06 /yr
Tax Year
2026
Maintenance Fee
$303.60 /mo

Other

Pets
Cats OK,Dogs OK,Number Limit (Two),Yes With Restrictions

Room Types

Room Dimensions Area Description
Primary Bedroom 10'7 x 11'4 119.94 sqft -
Den 11'8 x 8'5 98.19 sqft -
Living Room 11'6 x 16'3 186.88 sqft -
Dining Room 9' x 16'3 146.25 sqft -
Kitchen 9'3 x 8'4 77.08 sqft -
Laundry 6'6 x 5'2 33.58 sqft -
Jess Kuang
Jess Kuang
Sutton Group - 1st West Realty
Listed by Anna Dyck
53 days on site
Listing Broker
Sutton Group-West Coast Realty (Abbotsford)
Courtesy
Sutton Group-West Coast Realty (Abbotsford)

Similar homes for sale in Abbotsford

Explore Abbotsford

This representation is based in whole or in part on data generated by the Chilliwack & District Real Estate Board, Fraser Valley Real Estate Board or Greater Vancouver REALTORS® which assumes no responsibility for its accuracy. Copyright 2026 by the Greater Vancouver REALTORS®, Fraser Valley Real Estate Board, Chilliwack and District Real Estate Board, and BC Northern Real Estate Board. All Rights Reserved.
Powered by AgentLocator






