
8511 Ackroyd Road #317, Richmond
1 / 29
For Sale
$415,000
2 bd · 1 ba · 892 sq ft

8511 Ackroyd Road #317, Richmond V6X 3E7

MLS®# R3167517

Est. mortgage
$1,574/mo
Property taxes $1,581.85/yr

About This Home

Property Type
Condo, Apartment/Condo, Top Floor Unit
Parking
1 parking
MLS #
R3167517
Size
892 sqft
Basement
None
Tax
$1,581.85 /yr
Year Built
1983
Maintenance Fee
$516.86 /mo
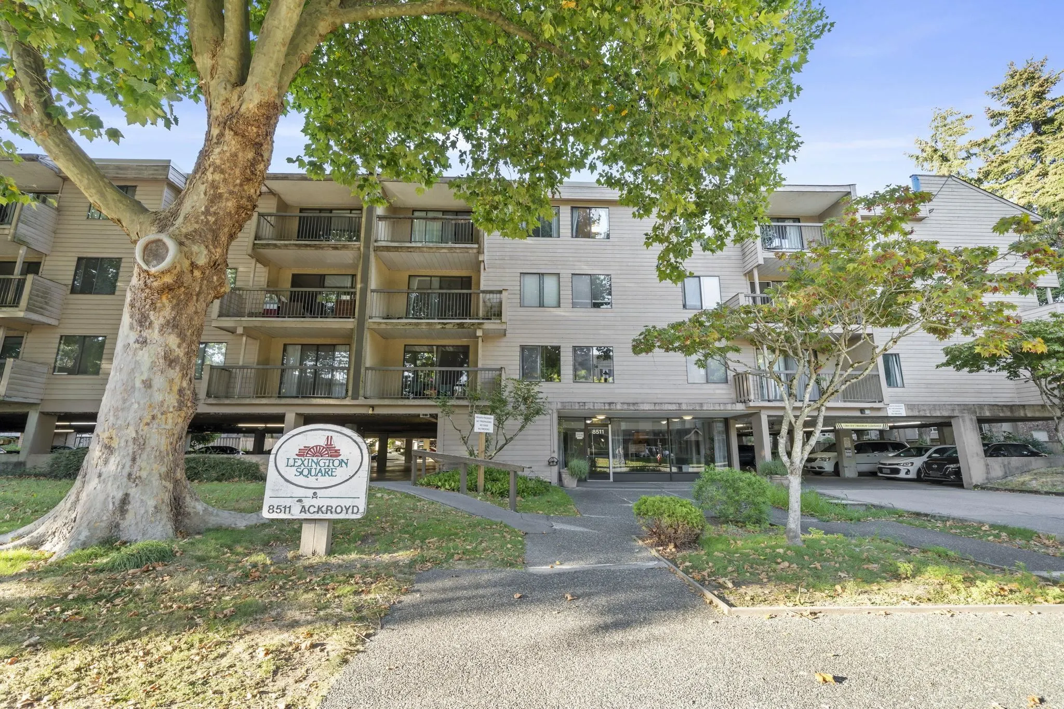
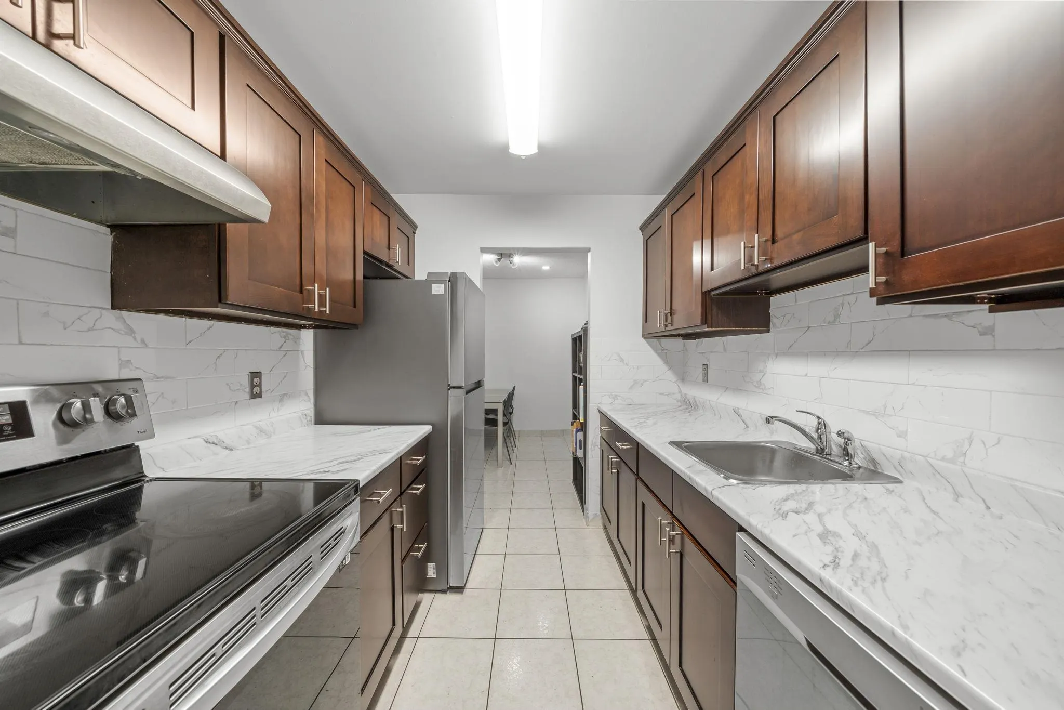
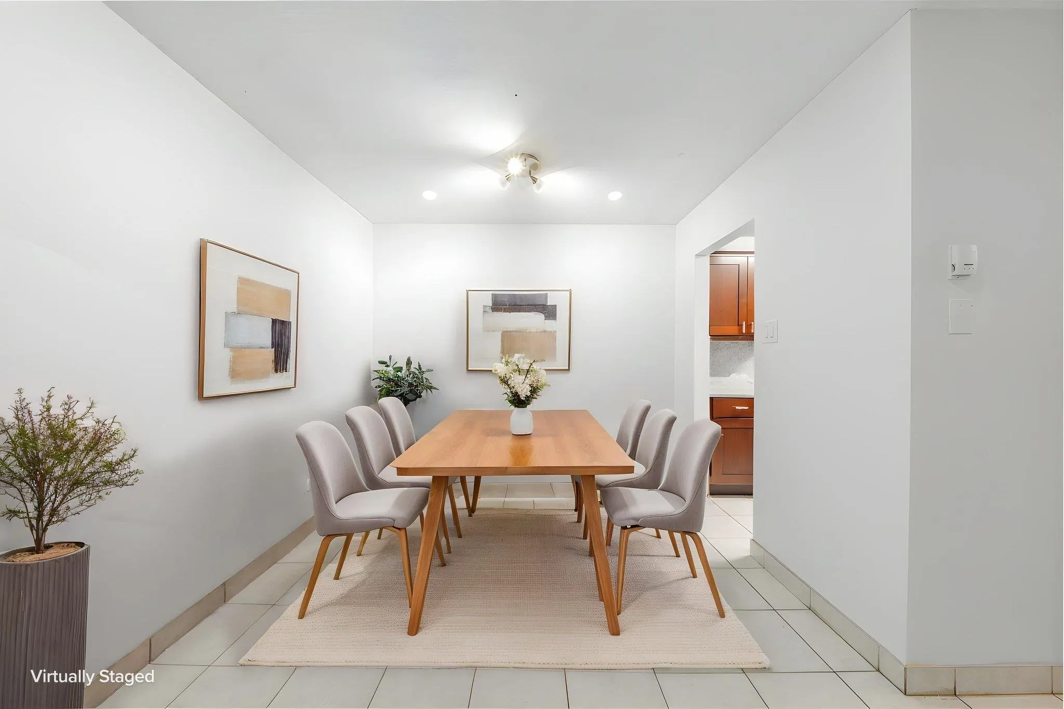
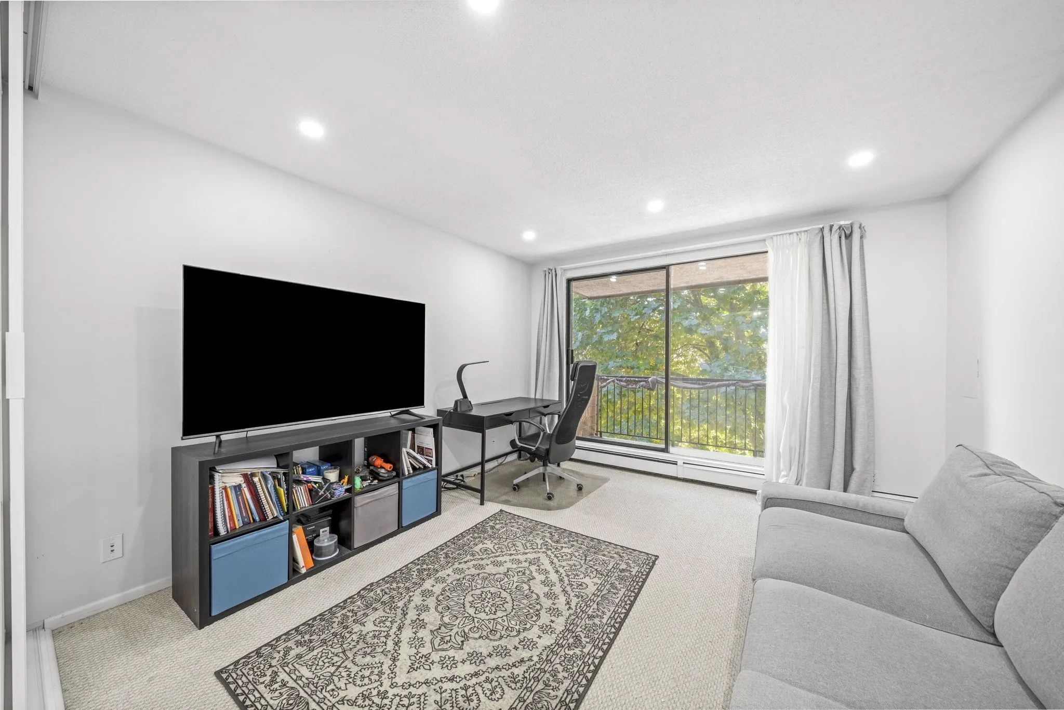
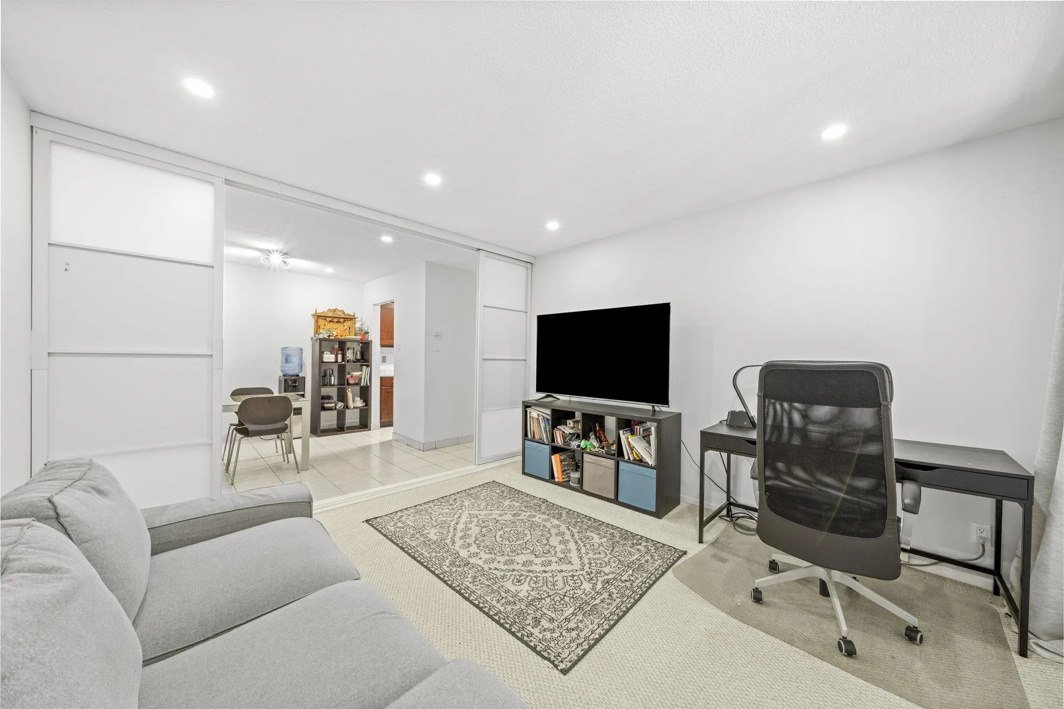
Sell your car because you can walk everywhere from here! Heat & hot water are included! This bright & spacious top floor, two-bedroom home is in the centrally located Lexington Square. LS is a well managed complex with a proactive strata. This lovely residence features many updates including a renovated kitchen. The primary bedroom comfortably fits a king size bed. The home also offers a large balcony along with convenient in-suite storage. Ideally located within walking distance to the Skytrain as well as Lansdowne & Richmond centres. The courtyard pool is being converted into a building community garden. Ideal for a first time home buyer! Some pictures are virtually staged.

Property Details

Amenities & Utilities

Common Area

Full Property Details

Interior

Bedrooms
2
Washrooms
1
Square Footage
892 sqft
Basement
None
Heating Type
Hot Water
Kitchens
1
Floor Finish
Mixed,Tile,Carpet
Den
No

Exterior

Waterfront
No
Parking Spaces
1
Total Parking Spaces
-
Garage Spaces
-
Zoning
RAM1

Building Description

Style
Top Floor Unit
Property Type
Multi Family,Residential Attached
Home Type
Condo
Subtype
Apartment/Condo
Year Built
1983
Exterior
Frame Wood,Mixed (Exterior),Stucco,Wood Siding
Water Supply
Public
No. Floor Levels
1
Pets Allowed
No Dogs,Number Limit (One),Yes With Restrictions

Community

Community
Brighouse
Area Code
Richmond

Taxes & Fees

Taxes
$1,581.85 /yr
Tax Year
2025
Maintenance Fee
$516.86 /mo

Other

Virtual Tour Link
Pets
No Dogs,Number Limit (One),Yes With Restrictions

Room Types

Room Dimensions Area Description
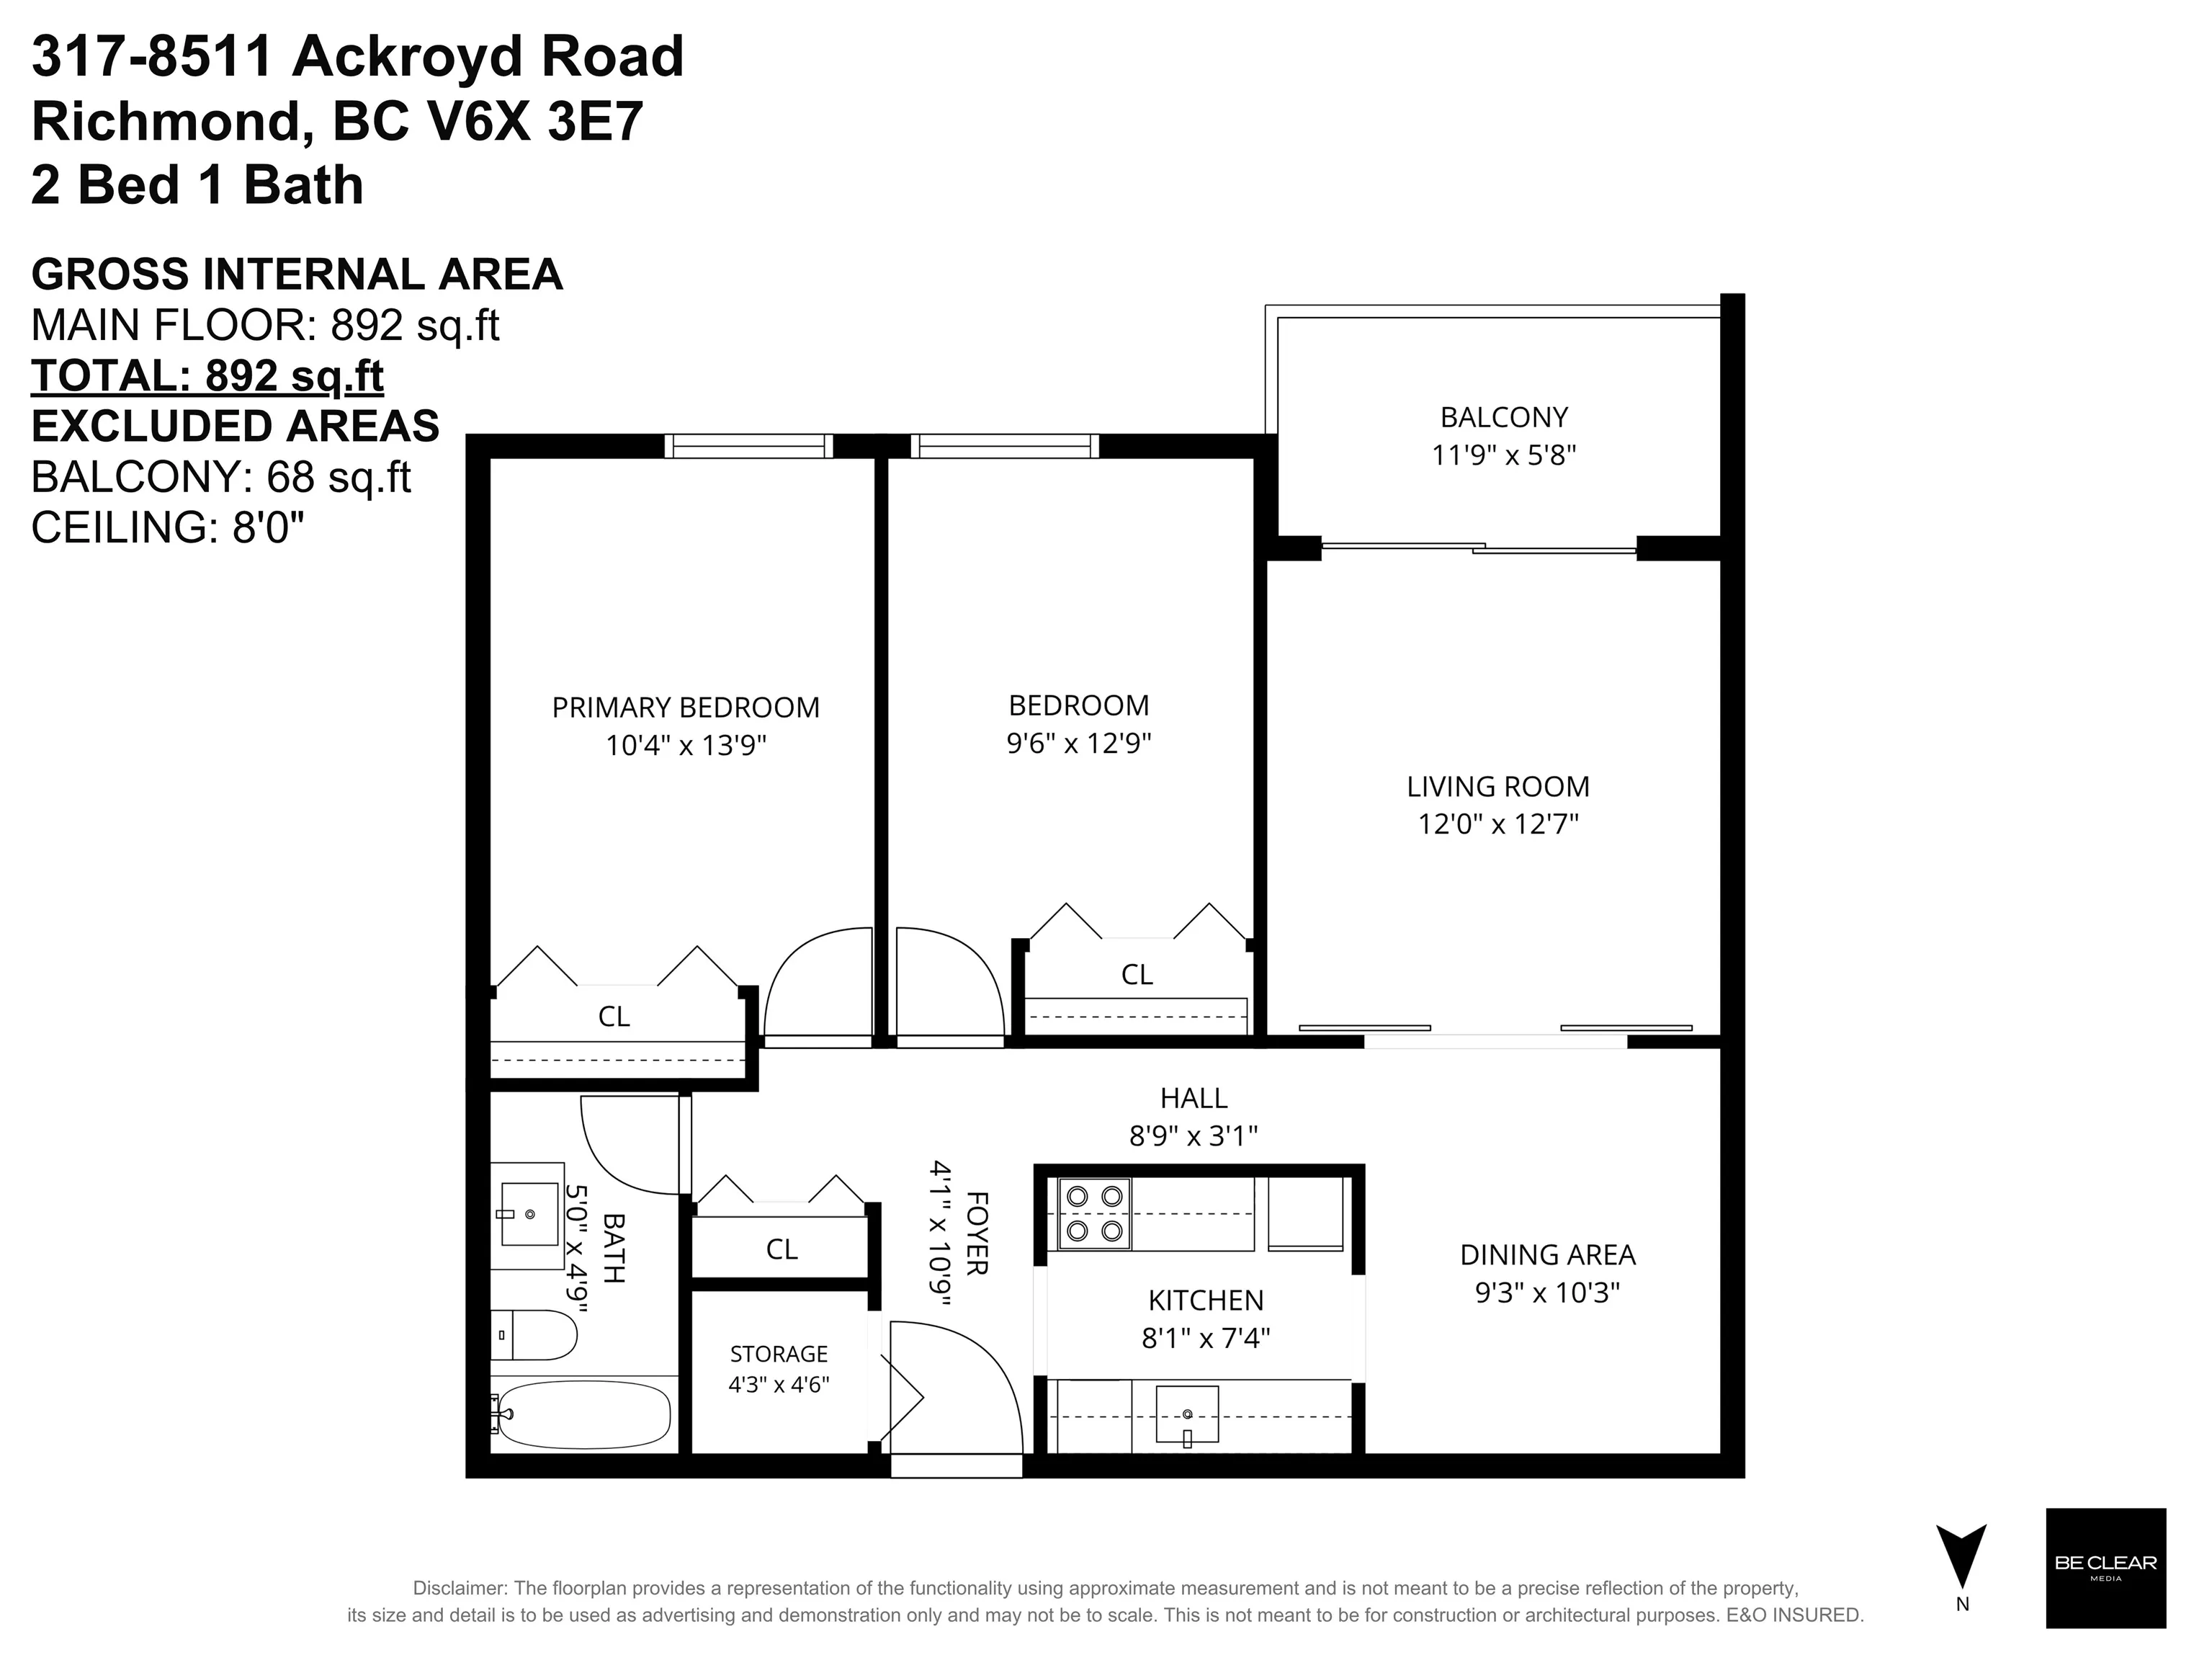
Primary Bedroom 13'9 x 10'4 142.08 sqft -
Bedroom 12'9 x 9'6 121.12 sqft -
Living Room 12'7 x 12' 151 sqft -
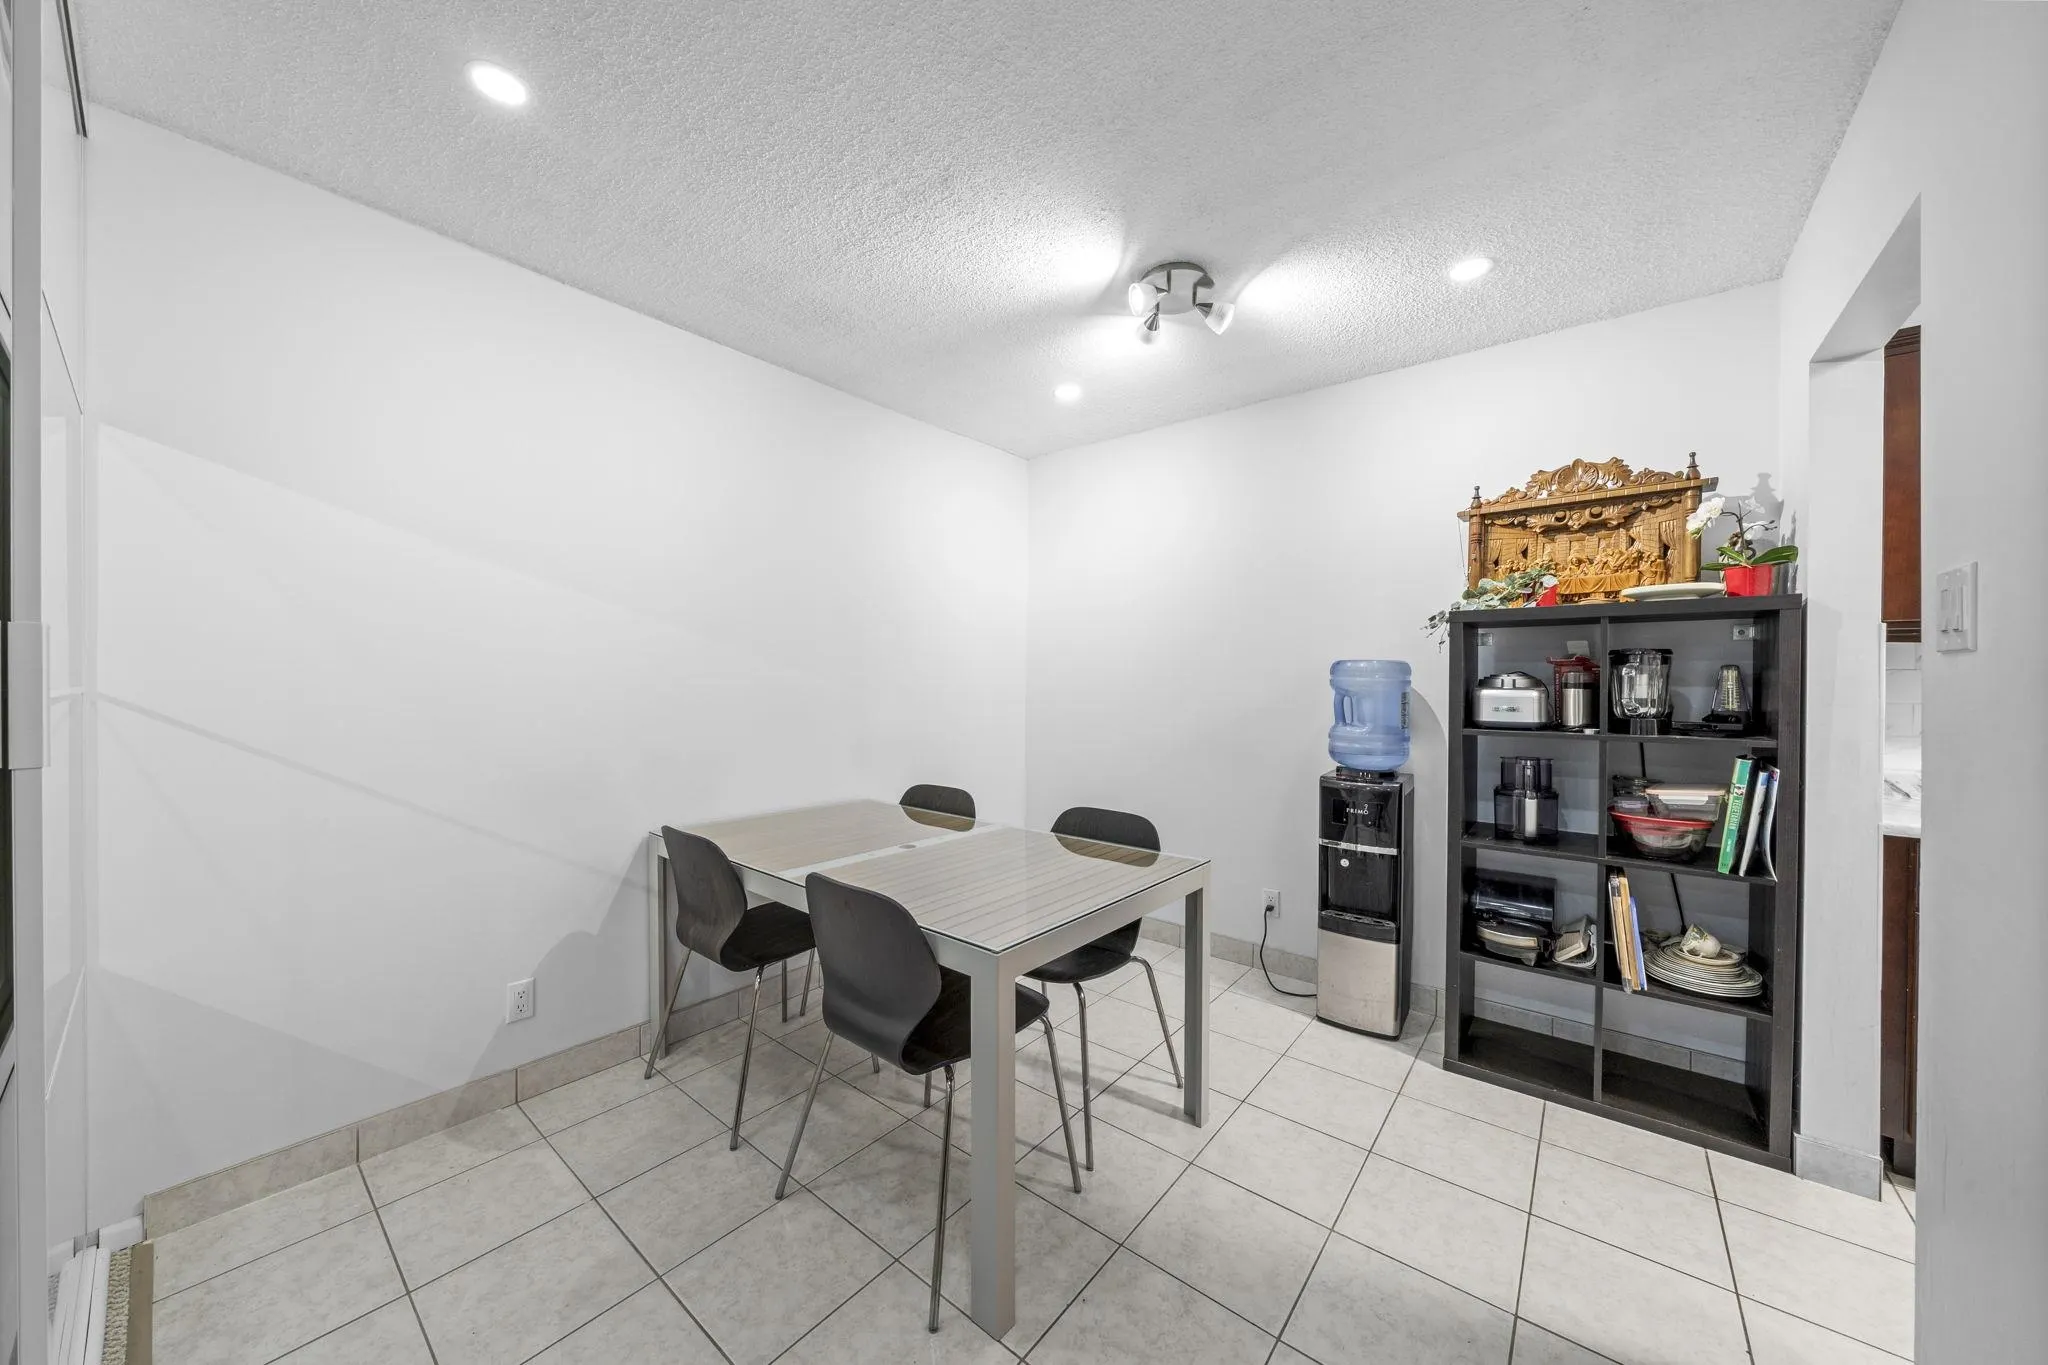
Dining Room 10'3 x 9'3 94.81 sqft -
Kitchen 7'4 x 8'1 59.28 sqft -
Foyer 10'9 x 4'1 43.9 sqft -
Storage 4'6 x 4'3 19.12 sqft -
Patio 5'8 x 11'9 66.58 sqft -
Jess Kuang
Jess Kuang
Sutton Group - 1st West Realty
Listed by Joe Preswick PREC*
53 days on site
Listing Broker
RE/MAX Westcoast
Courtesy
RE/MAX Westcoast

Similar homes for sale in Richmond

Explore Richmond

This representation is based in whole or in part on data generated by the Chilliwack & District Real Estate Board, Fraser Valley Real Estate Board or Greater Vancouver REALTORS® which assumes no responsibility for its accuracy. Copyright 2026 by the Greater Vancouver REALTORS®, Fraser Valley Real Estate Board, Chilliwack and District Real Estate Board, and BC Northern Real Estate Board. All Rights Reserved.
Powered by AgentLocator







