
530 Raven Woods Drive #210, North Vancouver
1 / 40
For Sale
$899,000
2 bd · 2 ba · 1,100 sq ft

530 Raven Woods Drive #210, North Vancouver V7G 2T5

MLS®# R3167446

Est. mortgage
$3,411/mo
Property taxes $4,740.07/yr

About This Home

Property Type
Condo, Apartment/Condo, Ground Level Unit
Parking
2 parking
MLS #
R3167446
Size
1100 sqft
Basement
None
Tax
$4,740.07 /yr
Year Built
2005
Maintenance Fee
$658.69 /mo
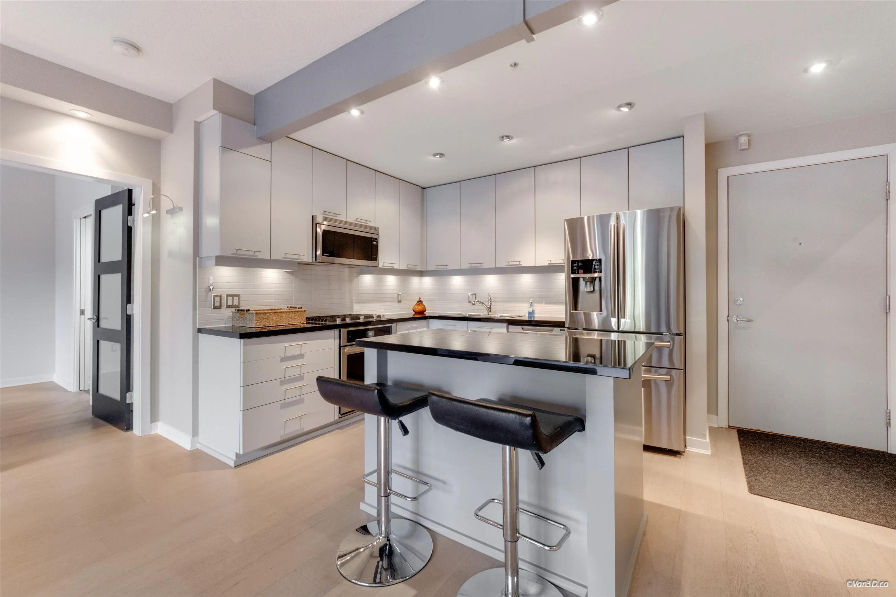
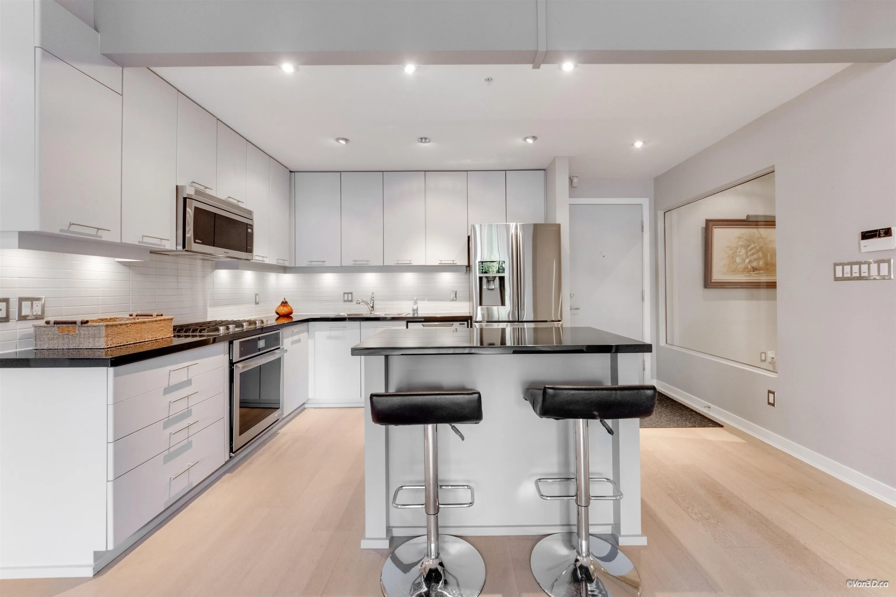
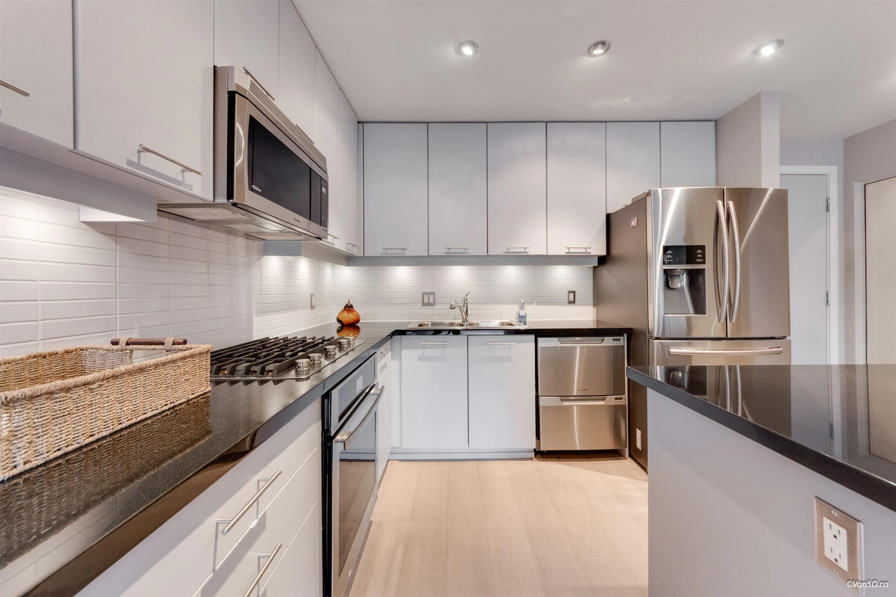
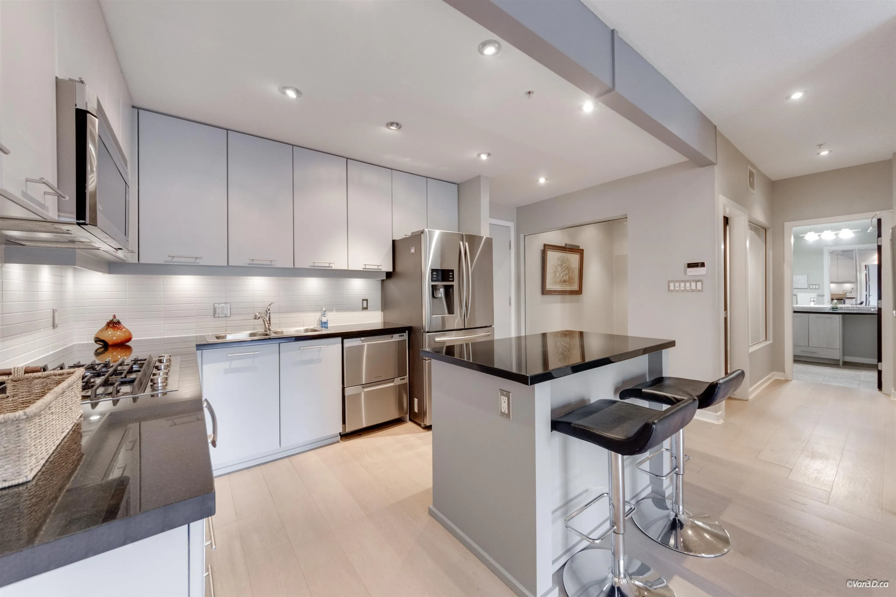
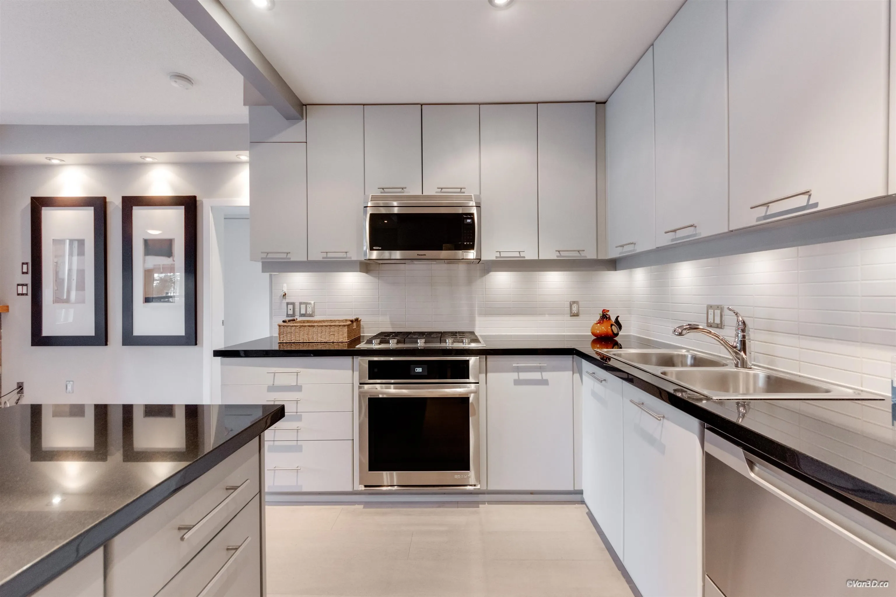
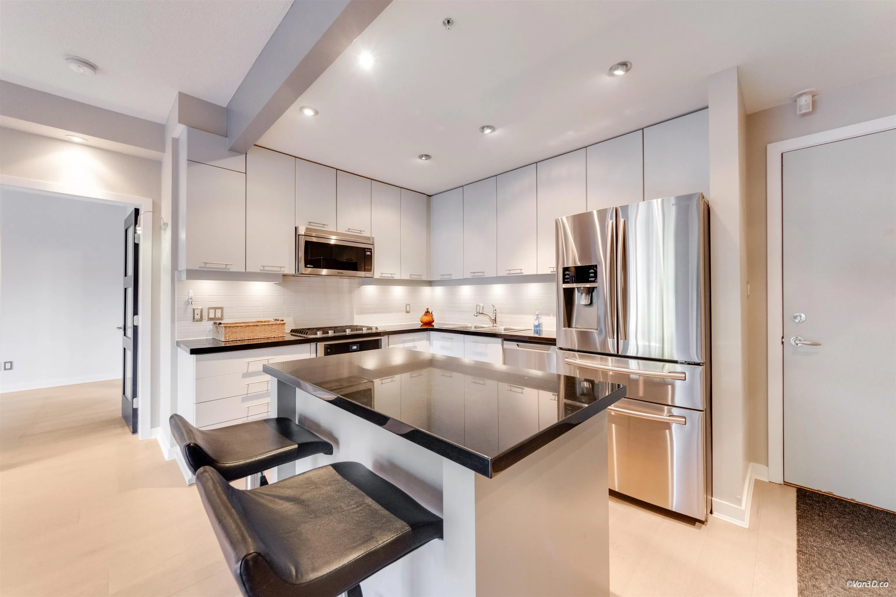
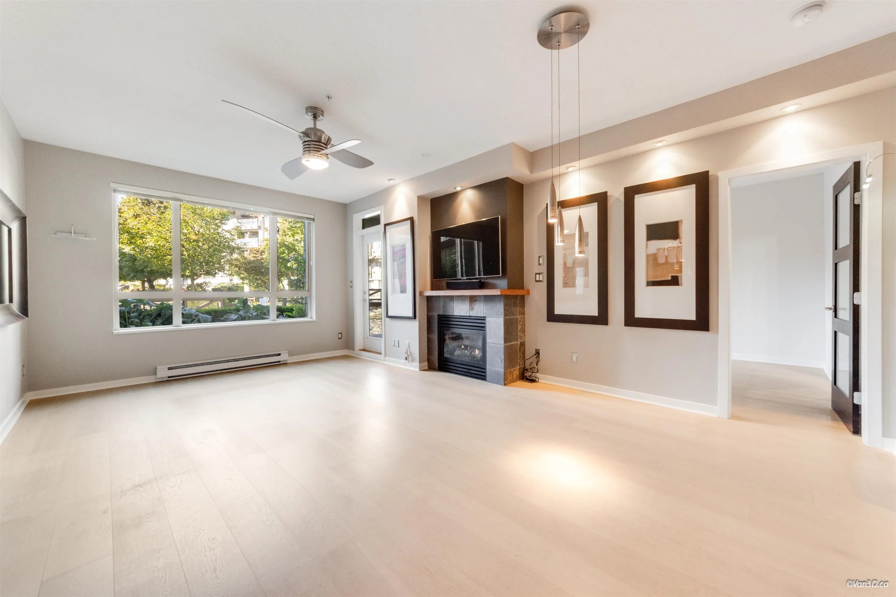
"STUNNING" GROUND LEVEL 2 BED & DEN! The finishings in this home will knock your socks off! The second you open the door you are amazed by the stunning quality of the flooring, counter tops, designer lighting, fireplace surround, accented tiles, built in storage shelving all rooms, quality stainless steel appliances, design panel interior doors, open concept kitchen with over sized center island, perfect for meal prep & entertaining. The laundry is walk in style with loads of storage. Den has a glass wall feature perfect for ' work from home ' or Podcast library listening! Bedrooms are separate sides of the home ideal for guests & privacy! Enjoy the spacious brick patio, fully covered for year round enjoyment, bring the patio heater/BBQ. This one is a true pleasure to show, text now!

Property Details

Amenities & Utilities

In Unit

Full Property Details

Interior

Bedrooms
2
Washrooms
2
Square Footage
1100 sqft
Basement
None
Heating Type
Electric,Natural Gas
Kitchens
1
Floor Finish
Hardwood,Tile
Den
Yes

Exterior

View
FOUNTAINS
Waterfront
No
Parking Spaces
2
Total Parking Spaces
-
Garage Spaces
-
Zoning
MULTI
Roof
Asphalt

Building Description

Style
Ground Level Unit
Property Type
Multi Family,Residential Attached
Home Type
Condo
Subtype
Apartment/Condo
Year Built
2005
Exterior
Frame Wood,Fibre Cement (Exterior),Mixed (Exterior),Stone (Exterior)
Water Supply
Public
No. Floor Levels
0
Pets Allowed
Yes With Restrictions

Community

Community
Roche Point
Area Code
North Vancouver

Taxes & Fees

Taxes
$4,740.07 /yr
Tax Year
2026
Maintenance Fee
$658.69 /mo

Other

Virtual Tour Link
Pets
Yes With Restrictions

Room Types

Room Dimensions Area Description
Living Room 10' x 12' 120 sqft -
Dining Room 10' x 12' 120 sqft -
Kitchen 8'10 x 10' 88.33 sqft -
Primary Bedroom 10' x 14' 140 sqft -
Bedroom 8'6 x 10'6 89.25 sqft -
Den 7'5 x 8' 59.33 sqft -
Jess Kuang
Jess Kuang
Sutton Group - 1st West Realty
Listed by Cal Pye
56 days on site
Listing Broker
Babych Group Realty Vancouver Ltd.
Courtesy
Babych Group Realty Vancouver Ltd.

Similar homes for sale in North Vancouver

Explore North Vancouver

This representation is based in whole or in part on data generated by the Chilliwack & District Real Estate Board, Fraser Valley Real Estate Board or Greater Vancouver REALTORS® which assumes no responsibility for its accuracy. Copyright 2026 by the Greater Vancouver REALTORS®, Fraser Valley Real Estate Board, Chilliwack and District Real Estate Board, and BC Northern Real Estate Board. All Rights Reserved.
Powered by AgentLocator







