
87 E 23rd Avenue #1, Vancouver
1 / 17
For Sale
$2,938,000
4 bd · 4 ba · 1,919 sq ft

87 E 23rd Avenue #1, Vancouver V5V 1W8

MLS®# R3167424

Est. mortgage
$11,146/mo

About This Home

Property Type
Townhome, Half Duplex
Parking
1 garage, 1 parking
MLS #
R3167424
Size
1919 sqft
Basement
Finished
Lot size
4200.00 sqft
Year Built
2026
Maintenance Fee
$ 0 /mo
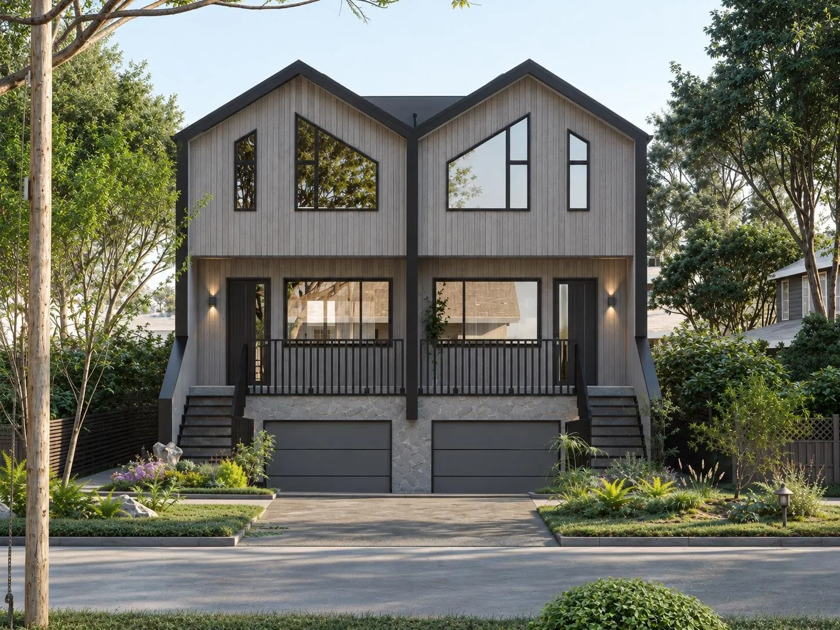
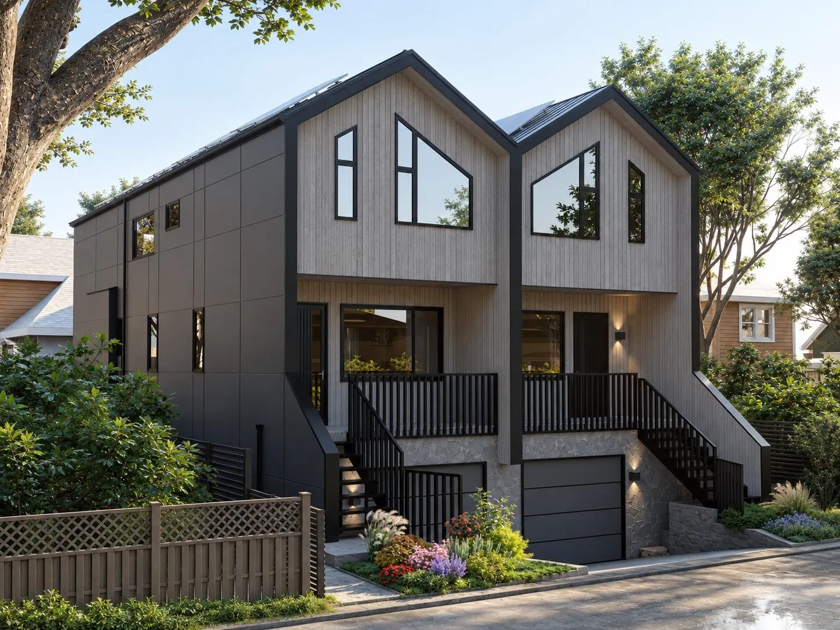
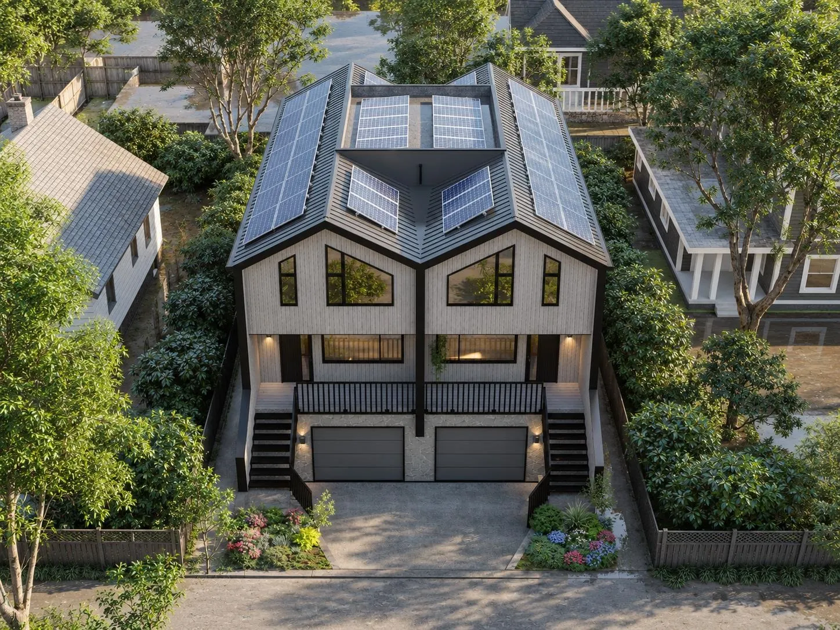
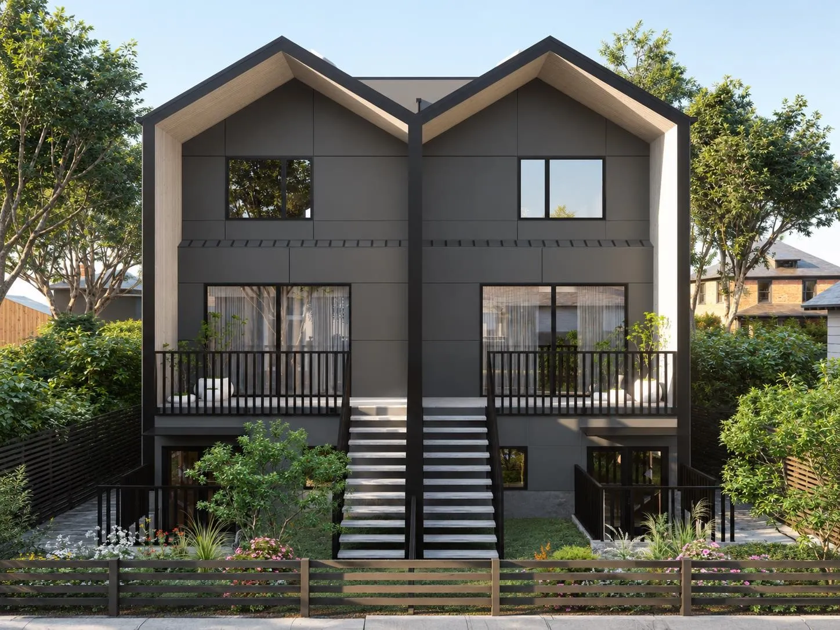
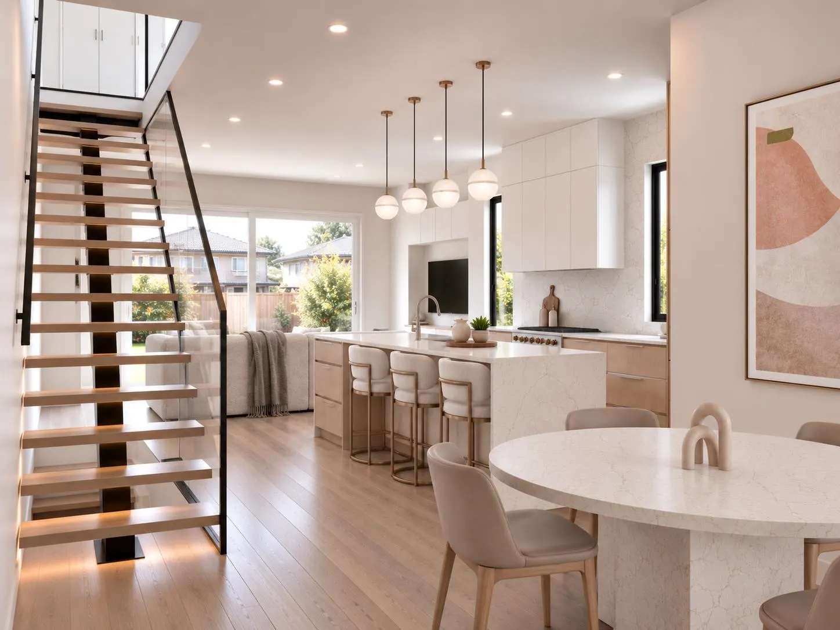
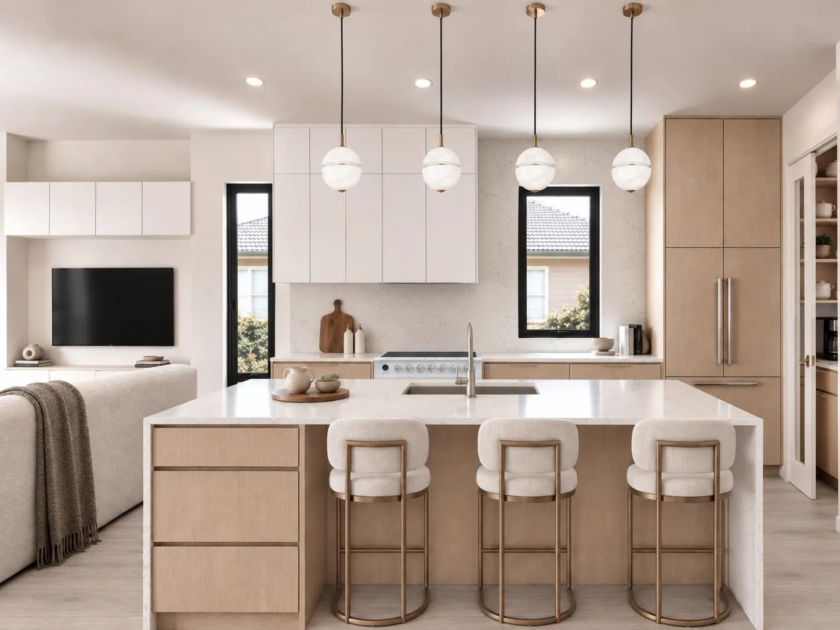
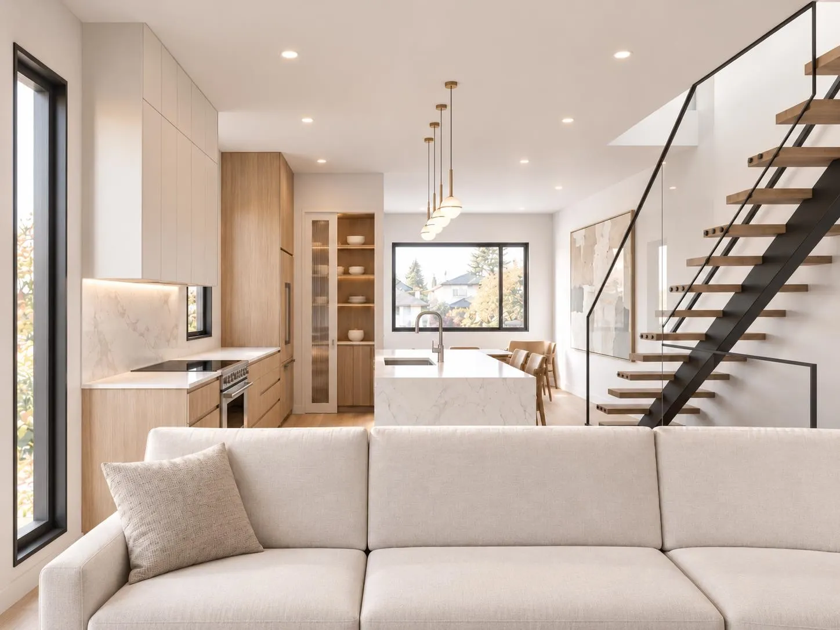
Introducing Sorelle on 23rd—arriving Summer 2027. West of Main, these 1,900+ sq. ft. side-by-side half-duplexes pair sophisticated design with Net Zero construction, steps from Main Street. Features include a gourmet kitchen with integrated appliances and custom cabinetry, dramatic floating glass staircase, 3-bedrooms up and a spa-inspired primary ensuite. The lower level offers a connected garage plus flexible secondary space: ’87' has a self-contained legal suite with full kitchen and private entry; ’85' features a lock-off suite with kitchenette, ideal for family, workspace or rental. Designed by Architrix Design Studio and built by award-winning Black Thumb Contracting, with exceptional thermal comfort, indoor air quality and energy efficiency, on a quiet cherry-blossom-lined street.

Property Details

Amenities & Utilities

In Unit

Full Property Details

Interior

Bedrooms
4
Washrooms
4
Square Footage
1919 sqft
Basement
Finished
Heating Type
Forced Air,Heat Pump
Kitchens
2
Den
No

Exterior

Front
42.00
Lot Size (Sq Ft)
4200.00
Waterfront
No
Parking Spaces
1
Total Parking Spaces
-
Garage Spaces
1
Zoning
R1-1
Roof
Metal

Building Description

Property Type
Duplex,Residential Attached
Home Type
Townhome
Subtype
Half Duplex
Year Built
2026
Exterior
Frame Wood,Mixed (Exterior)
Water Supply
Public
No. Floor Levels
2
Pets Allowed
Yes

Community

Community
Main
Area Code
Vancouver East

Taxes & Fees

Tax Year
2026
Maintenance Fee
$ 0 /mo

Other

Pets
Yes

Room Types

Room Dimensions Area Description
Living Room 15'10 x 10'11 172.85 sqft -
Kitchen 12'8 x 12'0 152 sqft -
Dining Room 10'2 x 14'9 149.96 sqft -
Primary Bedroom 10'2 x 15'10 160.97 sqft -
Bedroom 9'2 x 9'0 82.5 sqft -
Walk-In Closet 9'2 x 5'7 51.18 sqft -
Bedroom 7'7 x 8'4 63.19 sqft -
Living Room 7'7 x 8'4 63.19 sqft -
Kitchen 4'0 x 6'0 24 sqft -
Jess Kuang
Jess Kuang
Sutton Group - 1st West Realty
Listed by Shawn Brown PREC*
56 days on site
Listing Broker
Framework Marketing Inc.
Courtesy
Framework Marketing Inc.

Similar homes for sale in Vancouver

Explore Vancouver

This representation is based in whole or in part on data generated by the Chilliwack & District Real Estate Board, Fraser Valley Real Estate Board or Greater Vancouver REALTORS® which assumes no responsibility for its accuracy. Copyright 2026 by the Greater Vancouver REALTORS®, Fraser Valley Real Estate Board, Chilliwack and District Real Estate Board, and BC Northern Real Estate Board. All Rights Reserved.
Powered by AgentLocator






