
6336 Tyson Road #3, Chilliwack
1 / 38
For Sale
$529,900
2 bd · 2 ba · 1,650 sq ft

6336 Tyson Road #3, Chilliwack V2R 3X7

MLS®# R3167321

Est. mortgage
$2,010/mo
Property taxes $2,587.49/yr

About This Home

Property Type
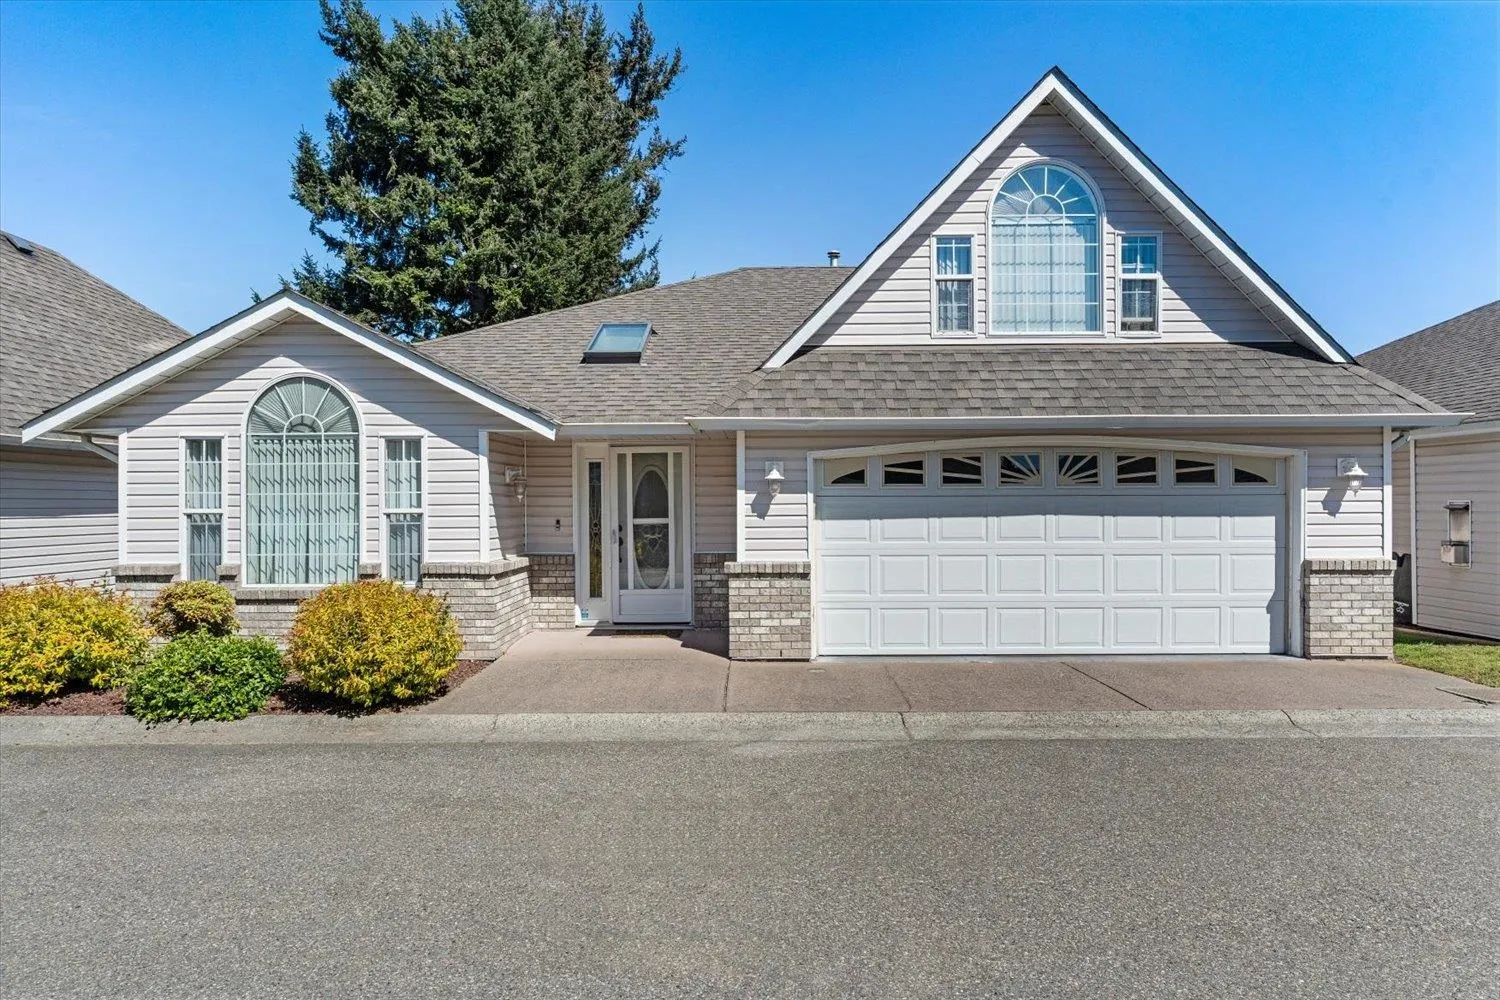
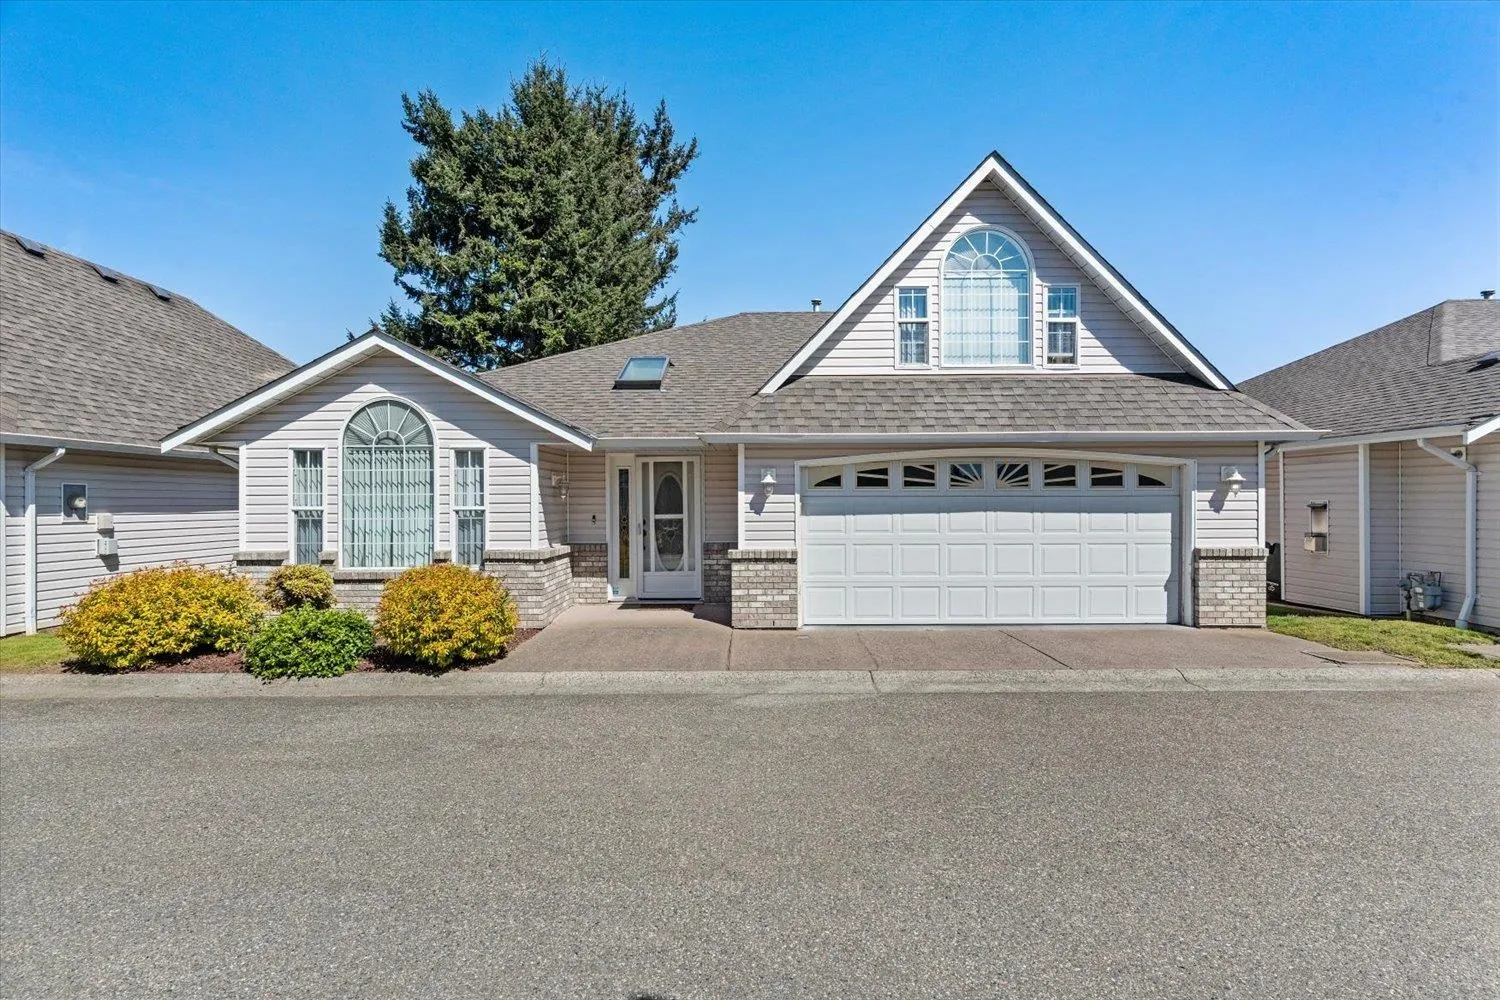
Townhome, Townhouse, Rancher/Bungalow with Loft
Parking
2 garage, 2 parking
MLS #
R3167321
Size
1650 sqft
Basement
Crawl Space
Tax
$2,587.49 /yr
Year Built
1994
Maintenance Fee
$455 /mo
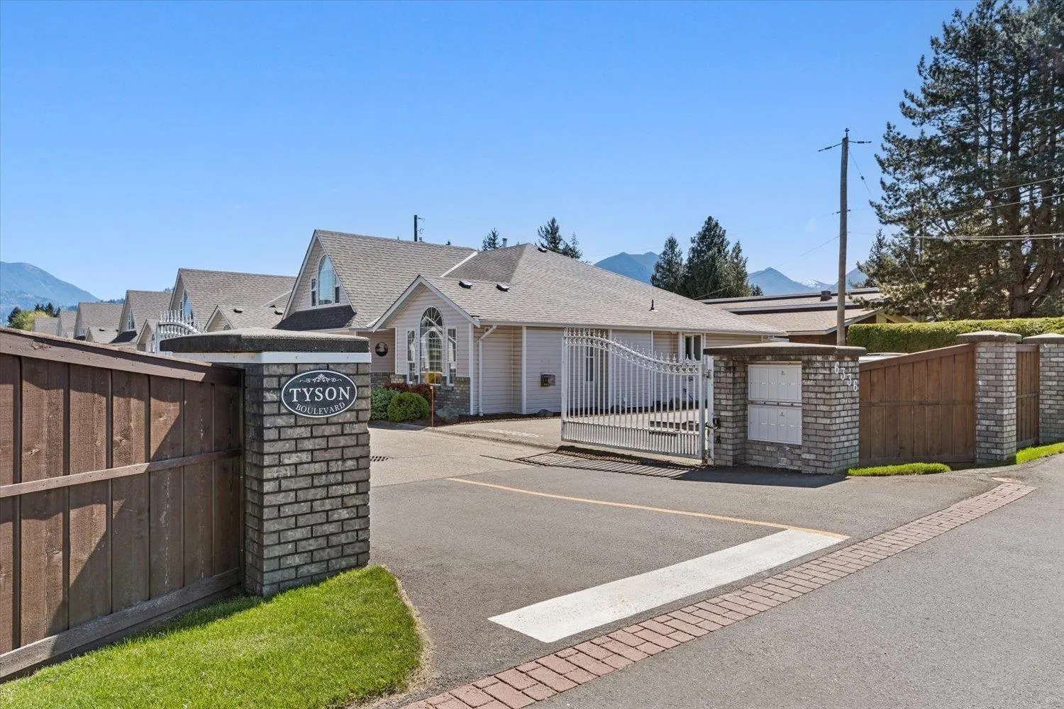
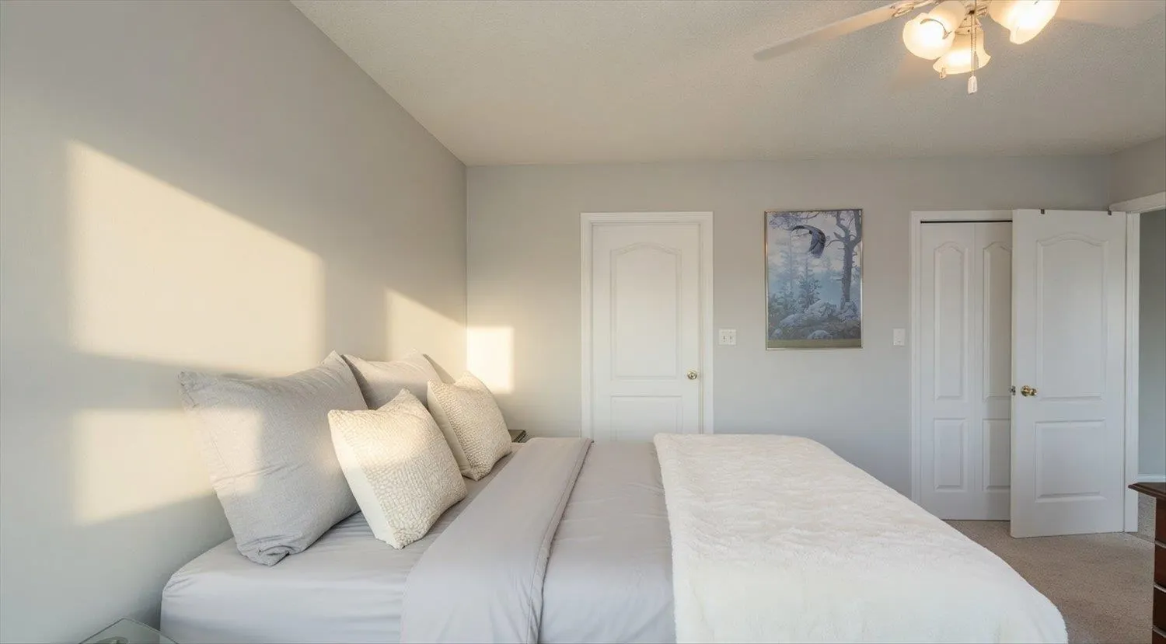
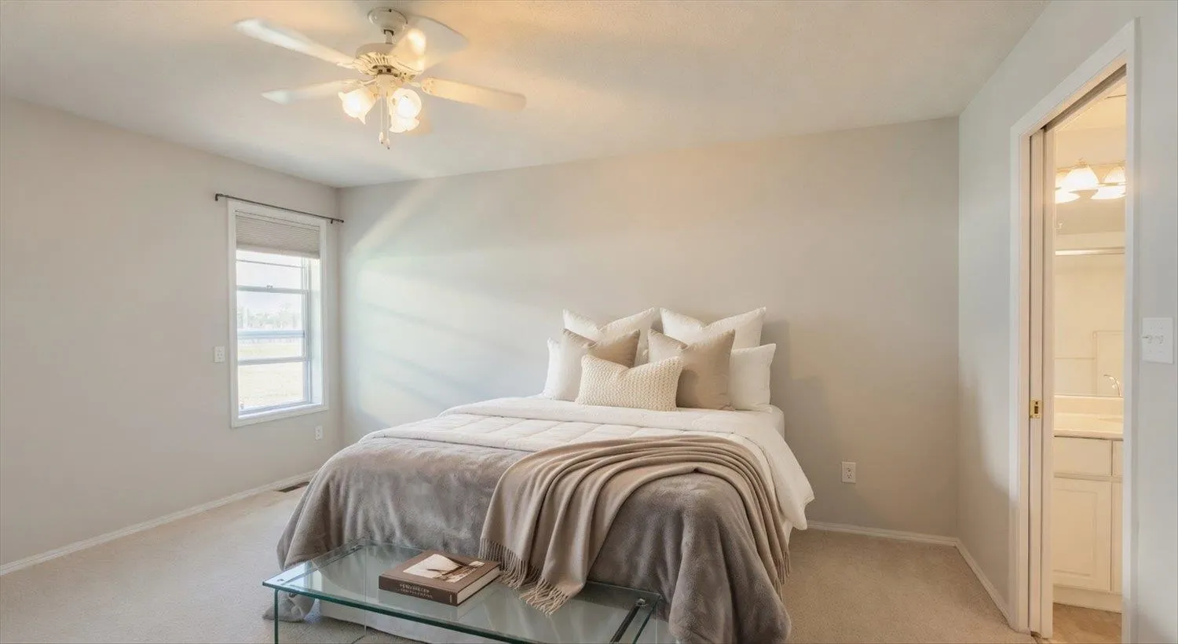
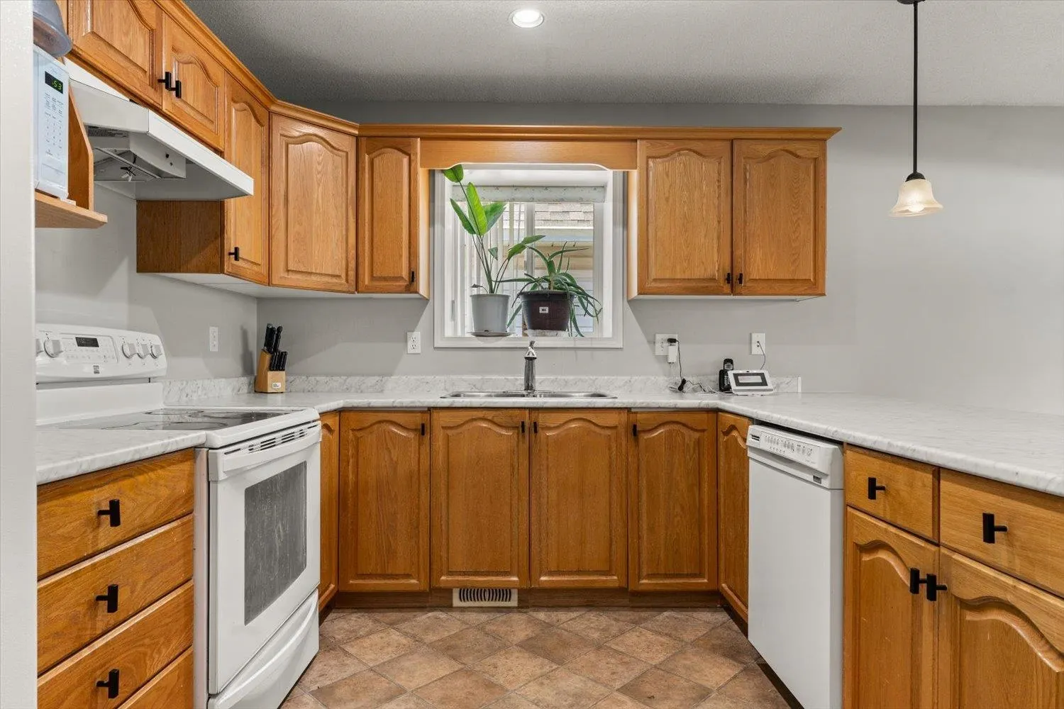
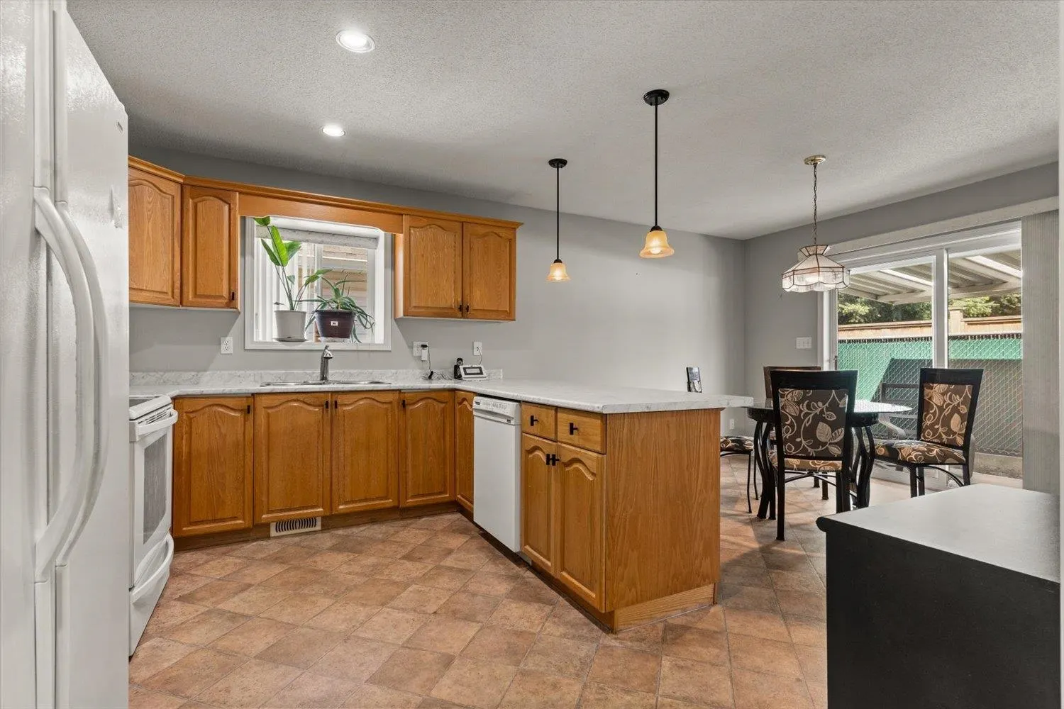
Welcome to this bright, beautifully maintained rancher with loft in a secure 55+ gated Sardis community. This functional home features central air conditioning, a double garage, 2 bedrooms (master on main), and 2 full bathrooms. The versatile upstairs loft easily serves as a spare guestroom, office, or hobby space. Enjoy effortless, one-level living with peace of mind provided by a timed security gate. Unbeatable location just steps from shopping, recreation, the Vedder River, and scenic walking trails. Monthly strata fee ($455) covers gardening, water, sewer, snow removal, garbage pickup, and management. Experience a safe, quiet, and highly convenient lifestyle in one of Sardis' most desirable neighborhoods. Schedule your viewing today!

Property Details

Amenities & Utilities

In Unit

Full Property Details

Interior

Bedrooms
2
Washrooms
2
Square Footage
1650 sqft
Basement
Crawl Space
Heating Type
Forced Air,Natural Gas
Kitchens
1
Floor Finish
Laminate,Mixed,Tile,Carpet
Den
No

Exterior

Waterfront
No
Parking Spaces
2
Total Parking Spaces
-
Garage Spaces
2
Zoning
R4-A
Roof
Asphalt

Building Description

Style
Rancher/Bungalow with Loft
Property Type
Residential Detached
Home Type
Townhome
Subtype
Townhouse
Year Built
1994
Exterior
Frame Wood,Brick (Exterior),Vinyl Siding
Water Supply
Public
No. Floor Levels
2
Pets Allowed
Cats OK,Dogs OK,Number Limit (One),Yes With Restrictions

Community

Community
Sardis South
Area Code
Sardis

Taxes & Fees

Taxes
$2,587.49 /yr
Tax Year
2025
Maintenance Fee
$455 /mo

Other

Pets
Cats OK,Dogs OK,Number Limit (One),Yes With Restrictions

Room Types

Room Dimensions Area Description
Primary Bedroom 14'10 x 13'9 203.96 sqft -
Bedroom 14'5 x 9'3 133.35 sqft -
Dining Room 15'9 x 10' 157.5 sqft -
Living Room 15'9 x 12'3 192.94 sqft -
Kitchen 12'2 x 10'3 124.71 sqft -
Eating Area 12'2 x 9'9 118.62 sqft -
Foyer 7' x 6'2 43.17 sqft -
Laundry 6'5 x 4'11 31.55 sqft -
Loft 18'4 x 12' 220 sqft -
Jess Kuang
Jess Kuang
Sutton Group - 1st West Realty
Listed by Joseph Macaulay
57 days on site
Listing Broker
Pathway Executives Realty Inc.
Courtesy
Pathway Executives Realty Inc.

Similar homes for sale in Chilliwack

Explore Chilliwack

This representation is based in whole or in part on data generated by the Chilliwack & District Real Estate Board, Fraser Valley Real Estate Board or Greater Vancouver REALTORS® which assumes no responsibility for its accuracy. Copyright 2026 by the Greater Vancouver REALTORS®, Fraser Valley Real Estate Board, Chilliwack and District Real Estate Board, and BC Northern Real Estate Board. All Rights Reserved.
Powered by AgentLocator







