
20581 84 Avenue, Langley
1 / 37
For Sale
$1,248,000
4 bd · 4 ba · 2,533 sq ft

20581 84 Avenue, Langley V2Y 0P4

MLS®# R3167320

Est. mortgage
$4,735/mo
Property taxes $4,651.91/yr

About This Home

Property Type
Townhome, Row House (Non-Strata), Reverse 2 Storey with Basement
Parking
2 parking
MLS #
R3167320
Size
2533 sqft
Basement
Finished,Exterior Entry
Lot size
2366.76 sqft
Tax
$4,651.91 /yr
Year Built
2014
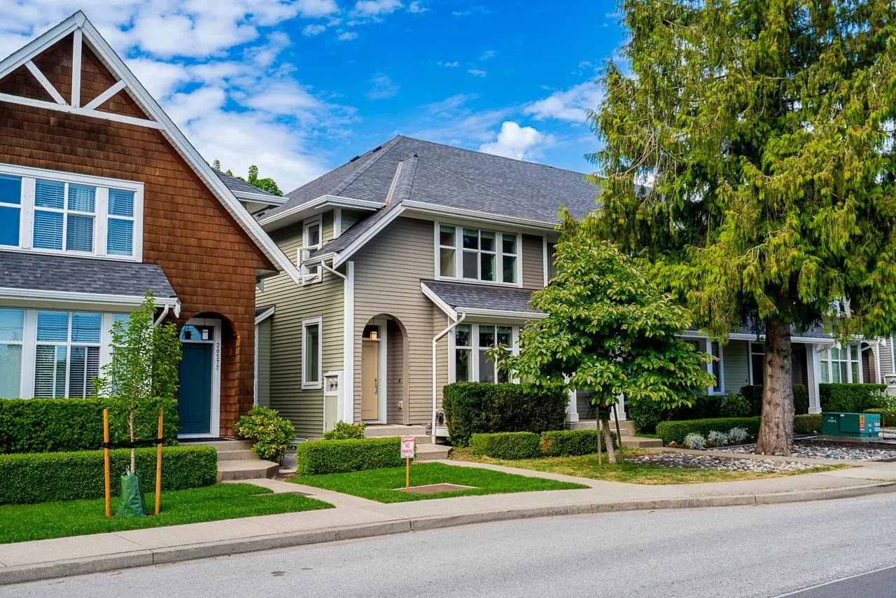
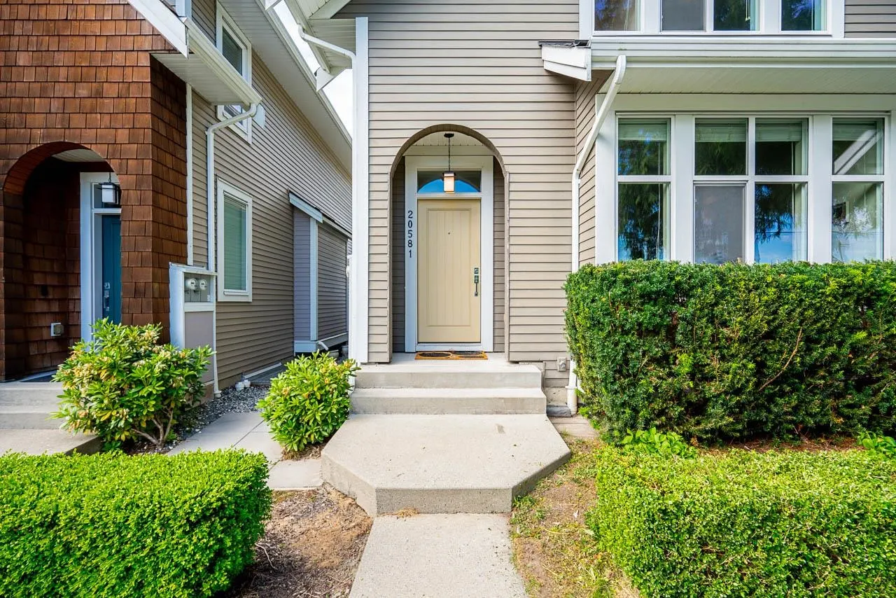
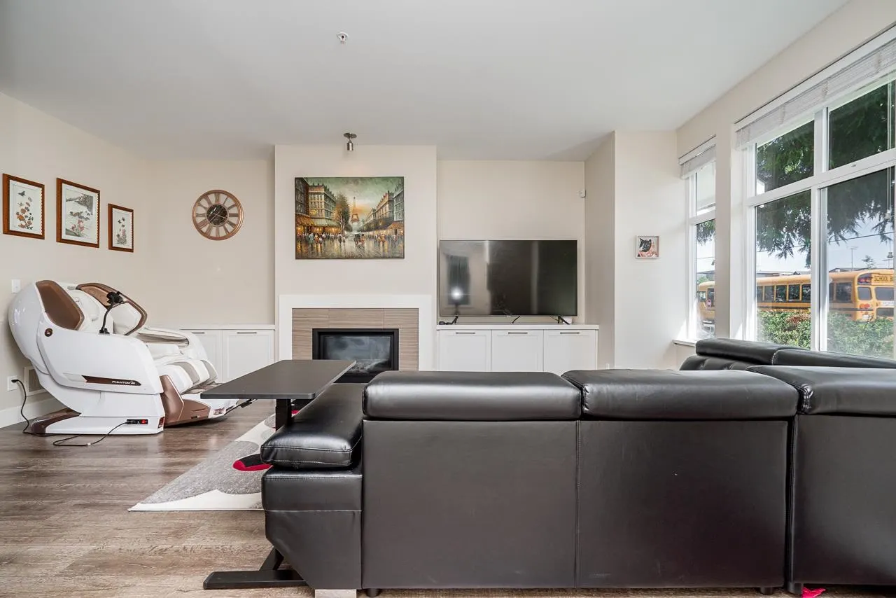
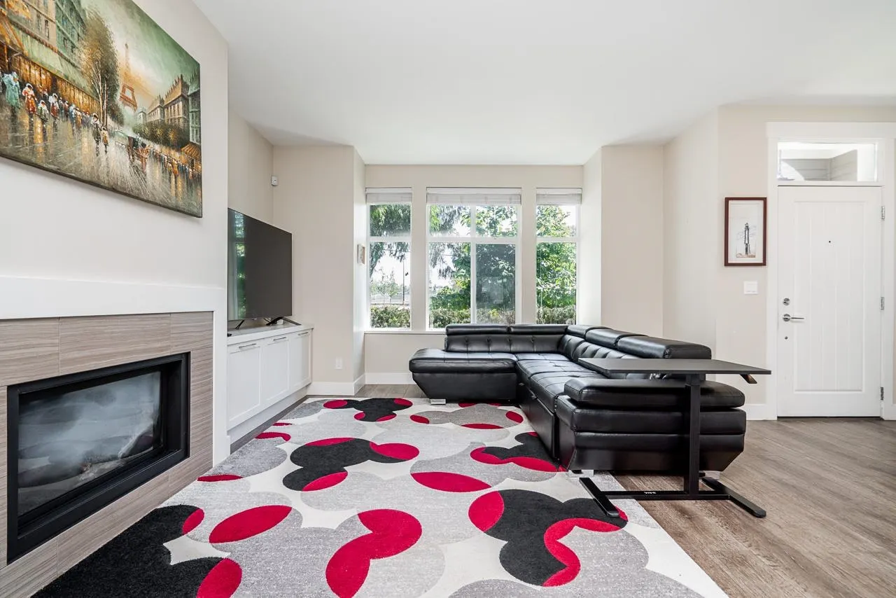
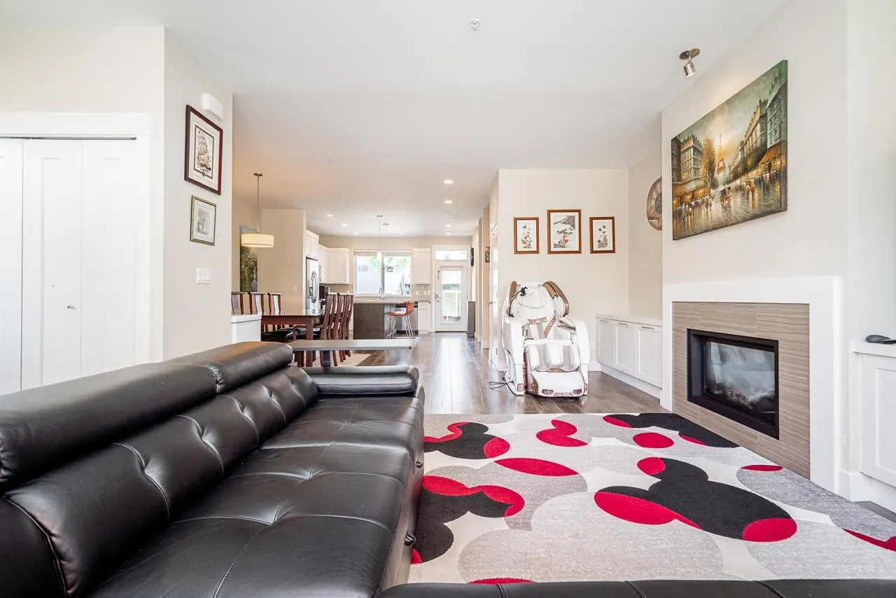
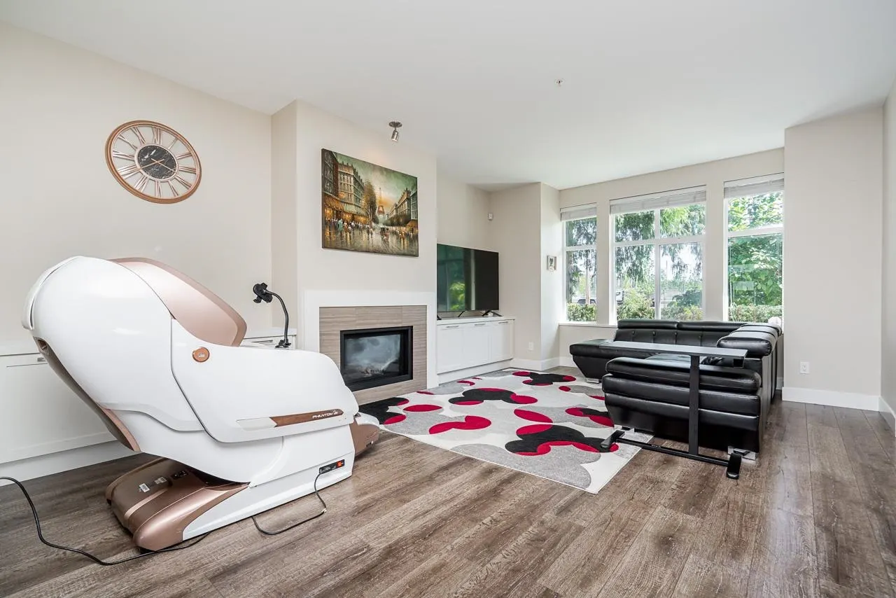
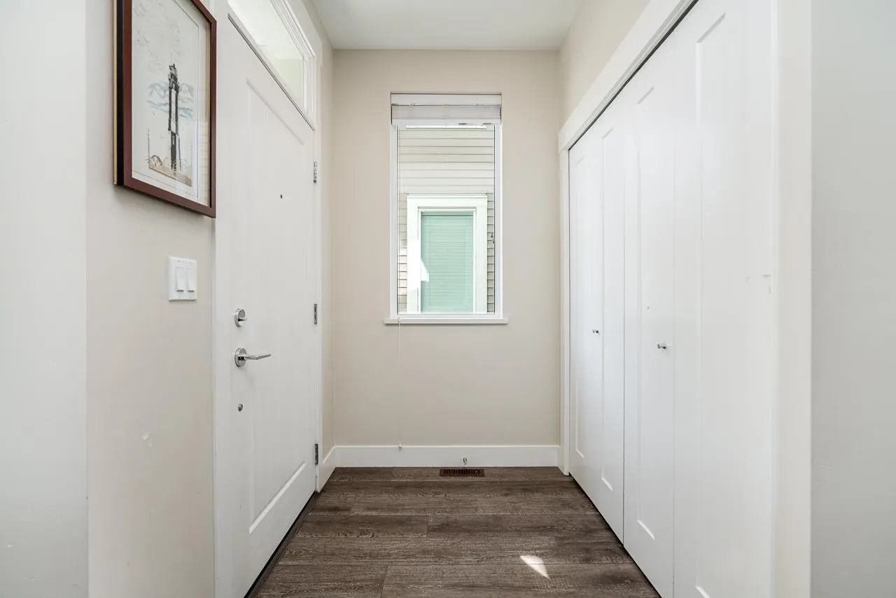
Parkside Rowhome by Infinity Properties; END UNIT & no strata fees! Located across the street from a Yorkson Community Park & Yorkson Creek Middle School, a family friendly home & neighbourhood. Lovingly cared for offers 2533 sqft with a spacious main floor featuring 9' ceilings. State-of-the-art kitchen with quartz countertops, sit-up island and additional hutch cabinetry upgrades. Upstairs includes 3 bedrooms, loft, laundry, vaulted master ceiling and luxurious 5pc ensuite with separate shower & soaker tub. Fully finished basement with outside entrance, rec room, 4th bedroom, full bath and roughed-in for wet bar. Walking distance to Carvolth Exchange Bus Loop.

Property Details

Amenities & Utilities

In Unit

Full Property Details

Interior

Bedrooms
4
Washrooms
4
Square Footage
2533 sqft
Basement
Finished,Exterior Entry
Heating Type
Forced Air
Kitchens
1
Floor Finish
Laminate,Tile,Wall/Wall/Mixed
Den
No

Exterior

Front
24.90
Lot Size (Sq Ft)
2366.76
View
Yorkson Park
Waterfront
No
Parking Spaces
2
Total Parking Spaces
-
Garage Spaces
-
Zoning
R-CL
Roof
Asphalt

Building Description

Style
Reverse 2 Storey with Basement
Property Type
Residential Attached
Home Type
Townhome
Subtype
Row House (Non-Strata)
Year Built
2014
Exterior
Other,Mixed (Exterior),Vinyl Siding
Water Supply
Public
No. Floor Levels
2

Community

Community
Willoughby Heights
Area Code
Langley

Taxes & Fees

Taxes
$4,651.91 /yr
Tax Year
2025

Room Types

Room Dimensions Area Description
Great Room 17'7 x 14'2 249.1 sqft -
Dining Room 15'2 x 14'4 217.39 sqft -
Kitchen 11'9 x 14'4 168.42 sqft -
Primary Bedroom 14'9 x 11'9 173.31 sqft -
Bedroom 10'2 x 10'5 105.9 sqft -
Bedroom 9'10 x 9'5 92.6 sqft -
Study 5'0 x 6'9 33.75 sqft -
Recreation Room 12'0 x 13'10 166 sqft -
Bedroom 10'0 x 10'6 105 sqft -
Jess Kuang
Jess Kuang
Sutton Group - 1st West Realty
Listed by Jason (Ji Ho) Kim PREC*
57 days on site
Listing Broker
RE/MAX City Realty
Courtesy
RE/MAX City Realty

Similar homes for sale in Langley

Explore Langley

This representation is based in whole or in part on data generated by the Chilliwack & District Real Estate Board, Fraser Valley Real Estate Board or Greater Vancouver REALTORS® which assumes no responsibility for its accuracy. Copyright 2026 by the Greater Vancouver REALTORS®, Fraser Valley Real Estate Board, Chilliwack and District Real Estate Board, and BC Northern Real Estate Board. All Rights Reserved.
Powered by AgentLocator





