
7721 117 Street, Delta
1 / 14
For Sale
$1,488,888
5 bd · 4 ba · 2,650 sq ft

7721 117 Street, Delta V4C 6A7

MLS®# R3167306

Est. mortgage
$5,648/mo

About This Home

Property Type
Townhome, Half Duplex
Parking
1 garage, 4 parking
MLS #
R3167306
Size
2650 sqft
Basement
Full,Finished,Exterior Entry
Lot size
8400.00 sqft
Year Built
2026
Maintenance Fee
$ 0 /mo
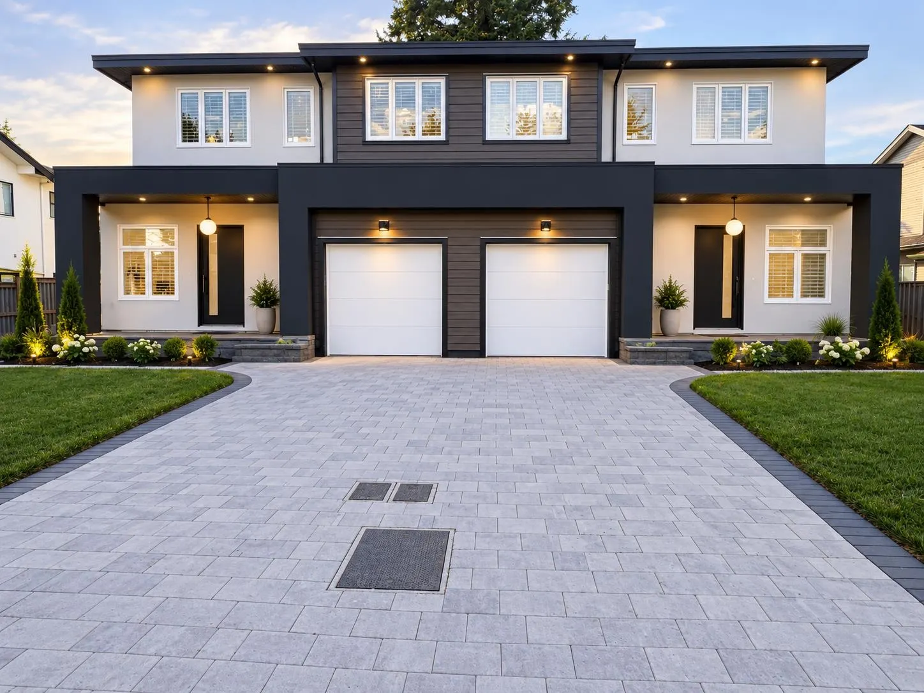
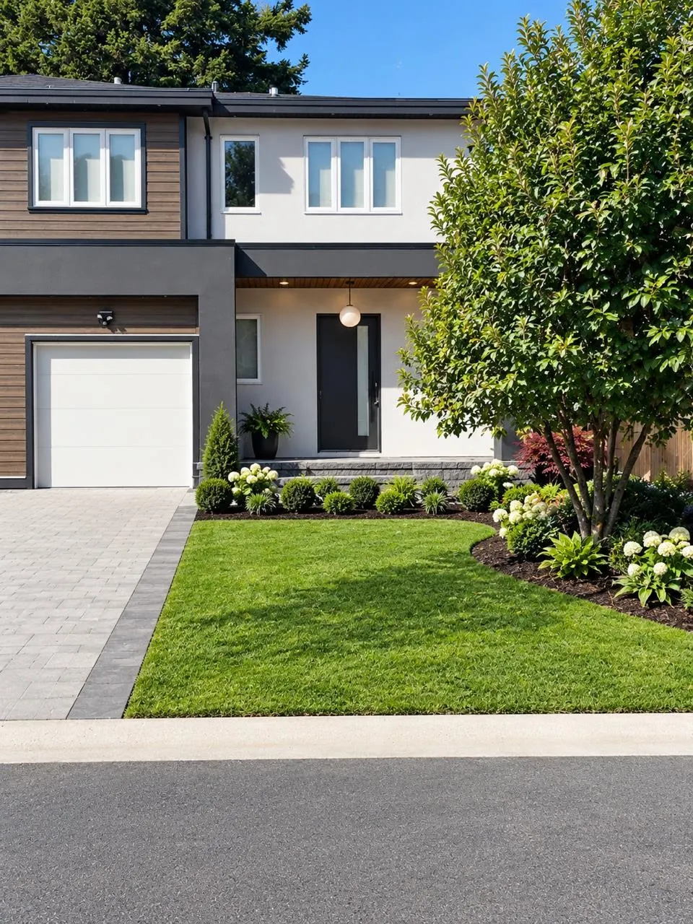
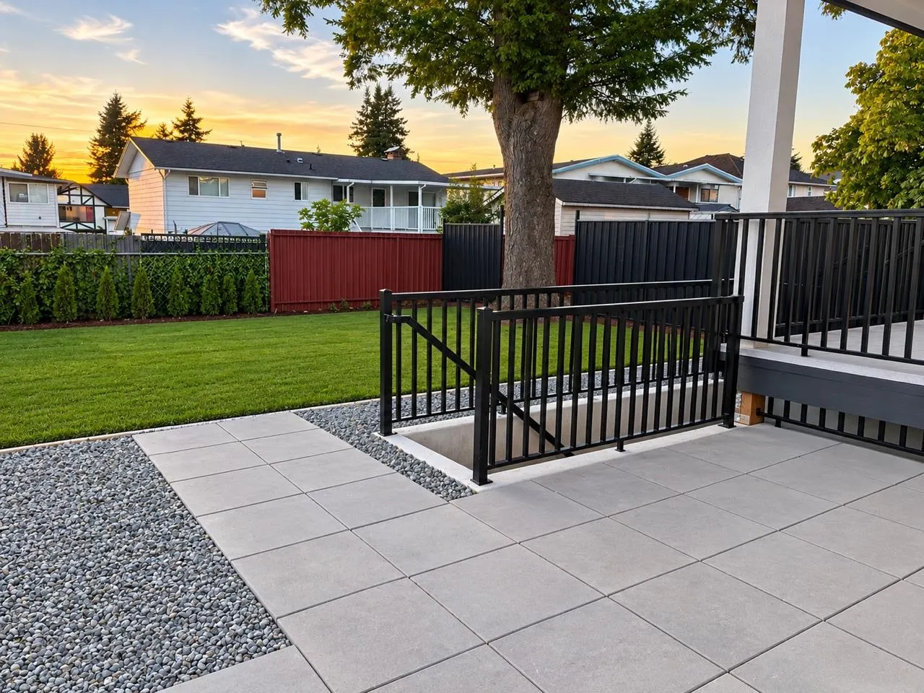
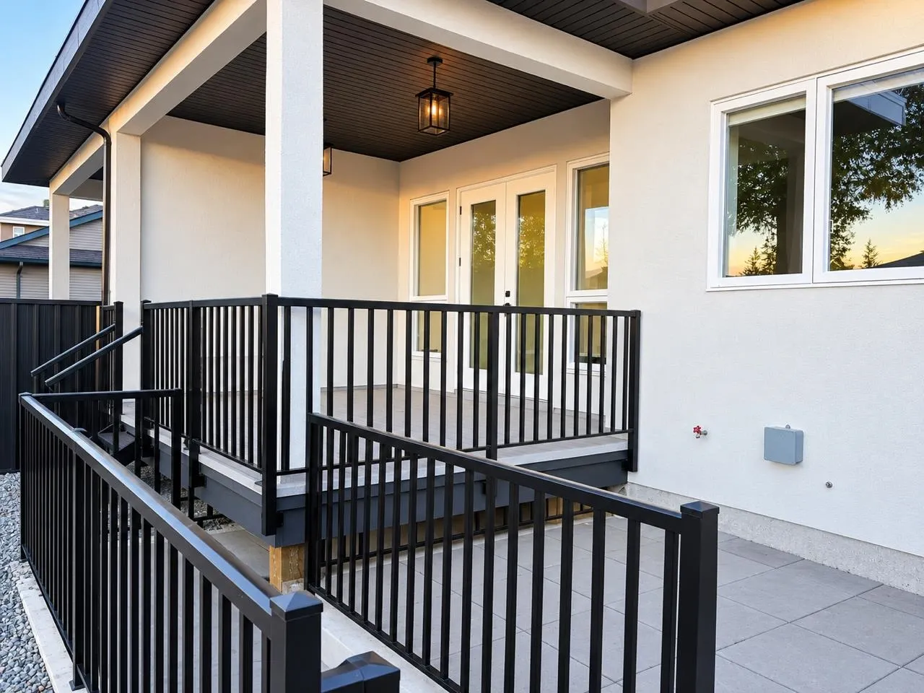
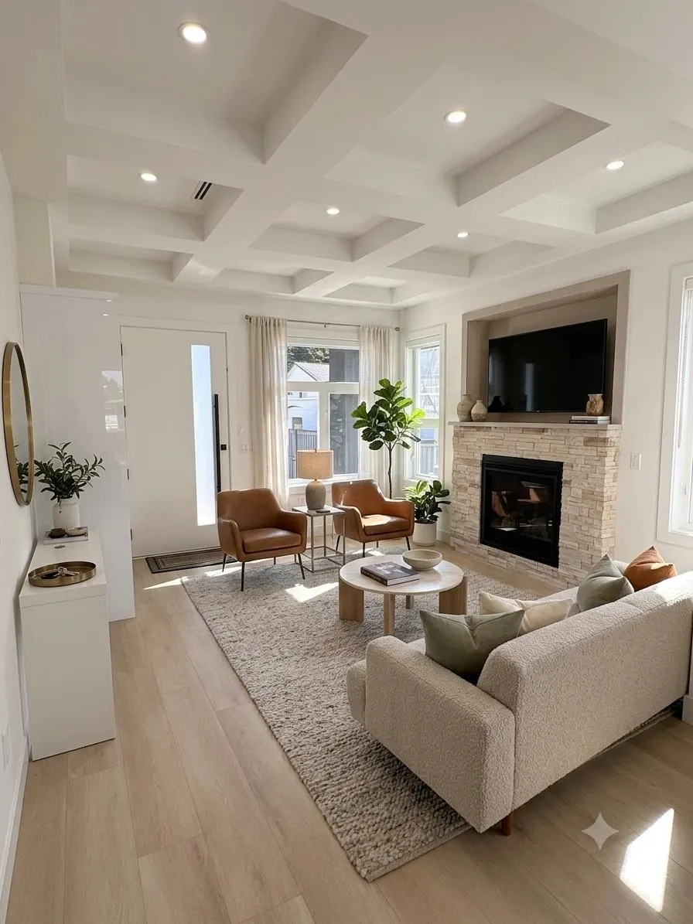
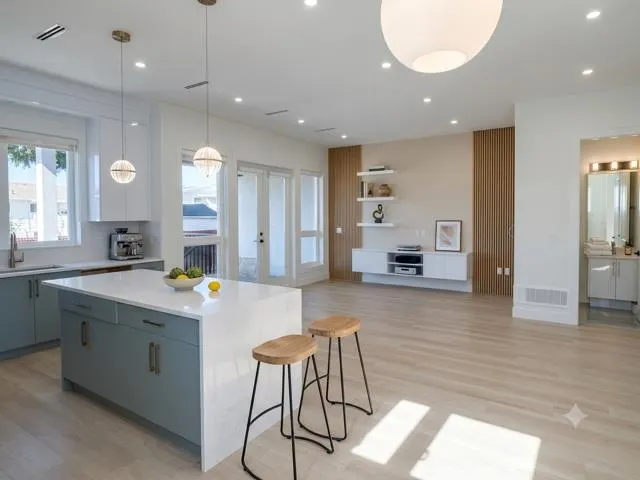
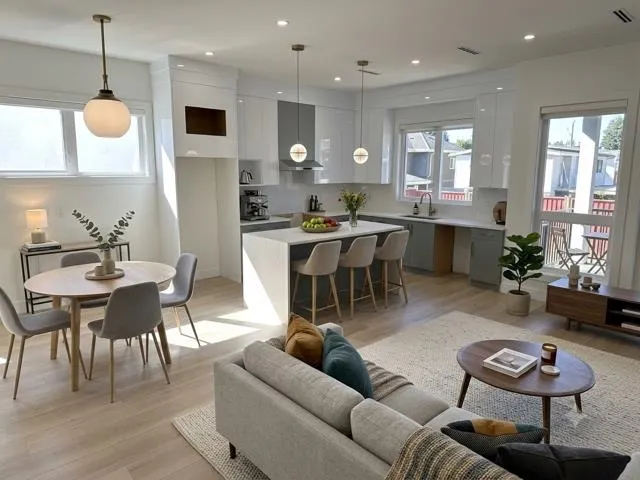
Welcome to this stunning brand new half duplex offering exceptional space and natural light throughout. The main level features an open concept design, perfect for modern living and entertaining.Downstairs, you’ll find a legal 2-bedroom suite, ideal for rental income or extended family. There’s also a large recreation room that can easily be transformed into a home theatre, kids’ playroom, or any space you desire. This home boasts clean, contemporary finishes and ample room for your lifestyle needs. Located in the best neighborhood, you’re close to all amenities and conveniences. School: Jarvis Elementary and Burnsview Secondary. Images of 7719 117 ST, virtually staged.

Property Details

Full Property Details

Interior

Bedrooms
5
Washrooms
4
Square Footage
2650 sqft
Basement
Full,Finished,Exterior Entry
Heating Type
Natural Gas,Radiant
Kitchens
2
Floor Finish
Laminate,Wall/Wall/Mixed
Den
No

Exterior

Front
70.00
Lot Size (Sq Ft)
8400.00
Waterfront
No
Parking Spaces
4
Total Parking Spaces
-
Garage Spaces
1
Zoning
RD3
Roof
Asphalt

Building Description

Property Type
Duplex,Residential Attached
Home Type
Townhome
Subtype
Half Duplex
Year Built
2026
Exterior
Frame Wood,Mixed (Exterior),Stone (Exterior),Stucco
Water Supply
Public
No. Floor Levels
3

Community

Community
Scottsdale
Area Code
N. Delta

Taxes & Fees

Tax Year
2026
Maintenance Fee
$ 0 /mo

Room Types

Room Dimensions Area Description
Living Room 18' x 16' 288 sqft -
Kitchen 12'2 x 13'8 166.28 sqft -
Dining Room 13'2 x 8' 105.33 sqft -
Family Room 16'1 x 14'6 233.21 sqft -
Primary Bedroom 13'4 x 14'7 194.44 sqft -
Walk-In Closet 4' x 9' 36 sqft -
Bedroom 12' x 10'9 129 sqft -
Bedroom 10'9 x 12' 129 sqft -
Laundry 8' x 7' 56 sqft -
Recreation Room 11' x 13'3 145.75 sqft -
Bedroom 9'5 x 10' 94.17 sqft -
Kitchen 8' x 10' 80 sqft -
Living Room 12'8 x 14'6 183.67 sqft -
Jess Kuang
Jess Kuang
Sutton Group - 1st West Realty
Listed by Paul S. Brar PREC*
56 days on site
Listing Broker
Royal Pacific Realty Corp.
Courtesy
Royal Pacific Realty Corp.

Similar homes for sale in Delta

Explore Delta

This representation is based in whole or in part on data generated by the Chilliwack & District Real Estate Board, Fraser Valley Real Estate Board or Greater Vancouver REALTORS® which assumes no responsibility for its accuracy. Copyright 2026 by the Greater Vancouver REALTORS®, Fraser Valley Real Estate Board, Chilliwack and District Real Estate Board, and BC Northern Real Estate Board. All Rights Reserved.
Powered by AgentLocator







